For Lease
Just Listed
1401 Plains Road E 104 #104
Freeman, Burlington, ON
$2,900
2Bd
2Ba
1,300+sqft
2Parking
$2/sqft
Condo TownMLS# W13549554Listed 2026-07-104 DOM
Cooling
Central Air
Basement
Finished
About this home
Beautiful executive townhouse, quietly tucked away and move-in ready! Freshly painted throughout, professionally cleaned, with steam-cleaned carpets. A+++ landlords seeking A+++ tenants. Minimum 1-year lease. Features 2 bedrooms, 1.5 bathrooms, main floor family room, hardwood floors in the living/dining rooms, balcony off the dining room, and inside entry from the garage. Excellent location close to GO Transit and major highways. Steps to a coffee shop, bakery, hair salon, nail salon, dental office and more. Mapleview Mall is just 2 minutes away. Tenant pays all utilities. Credit check, employment letter, and rental application required with offer. 24-hour irrevocable. No pets.
GarageHardwood
Rooms
Main Floor
| Family Room | 3.40 × 2.90 m | Broadloom |
Second Floor
| Living Room | 5.72 × 3.56 m | Open Concept Overlooks Frontyard Hardwood Floor |
| Dining Room | 3.66 × 2.64 m | W/O To Balcony Hardwood Floor |
| Kitchen | 2.84 × 2.44 m | Double Sink Tile Floor |
| Powder Room | 1.52 × 1.83 m |
Third Floor
| Primary Bedroom | 4.27 × 3.56 m | Broadloom |
| Bedroom 2 | 3.17 × 2.74 m | Broadloom |
| Bathroom | 3.35 × 2.13 m | 4 Pc Bath Tile Floor |
| Laundry | 2.74 × 2.13 m | Tile Floor |
Features
- Auto Garage Door Remote
- Finished
- Central Air
- 3-Storey
Financials
Estimated Rental Income
Entire property$2,600 – $3,500/mo
Rental yield1075.9% – 1448.3%
*Estimates based on comparable rentals in the area. Actual income may vary.
Market Data — Burlington
Days on market4 days
Buyer's MarketSeller's Market
Based on active listings in Burlington. Data updates daily.
Demographics — Burlington
Population
186,948
Avg Household Income
$125,000
Age Distribution
0-19
20%
20-34
16%
35-49
19%
50-64
22%
65+
23%
Ownership74% own · 26% rent
EnglishFrenchArabicPolishTagalog
Other rentals like this
Similar rentals in Burlington
Same property type, similar price, similar size — currently for rent.
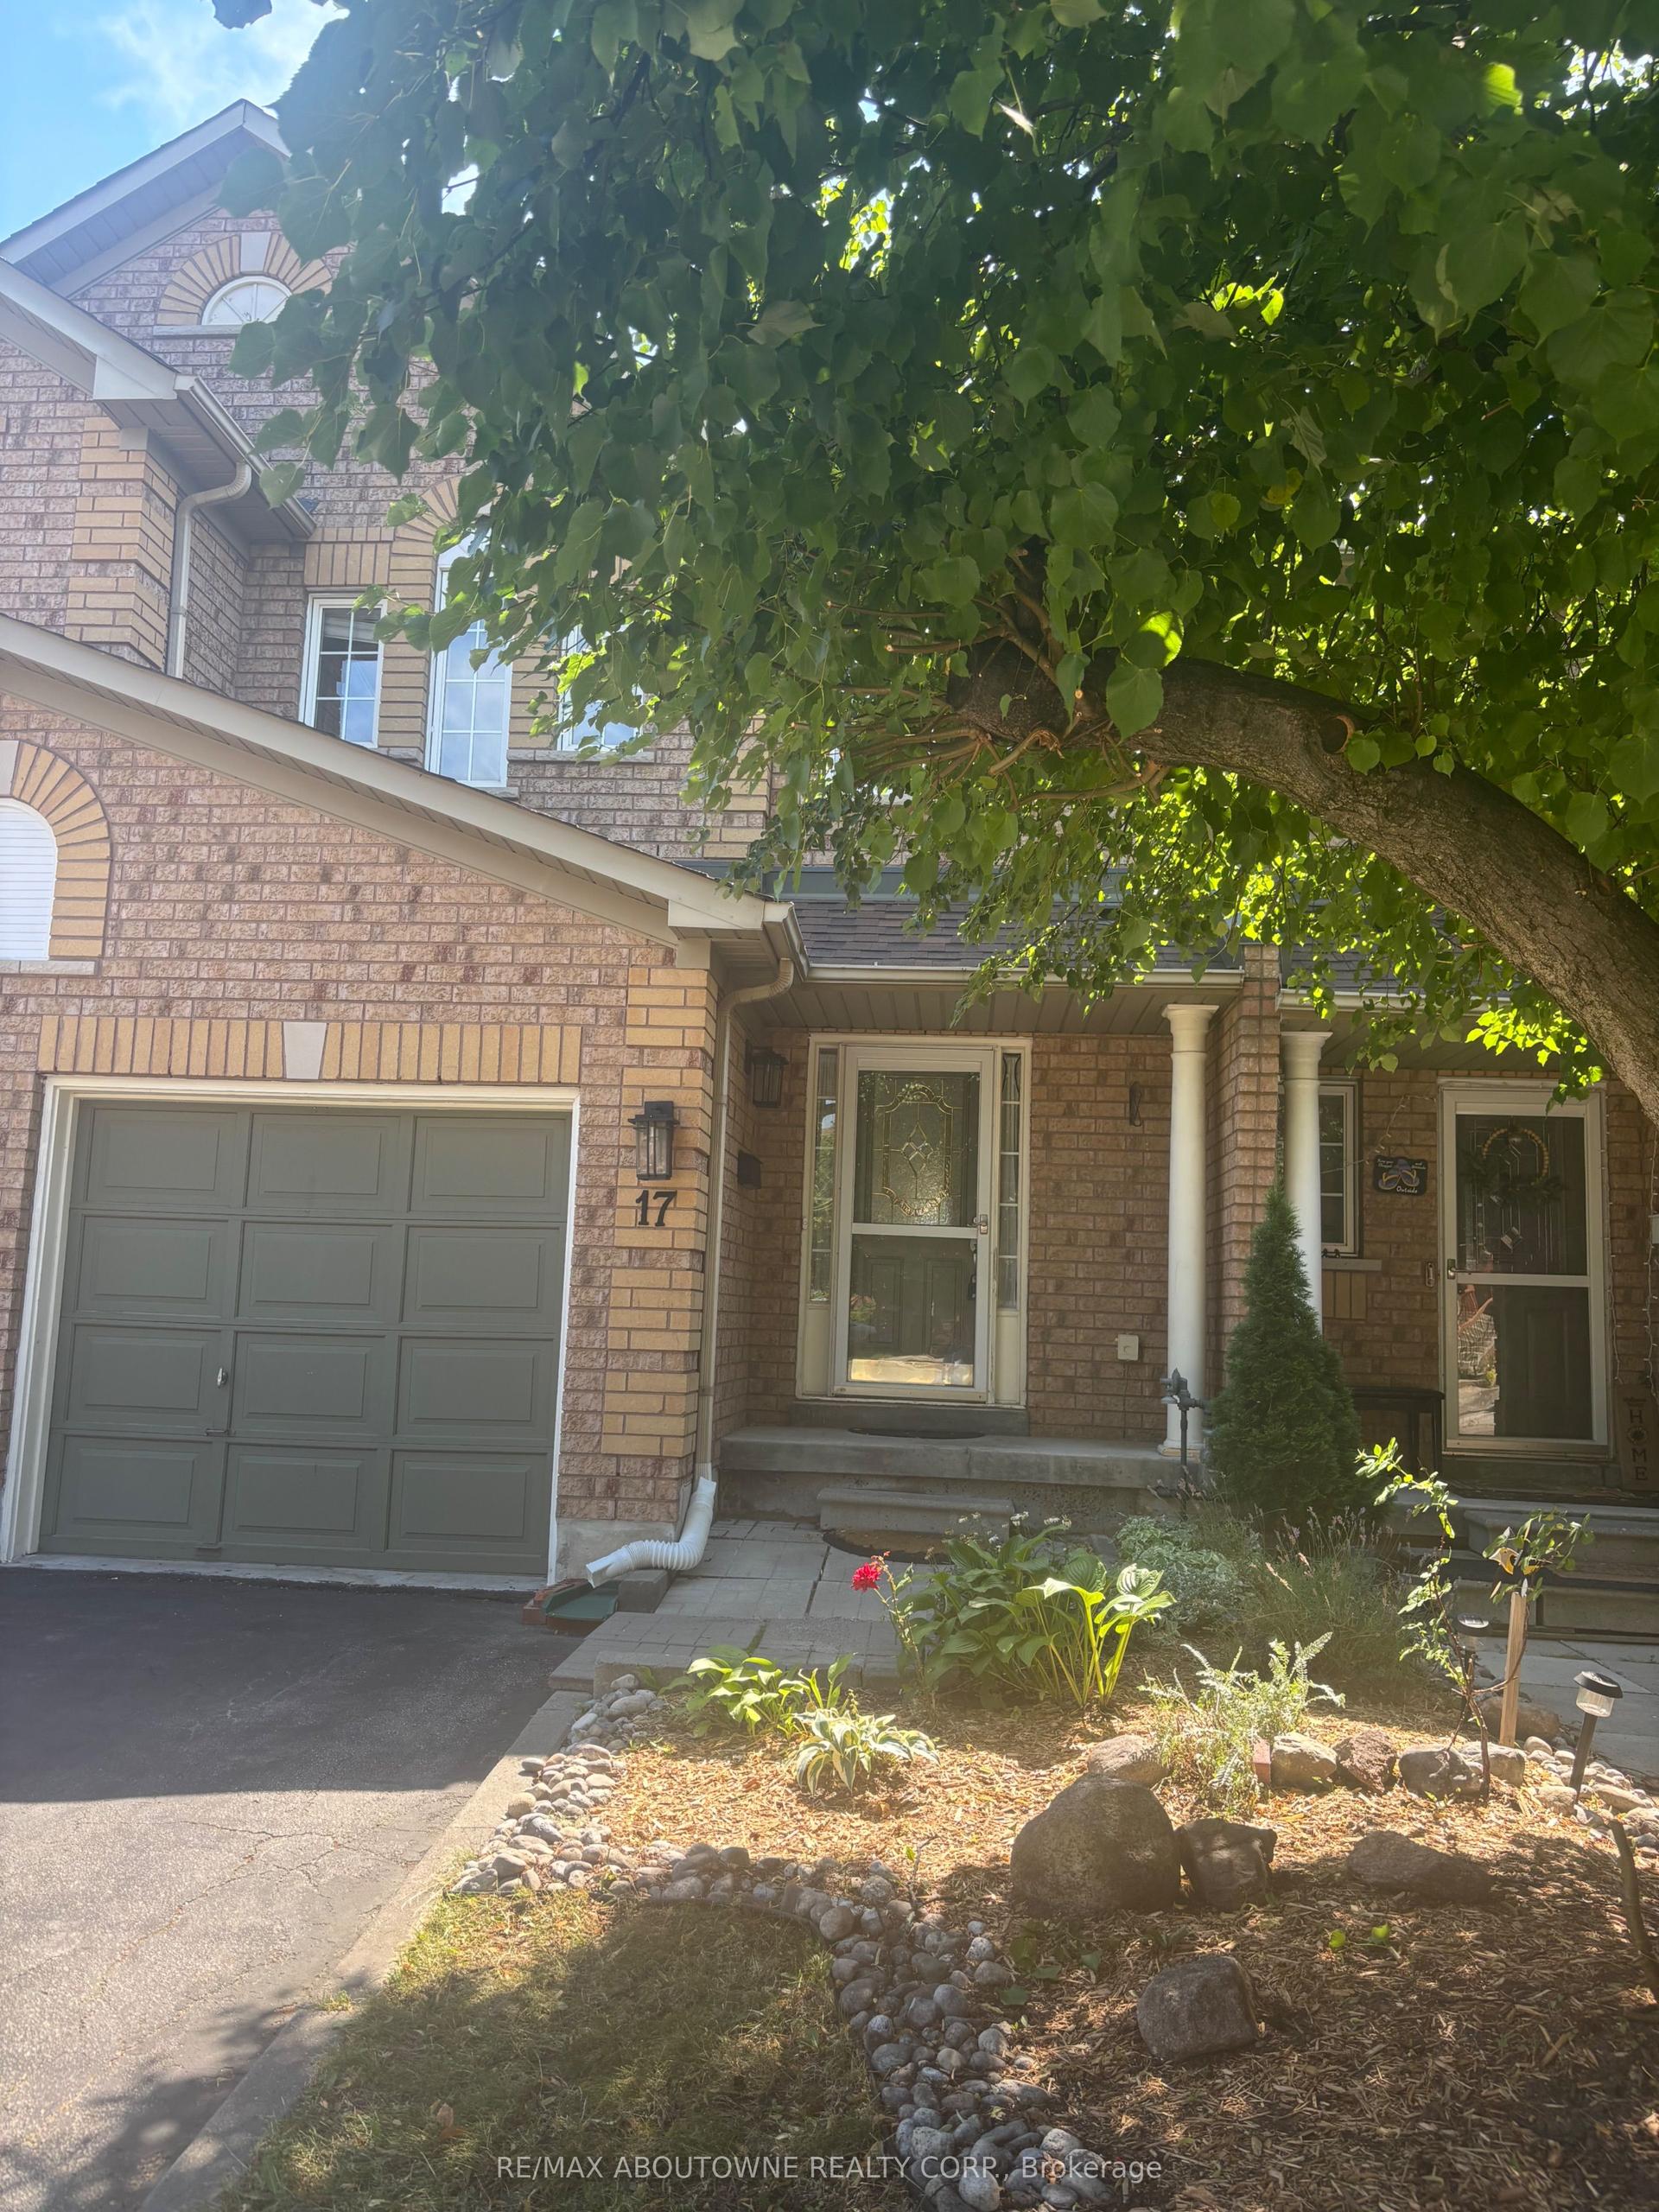
For Lease16 h ago
$3,500
Condo Town
2871 Darien Road 17 #17, Rose
Burlington, ON
3 bd
3 ba
1,300
2
MLS# W13561926Re/Max Aboutowne Realty Corp.
WhatsApp Aman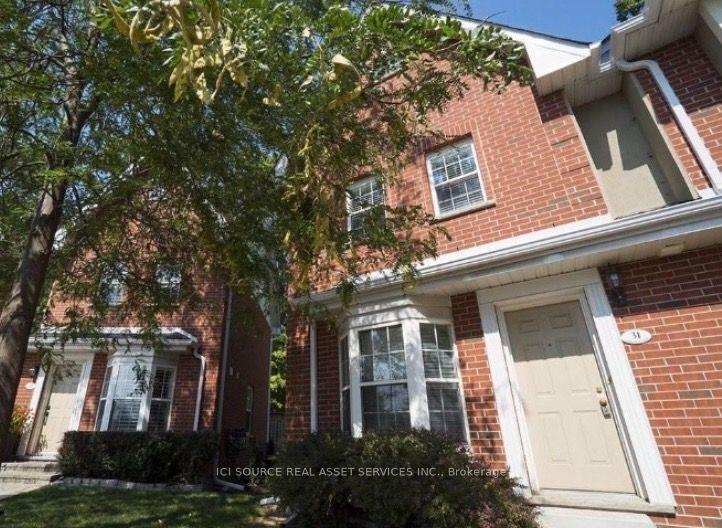
For Lease16 h ago
$2,950
Condo Town
4200 Kilmer Drive 31 #31, Tansley
Burlington, ON
2 bd
2 ba
1,100
2
MLS# W13562732Ici Source Real Asset Services In…
WhatsApp Aman

Getting around
How walkable, bikeable, and transit-friendly this neighbourhood is.
69
/ 100
Walk Score
Somewhat Walkable
54
/ 100
Transit Score
Good Transit
56
/ 100
Bike Score
Bikeable
Scores are estimates based on neighbourhood data and are for informational purposes only.
MLS® data courtesy of the Toronto Regional Real Estate Board (TRREB).
The information provided herein must only be used by consumers that have a bona fide interest in the purchase, sale, or lease of real estate and may not be used for any commercial purpose or any other purpose. Listing information is deemed reliable but is not guaranteed accurate by the Toronto Regional Real Estate Board, the listing brokerage, or this website. The trademarks REALTOR®, REALTORS® and the REALTOR® logo are controlled by The Canadian Real Estate Association (CREA) and identify real estate professionals who are members of CREA. MLS®, Multiple Listing Service®, and the associated logos are owned by CREA. Not intended to solicit properties currently listed for sale or buyers under contract.