For Lease
2121 Lake Shore Boulevard W 607 #607
Mimico, Toronto, ON
$2,750
1+1Bd
2Ba
950+sqft
1Parking
$3/sqft
CondoMLS# W13550878Listed 2026-07-1010 DOM
Cooling
Central Air
About this home
Welcome to Humber Bay Shores, where the city meets the lake and the morning light comes off the water. Suite 607 at 2121 Lake Shore Blvd W is a large one bedroom plus den, and the den is the real story here. This isn't a nook for a desk. It's a proper room, big enough to work as a second bedroom, a nursery, or a full home office. Two washrooms mean entertaining is easier. Parking is also included. The suite was just painted throughout and there's brand new broadloom in the primary bedroom. Move in, unpack, done. The building is also worthy of a mention. Fantastic amenities (24hr Concierge, Indoor Pool, Hot Tub, Sauna, Gym, Theater and an incredible party room), and plenty of visitor parking for guests all while being centrally located in Humber Bay Shores. And then there's the view. Water views from your own space, with the waterfront trail, the parks, and the restaurants along Marine Parade all steps from your front door. Downtown is a straight shot along Lake Shore when you need it. Spacious, freshly updated, and sitting in one of the most walkable lakefront pockets in the city. Come see it before someone else does.
PoolWaterfront
Rooms
Other
| Living Room | 4.50 × 3.02 m | Open Concept W/O To Balcony Overlook Water |
| Dining Room | 3.52 × 2.41 m | Open Concept Combined w/Living |
| Kitchen | 2.96 × 2.54 m | Ceramic Floor Breakfast Bar Overlooks Living |
| Primary Bedroom | 4.35 × 2.79 m | Broadloom Ensuite Bath His and Hers Closets |
| Den | 4.46 × 2.77 m | Open Concept |
Features
- Primary Bedroom - Main Floor
- None
- Central Air
- Apartment
Financials
Estimated Rental Income
Entire property$2,100 – $2,800/mo
Rental yield916.4% – 1221.8%
*Estimates based on comparable rentals in the area. Actual income may vary.
Market Data — Toronto
Days on market10 days
Buyer's MarketSeller's Market
Based on active listings in Toronto. Data updates daily.
Demographics — Toronto
Population
2,794,356
Avg Household Income
$102,000
Age Distribution
0-19
19%
20-34
24%
35-49
21%
50-64
19%
65+
17%
Ownership53% own · 47% rent
EnglishMandarinCantoneseTagalogTamil
Other rentals like this
Similar rentals in Toronto
Same property type, similar price, similar size — currently for rent.
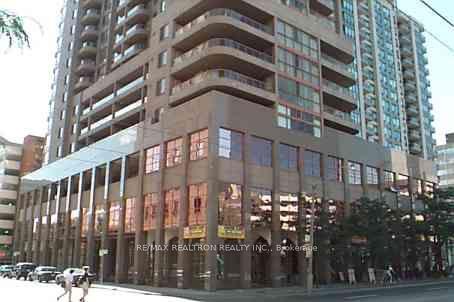
For LeaseJust listed
$2,325
Condo
736 Bay Street 1008 #1008, Bay Street Corridor
Toronto, ON
1 bd
1 ba
550
0
MLS# C13586880Re/Max Realtron Realty Inc.
WhatsApp Aman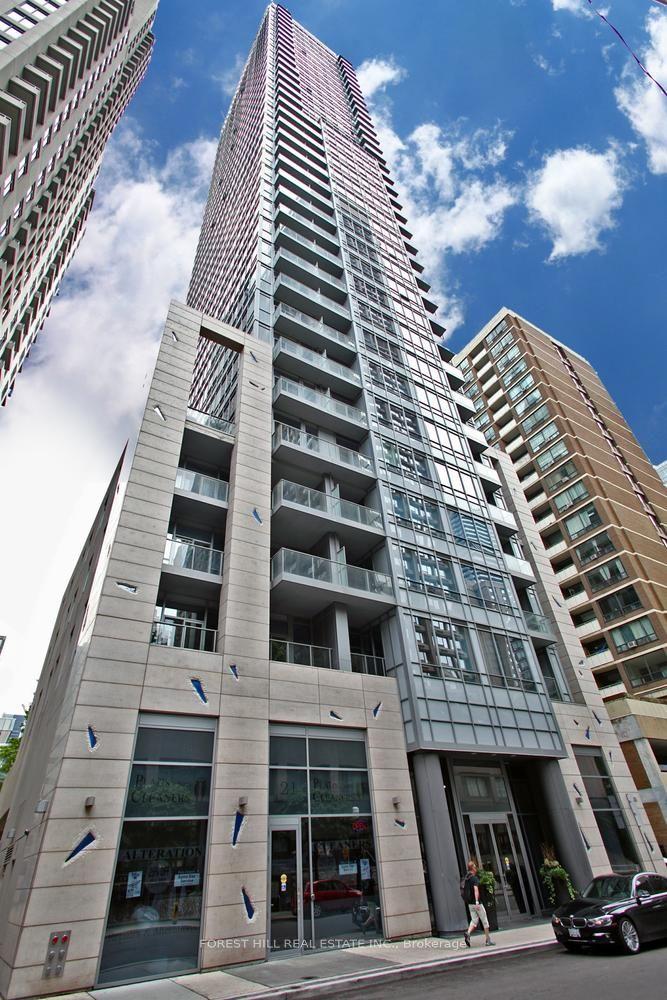
For LeaseJust listed
$2,800
Condo
21 Balmuto Street 1002 #1002, Bay Street Corridor
Toronto, ON
1 bd
1 ba
550
0
MLS# C13586854Forest Hill Real Estate Inc.
WhatsApp Aman

Getting around
How walkable, bikeable, and transit-friendly this neighbourhood is.
92
/ 100
Walk Score
Walker's Paradise
84
/ 100
Transit Score
Excellent Transit
73
/ 100
Bike Score
Very Bikeable
Scores are estimates based on neighbourhood data and are for informational purposes only.
MLS® data courtesy of the Toronto Regional Real Estate Board (TRREB).
The information provided herein must only be used by consumers that have a bona fide interest in the purchase, sale, or lease of real estate and may not be used for any commercial purpose or any other purpose. Listing information is deemed reliable but is not guaranteed accurate by the Toronto Regional Real Estate Board, the listing brokerage, or this website. The trademarks REALTOR®, REALTORS® and the REALTOR® logo are controlled by The Canadian Real Estate Association (CREA) and identify real estate professionals who are members of CREA. MLS®, Multiple Listing Service®, and the associated logos are owned by CREA. Not intended to solicit properties currently listed for sale or buyers under contract.