For Lease
335 Wheat Boom Drive 1709 #1709
1010 - JM Joshua Meadows, Oakville, ON
$2,400
1+1Bd
1Ba
650+sqft
1Parking
$4/sqft
CondoMLS# W13551510Listed 2026-07-1021 DOM
Cooling
Central Air
About this home
right and spacious 1 Bed + Den condo available September 1 in the sought-after Oakville community. Offering 735 sq. ft. of thoughtfully designed living space, including 678 sq. ft. interior plus a 57 sq. ft. balcony, this beautiful unit features premium upgrades, high-end finishes, and large floor-to-ceiling windows that fill the space with natural light.The functional open-concept layout connects the living and dining areas with a walk-out to the balcony. The modern kitchen features a centre island, granite countertops, stylish backsplash, and stainless steel appliances. The primary bedroom and versatile den both offer direct access to the upgraded 4-piece bathroom, making the den ideal as a home office or potential second bedroom. Includes one parking space and one locker.Conveniently located steps from Walmart, Superstore, Canadian Tire, Longos, banks, restaurants, and everyday amenities. Close to the GO Station, hospitals, Sheridan College, and major highways including 403, 407, and QEW. A must-see unit in Oakvillage Phase 2!
Features
- None
- Central Air
- Apartment
Financials
Estimated Rental Income
Entire property$2,100 – $2,800/mo
Rental yield1050.0% – 1400.0%
*Estimates based on comparable rentals in the area. Actual income may vary.
Market Data — Oakville
Days on market21 days
Buyer's MarketSeller's Market
Based on active listings in Oakville. Data updates daily.
Demographics — Oakville
Population
213,759
Avg Household Income
$152,000
Age Distribution
0-19
22%
20-34
16%
35-49
21%
50-64
22%
65+
19%
Ownership78% own · 22% rent
EnglishMandarinUrduArabicFrench
Other rentals like this
Similar rentals in Oakville
Same property type, similar price, similar size — currently for rent.
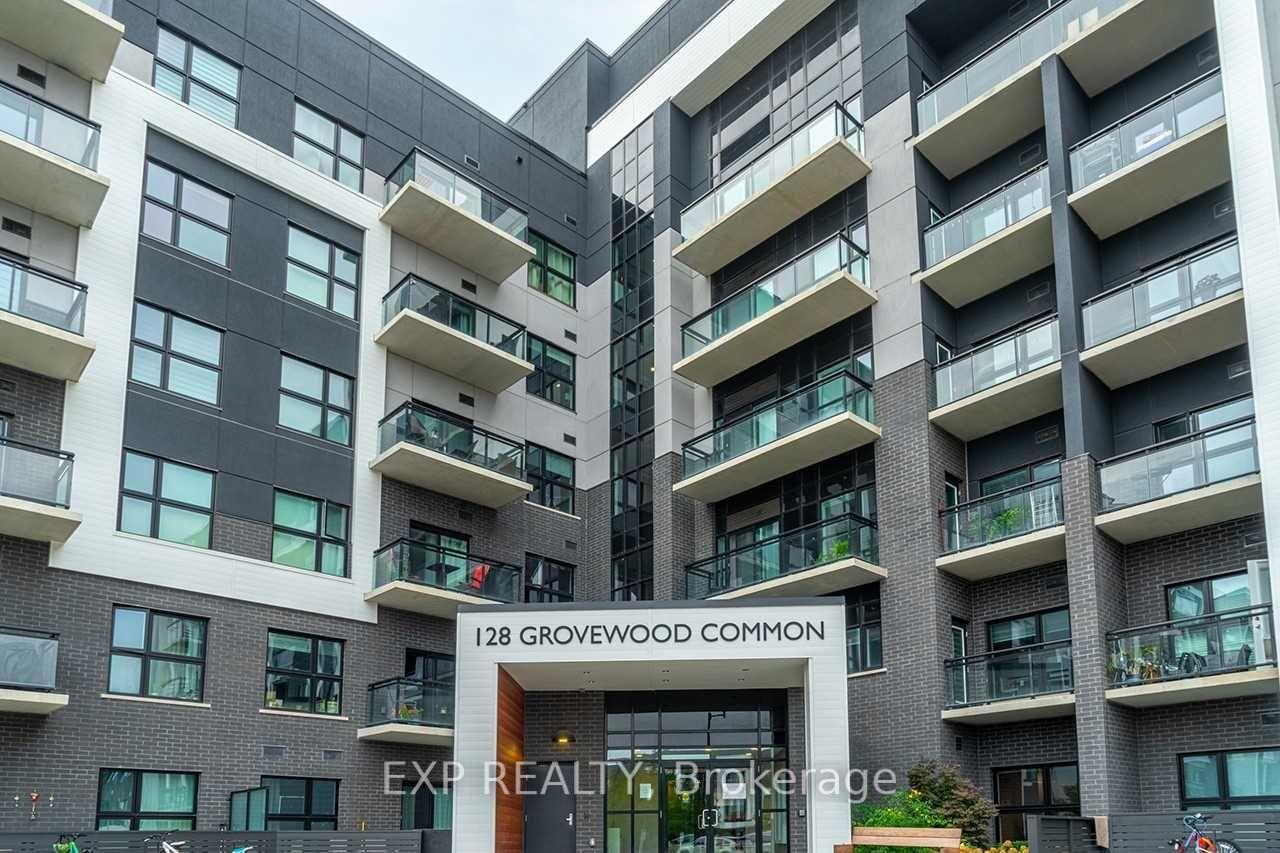
For Lease2 days ago
$2,995
Condo
128 Grovewood Common Street 422 #422, 1008 - GO Glenorchy
Oakville, ON
2+1 bd
2 ba
950
1
MLS# W13618876Exp Realty
WhatsApp Aman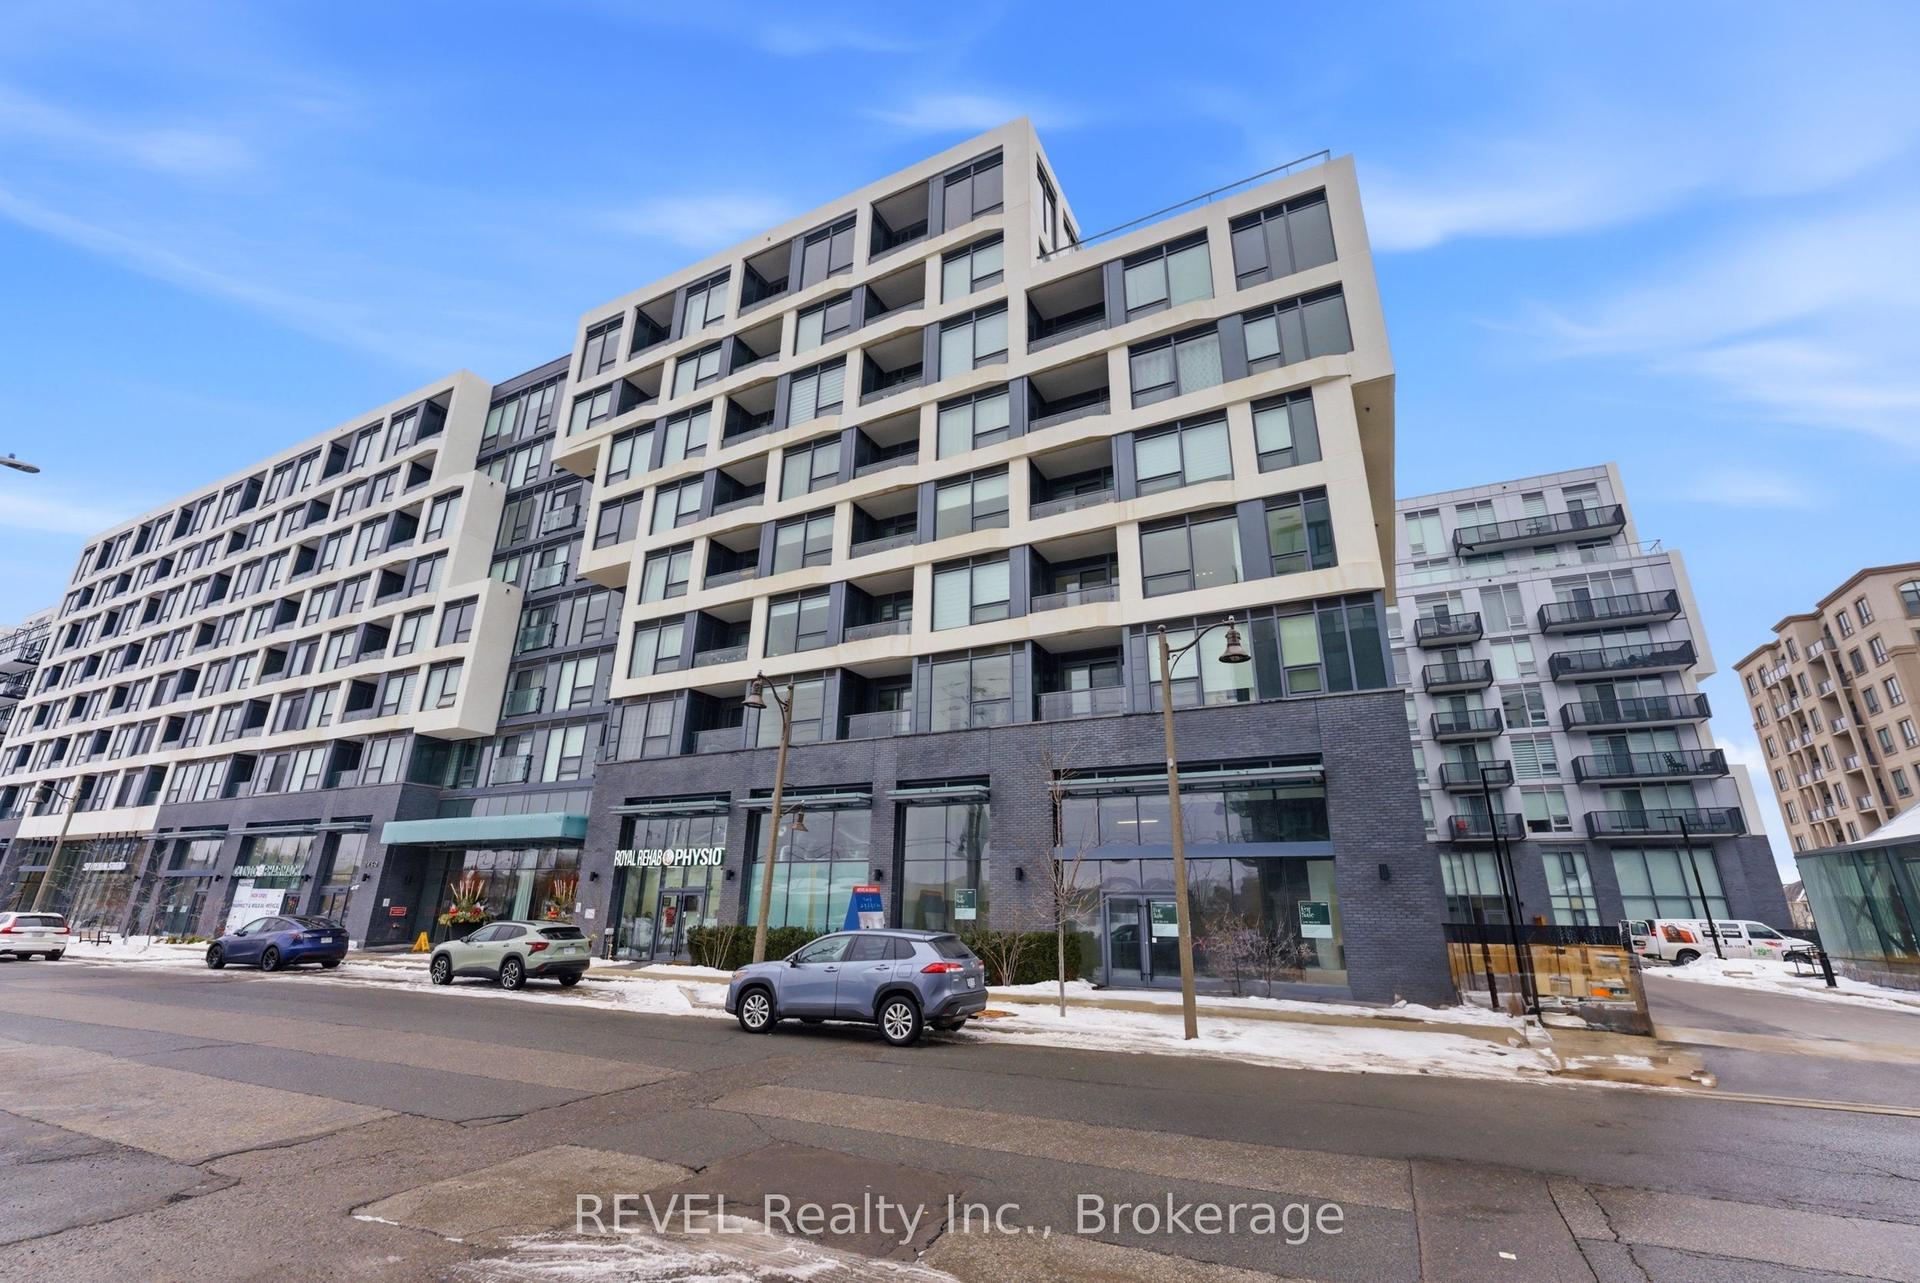
For Lease4 h ago
$2,550
Condo
2450 Old Bronte Road 405 #405, 1019 - WM Westmount
Oakville, ON
2 bd
2 ba
850
1
MLS# W13624630REVEL Realty Inc., Brokerage
WhatsApp Aman
Getting around
How walkable, bikeable, and transit-friendly this neighbourhood is.
70
/ 100
Walk Score
Very Walkable
53
/ 100
Transit Score
Good Transit
55
/ 100
Bike Score
Bikeable
Scores are estimates based on neighbourhood data and are for informational purposes only.
MLS® data courtesy of the Toronto Regional Real Estate Board (TRREB).
The information provided herein must only be used by consumers that have a bona fide interest in the purchase, sale, or lease of real estate and may not be used for any commercial purpose or any other purpose. Listing information is deemed reliable but is not guaranteed accurate by the Toronto Regional Real Estate Board, the listing brokerage, or this website. The trademarks REALTOR®, REALTORS® and the REALTOR® logo are controlled by The Canadian Real Estate Association (CREA) and identify real estate professionals who are members of CREA. MLS®, Multiple Listing Service®, and the associated logos are owned by CREA. Not intended to solicit properties currently listed for sale or buyers under contract.