1005 Dundas Street E 812 #812
About this home
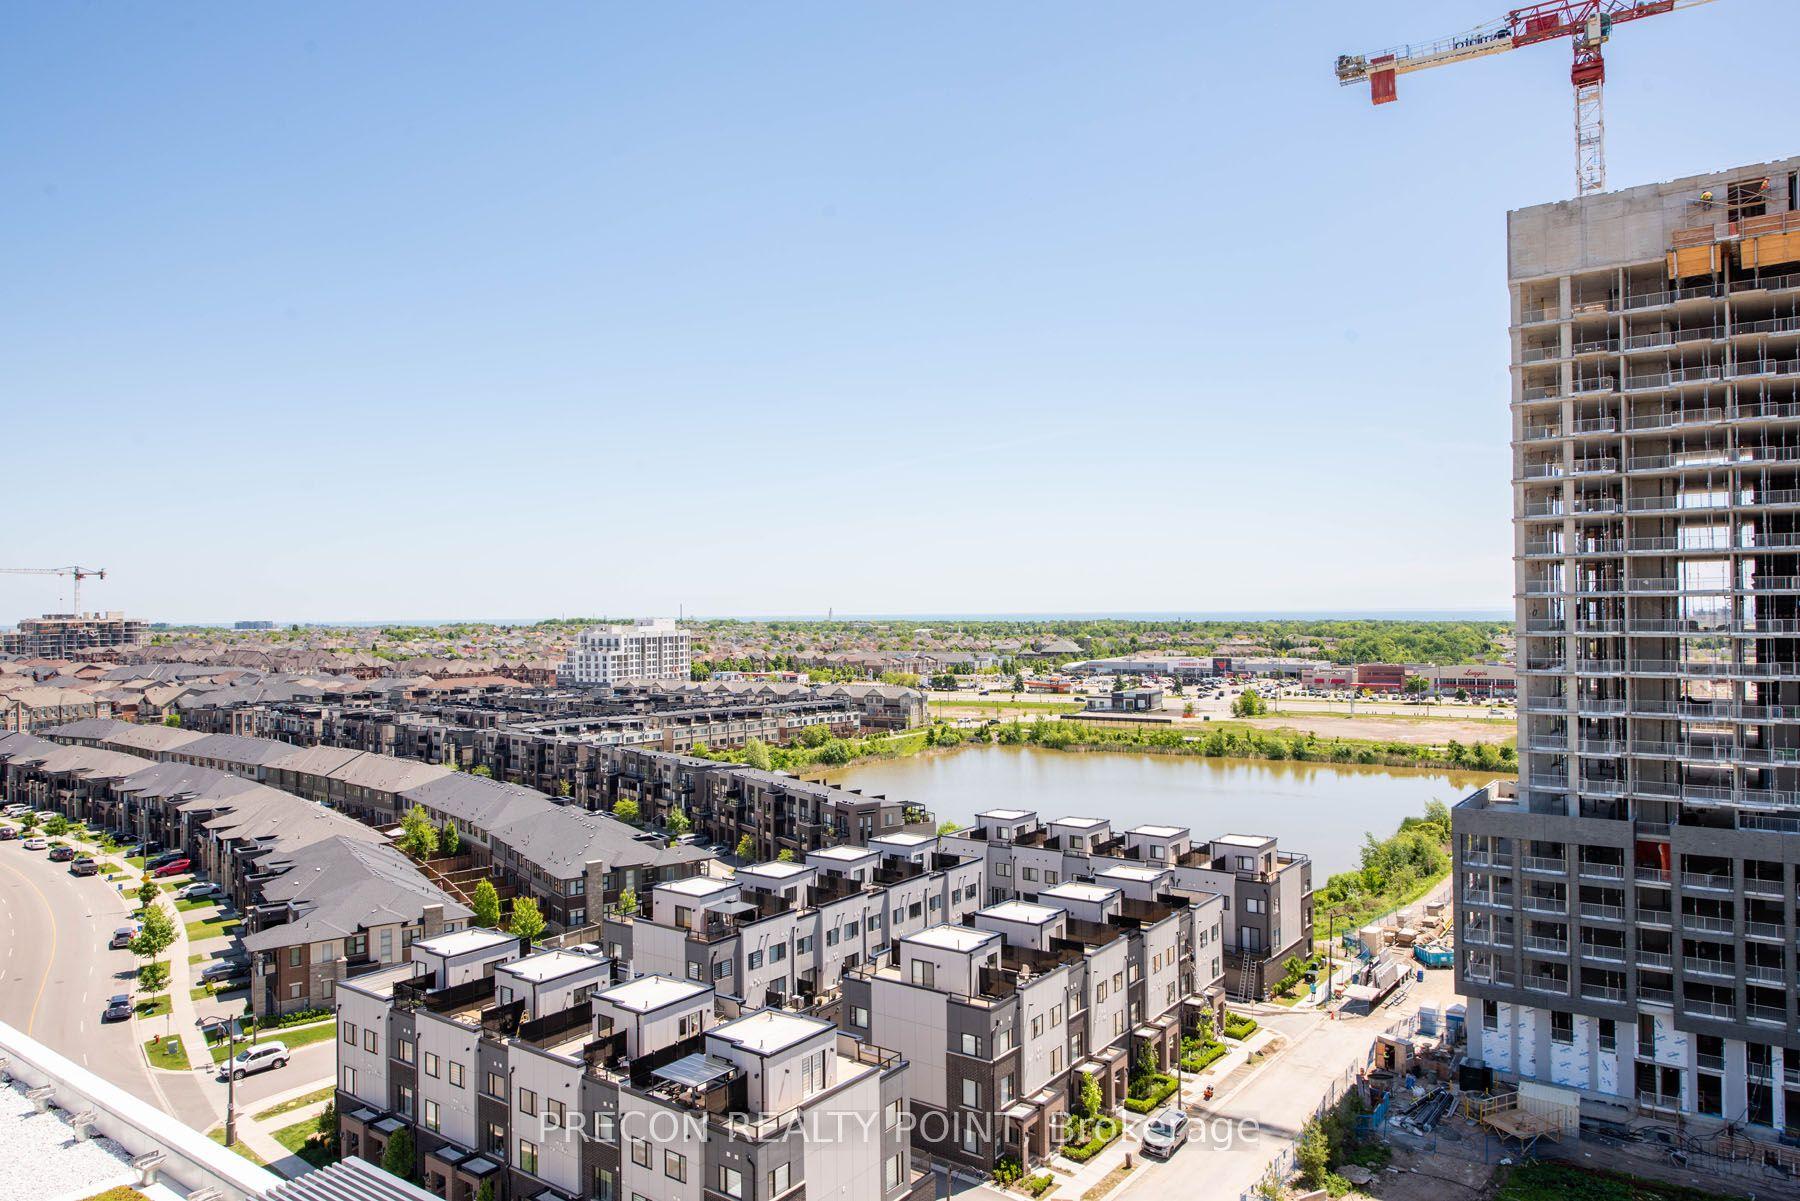
Bright SOUTH Facing 2 Bedrooms 2 Washrooms Unit. Overlook Great City and Ontario Lake View. 175 Sqft Terrace Balcony. 2 Bedrooms and Living Room All South Exposure. Enjoy the Sunshine and Breeze. Modern Layout w/ 683 Sqft. Full Size Bedrooms, Both of Bedrooms have Window. Quarts Countertop, Stainless Appliances. One Parking Just Next to the Elevator. FREE High Speed WIFI. Smart Home Hub Feature. Smart Lock, Themo and Home Security. One Year Old Building. Fully Equiped Gym, Yoga Studio, Meeting Room, Party Room, Library. Rooftop Terrace with BBQs. Easy Access to GO Transit, Hwy 403, the QEW and Hwy 407. Longo's, Starbucks, Restaurants, Parks. Close to Sheridan College. Students Welcome!
Rooms
| Living Room | 3.10 × 3.18 m | Laminate W/O To Terrace South View |
| Dining Room | 3.20 × 2.46 m | Laminate Combined w/Kitchen |
| Kitchen | 3.20 × 2.46 m | Laminate B/I Appliances Quartz Counter |
| Primary Bedroom | 3.33 × 3.07 m | Laminate 3 Pc Ensuite Large Window |
| Bedroom 2 | 3.15 × 2.82 m | Laminate South View Large Window |
Features
- Carpet Free
- None
- Central Air
- Apartment
Financials
Estimated Rental Income
*Estimates based on comparable rentals in the area. Actual income may vary.
Market Data — Oakville
Based on active listings in Oakville. Data updates daily.
Demographics — Oakville
Similar rentals in Oakville
Same property type, similar price, similar size — currently for rent.
Getting around
How walkable, bikeable, and transit-friendly this neighbourhood is.
Scores are estimates based on neighbourhood data and are for informational purposes only.
MLS® data courtesy of the Toronto Regional Real Estate Board (TRREB).
The information provided herein must only be used by consumers that have a bona fide interest in the purchase, sale, or lease of real estate and may not be used for any commercial purpose or any other purpose. Listing information is deemed reliable but is not guaranteed accurate by the Toronto Regional Real Estate Board, the listing brokerage, or this website. The trademarks REALTOR®, REALTORS® and the REALTOR® logo are controlled by The Canadian Real Estate Association (CREA) and identify real estate professionals who are members of CREA. MLS®, Multiple Listing Service®, and the associated logos are owned by CREA. Not intended to solicit properties currently listed for sale or buyers under contract.