For Lease
1226 Oxford Avenue
1003 - CP College Park, Oakville, ON
$4,100
2+2Bd
3Ba
1,750+sqft
6Parking
52.49 x 100 ftlot
$2/sqft
DetachedMLS# W13551850Listed 2026-07-1025 DOM
Cooling
Central Air
Basement
Partially Finished
About this home
Beautiful Home in Prestigious College Park Situated in a highly sought-after College Park neighborhood, this spacious home features 4 bedrooms, 3 full bathrooms, a media room, a cozy living room with fireplace, an elegant dining room, and a modern kitchen with high-end appliances. The finished basement offers a recreation room with fireplace and a washer/dryer. Additional highlights include an updated HVAC system, upgraded electrical wiring, a stylish carport, and beautifully landscaped front and backyard. A wonderful opportunity to enjoy comfortable living in a prime location.** Note: Most of the photos are virtually staged
Fireplace
Rooms
Main Floor
| Family Room | 4.90 × 4.50 m | |
| Kitchen | 6.53 × 4.65 m |
Second Floor
| Bathroom | 1.20 × 1.60 m | |
| Primary Bedroom | 4.90 × 3.00 m | |
| Bedroom | 3.78 × 3.17 m |
Lower
| Bathroom | 1.20 × 1.60 m | |
| Bedroom | 2.40 × 2.87 m | |
| Recreation | 4.39 × 4.00 m |
Features
- Other
- Full
- Partially Finished
- Central Air
- 1 1/2 Storey
Financials
Estimated Rental Income
Entire property$2,600 – $3,800/mo
Rental yield761.0% – 1112.2%
*Estimates based on comparable rentals in the area. Actual income may vary.
Market Data — Oakville
Days on market25 days
Buyer's MarketSeller's Market
Based on active listings in Oakville. Data updates daily.
Demographics — Oakville
Population
213,759
Avg Household Income
$152,000
Age Distribution
0-19
22%
20-34
16%
35-49
21%
50-64
22%
65+
19%
Ownership78% own · 22% rent
EnglishMandarinUrduArabicFrench
Other rentals like this
Similar rentals in Oakville
Same property type, similar price, similar size — currently for rent.
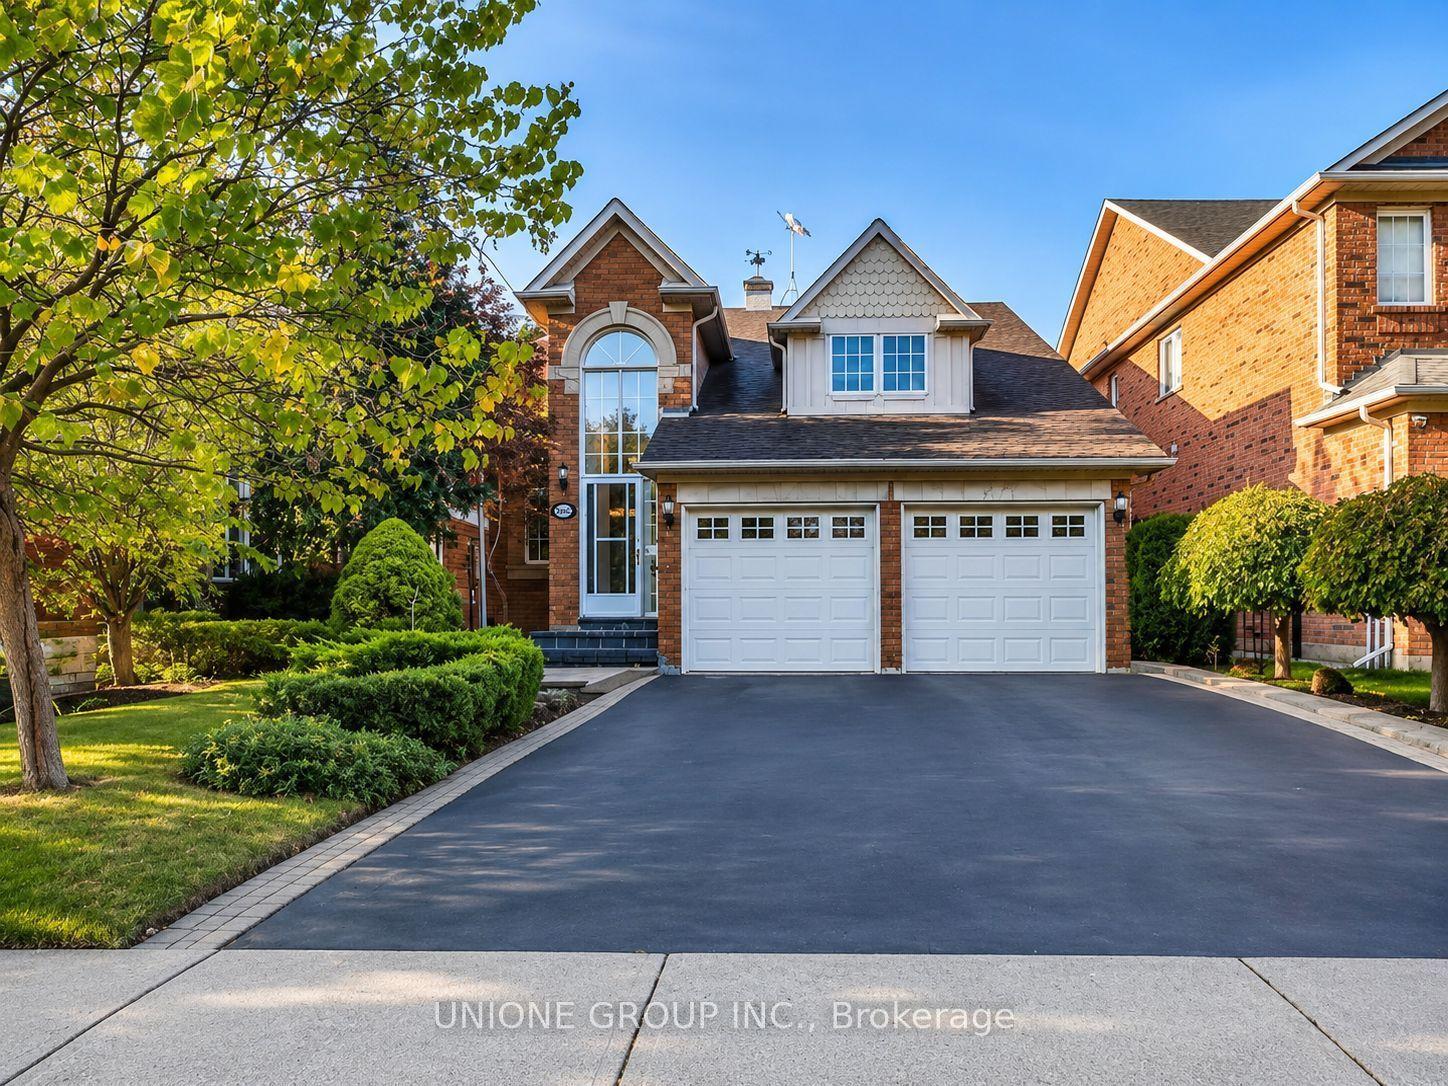
For Lease3 days ago
$3,300
Detached
2230 Nightingale Way, 1022 - WT West Oak Trails
Oakville, ON
2 bd
2 ba
1,300
3
MLS# W13630256Unione Group Inc.
WhatsApp Aman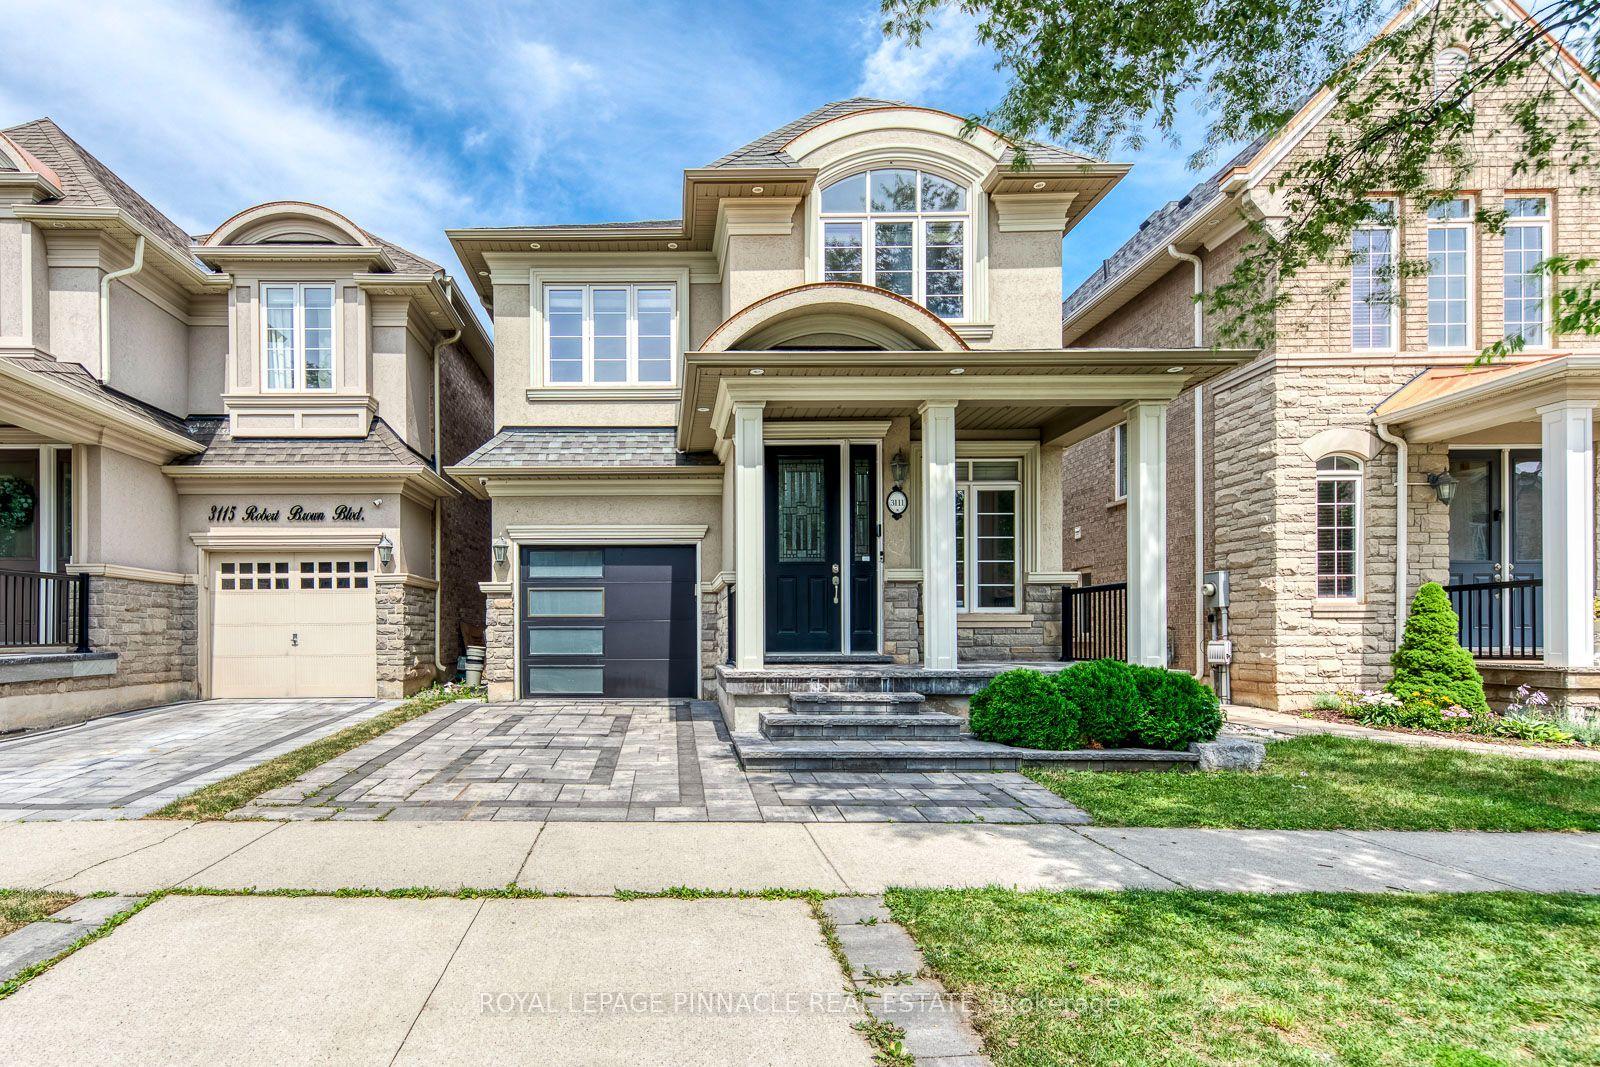
For Lease2 days ago
$4,800
Detached
3111 Robert Brown Boulevard, 1008 - GO Glenorchy
Oakville, ON
4+1 bd
4 ba
2,250
2
MLS# W13631256Royal Lepage Pinnacle Real Estate
WhatsApp Aman
Getting around
How walkable, bikeable, and transit-friendly this neighbourhood is.
64
/ 100
Walk Score
Somewhat Walkable
39
/ 100
Transit Score
Some Transit
44
/ 100
Bike Score
Somewhat Bikeable
Scores are estimates based on neighbourhood data and are for informational purposes only.
MLS® data courtesy of the Toronto Regional Real Estate Board (TRREB).
The information provided herein must only be used by consumers that have a bona fide interest in the purchase, sale, or lease of real estate and may not be used for any commercial purpose or any other purpose. Listing information is deemed reliable but is not guaranteed accurate by the Toronto Regional Real Estate Board, the listing brokerage, or this website. The trademarks REALTOR®, REALTORS® and the REALTOR® logo are controlled by The Canadian Real Estate Association (CREA) and identify real estate professionals who are members of CREA. MLS®, Multiple Listing Service®, and the associated logos are owned by CREA. Not intended to solicit properties currently listed for sale or buyers under contract.