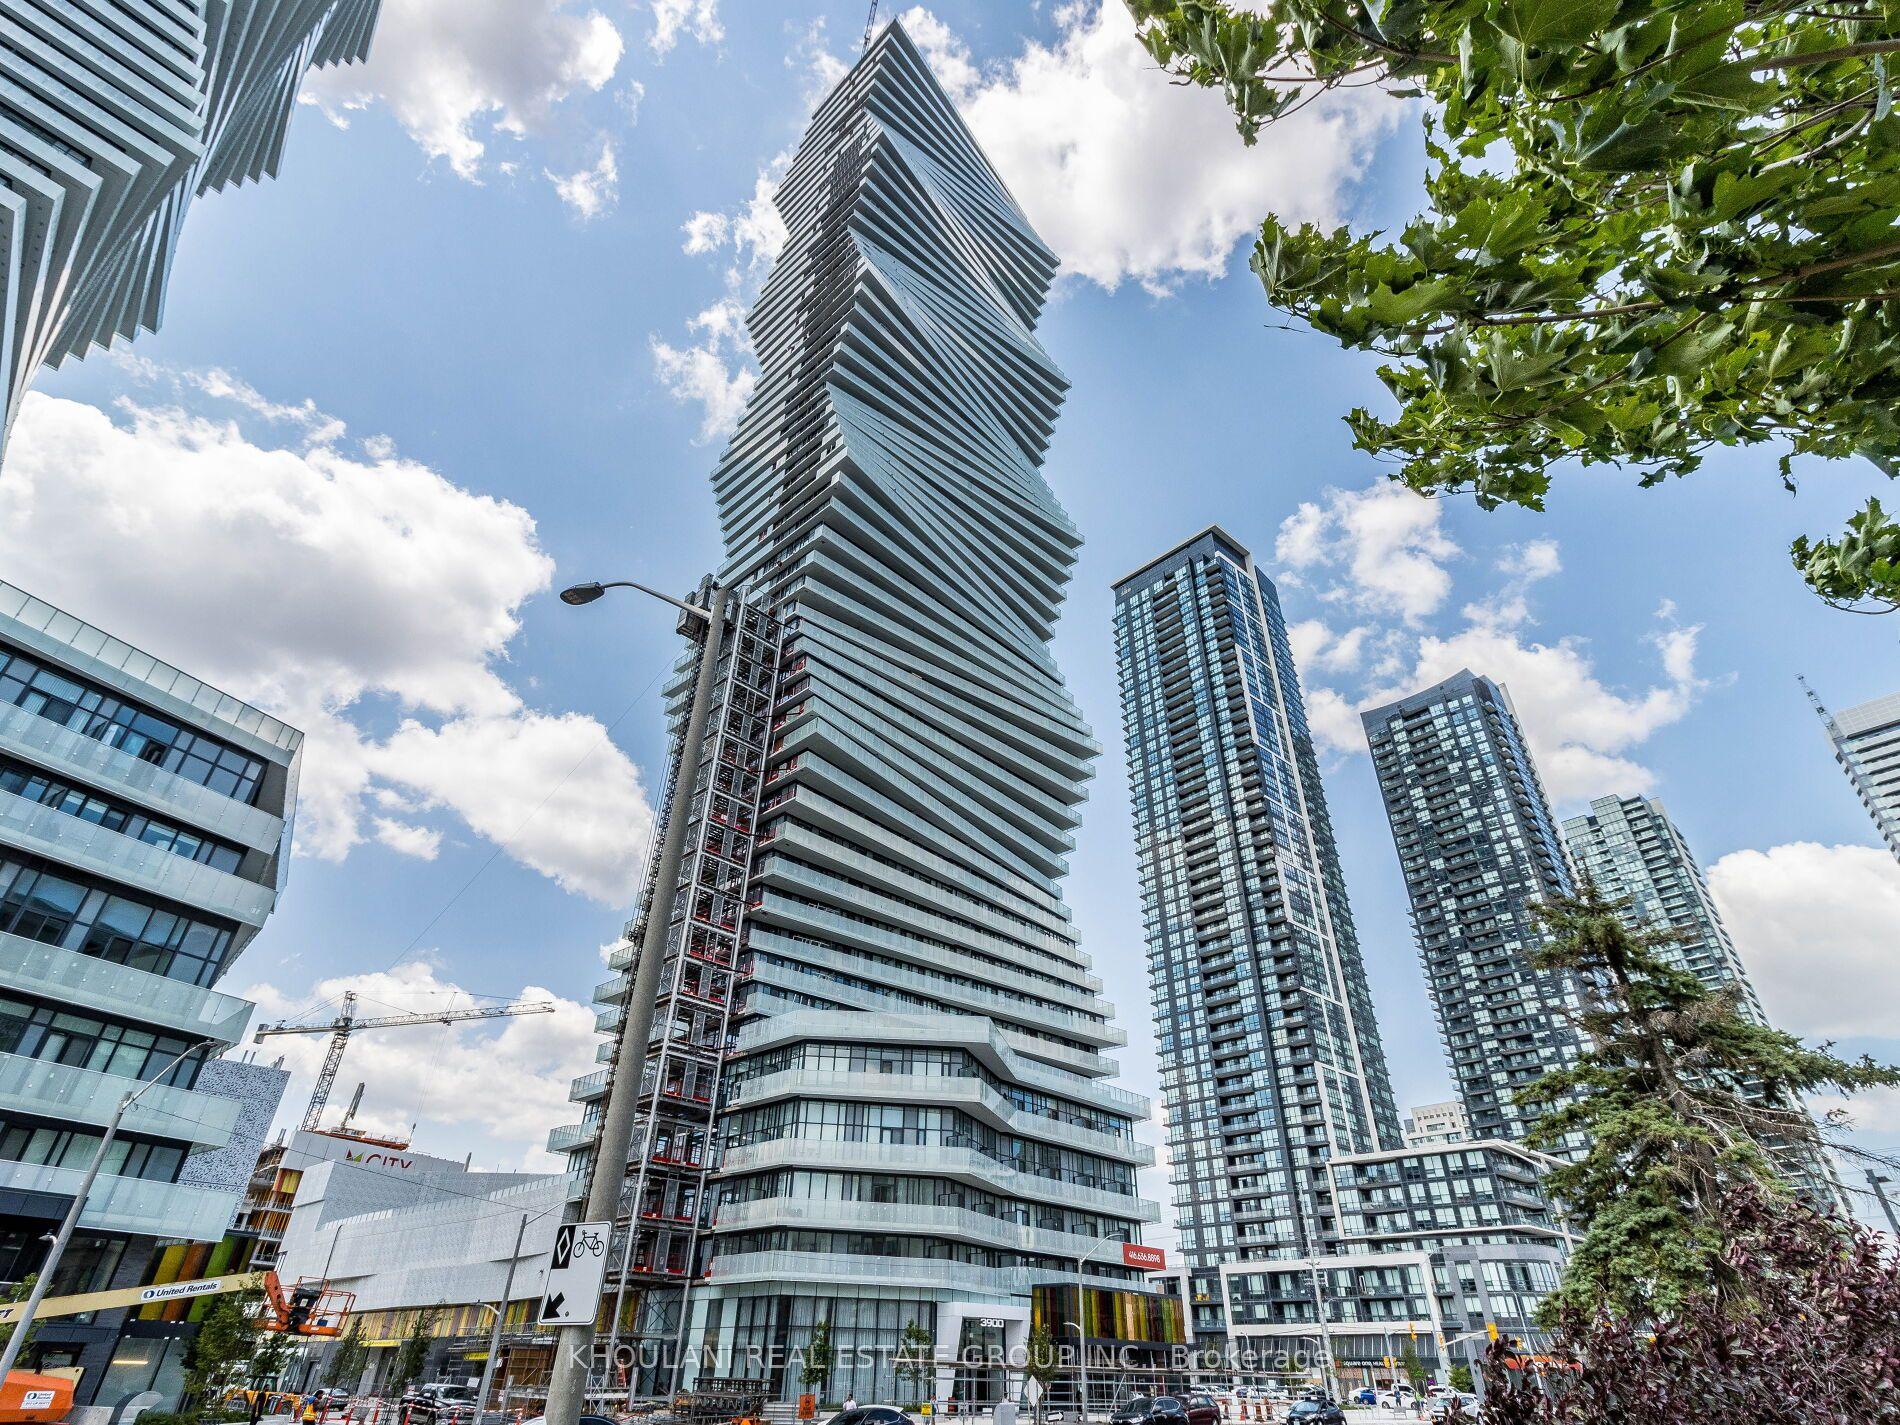
For Sale
2177 Burnhamthorpe Road W 911 #911
Erin Mills, Mississauga, ON
$520,000
2Bd
2Ba
950+sqft
1Parking
$547/sqft
CondoMLS# W13552204Listed 2026-07-1129 DOM
Cooling
Central Air
About this home
"Exceptional value in one of Mississauga's most desirable gated communities - enjoy resort-style amenities, stunning south views, and outstanding convenience. This bright and spacious suite features a functional open-concept layout with a combined living room, dining area, and kitchen, creating a comfortable space for everyday living and entertaining. Enjoy beautiful south-facing views toward Lake Ontario with abundant natural light throughout the day from every window. The suite has been lovingly maintained and offers a wonderful opportunity for buyers to move in and enjoy as-is or personalize with their own updates. The kitchen was renovated in 2016 and provides a great foundation for future enhancements. The monthly condominium fee includes an impressive list of services and amenities - heat, hydro, water, air conditioning, cable, and high-speed internet - providing excellent value and convenience. Residents also enjoy access to Eagle Ridge's outstanding recreation facilities, including an indoor pool, fitness centre, squash courts, sauna, party room, outdoor BBQ areas, and 24-hour gated security.Ideally located directly across from South Common Mall and the Mississauga transit hub, with a new community centre and library coming in 2027. Conveniently close to Erin Mills Town Centre, Credit Valley Hospital, the University of Toronto Mississauga campus, and major highways including the 403 and QEW.A fantastic opportunity to own in one of Mississauga's most desirable communities - offering lifestyle, location, and value.
PoolRenovated
Rooms
Main Floor
| Living Room | 5.94 × 3.50 m | Laminate Large Window South View |
| Foyer | — | Laminate Pantry |
| Dining Room | 5.94 × 3.50 m | Laminate Combined w/Living Breakfast Bar |
| Kitchen | 3.05 × 2.44 m | Ceramic Floor Granite Counters Backsplash |
| Primary Bedroom | 6.09 × 3.20 m | Laminate 4 Pc Ensuite His and Hers Closets |
| Bedroom 2 | 3.96 × 2.89 m | Laminate Large Closet W/O To Sunroom |
| Solarium | 3.05 × 1.83 m | Laminate South View |
Features
- Carpet Free
- None
- Central Air
- Apartment
Financials
Annual Taxes
$2,800
Estimated Rental Income
Entire property$2,600 – $3,500/mo
Rental yield6.0% – 8.1%
*Estimates based on comparable rentals in the area. Actual income may vary.
Market Data — Mississauga
Days on market29 days
Buyer's MarketSeller's Market
Based on active listings in Mississauga. Data updates daily.
Demographics — Mississauga
Population
717,961
Avg Household Income
$105,000
Age Distribution
0-19
21%
20-34
20%
35-49
21%
50-64
20%
65+
18%
Ownership71% own · 29% rent
EnglishUrduArabicPunjabiPolish
Getting around
How walkable, bikeable, and transit-friendly this neighbourhood is.
83
/ 100
Walk Score
Very Walkable
77
/ 100
Transit Score
Excellent Transit
72
/ 100
Bike Score
Very Bikeable
Scores are estimates based on neighbourhood data and are for informational purposes only.
MLS® data courtesy of the Toronto Regional Real Estate Board (TRREB).
The information provided herein must only be used by consumers that have a bona fide interest in the purchase, sale, or lease of real estate and may not be used for any commercial purpose or any other purpose. Listing information is deemed reliable but is not guaranteed accurate by the Toronto Regional Real Estate Board, the listing brokerage, or this website. The trademarks REALTOR®, REALTORS® and the REALTOR® logo are controlled by The Canadian Real Estate Association (CREA) and identify real estate professionals who are members of CREA. MLS®, Multiple Listing Service®, and the associated logos are owned by CREA. Not intended to solicit properties currently listed for sale or buyers under contract.
You may also like
More homes in Mississauga
Hand-picked listings with a similar price range and style.
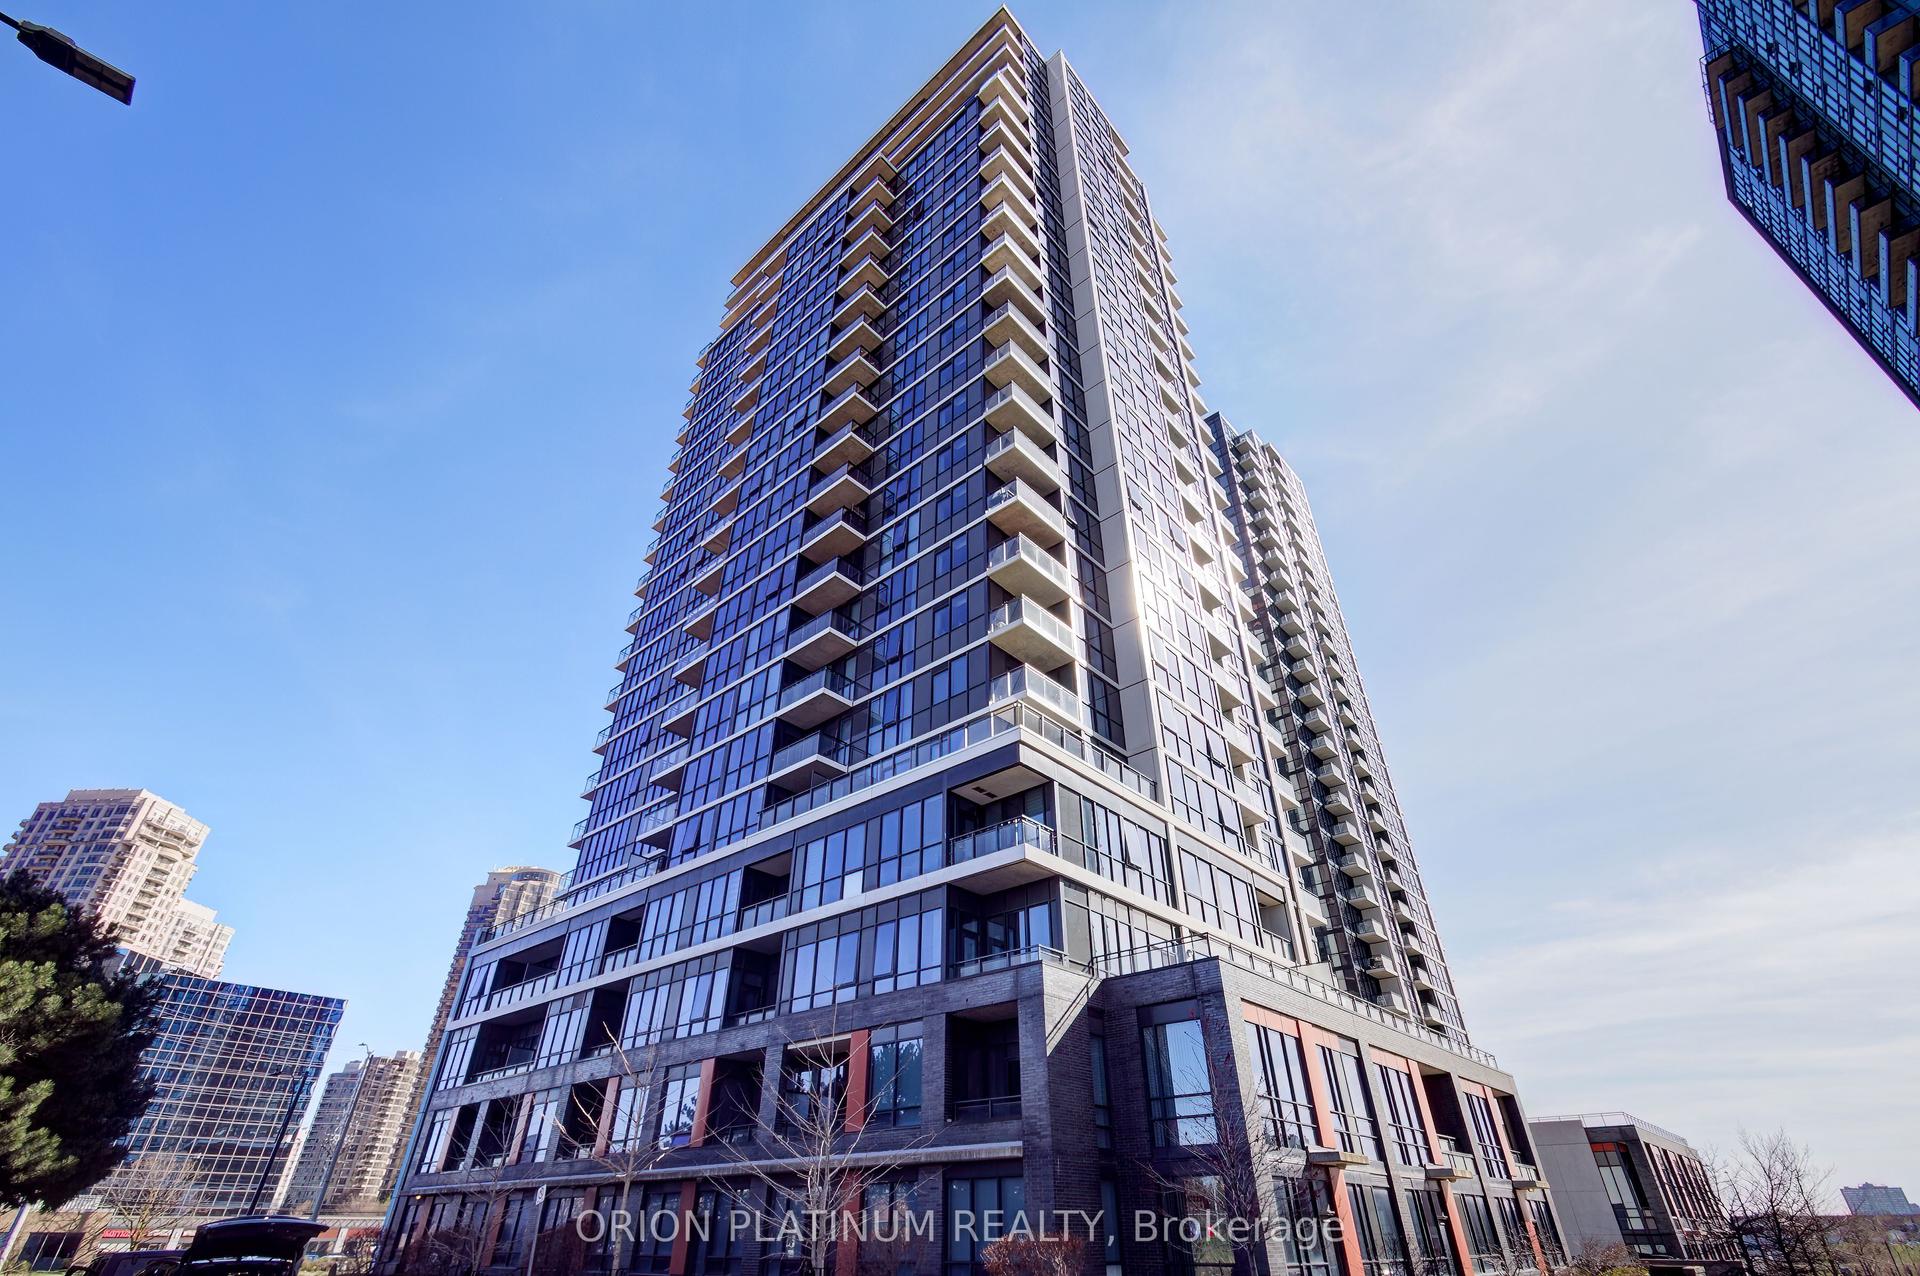
For Sale12 h ago
$449,999
Condo
est. $1,973/mo
55 Eglinton Avenue 2003 #2003, Hurontario
Mississauga, ON
1+1 bd
1 ba
650
1
MLS# W13655686Orion Platinum Realty
WhatsApp Aman
For Sale12 h ago
$569,900
Condo
est. $2,498/mo
208 Enfield Place 1103 #1103, City Centre
Mississauga, ON
2 bd
2 ba
1,100
1
MLS# W13655618Sam Mcdadi Real Estate Inc.
WhatsApp Aman