For Sale
Just Listed
3289 Joan Drive
Fairview, Mississauga, ON
$2,890,000
4+2Bd
6Ba
2,750+sqft
6Parking
50 x 116.01 ftlot
$1051/sqft
DetachedMLS# W13553710Listed 2026-07-112 DOM
Cooling
Central Air
Basement
Finished
Just listed! New listings in Mississauga often receive offers within the first week.
About this home
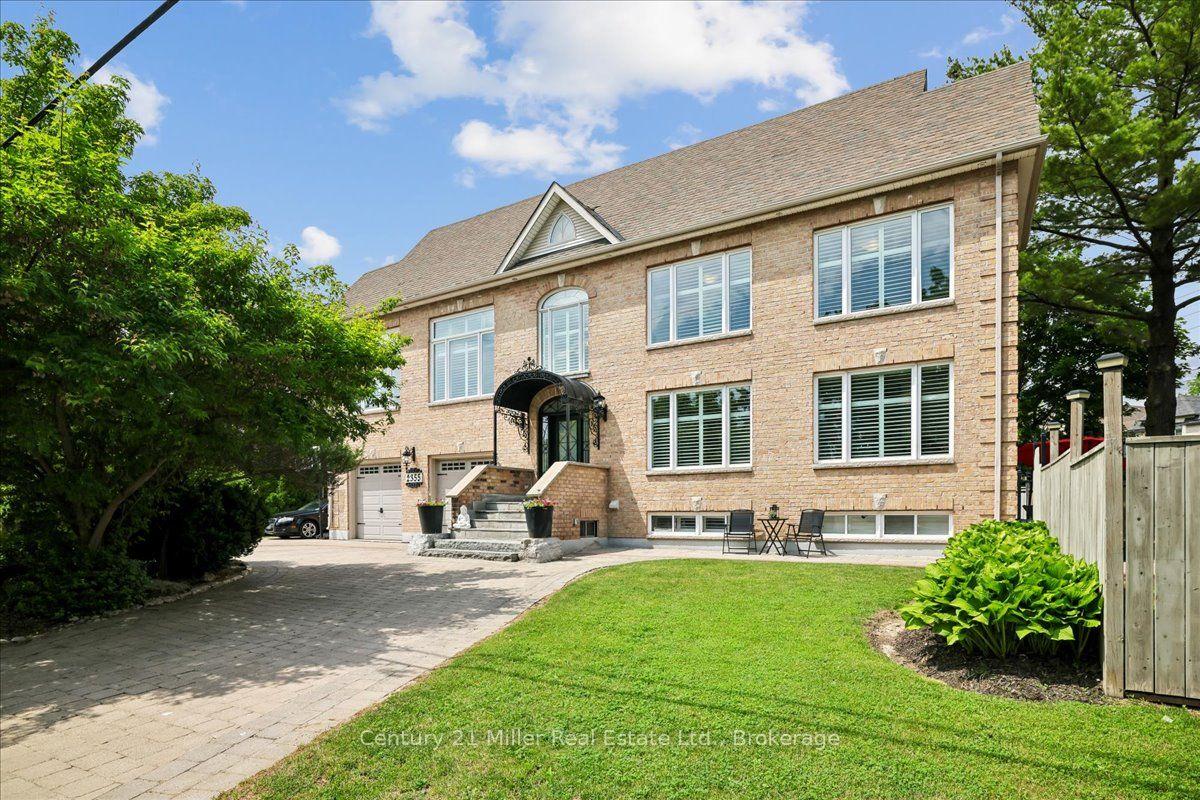
LEGAL DUPLEX. NEWLY BUILT, NEVER LIVED-IN. PEARL OF JOAN DRIVE MISSISSAUGA. LARGE FRONT AND CLASSY ELEVATION, SUPERB INTERIOR AND EXTERIOR DESIGN. HIGH VALUE KITCHEN WITH GAS COOKING RANGE. BREAKFAST AREA TO WALKOUT TO EASY-TO-MAINTAIN BACKYARD. SKY LIGHTS IN FOYER AND MASTER'S WASHROOM. TWO FURNACES, TWO HYDRO METERS AND TWO GAS METERS. EXTRAORDINARY FINISHES, TOP CLASS KITCHEN WITH TOP CLASS APPLIANCES. IDEAL LOCATION, NEAR TO COOKSVILLE GO STATION, NEAR TO SQUARE ONE, NEAR TO ALL HIGH STANDARD SCHOOLS AND NEAR TO BEAUTIFUL PARKS. DON'T LOOK FURTHER - PUT AN OFFER AND OWN IT. FURNITURE IS REMOVED.
Walkout
Rooms
Second Floor
| Primary Bedroom | 5.44 × 4.70 m | Hardwood Floor Walk-In Closet(s) 5 Pc Ensuite |
| Bedroom 2 | 4.25 × 3.79 m | 4 Pc Bath Large Closet Hardwood Floor |
| Bedroom 3 | 4.07 × 2.39 m | 4 Pc Ensuite Hardwood Floor Large Closet |
| Bedroom 4 | 4.82 × 3.04 m | 4 Pc Ensuite Hardwood Floor Large Closet |
Basement
| Bedroom | 5.35 × 3.16 m | 4 Pc Ensuite Hardwood Floor Large Window |
| Bedroom | 5.35 × 2.81 m | 4 Pc Ensuite Hardwood Floor Large Window |
| Great Room | 7.30 × 5.50 m | Fireplace Hardwood Floor Large Window |
| Powder Room | 2.32 × 1.21 m | 2 Pc Bath |
Other
| Great Room | 5.37 × 5.17 m | Fireplace Hardwood Floor Large Window |
| Study | 3.48 × 2.72 m | Hardwood Floor Large Window 2 Pc Bath |
| Powder Room | 1.73 × 1.58 m | |
| Kitchen | 6.00 × 6.00 m | Quartz Counter |
| Laundry | 2.32 × 1.73 m | |
| Furnace Room | 2.00 × 1.73 m | |
| Foyer | 6.26 × 4.34 m | Hardwood Floor Open Stairs |
| Dining Room | 5.84 × 3.49 m | Hardwood Floor |
| Kitchen | 7.31 × 6.34 m | Quartz Counter Franklin Stove |
| Room | 5.29 × 3.73 m | Quartz Counter |
Features
- Auto Garage Door Remote
- Paved Yard
- Finished
- Apartment
- Walk-Out
- Finished with Walk-Out
- Separate Entrance
- Walk-Up
- Central Air
- 2 1/2 Storey
Financials
Annual Taxes
$5,676
Estimated Rental Income
Entire property$4,000 – $6,500/mo
Basement apartment$1,800 – $2,500/mo
Rental yield1.7% – 2.7%
*Estimates based on comparable rentals in the area. Actual income may vary.
Market Data — Mississauga
Days on market2 days
Buyer's MarketSeller's Market
Based on active listings in Mississauga. Data updates daily.
Demographics — Mississauga
Population
717,961
Avg Household Income
$105,000
Age Distribution
0-19
21%
20-34
20%
35-49
21%
50-64
20%
65+
18%
Ownership71% own · 29% rent
EnglishUrduArabicPunjabiPolish
Our estimate for this home
Estimated range
$1.78M – $2.06M
Mid-point $1.92M · ~$698/sqft
How this listing compares
$1.78MList · $2.89M$2.06M
High confidence·Based on 225 mississauga comparables
Estimated range is generated automatically from active comparables and is for informational purposes only. Not an appraisal — contact Aman for a full comparative market analysis that factors in condition, renovations, and positioning.
Getting around
How walkable, bikeable, and transit-friendly this neighbourhood is.
75
/ 100
Walk Score
Very Walkable
63
/ 100
Transit Score
Good Transit
69
/ 100
Bike Score
Bikeable
Scores are estimates based on neighbourhood data and are for informational purposes only.
MLS® data courtesy of the Toronto Regional Real Estate Board (TRREB).
The information provided herein must only be used by consumers that have a bona fide interest in the purchase, sale, or lease of real estate and may not be used for any commercial purpose or any other purpose. Listing information is deemed reliable but is not guaranteed accurate by the Toronto Regional Real Estate Board, the listing brokerage, or this website. The trademarks REALTOR®, REALTORS® and the REALTOR® logo are controlled by The Canadian Real Estate Association (CREA) and identify real estate professionals who are members of CREA. MLS®, Multiple Listing Service®, and the associated logos are owned by CREA. Not intended to solicit properties currently listed for sale or buyers under contract.
You may also like
More homes in Mississauga
Hand-picked listings with a similar price range and style.
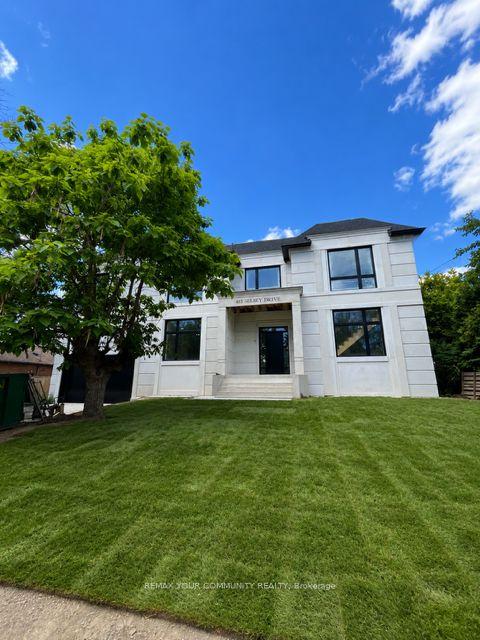
For Sale7 days ago
$2,999,900
Detached
est. $13,152/mo
483 Selsey Drive, Cooksville
Mississauga, ON
4+1 bd
5 ba
3,250
8
MLS# W13534800Remax Your Community Realty
WhatsApp Aman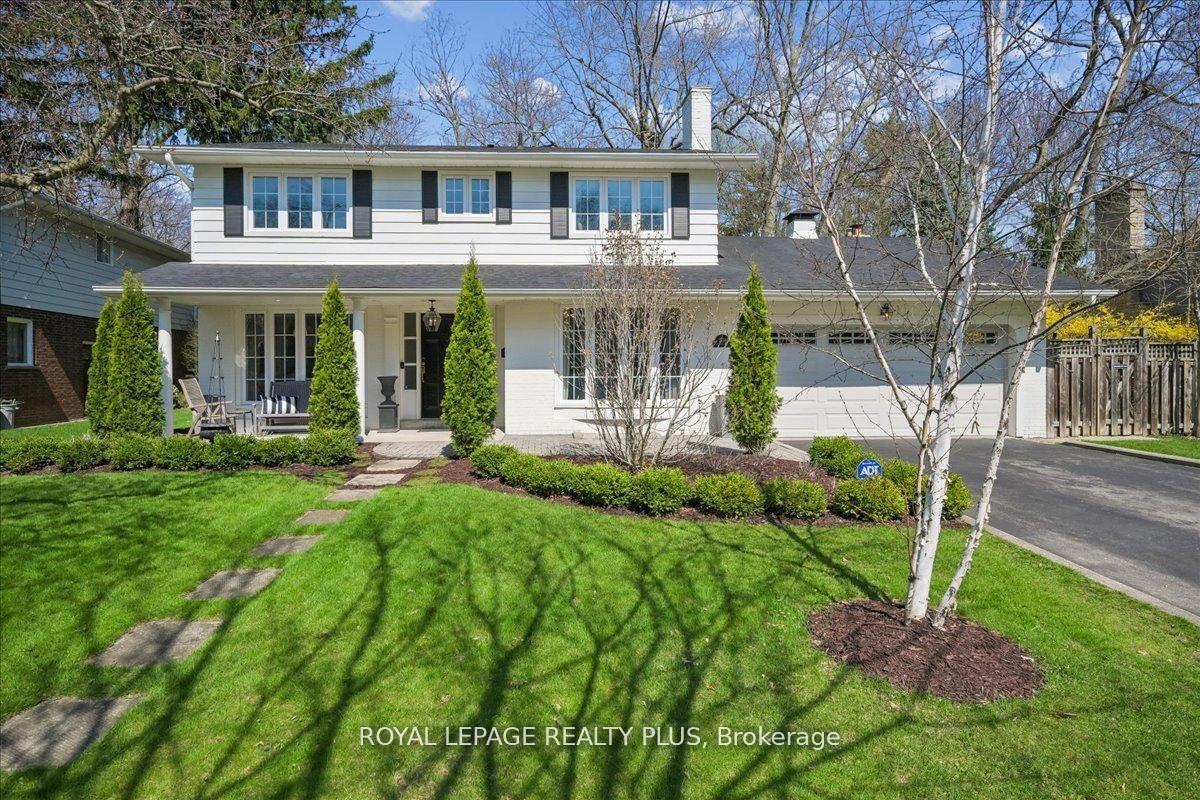
For Sale17 h ago
$2,399,000
Detached
est. $10,517/mo
1594 Calumet Place, Lorne Park
Mississauga, ON
4 bd
3 ba
2,250
6
MLS# W13556510Royal Lepage Realty Plus
WhatsApp Aman