For Lease
Just Listed
3306 Charles Biggar Drive
1008 - GO Glenorchy, Oakville, ON
$5,650
5Bd
4Ba
4,250+sqft
4Parking
44 x 109 ftlot
$1/sqft
DetachedMLS# W13554278Listed 2026-07-121 DOM
Cooling
Central Air
Just listed! New listings in Oakville often receive offers within the first week.
About this home
Some homes offer a backyard. This one offers a view you'll never tire of.Framed by a peaceful pond and open skies, this exceptional 5-bedroom luxury home sits on a premium pie-shaped lot in a prestigious community. The water becomes a mirror for brilliant sunrises, glowing sunsets, drifting clouds, and graceful birds, creating an ever-changing landscape that feels like your own private sanctuary. Here, every cup of coffee tastes a little better, every evening walk feels more relaxing, and every gathering with family and friends is elevated by the beauty of nature. This is more than a place to live-it's a place to breathe, unwind, and truly feel at home.
Rooms
Main Floor
| Breakfast | 4.37 × 2.24 m | Open Concept W/O To Yard Overlook Water |
| Family Room | 6.30 × 5.28 m | Open Concept Fireplace Overlook Water |
| Dining Room | 4.48 × 3.25 m | Open Concept Combined w/Living Wood |
| Living Room | 4.78 × 3.25 m | Open Concept Combined w/Dining Wood |
| Mud Room | 3.53 × 1.85 m | W/O To Garage Large Closet |
Second Floor
| Primary Bedroom | 5.08 × 4.47 m | 5 Pc Ensuite Large Window Walk-In Closet(s) |
| Bedroom 2 | 4.14 × 3.66 m | Semi Ensuite Walk-In Closet(s) |
| Bedroom 3 | 4.09 × 3.96 m | Semi Ensuite Large Closet Bay Window |
| Bedroom 4 | 5.18 × 3.25 m | 4 Pc Ensuite Large Closet |
| Bedroom 5 | 3.35 × 3.15 m | Large Closet |
| Laundry | 3.10 × 2.54 m | Laundry Sink Stainless Steel Appl Window |
Features
- Auto Garage Door Remote
- Storage
- Full
- Central Air
- 2-Storey
Financials
Estimated Rental Income
Entire property$4,500 – $7,000/mo
Rental yield955.8% – 1486.7%
*Estimates based on comparable rentals in the area. Actual income may vary.
Market Data — Oakville
Days on market1 days
Buyer's MarketSeller's Market
Based on active listings in Oakville. Data updates daily.
Demographics — Oakville
Population
213,759
Avg Household Income
$152,000
Age Distribution
0-19
22%
20-34
16%
35-49
21%
50-64
22%
65+
19%
Ownership78% own · 22% rent
EnglishMandarinUrduArabicFrench
Other rentals like this
Similar rentals in Oakville
Same property type, similar price, similar size — currently for rent.
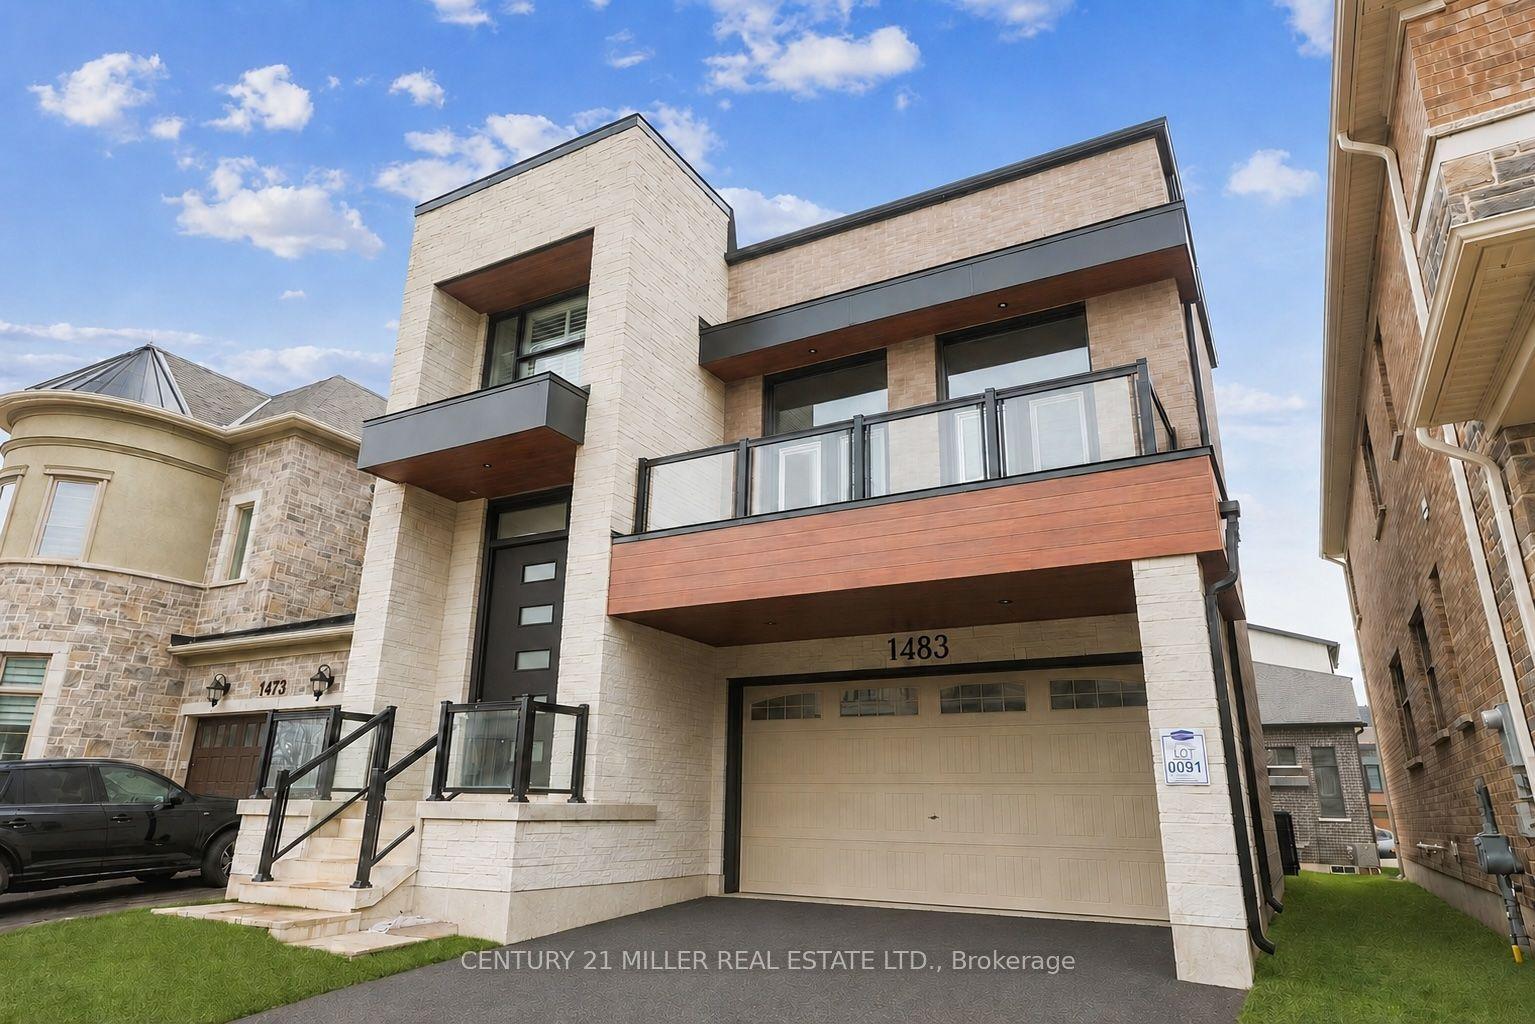
For Lease1 month ago
$5,200
Detached
1483 VARELAS Passage, 1010 - JM Joshua Meadows
Oakville, ON
4 bd
4 ba
3,250
4
MLS# W13233164Century 21 Miller Real Estate Ltd.
WhatsApp Aman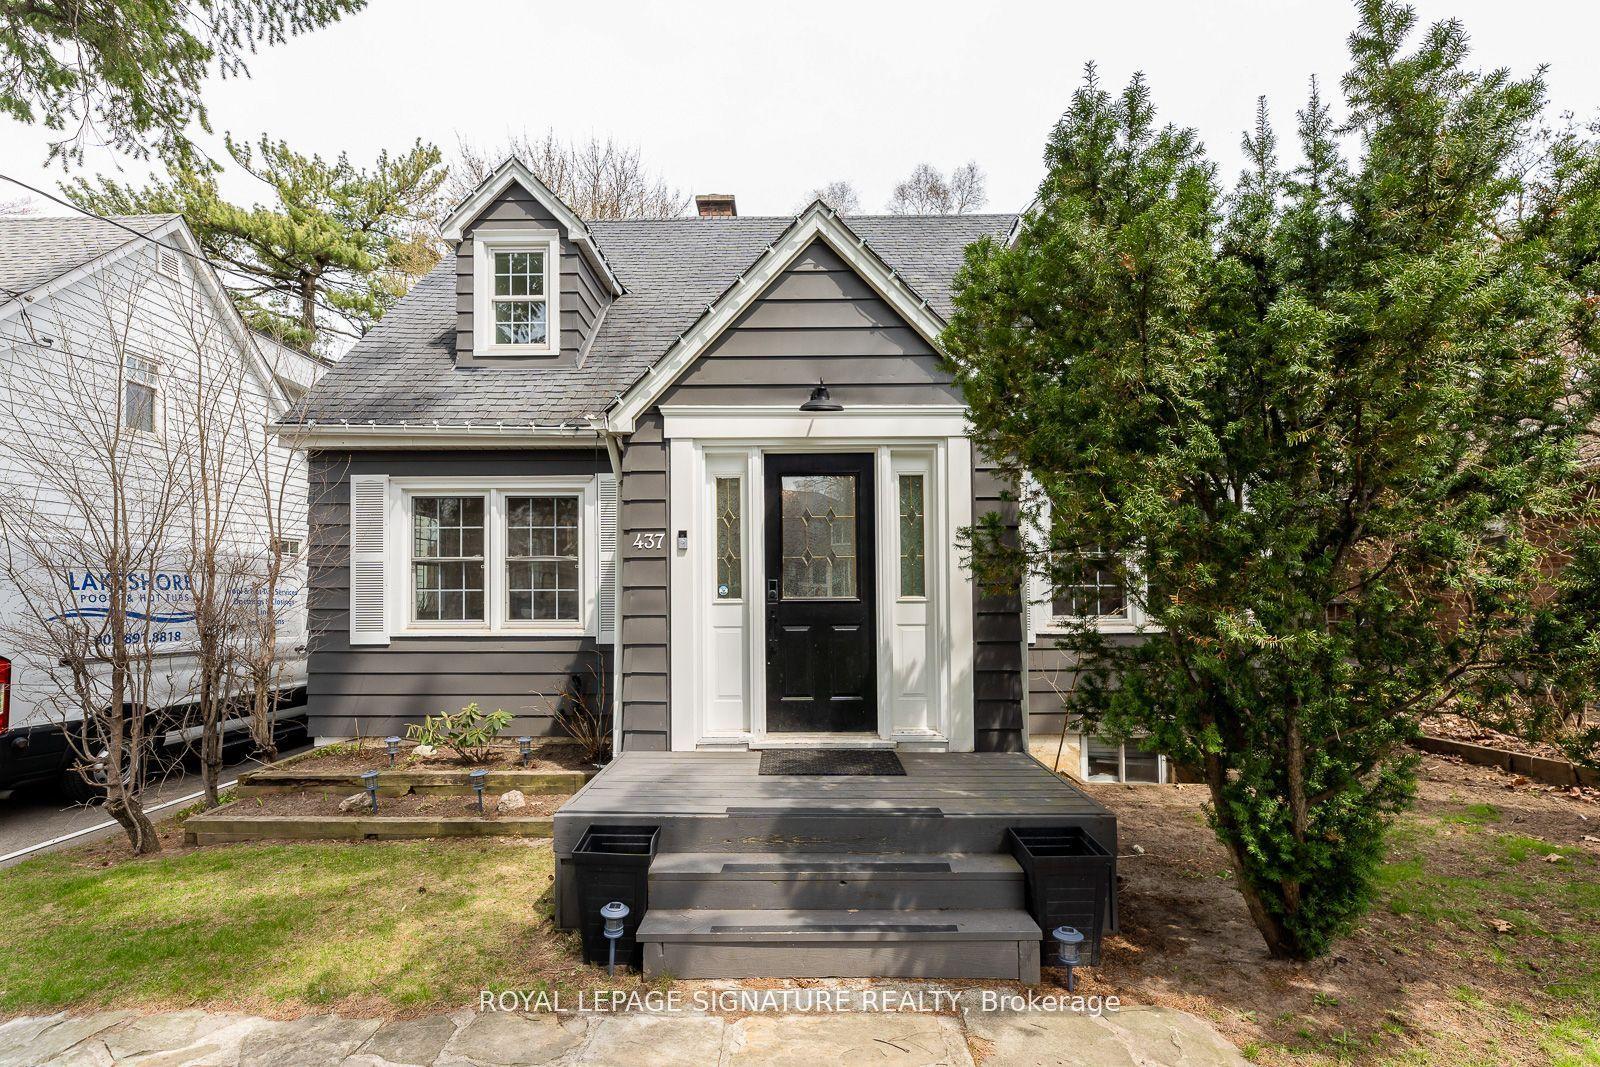
For Lease21 h ago
$6,500
Detached
437 Watson Avenue, 1013 - OO Old Oakville
Oakville, ON
3+1 bd
3 ba
1,750
6
MLS# W13556740Royal Lepage Signature Realty
WhatsApp Aman
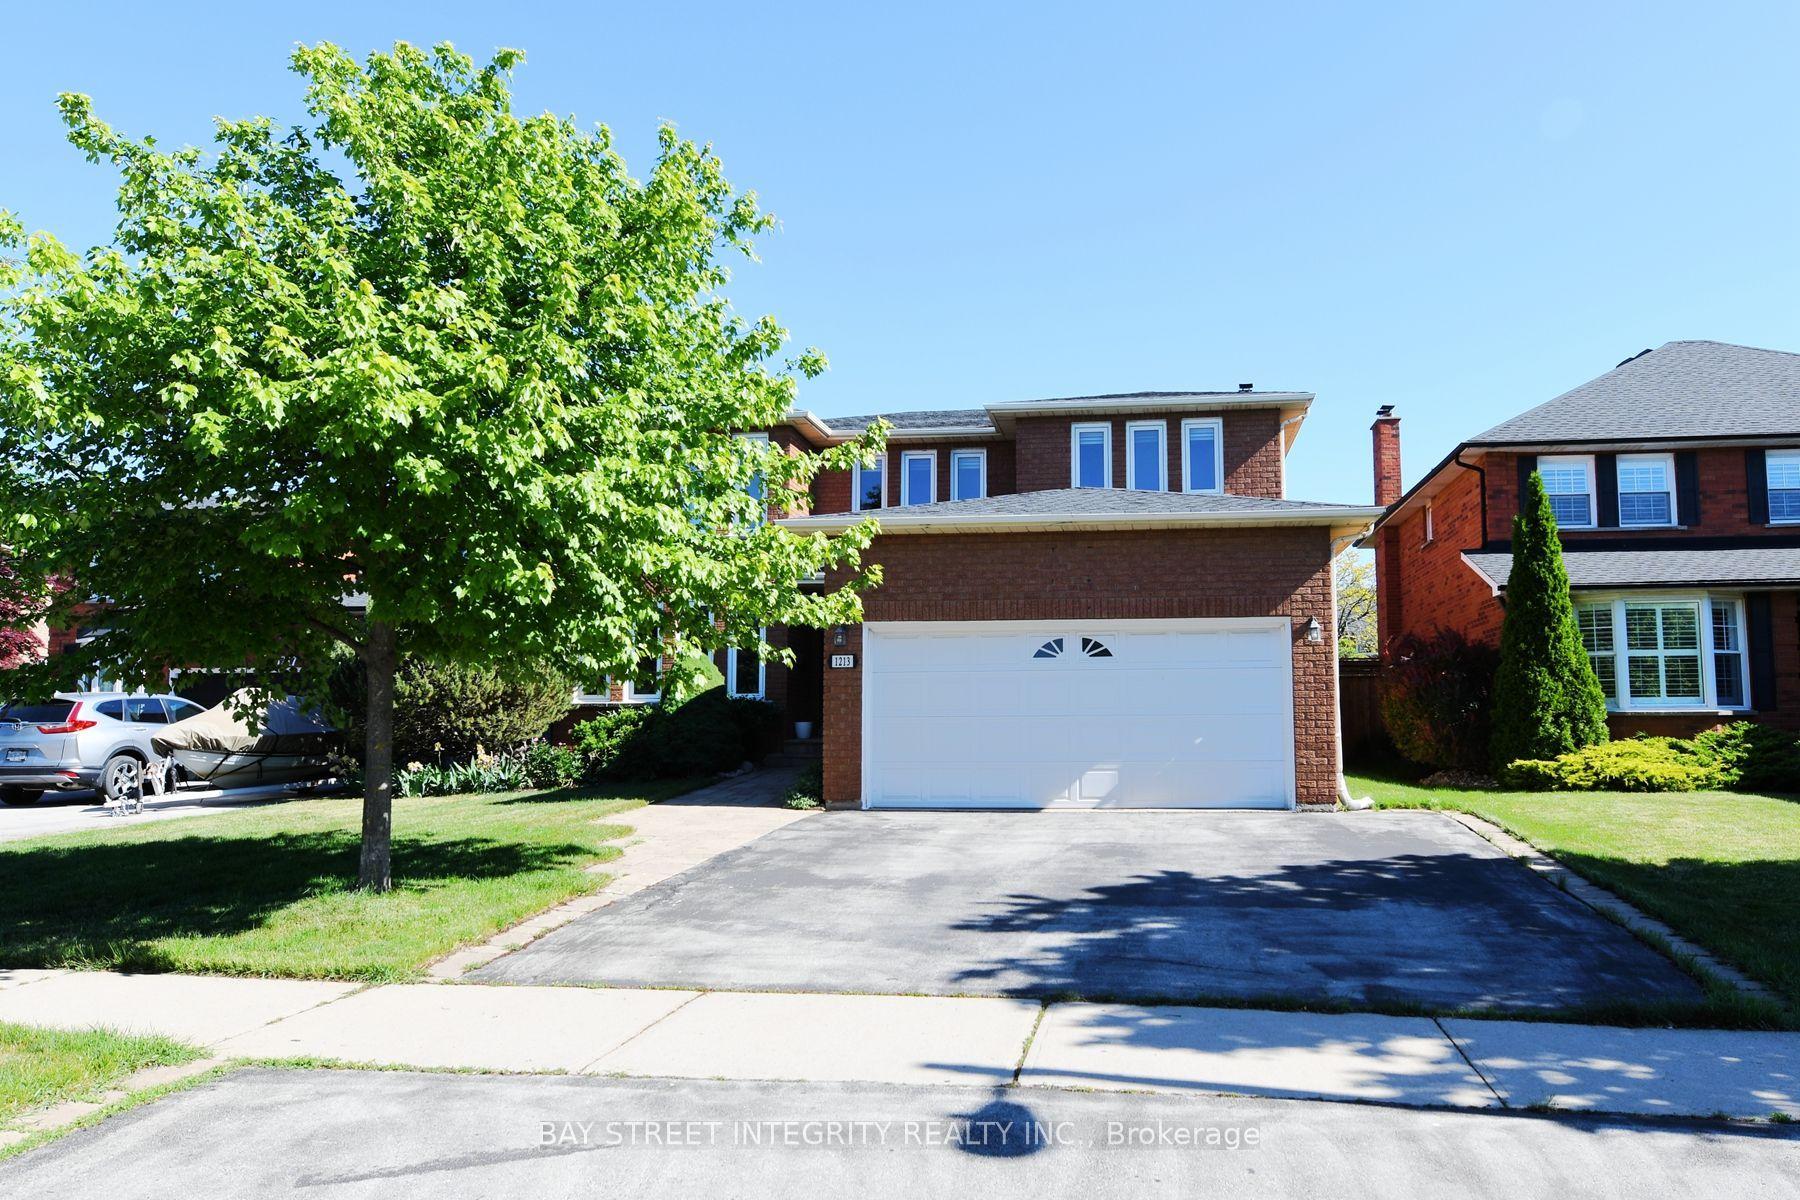
Getting around
How walkable, bikeable, and transit-friendly this neighbourhood is.
57
/ 100
Walk Score
Somewhat Walkable
38
/ 100
Transit Score
Some Transit
49
/ 100
Bike Score
Somewhat Bikeable
Scores are estimates based on neighbourhood data and are for informational purposes only.
MLS® data courtesy of the Toronto Regional Real Estate Board (TRREB).
The information provided herein must only be used by consumers that have a bona fide interest in the purchase, sale, or lease of real estate and may not be used for any commercial purpose or any other purpose. Listing information is deemed reliable but is not guaranteed accurate by the Toronto Regional Real Estate Board, the listing brokerage, or this website. The trademarks REALTOR®, REALTORS® and the REALTOR® logo are controlled by The Canadian Real Estate Association (CREA) and identify real estate professionals who are members of CREA. MLS®, Multiple Listing Service®, and the associated logos are owned by CREA. Not intended to solicit properties currently listed for sale or buyers under contract.