For Lease
4699 Glen Erin Drive 1503 #1503
Central Erin Mills, Mississauga, ON
$2,400
1+1Bd
2Ba
650+sqft
1Parking
$4/sqft
CondoMLS# W13554350Listed 2026-07-1248 DOM
Cooling
Central Air
On the market for 48 days — longer than average. The seller may be open to negotiation.
About this home
Experience stylish, functional living in this bright 1-bedroom + den suite with parking and locker at the highly sought-after Mills Square by Pemberton Group. Ideally located in the heart of Erin Mills, this walkable community is just steps to Erin Mills Town Centre, restaurants, schools, Credit Valley Hospital, and everyday conveniences. Set on 8 acres of beautifully landscaped grounds, residents enjoy access to over 17,000 sq. ft. of exceptional amenities, including an indoor pool, steam rooms and saunas, a fully equipped fitness centre, library/study lounge, party and games rooms, and a rooftop terrace with BBQs. An outstanding opportunity to own in one of Mississauga's most desirable communities. The tenant must obtain and maintain tenant insurance throughout the duration of the lease. The tenant is not permitted to sublet or assign the parking space.
Pool
Rooms
Main Floor
| Living Room | 0.00 × 0.00 m | Laminate Open Concept W/O To Balcony |
| Dining Room | 0.00 × 0.00 m | Laminate Open Concept Combined w/Living |
| Kitchen | 0.00 × 0.00 m | Stainless Steel Appl Centre Island Stone Counters |
| Primary Bedroom | 0.00 × 0.00 m | 4 Pc Ensuite Closet Window |
| Den | 0.00 × 0.00 m | Laminate |
Features
- Other
- None
- Central Air
- Apartment
Financials
Estimated Rental Income
Entire property$2,100 – $2,800/mo
Rental yield1050.0% – 1400.0%
*Estimates based on comparable rentals in the area. Actual income may vary.
Market Data — Mississauga
Days on market48 days
Buyer's MarketSeller's Market
Based on active listings in Mississauga. Data updates daily.
Demographics — Mississauga
Population
717,961
Avg Household Income
$105,000
Age Distribution
0-19
21%
20-34
20%
35-49
21%
50-64
20%
65+
18%
Ownership71% own · 29% rent
EnglishUrduArabicPunjabiPolish
Other rentals like this
Similar rentals in Mississauga
Same property type, similar price, similar size — currently for rent.
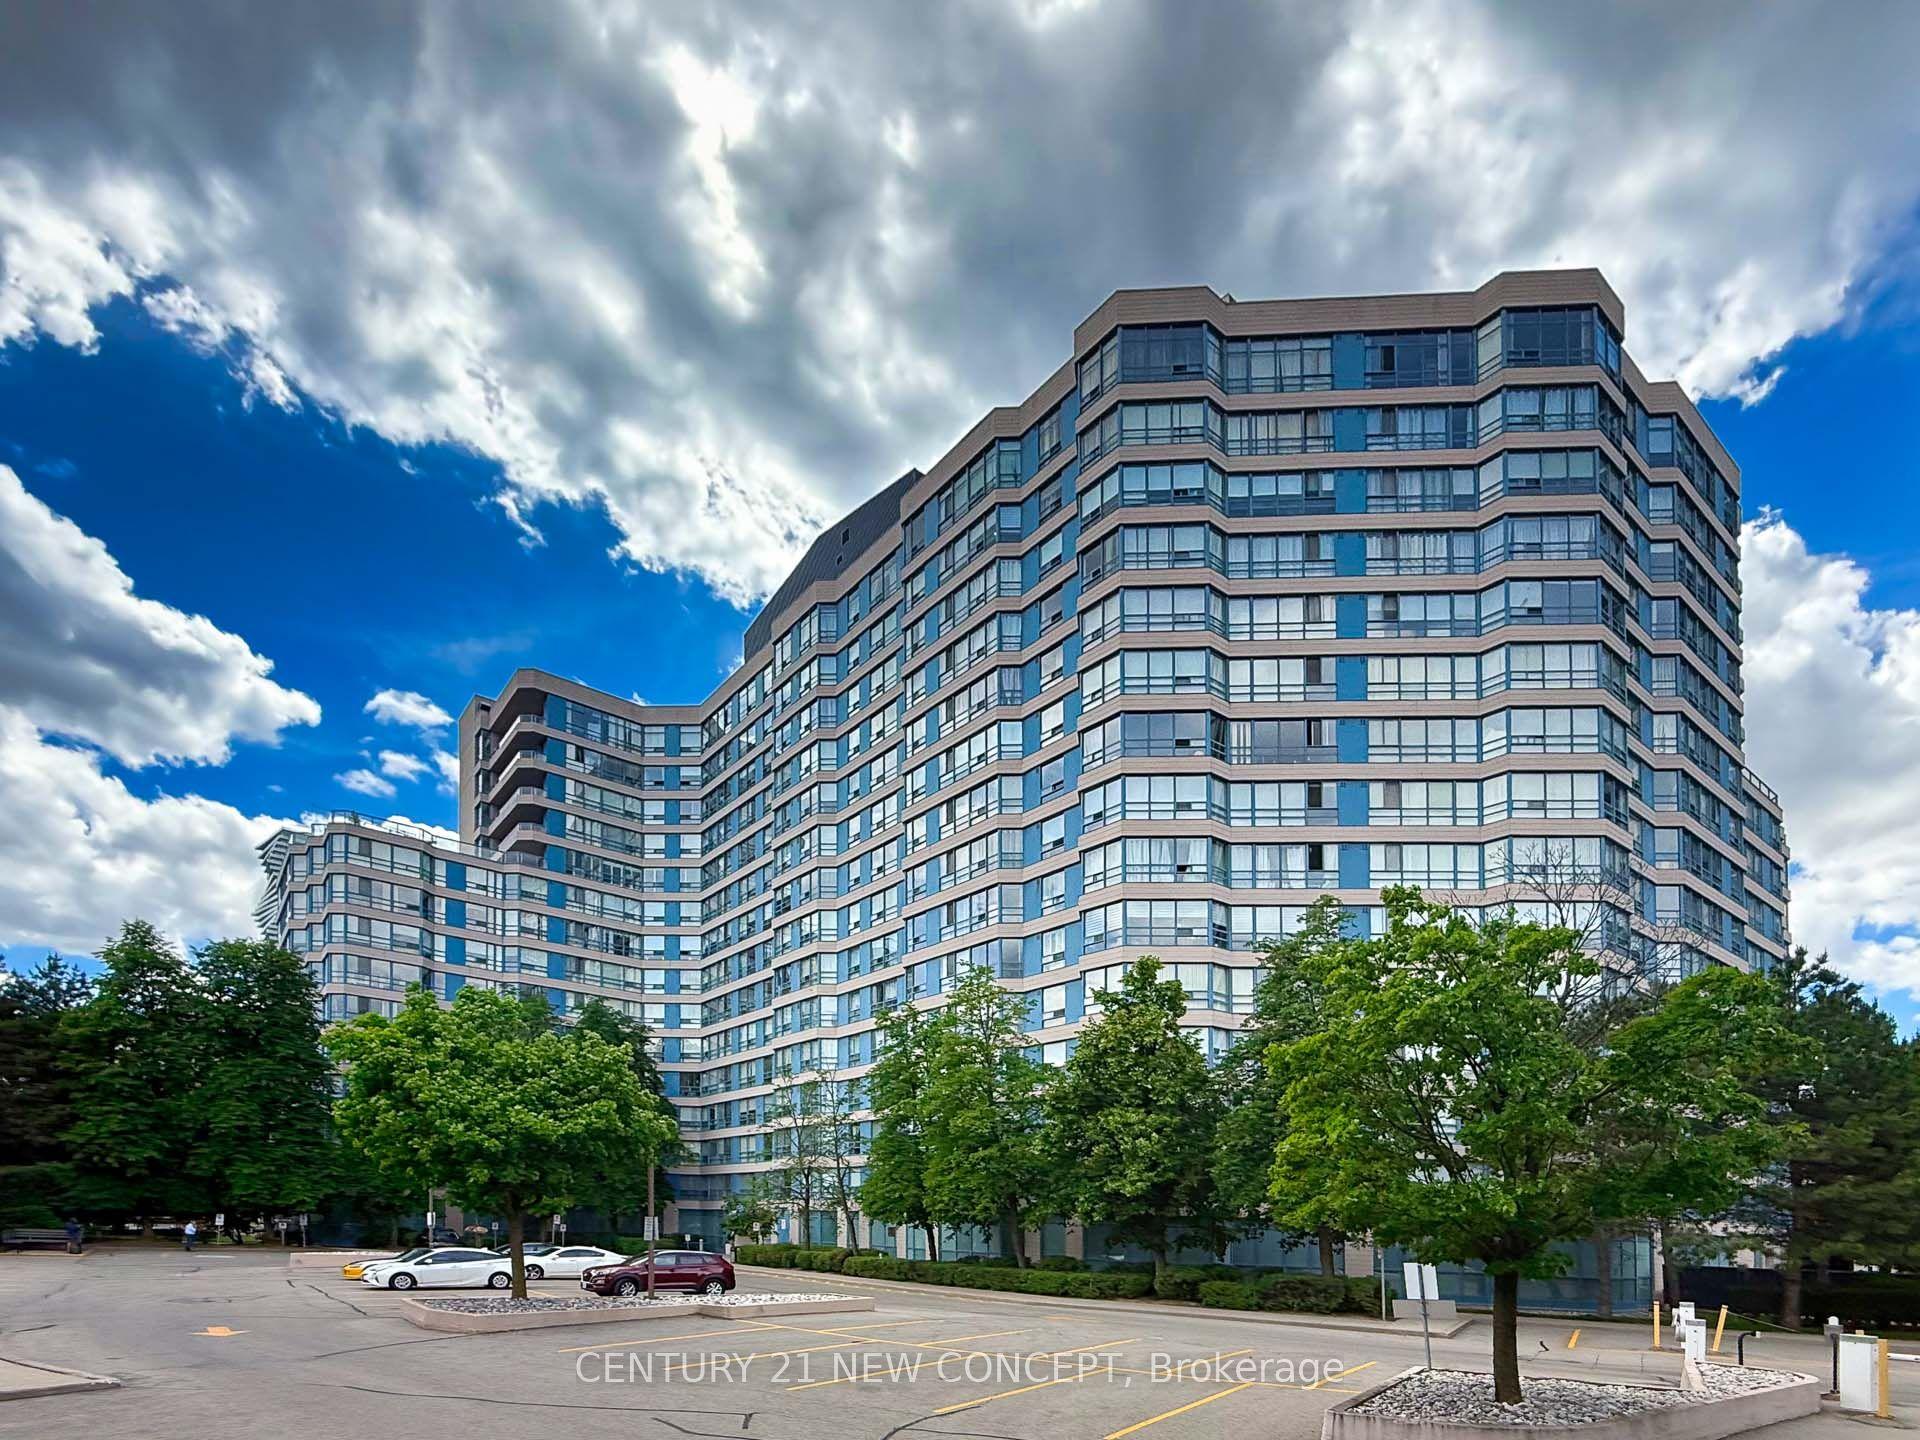
For Lease8 days ago
$3,000
Condo
250 Webb Drive 604 #604, City Centre
Mississauga, ON
2+1 bd
2 ba
1,300
1
MLS# W13703126Century 21 New Concept
WhatsApp Aman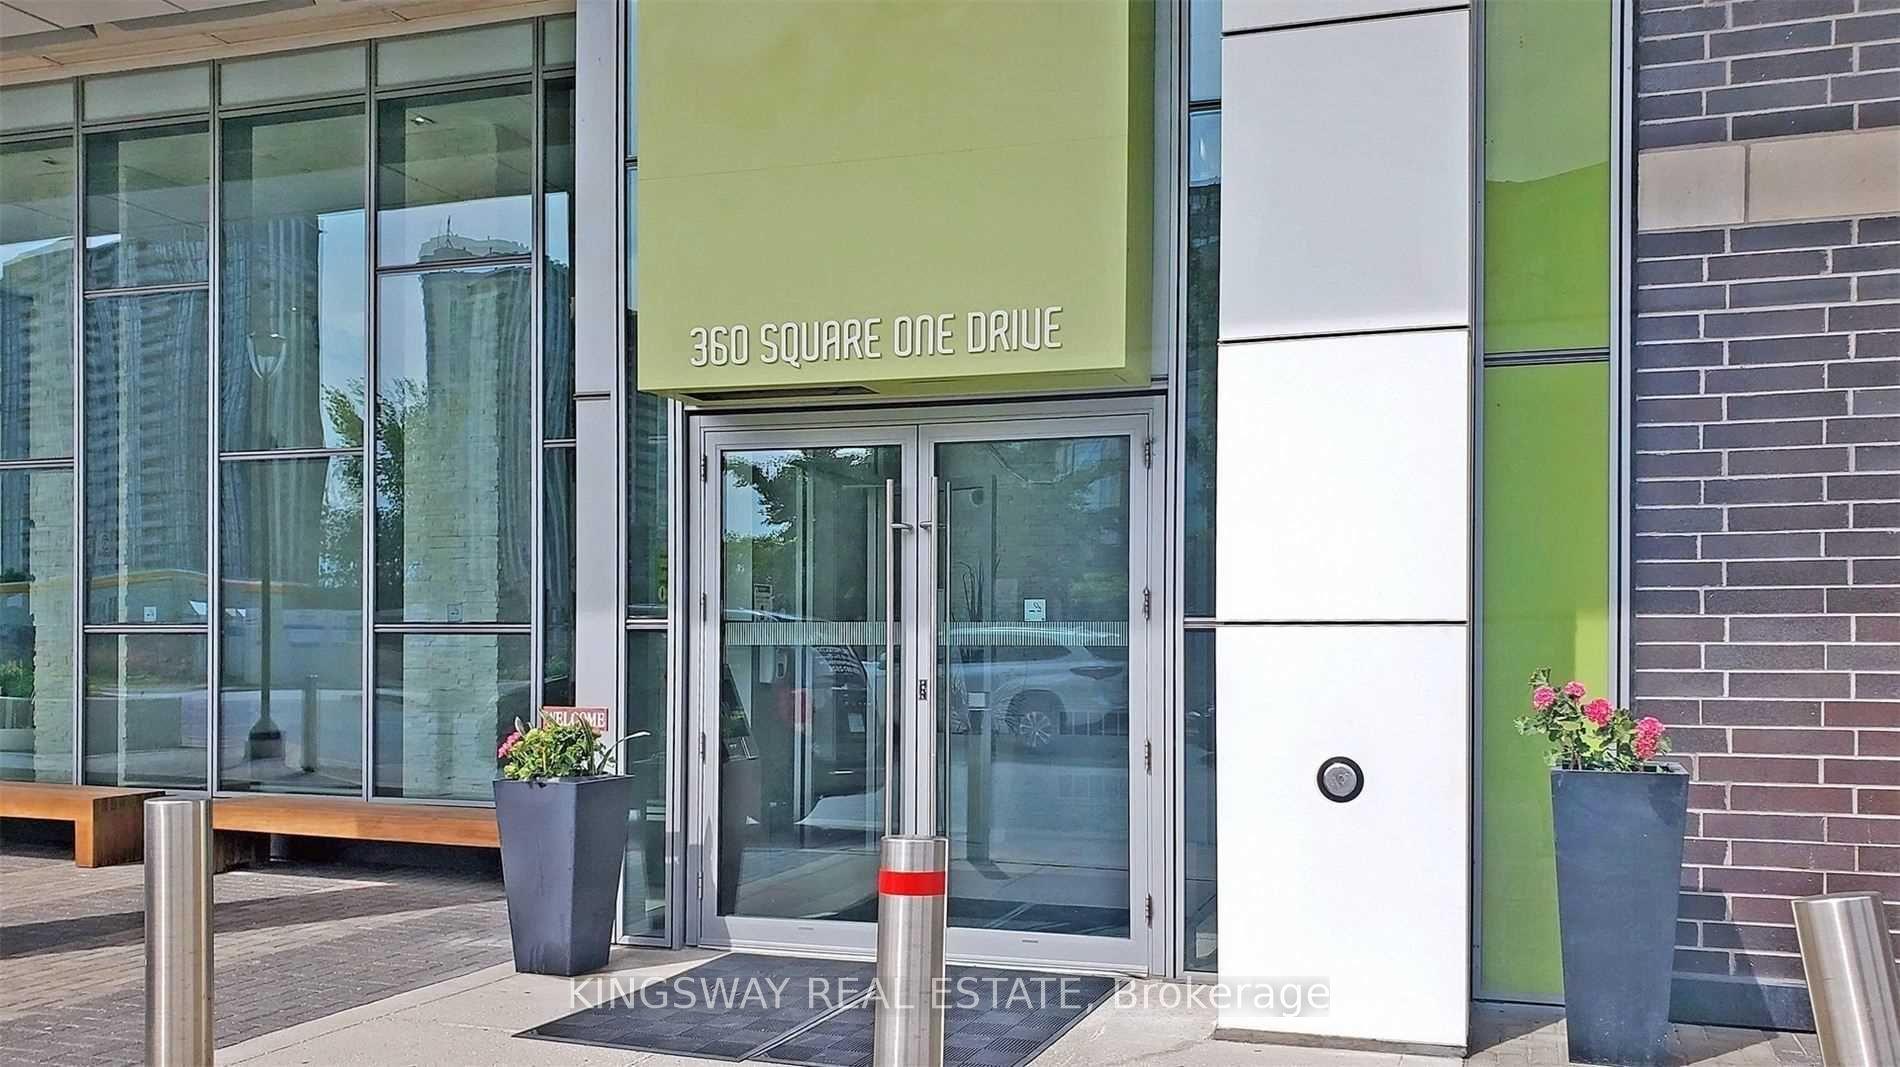
For Lease23 h ago
$2,200
Condo
360 Square One Drive 2606 #2606, City Centre
Mississauga, ON
1 bd
1 ba
650
1
MLS# W13725560Kingsway Real Estate
WhatsApp Aman
Getting around
How walkable, bikeable, and transit-friendly this neighbourhood is.
91
/ 100
Walk Score
Walker's Paradise
85
/ 100
Transit Score
Excellent Transit
66
/ 100
Bike Score
Bikeable
Scores are estimates based on neighbourhood data and are for informational purposes only.
MLS® data courtesy of the Toronto Regional Real Estate Board (TRREB).
The information provided herein must only be used by consumers that have a bona fide interest in the purchase, sale, or lease of real estate and may not be used for any commercial purpose or any other purpose. Listing information is deemed reliable but is not guaranteed accurate by the Toronto Regional Real Estate Board, the listing brokerage, or this website. The trademarks REALTOR®, REALTORS® and the REALTOR® logo are controlled by The Canadian Real Estate Association (CREA) and identify real estate professionals who are members of CREA. MLS®, Multiple Listing Service®, and the associated logos are owned by CREA. Not intended to solicit properties currently listed for sale or buyers under contract.