For Sale
Just Listed
16 Rabbit Run Way
Heart Lake East, Brampton, ON
$699,000
3+1Bd
5Ba
2,250+sqft
5Parking
29.35 x 77.02 ftlot
$311/sqft
TownhouseMLS# W13554512Listed 2026-07-121 DOM
Cooling
Central Air
Basement
Finished
Just listed! New listings in Brampton often receive offers within the first week.
About this home
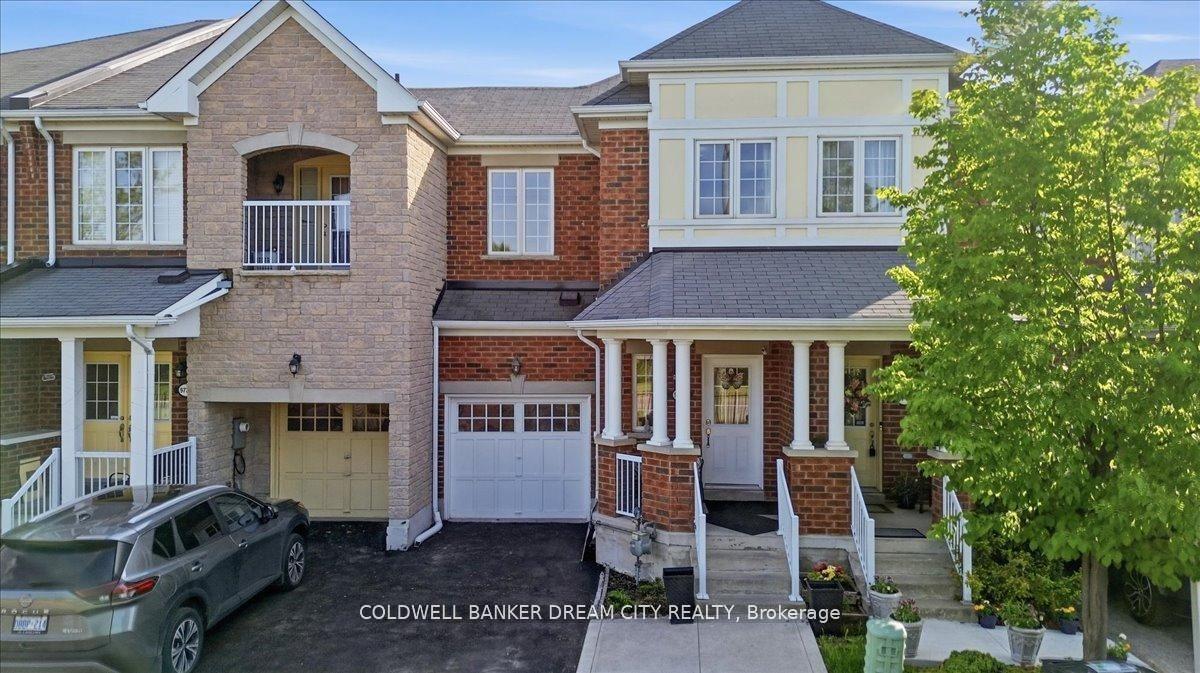
Welcome To One Of The Largest Townhomes in the Neighborhood with Fully Legal Second-Dwelling Basement Apartment Making It An Excellent Opportunity For Families Or Investors. Offering Over 2,048 Sq Ft Of Above-Grade Living Space With Stunning Brick And Stone Curb Appeal. This Move-In Ready Home Features Freshly Painted Throughout. The Home Includes Brand-New Stainless Steel Appliances, New Pot Lights, Modern Blinds, Recently Cleaned Ductwork, And Fully Owned Furnace, AC, And Hot Water Tank. The Exterior Showcases A Brand-New Privacy Fence And Newly Poured Concrete Along The Side And Backyard, Creating A Clean, Low-Maintenance Outdoor Space. Inside, Enjoy A Bright And Functional Layout With 9 Ft Ceilings, Spacious Living And Dining Areas. The Modern Kitchen Features Stainless Steel Appliances And A Spacious Breakfast Area. Upstairs Offers Three Generously Sized Bedrooms And Two Full Bathrooms, Including A Primary Suite With A Walk-In Closet And Private Balcony. Direct Garage Access Adds Everyday Convenience. Ideally Located In A Family-Friendly Community Close To Hwy 410, Trinity Common Mall, Brampton Civic Hospital, Turnberry Golf Club, Schools, Parks, Transit, And Everyday Amenities. A Perfect Blend Of Space, Comfort, Style, And Income Potential - A Must-See Home! Some photos have been virtually staged to illustrate the property's potential.
GarageBasement Apt
Features
- Other
- Finished
- Separate Entrance
- Central Air
- 3-Storey
Financials
Annual Taxes
$6,219
Estimated Rental Income
Entire property$3,200 – $4,800/mo
Rental yield5.5% – 8.2%
*Estimates based on comparable rentals in the area. Actual income may vary.
Market Data — Brampton
Days on market1 days
Buyer's MarketSeller's Market
Based on active listings in Brampton. Data updates daily.
Demographics — Brampton
Population
656,480
Avg Household Income
$98,000
Age Distribution
0-19
24%
20-34
22%
35-49
22%
50-64
19%
65+
13%
Ownership79% own · 21% rent
EnglishPunjabiHindiUrduGujarati
Our estimate for this home
Estimated range
$1.02M – $1.19M
Mid-point $1.10M · ~$491/sqft
How this listing compares
$1.02MList · $699K$1.19M
High confidence·Based on 95 brampton comparables
Estimated range is generated automatically from active comparables and is for informational purposes only. Not an appraisal — contact Aman for a full comparative market analysis that factors in condition, renovations, and positioning.
Getting around
How walkable, bikeable, and transit-friendly this neighbourhood is.
82
/ 100
Walk Score
Very Walkable
62
/ 100
Transit Score
Good Transit
60
/ 100
Bike Score
Bikeable
Scores are estimates based on neighbourhood data and are for informational purposes only.
MLS® data courtesy of the Toronto Regional Real Estate Board (TRREB).
The information provided herein must only be used by consumers that have a bona fide interest in the purchase, sale, or lease of real estate and may not be used for any commercial purpose or any other purpose. Listing information is deemed reliable but is not guaranteed accurate by the Toronto Regional Real Estate Board, the listing brokerage, or this website. The trademarks REALTOR®, REALTORS® and the REALTOR® logo are controlled by The Canadian Real Estate Association (CREA) and identify real estate professionals who are members of CREA. MLS®, Multiple Listing Service®, and the associated logos are owned by CREA. Not intended to solicit properties currently listed for sale or buyers under contract.
You may also like
More homes in Brampton
Hand-picked listings with a similar price range and style.
For Sale15 days ago
$820,000
Townhouse
est. $3,595/mo
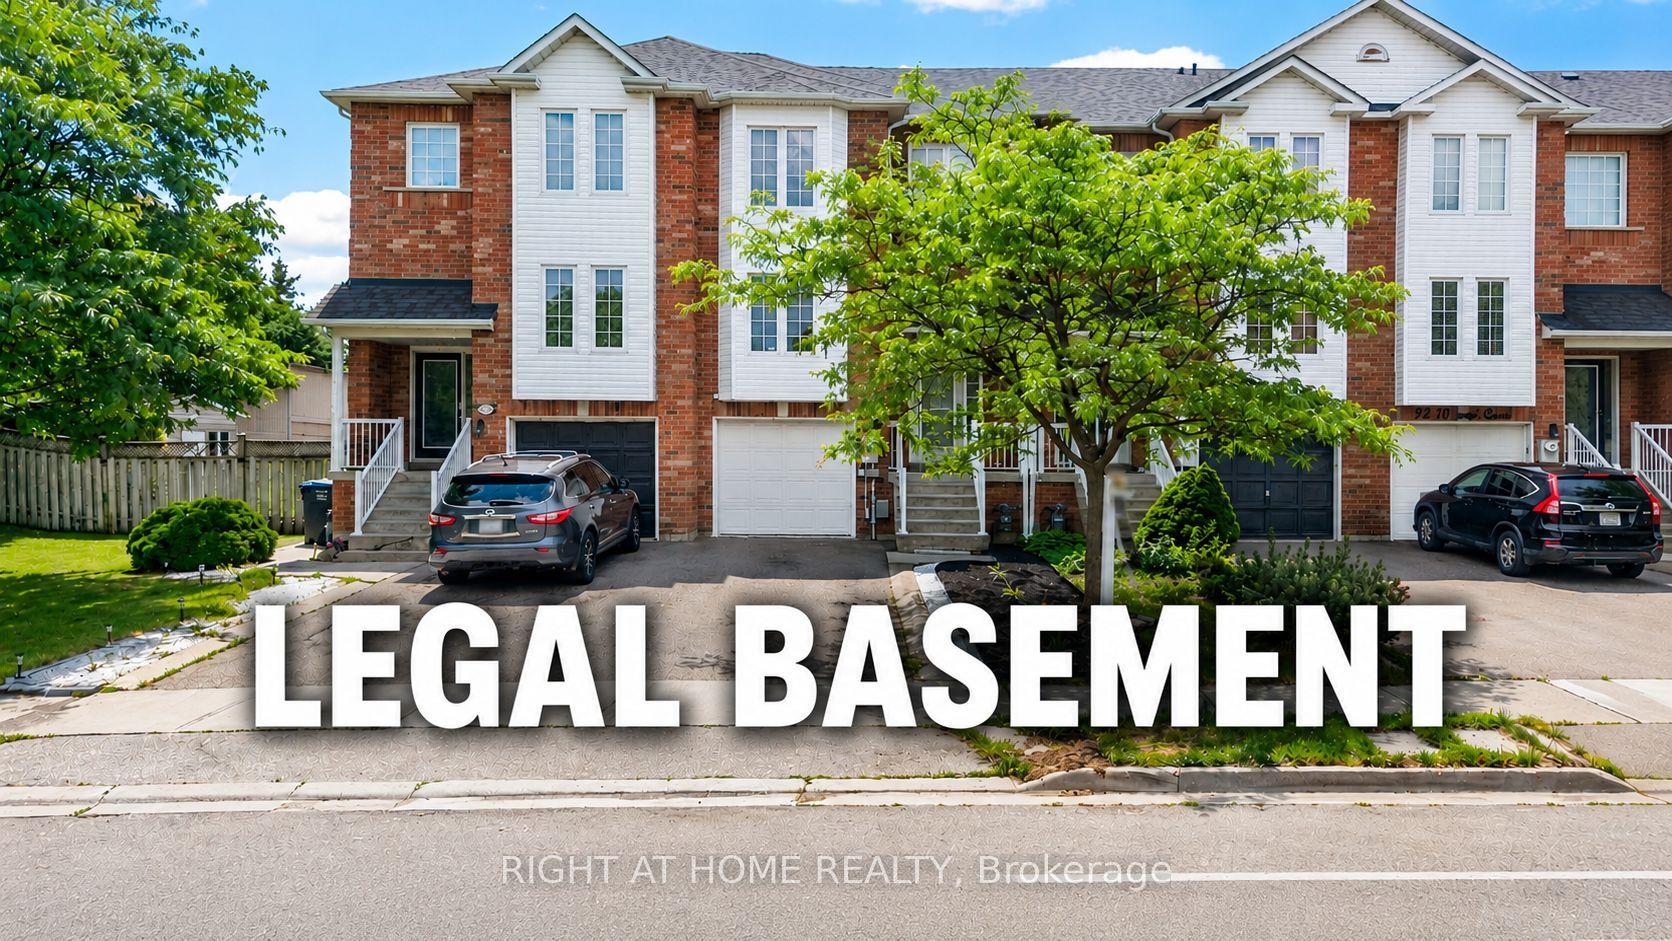
101 Wilmont Court, Fletcher's Meadow
Brampton, ON
3+1 bd
4 ba
1,300
3
MLS# W13500062Right At Home Realty
WhatsApp Aman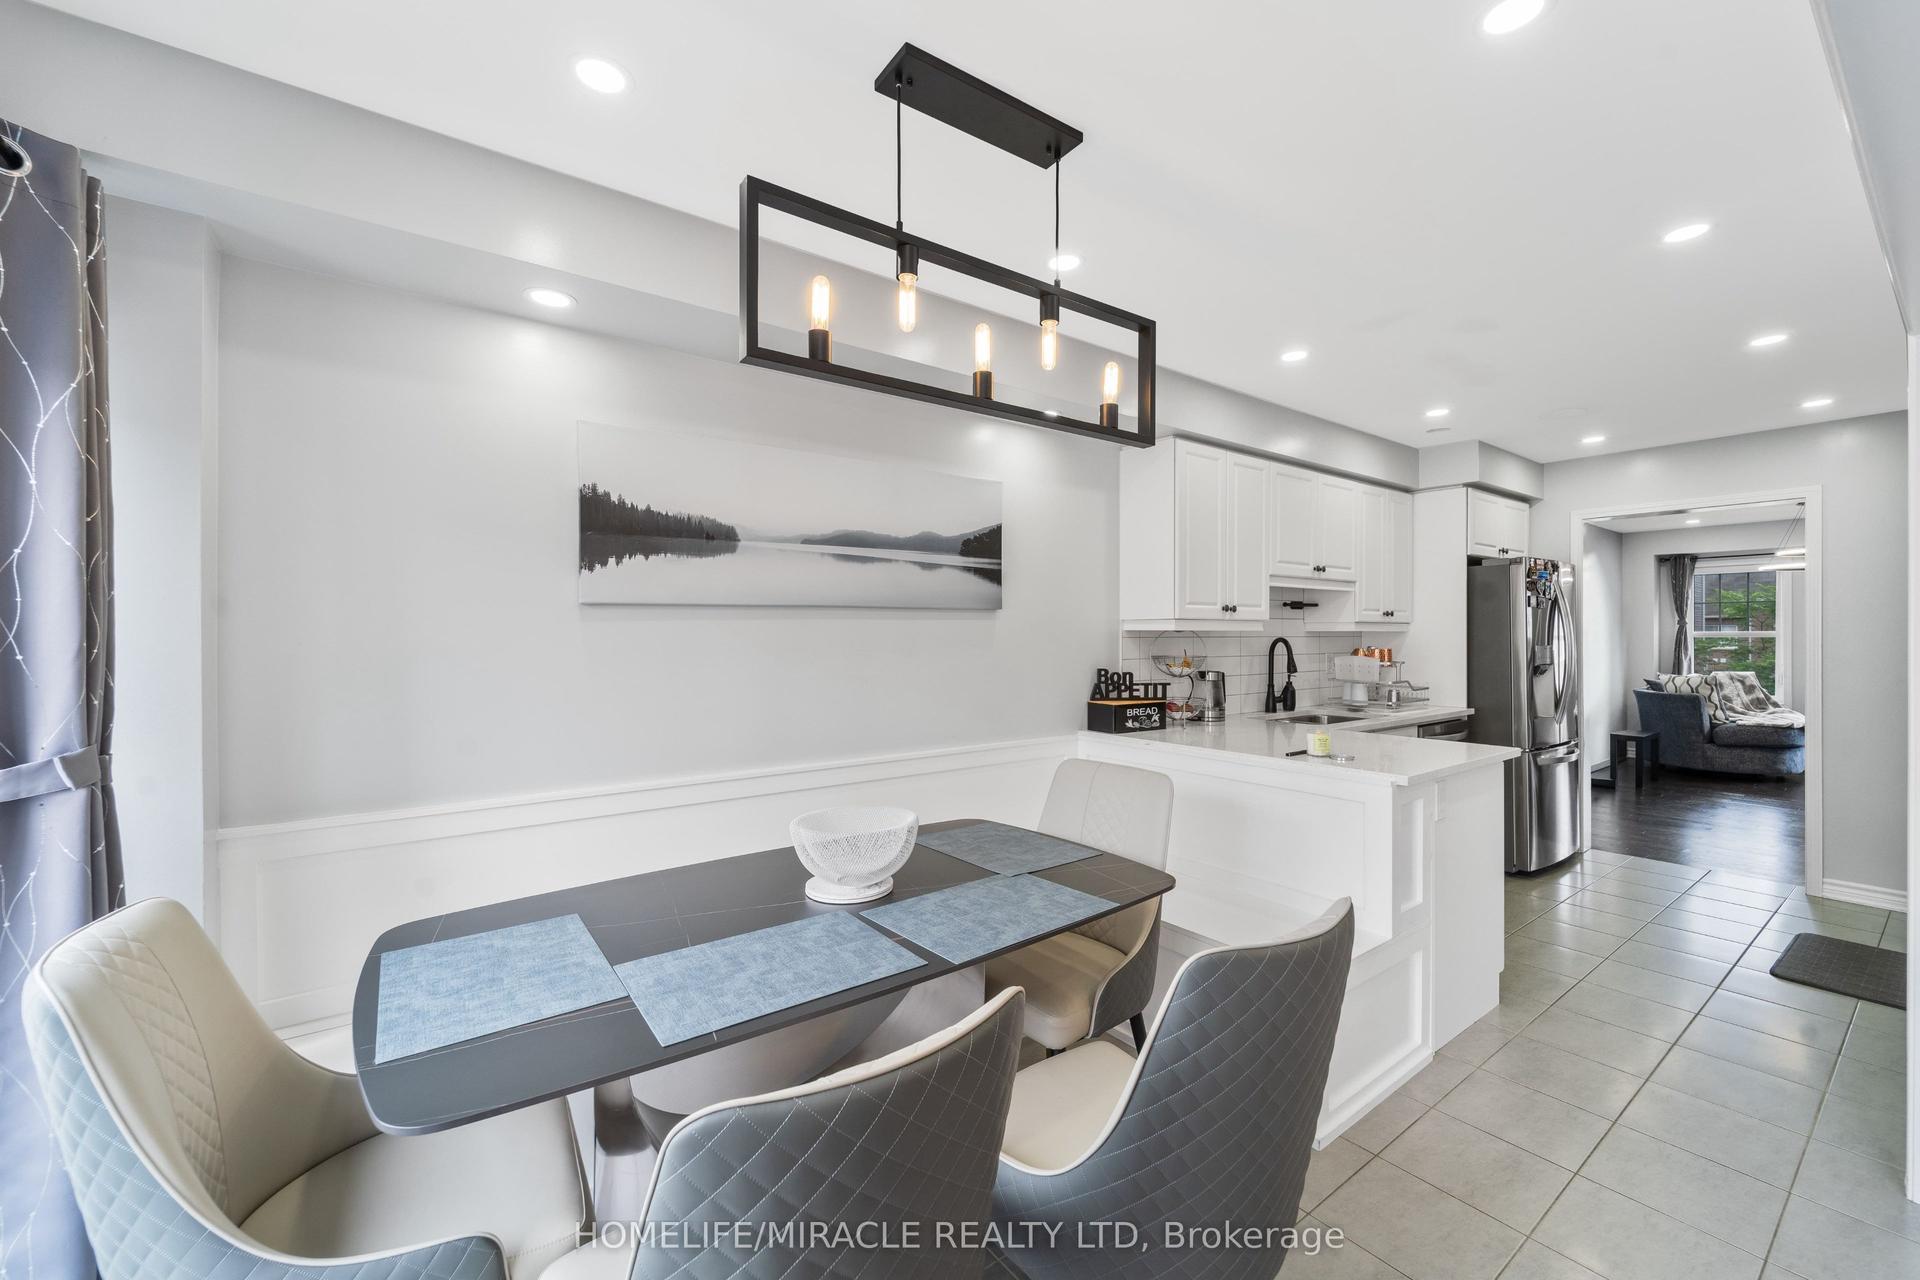
For SaleJust listed
$749,000
Townhouse
est. $3,284/mo
24 Metro Crescent, Northwest Brampton
Brampton, ON
4 bd
4 ba
1,750
4
MLS# W13559364Homelife/Miracle Realty Ltd
WhatsApp Aman