For Lease
Just Listed
6013 Castlegrove Court Upper #Upper
Lisgar, Mississauga, ON
$2,999
3Bd
3Ba
1,750+sqft
2Parking
$2/sqft
Semi-DetachedMLS# W13554560Listed 2026-07-125 DOM
Cooling
Central Air
About this home
Welcome to this spacious semi-detached home, situated on a quiet cul-de-sac in the highly sought-after Bridlegate community, featuring a bright open-concept main floor with a large bi-level deck perfect for everyday living and entertaining. Laminate flooring runs throughout the home. Situated on a premium pie-shaped lot, this home offers a private backyard ideal for relaxing or hosting family and friends. Located in a family-friendly neighbourhood close to excellent schools, parks, shopping, major highways, and the GO Station, this is an exceptional opportunity to own a well-maintained home in a prime location. Minor repair to the tiles beneath the shower door will be completed prior to closing. Upper-level tenants are responsible for 70% of all utilities. Tenants to verify all measurements.
Cul-de-sac
Rooms
Main Floor
| Kitchen | 2.40 × 3.44 m | Centre Island Backsplash Stainless Steel Appl |
| Breakfast | 2.40 × 2.44 m | Sliding Doors W/O To Deck Window |
| Dining Room | 3.05 × 6.30 m | Combined w/Living Laminate Open Concept |
| Living Room | 3.05 × 6.30 m | Combined w/Dining Laminate Large Window |
Second Floor
| Primary Bedroom | 3.00 × 4.95 m | Walk-In Closet(s) Laminate 3 Pc Ensuite |
| Bedroom 2 | 3.00 × 3.90 m | Closet Laminate Large Window |
| Bedroom 3 | 2.40 × 3.60 m | Closet Laminate Large Window |
Features
- Carpet Free
- None
- Central Air
- 2-Storey
Financials
Estimated Rental Income
Entire property$3,200 – $4,800/mo
Rental yield1280.4% – 1920.6%
*Estimates based on comparable rentals in the area. Actual income may vary.
Market Data — Mississauga
Days on market5 days
Buyer's MarketSeller's Market
Based on active listings in Mississauga. Data updates daily.
Demographics — Mississauga
Population
717,961
Avg Household Income
$105,000
Age Distribution
0-19
21%
20-34
20%
35-49
21%
50-64
20%
65+
18%
Ownership71% own · 29% rent
EnglishUrduArabicPunjabiPolish
Other rentals like this
Similar rentals in Mississauga
Same property type, similar price, similar size — currently for rent.
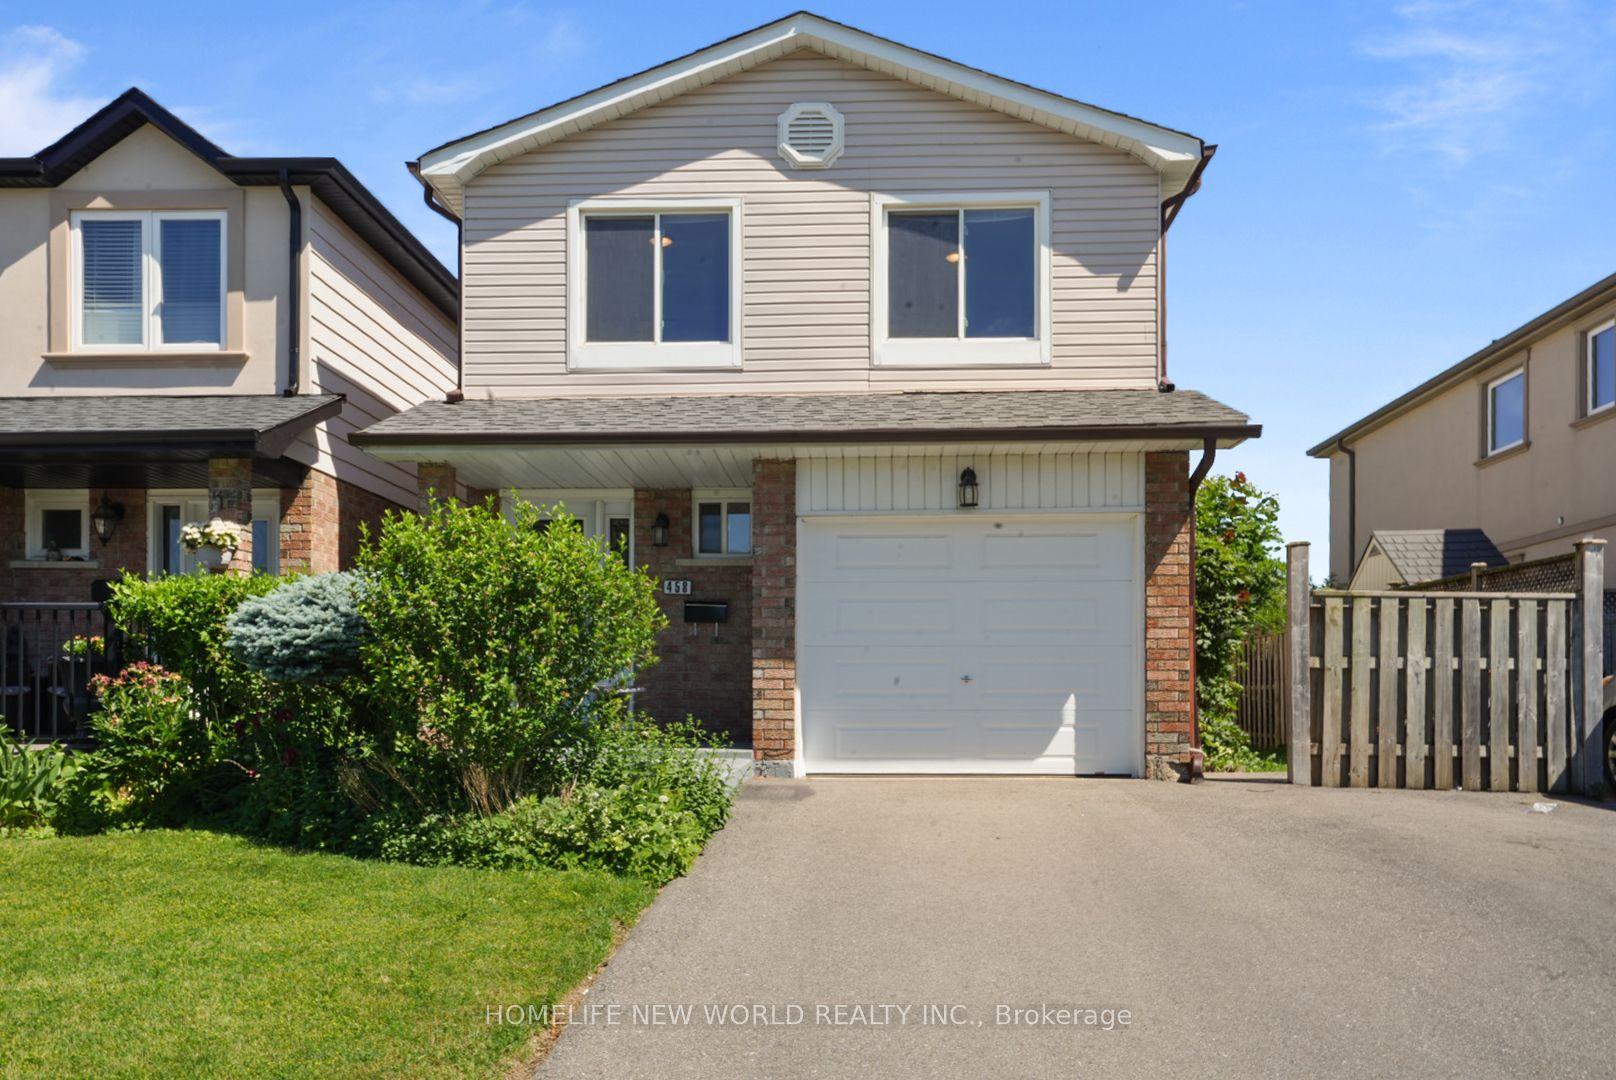
For Lease11 days ago
$3,500
Semi-Detached
458 Appledore Crescent Upper #Upper, Cooksville
Mississauga, ON
4 bd
2 ba
1,750
2
MLS# W13534572Homelife New World Realty Inc.
WhatsApp Aman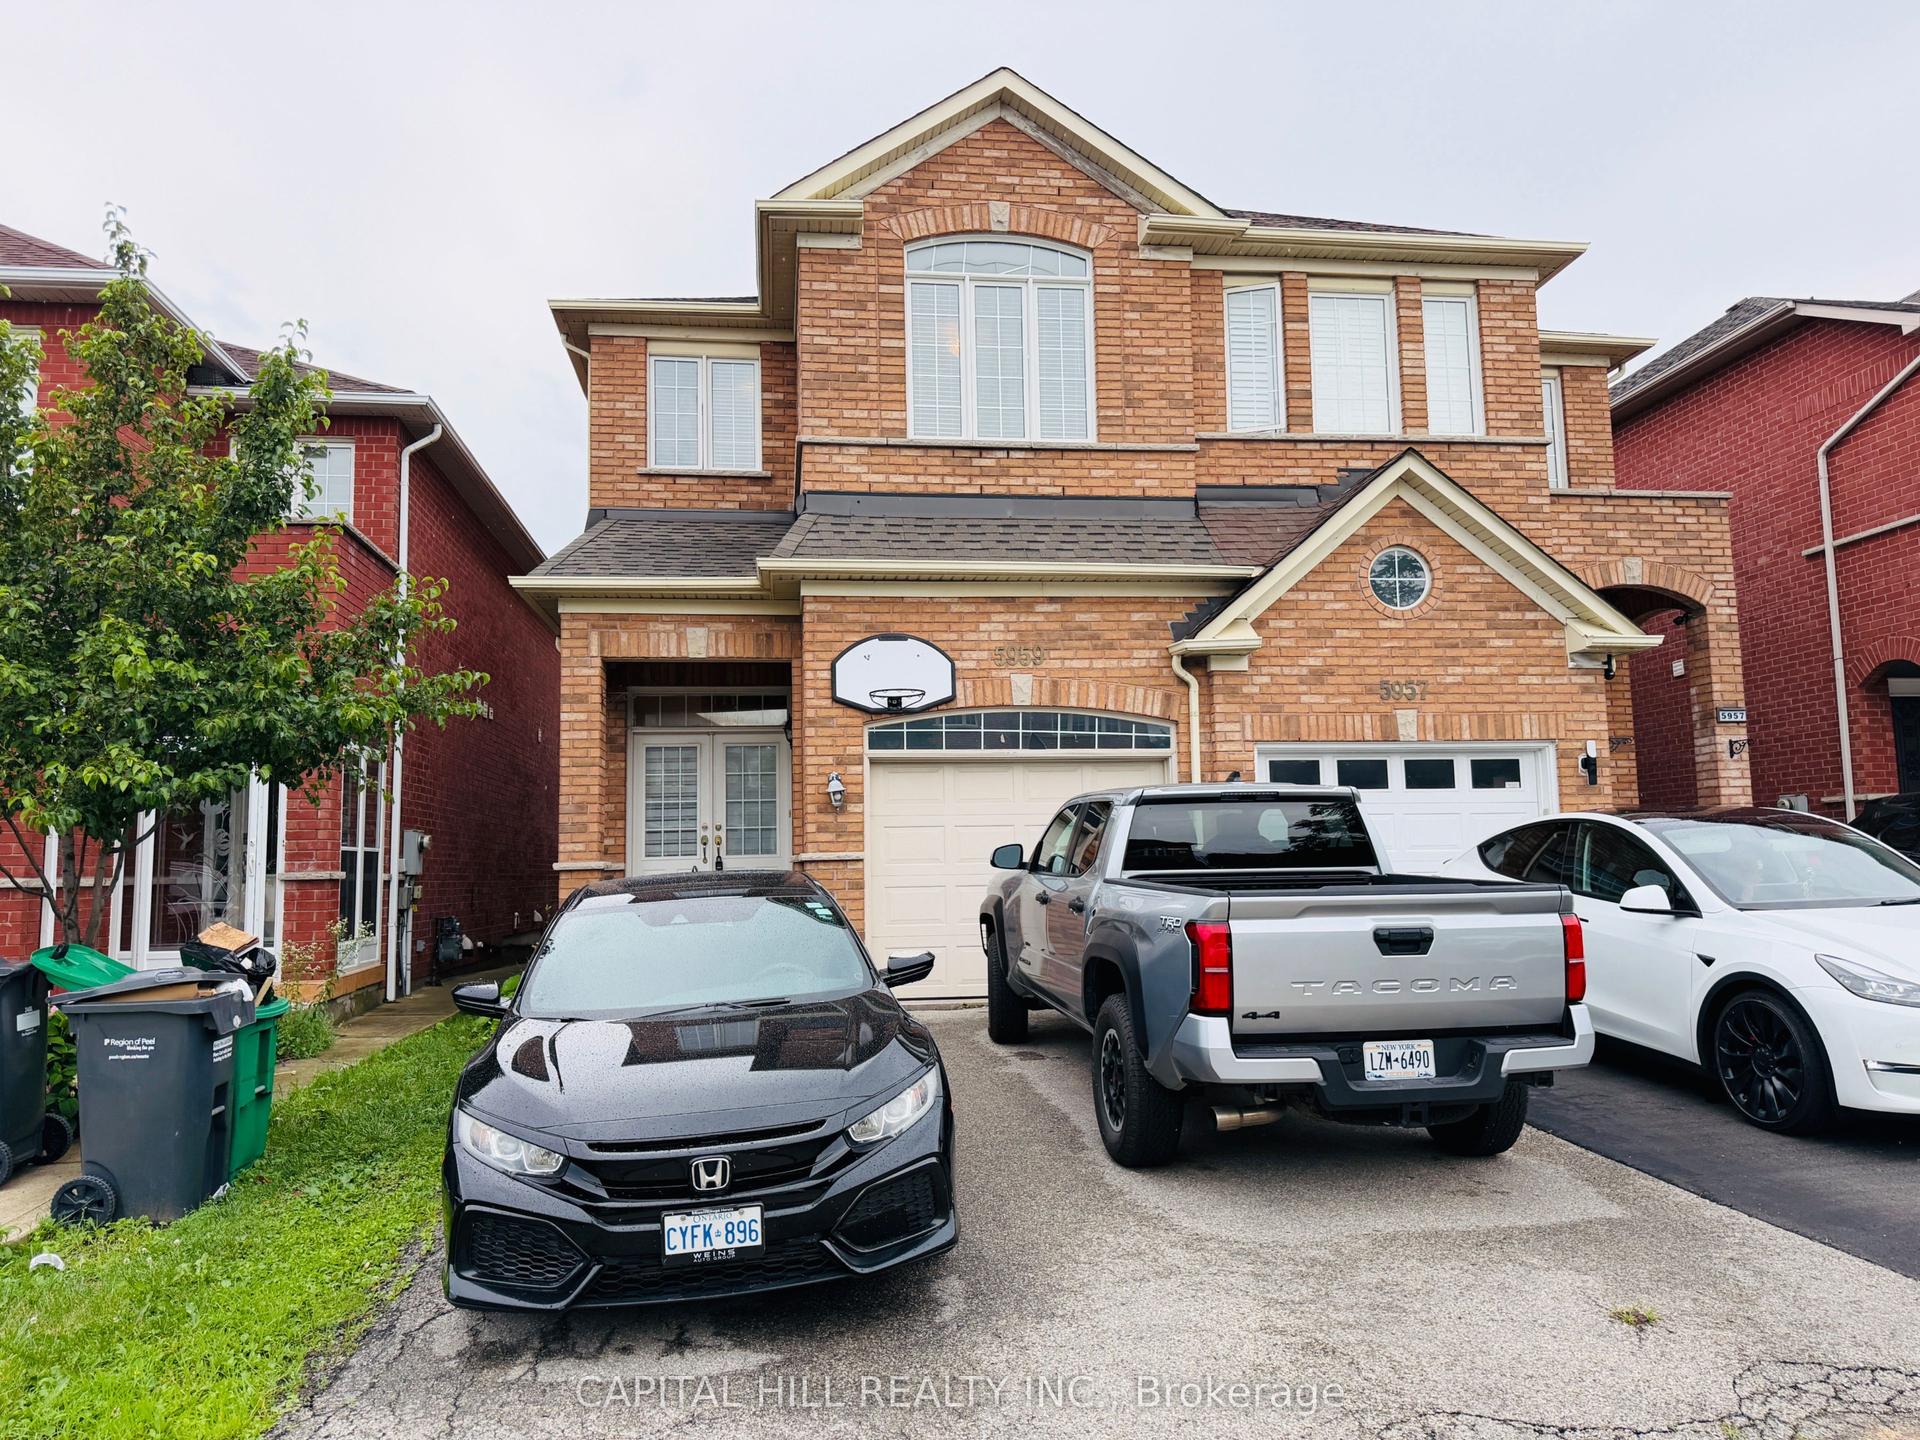
For Lease6 days ago
$3,000
Semi-Detached
5959 Stonebriar Crescent Upper #Upper, East Credit
Mississauga, ON
3 bd
3 ba
1,750
2
MLS# W13553724Capital Hill Realty Inc.
WhatsApp Aman
Getting around
How walkable, bikeable, and transit-friendly this neighbourhood is.
69
/ 100
Walk Score
Somewhat Walkable
69
/ 100
Transit Score
Good Transit
61
/ 100
Bike Score
Bikeable
Scores are estimates based on neighbourhood data and are for informational purposes only.
MLS® data courtesy of the Toronto Regional Real Estate Board (TRREB).
The information provided herein must only be used by consumers that have a bona fide interest in the purchase, sale, or lease of real estate and may not be used for any commercial purpose or any other purpose. Listing information is deemed reliable but is not guaranteed accurate by the Toronto Regional Real Estate Board, the listing brokerage, or this website. The trademarks REALTOR®, REALTORS® and the REALTOR® logo are controlled by The Canadian Real Estate Association (CREA) and identify real estate professionals who are members of CREA. MLS®, Multiple Listing Service®, and the associated logos are owned by CREA. Not intended to solicit properties currently listed for sale or buyers under contract.