For Lease
Just Listed
291 Woodley Crescent
1038 - WI Willmott, Milton, ON
$2,900
3+1Bd
2Ba
1,300+sqft
2Parking
$2/sqft
TownhouseMLS# W13554862Listed 2026-07-131 DOM
Cooling
Central Vacuum
Just listed! New listings in Milton often receive offers within the first week.
About this home
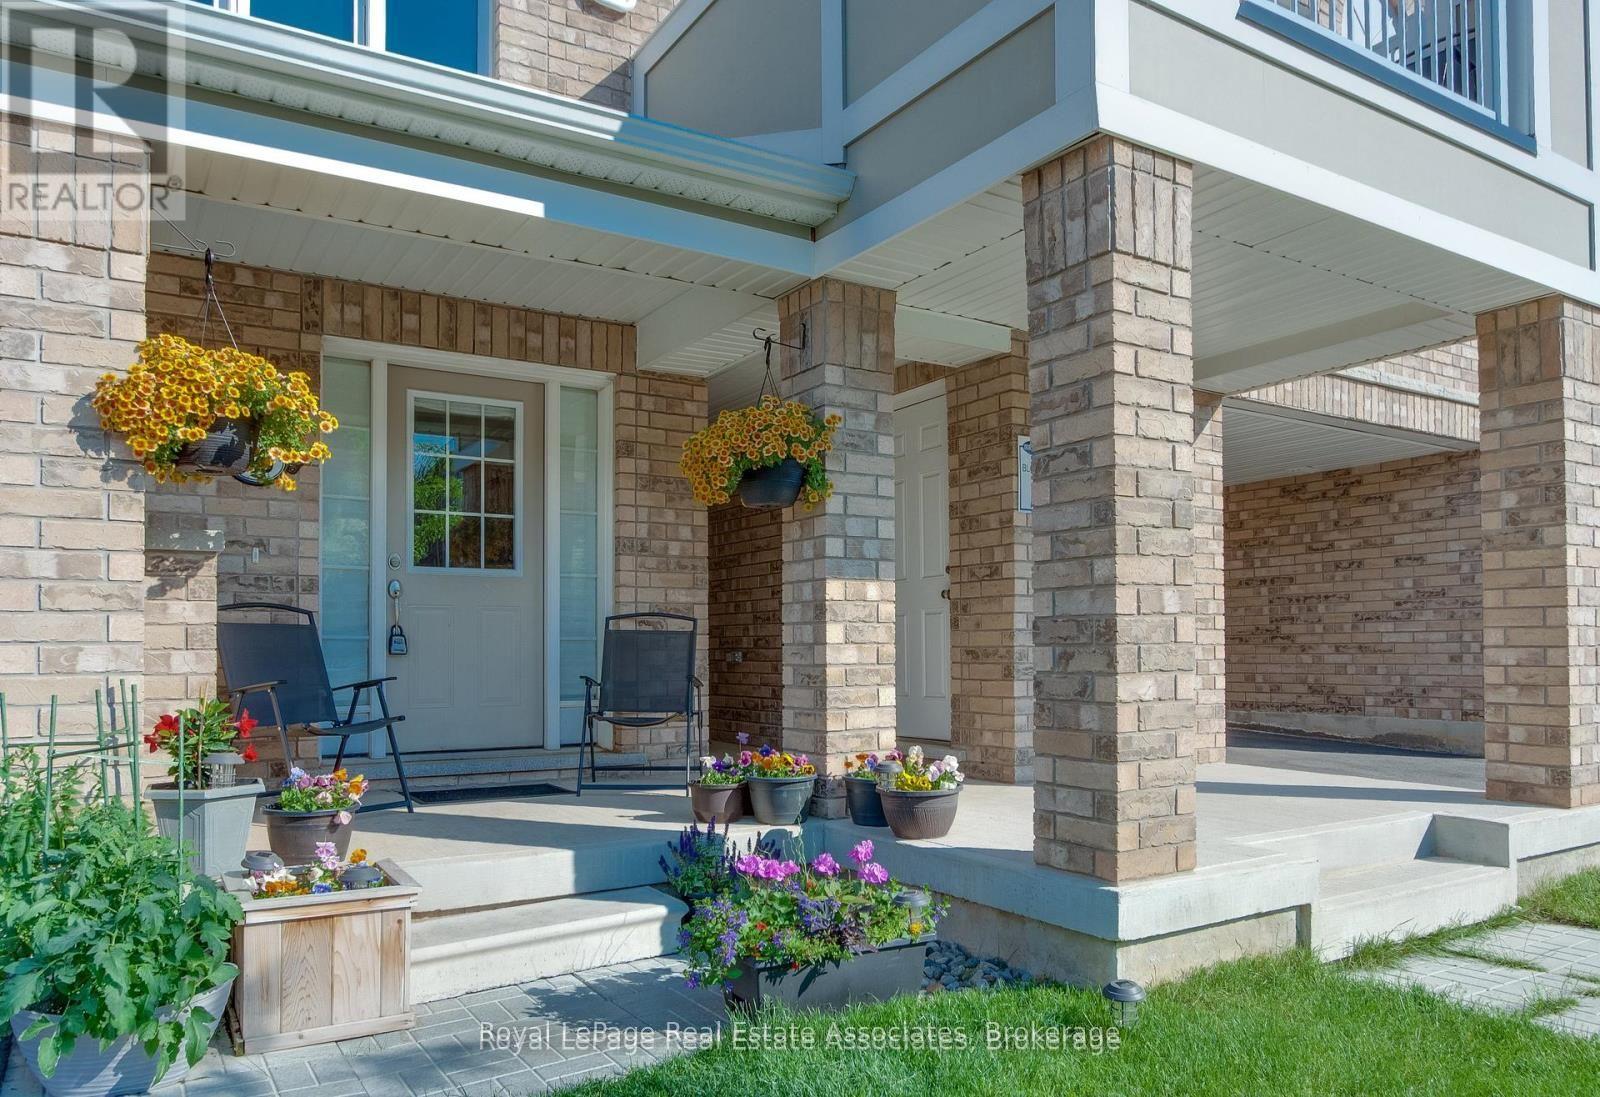
Welcome to this beautifully maintained 3-storey Upgraded Mattamy Corner End Unit FreeholdTownhouse, freshly painted throughout and offering the perfect blend of space, style, andfunctionality! This end-unit home features 3 spacious bedrooms, a modern full bathroom with asleek glass sliding shower door, and an open-concept kitchen with sleek finishes and a newcounter top With Stainless Steel Appliances, Extended Cabinets, and a Breakfast Bar, perfectfor entertaining. The bright dining area flows into the inviting great room with plenty ofnatural light and an open view and a smooth ceiling. The ground level includes a private officeor optional 4th bedroomideal for working from home or accommodating guests. Rare find with a3-car parking and storage. Enjoy the added privacy of a corner unit and the beautiful openview. Hardwood Floors And Ceramics On The Main Floor. Oak Railings With Square Pickets. InsideAccess Long Garage. Teanats responsible for utilities and snow removal.
GarageHardwood
Rooms
Main Floor
| Great Room | 6.00 × 3.45 m | Picture Window Hardwood Floor Separate Room |
| Dining Room | 4.25 × 3.60 m | W/O To Balcony Hardwood Floor Open Concept |
| Kitchen | 3.05 × 3.20 m | Stainless Steel Appl Ceramic Floor Breakfast Bar |
Upper
| Primary Bedroom | 3.52 × 3.25 m | Broadloom Double Closet Vaulted Ceiling(s) |
| Bedroom 2 | 3.35 × 3.30 m | Broadloom Double Closet Window |
| Bedroom 3 | 3.30 × 2.75 m | Broadloom Double Closet Window |
Other
| Office | 3.00 × 2.35 m | Window |
| Utility Room | 2.00 × 1.50 m | W/O To Garage |
Features
- Central Vacuum
- None
- Central Air
- 3-Storey
Financials
Estimated Rental Income
Entire property$3,200 – $4,800/mo
Rental yield1324.1% – 1986.2%
*Estimates based on comparable rentals in the area. Actual income may vary.
Market Data — Milton
Days on market1 days
Buyer's MarketSeller's Market
Based on active listings in Milton. Data updates daily.
Demographics — Milton
Population
132,979
Avg Household Income
$132,000
Age Distribution
0-19
26%
20-34
20%
35-49
26%
50-64
17%
65+
11%
Ownership87% own · 13% rent
EnglishUrduPunjabiArabicHindi
Other rentals like this
Similar rentals in Milton
Same property type, similar price, similar size — currently for rent.
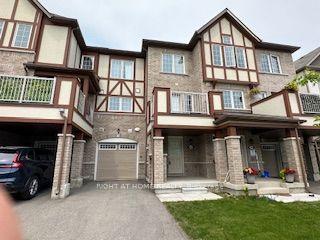
For Lease4 days ago
$2,850
Townhouse
301 Murlock Heights, 1032 - FO Ford
Milton, ON
2 bd
3 ba
1,300
3
MLS# W13552188Right At Home Realty
WhatsApp Aman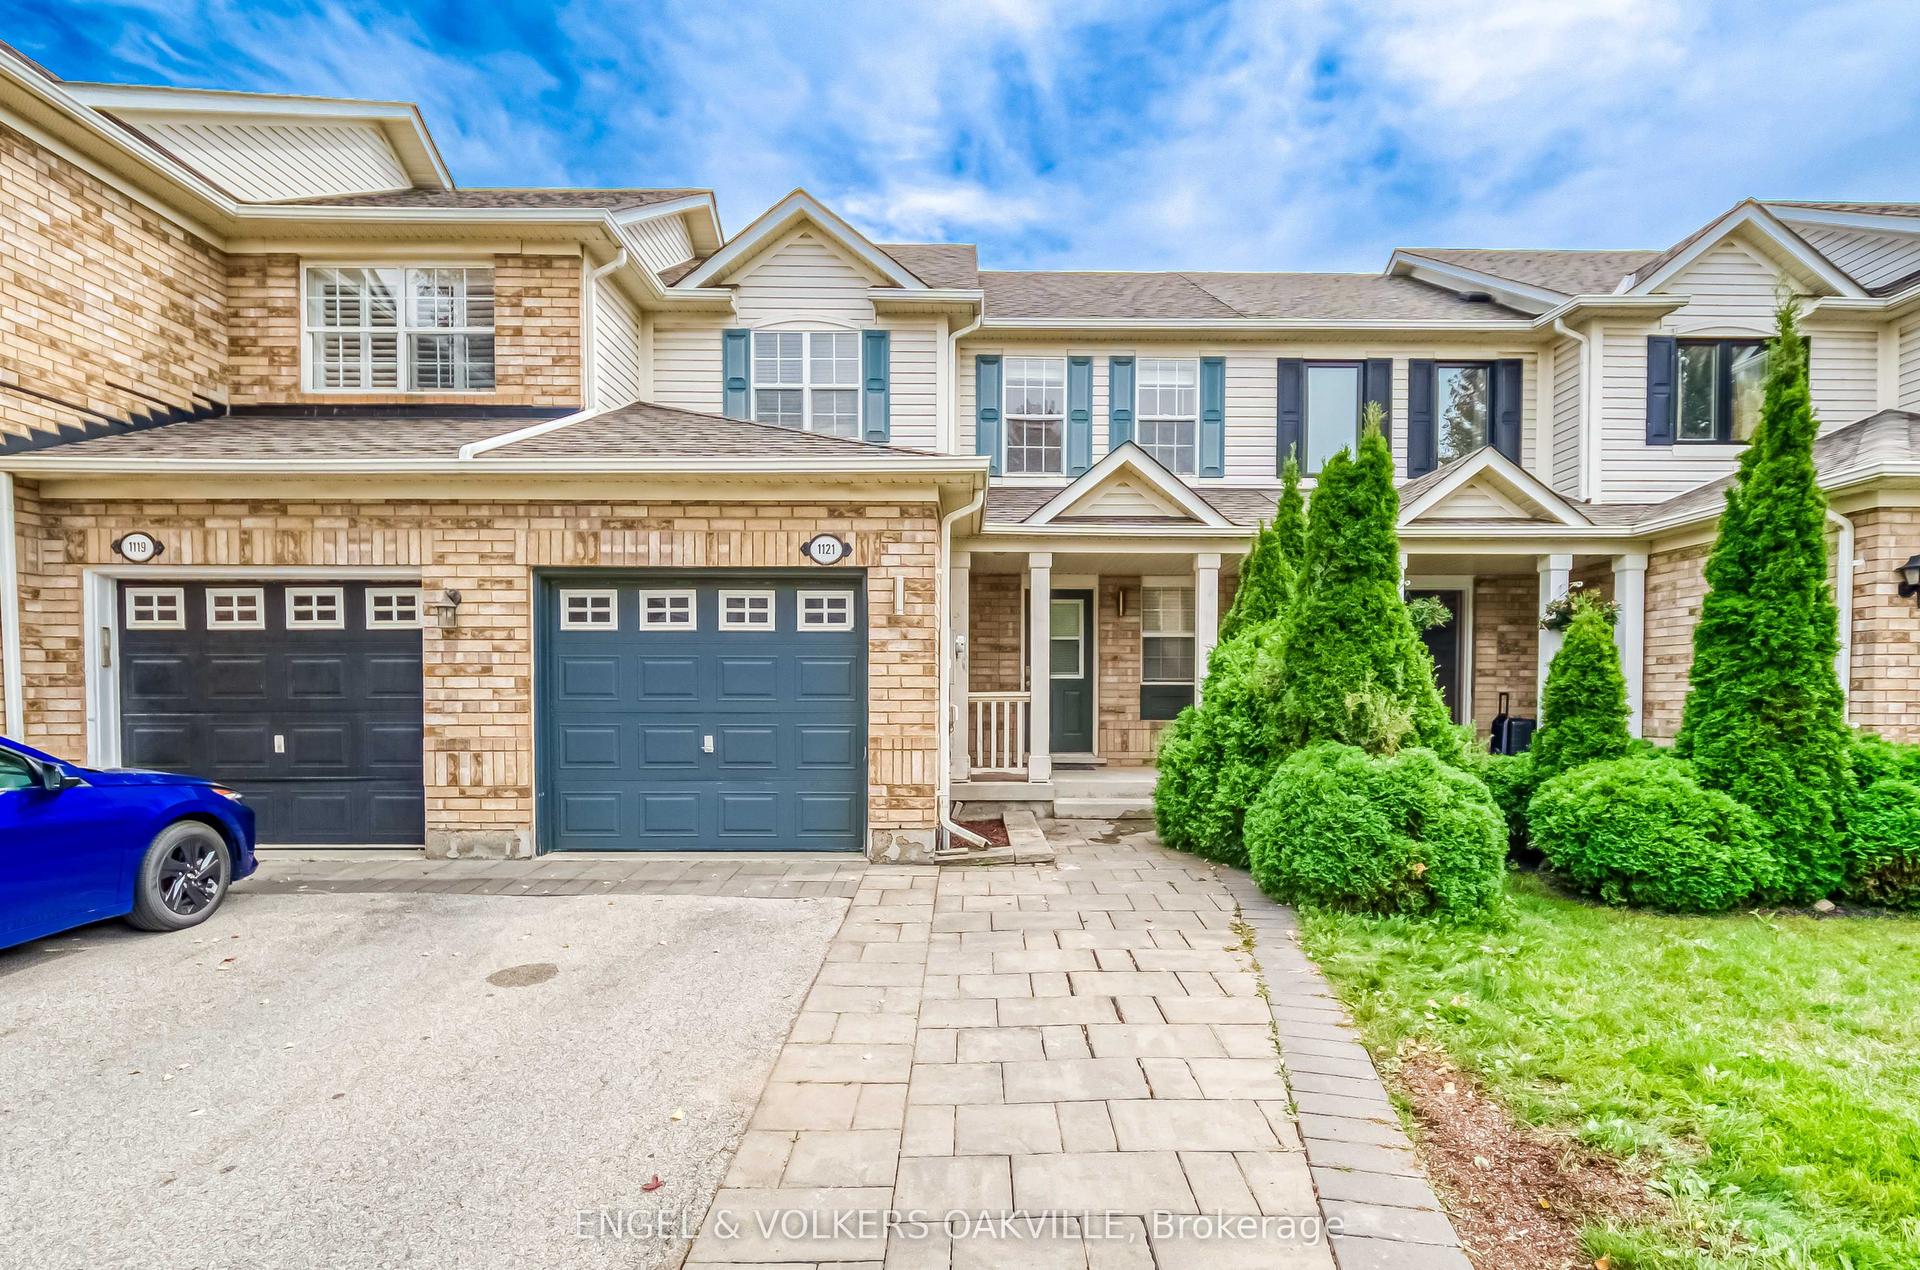
For Lease23 days ago
$3,050
Townhouse
1121 Barclay Circle, 1023 - BE Beaty
Milton, ON
3 bd
2 ba
1,300
3
MLS# W13473618Engel & Volkers Oakville
WhatsApp Aman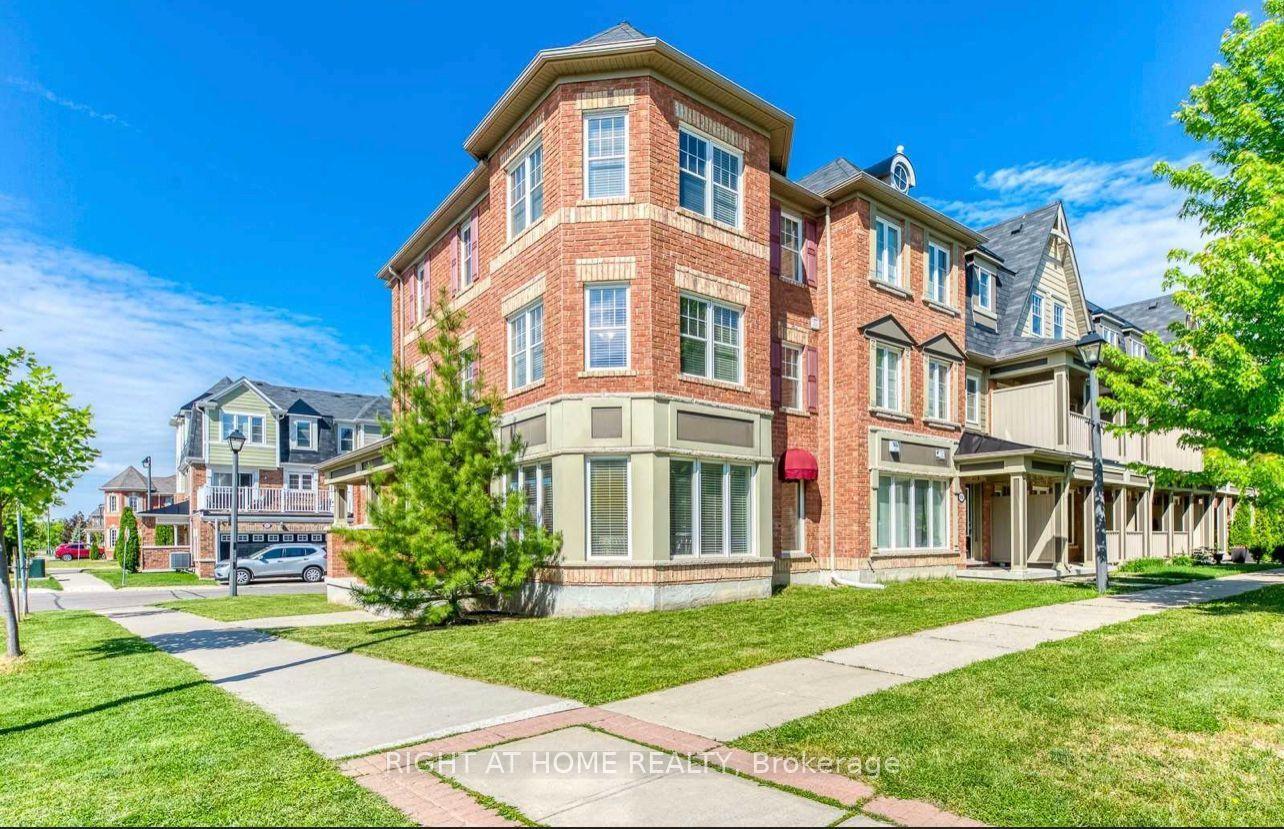
Getting around
How walkable, bikeable, and transit-friendly this neighbourhood is.
62
/ 100
Walk Score
Somewhat Walkable
47
/ 100
Transit Score
Some Transit
56
/ 100
Bike Score
Bikeable
Scores are estimates based on neighbourhood data and are for informational purposes only.
MLS® data courtesy of the Toronto Regional Real Estate Board (TRREB).
The information provided herein must only be used by consumers that have a bona fide interest in the purchase, sale, or lease of real estate and may not be used for any commercial purpose or any other purpose. Listing information is deemed reliable but is not guaranteed accurate by the Toronto Regional Real Estate Board, the listing brokerage, or this website. The trademarks REALTOR®, REALTORS® and the REALTOR® logo are controlled by The Canadian Real Estate Association (CREA) and identify real estate professionals who are members of CREA. MLS®, Multiple Listing Service®, and the associated logos are owned by CREA. Not intended to solicit properties currently listed for sale or buyers under contract.