For Lease
Just Listed
2797 Council Ring Road
Erin Mills, Mississauga, ON
$3,150
5Bd
2Ba
1,300+sqft
5Parking
51.98 x 133.08 ftlot
$2/sqft
DetachedMLS# W13554930Listed 2026-07-131 DOM
Cooling
Central Air
Just listed! New listings in Mississauga often receive offers within the first week.
About this home
Welcome To Your Dream Home in A Highly Sought-after Neighborhood! This Beautifully Renovated 4-level Backsplit Sits On A Generous 52'x133' Lot and Offers an Ideal Blend of Style, Comfort, And Functionality. With 3 Bedrooms - 2 In Basement - And 4 Full Bathrooms, This Home Is Perfect For Growing Families Or Those Who Need Extra Space. Enjoy The Luxury Of Quartz Countertops, Fresh Paint, Newer Windows And Doors, And Engineered Hardwood Flooring Throughout. The Ensuite Bathroom And Stylish Pickets On The Stairs Add A Touch Of Elegance, While Plenty Of Pot Lights Illuminate The Home Beautifully. The Spacious Backyard Is Perfect For Outdoor Activities And Entertaining. Close To All Amenities, This Home Ensures You Have Everything You Need Within Reach. Please note garage is not included
GarageRenovatedHardwood
Rooms
Main Floor
| Living Room | 4.58 × 4.12 m | Hardwood Floor Large Window Pot Lights |
| Dining Room | 3.65 × 4.87 m | Hardwood Floor W/O To Patio |
| Kitchen | 5.29 × 2.74 m | Porcelain Floor Stainless Steel Appl Quartz Counter |
| Bedroom | 4.87 × 3.65 m | 4 Pc Ensuite Walk-In Closet(s) Hardwood Floor |
| Bedroom 2 | 3.03 × 4.10 m | Closet Window Hardwood Floor |
| Bedroom 3 | 2.74 × 2.90 m | Closet Window Hardwood Floor |
Basement
| Bedroom | 3.64 × 3.03 m | Window Laminate Pot Lights |
| Bedroom | 3.03 × 3.03 m | Laminate Pot Lights |
Other
| Room | — | |
| Room | — |
Features
- Primary Bedroom - Main Floor
- None
- Central Air
- Backsplit 4
Financials
Estimated Rental Income
Entire property$4,500 – $7,000/mo
Basement apartment$1,800 – $2,500/mo
Rental yield1714.3% – 2666.7%
*Estimates based on comparable rentals in the area. Actual income may vary.
Market Data — Mississauga
Days on market1 days
Buyer's MarketSeller's Market
Based on active listings in Mississauga. Data updates daily.
Demographics — Mississauga
Population
717,961
Avg Household Income
$105,000
Age Distribution
0-19
21%
20-34
20%
35-49
21%
50-64
20%
65+
18%
Ownership71% own · 29% rent
EnglishUrduArabicPunjabiPolish
Other rentals like this
Similar rentals in Mississauga
Same property type, similar price, similar size — currently for rent.
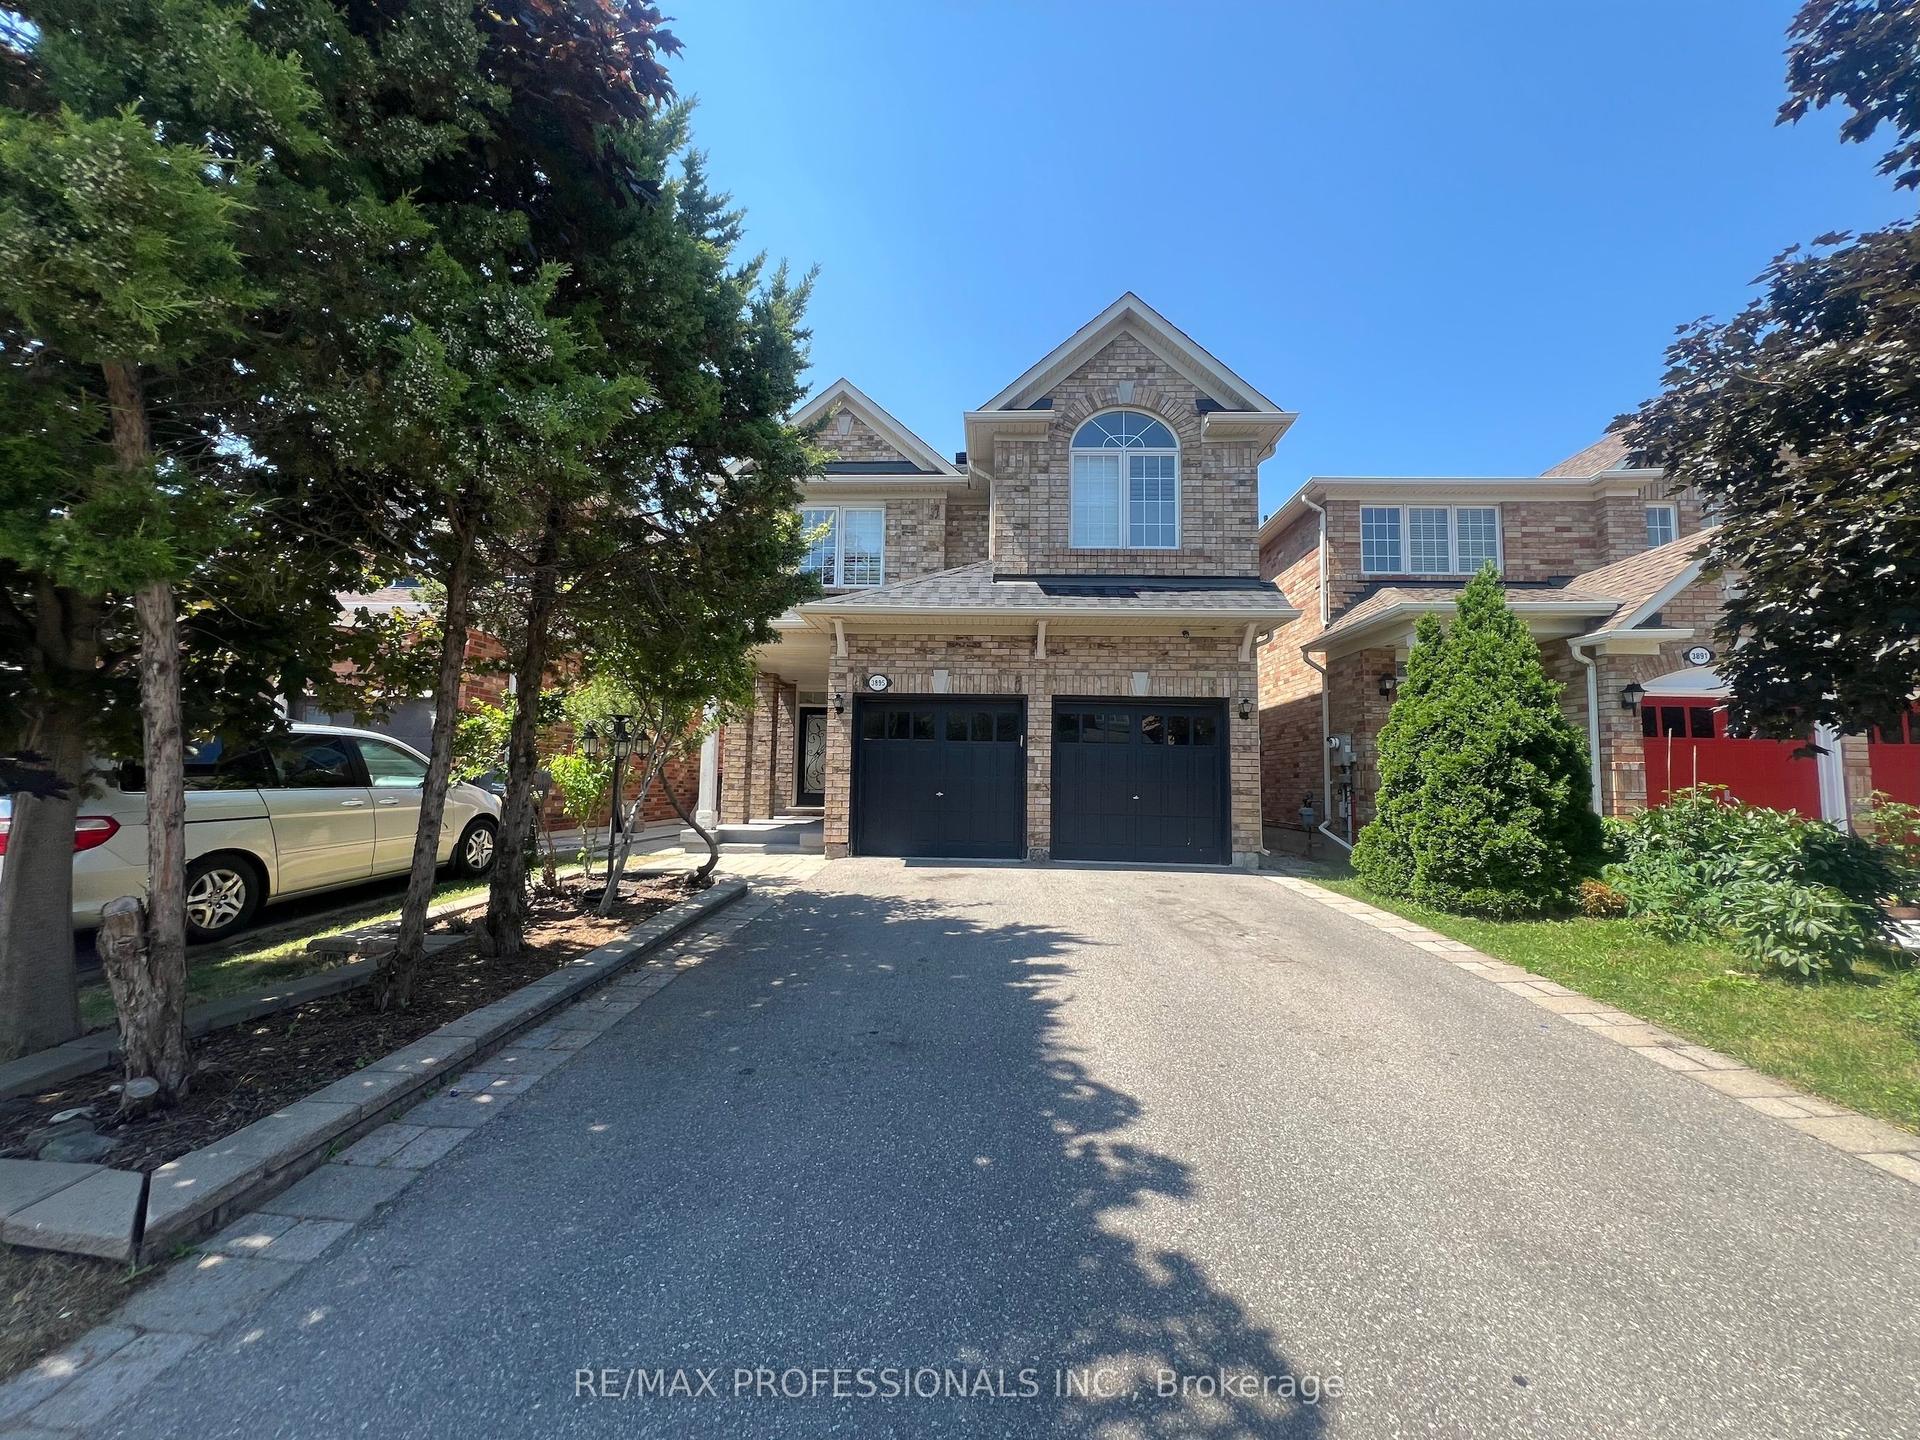
For Lease15 h ago
$3,675
Detached
3895 Henrietta Way Main #Main, Churchill Meadows
Mississauga, ON
4 bd
3 ba
2,250
3
MLS# W13559794Re/Max Professionals Inc.
WhatsApp Aman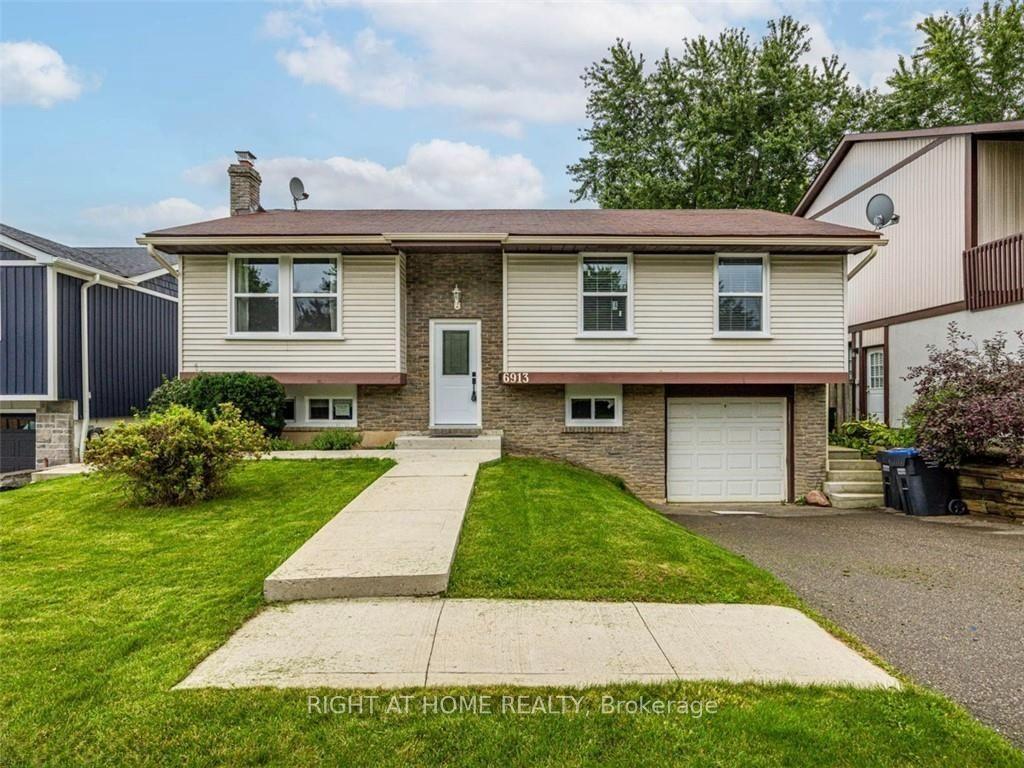
For Lease15 h ago
$3,800
Detached
6913 Shelter Bay Road Upper #Upper, Meadowvale
Mississauga, ON
4 bd
2 ba
1,750
2
MLS# W13563182Right At Home Realty
WhatsApp Aman
Getting around
How walkable, bikeable, and transit-friendly this neighbourhood is.
78
/ 100
Walk Score
Very Walkable
62
/ 100
Transit Score
Good Transit
64
/ 100
Bike Score
Bikeable
Scores are estimates based on neighbourhood data and are for informational purposes only.
MLS® data courtesy of the Toronto Regional Real Estate Board (TRREB).
The information provided herein must only be used by consumers that have a bona fide interest in the purchase, sale, or lease of real estate and may not be used for any commercial purpose or any other purpose. Listing information is deemed reliable but is not guaranteed accurate by the Toronto Regional Real Estate Board, the listing brokerage, or this website. The trademarks REALTOR®, REALTORS® and the REALTOR® logo are controlled by The Canadian Real Estate Association (CREA) and identify real estate professionals who are members of CREA. MLS®, Multiple Listing Service®, and the associated logos are owned by CREA. Not intended to solicit properties currently listed for sale or buyers under contract.