For Sale
2501 Littlefield Crescent
1007 - GA Glen Abbey, Oakville, ON
$1,188,000
3+1Bd
3Ba
1,750+sqft
4Parking
21.03 x 70.12 ftlot
$679/sqft
TownhouseMLS# W13554988Listed 2026-07-1312 DOM
Cooling
Central Air
Basement
Unfinished
About this home
Welcome to this stunning 3-storey freehold townhome located in the desirable Glen Abbey Encore community. This beautifully upgraded home offers a modern open-concept kitchen with quartz countertops, a stylish backsplash, a fridge water line, a BBQ gas line, and upgraded top-of-the-line stainless steel appliances, including a gas stove. Enjoy the spacious layout featuring floor-to-ceiling windows, hardwood floors, and custom zebra blinds. Step out from the dining room to a massive terrace, perfect for entertaining.The large primary bedroom includes a walk-in closet and a luxurious ensuite bathroom. All three bedrooms feature floor-to-ceiling windows, filling the rooms with abundant natural light. The main floor boasts a laundry area with an upgraded washer and dryer, as well as an additional recreational room for your entertainment.This home offers convenient parking with a two-car garage and a wide driveway for two more vehicles. Close to all amenities, including parks, a soccer field, and tennis and basketball courts, the community is surrounded by Fourteen Mile Creek and the Deerfield Golf Club. It's just 10 minutes from Glen Abbey Golf Club, 5 minutes to the GO station, Bronte Harbour, and Bronte Creek Provincial Park, and only 2 minutes from the QEW. It also falls within the catchment of the highly ranked Abbey Park High School. **EXTRAS** 3 bedroom, 3 bath, spacious, sun-filled home contains many builder and post-purchase upgrades. 9' ceilings
GarageHardwood
Rooms
Main Floor
| Living Room | 5.18 × 3.45 m | Hardwood Floor Window Floor to Ceiling Combined w/Dining |
| Dining Room | 5.18 × 3.45 m | Hardwood Floor Open Concept Combined w/Living |
| Kitchen | 3.25 × 2.57 m | Hardwood Floor Granite Counters Stainless Steel Appl |
| Breakfast | 2.69 × 2.57 m | Hardwood Floor Sliding Doors W/O To Balcony |
Third Floor
| Primary Bedroom | 4.34 × 3.96 m | 4 Pc Ensuite Walk-In Closet(s) Window Floor to Ceiling |
| Bedroom 2 | 3.40 × 3.00 m | Large Closet Window Floor to Ceiling |
| Bedroom 3 | 3.00 × 2.69 m | Large Closet Window Floor to Ceiling |
Other
| Foyer | 0.00 × 0.00 m | Tile Floor Large Closet Pass Through |
| Den | 5.49 × 3.66 m | Hardwood Floor Large Window Access To Garage |
| Laundry | 0.00 × 0.00 m | Tile Floor Stainless Steel Appl LED Lighting |
Features
- Other
- Full
- Unfinished
- Central Air
- 3-Storey
Financials
Annual Taxes
$4,829.42
Estimated Rental Income
Entire property$3,200 – $4,800/mo
Rental yield3.2% – 4.8%
*Estimates based on comparable rentals in the area. Actual income may vary.
Market Data — Oakville
Days on market12 days
Buyer's MarketSeller's Market
Based on active listings in Oakville. Data updates daily.
Demographics — Oakville
Population
213,759
Avg Household Income
$152,000
Age Distribution
0-19
22%
20-34
16%
35-49
21%
50-64
22%
65+
19%
Ownership78% own · 22% rent
EnglishMandarinUrduArabicFrench
Our estimate for this home
Estimated range
$1.02M – $1.18M
Mid-point $1.10M · ~$629/sqft
How this listing compares
$1.02MList · $1.19M$1.18M
Low confidence·Based on 8 1007 - ga glen abbey comparables
Estimated range is generated automatically from active comparables and is for informational purposes only. Not an appraisal — contact Aman for a full comparative market analysis that factors in condition, renovations, and positioning.
Getting around
How walkable, bikeable, and transit-friendly this neighbourhood is.
57
/ 100
Walk Score
Somewhat Walkable
50
/ 100
Transit Score
Good Transit
43
/ 100
Bike Score
Somewhat Bikeable
Scores are estimates based on neighbourhood data and are for informational purposes only.
MLS® data courtesy of the Toronto Regional Real Estate Board (TRREB).
The information provided herein must only be used by consumers that have a bona fide interest in the purchase, sale, or lease of real estate and may not be used for any commercial purpose or any other purpose. Listing information is deemed reliable but is not guaranteed accurate by the Toronto Regional Real Estate Board, the listing brokerage, or this website. The trademarks REALTOR®, REALTORS® and the REALTOR® logo are controlled by The Canadian Real Estate Association (CREA) and identify real estate professionals who are members of CREA. MLS®, Multiple Listing Service®, and the associated logos are owned by CREA. Not intended to solicit properties currently listed for sale or buyers under contract.
You may also like
More homes in Oakville
Hand-picked listings with a similar price range and style.
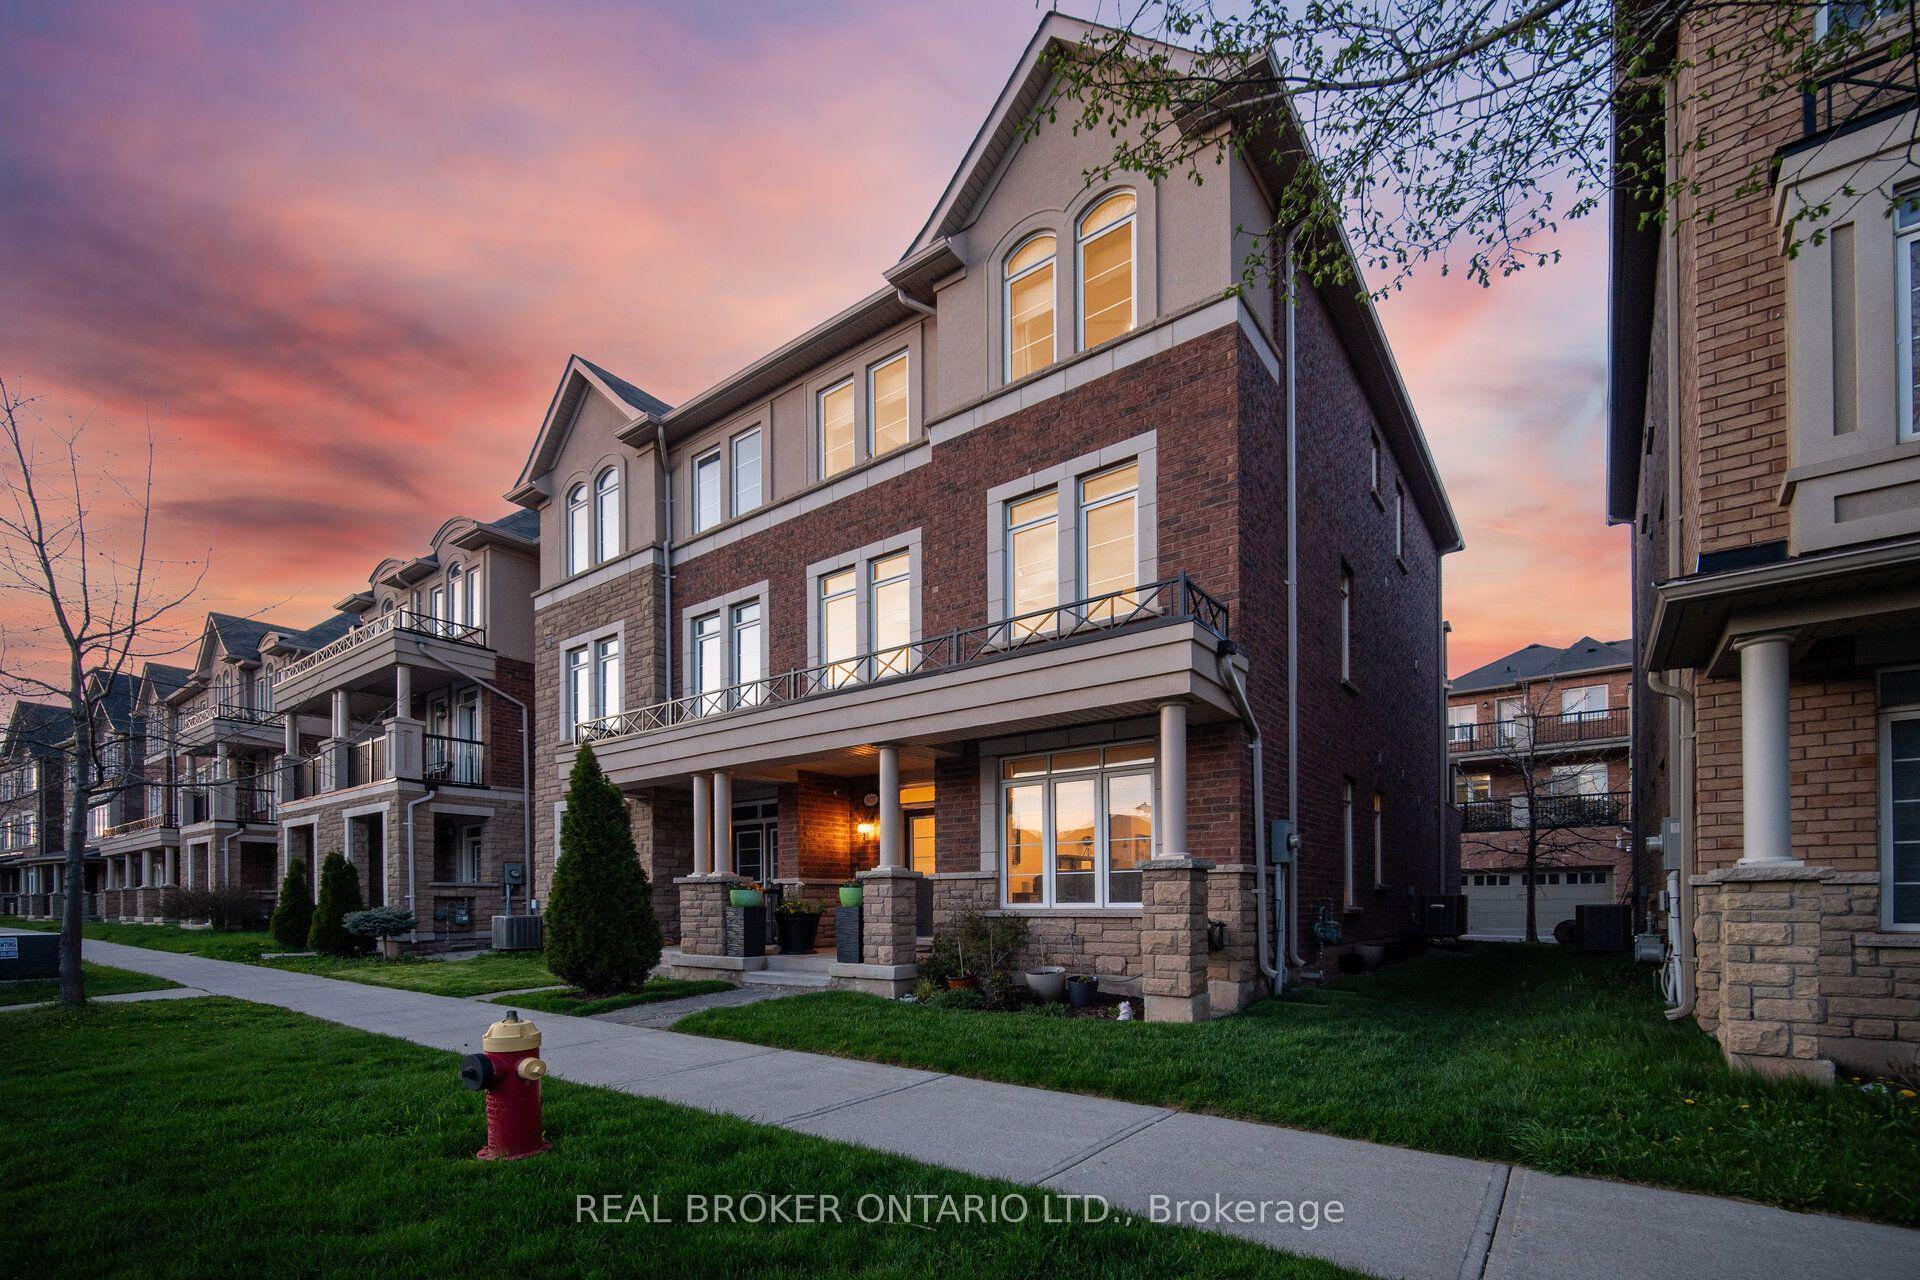
For Sale5 h ago
$998,880
Townhouse
est. $4,379/mo
3077 Preserve Drive, 1008 - GO Glenorchy
Oakville, ON
3 bd
4 ba
2,250
2
MLS# W13605442Real Broker Ontario Ltd.
WhatsApp Aman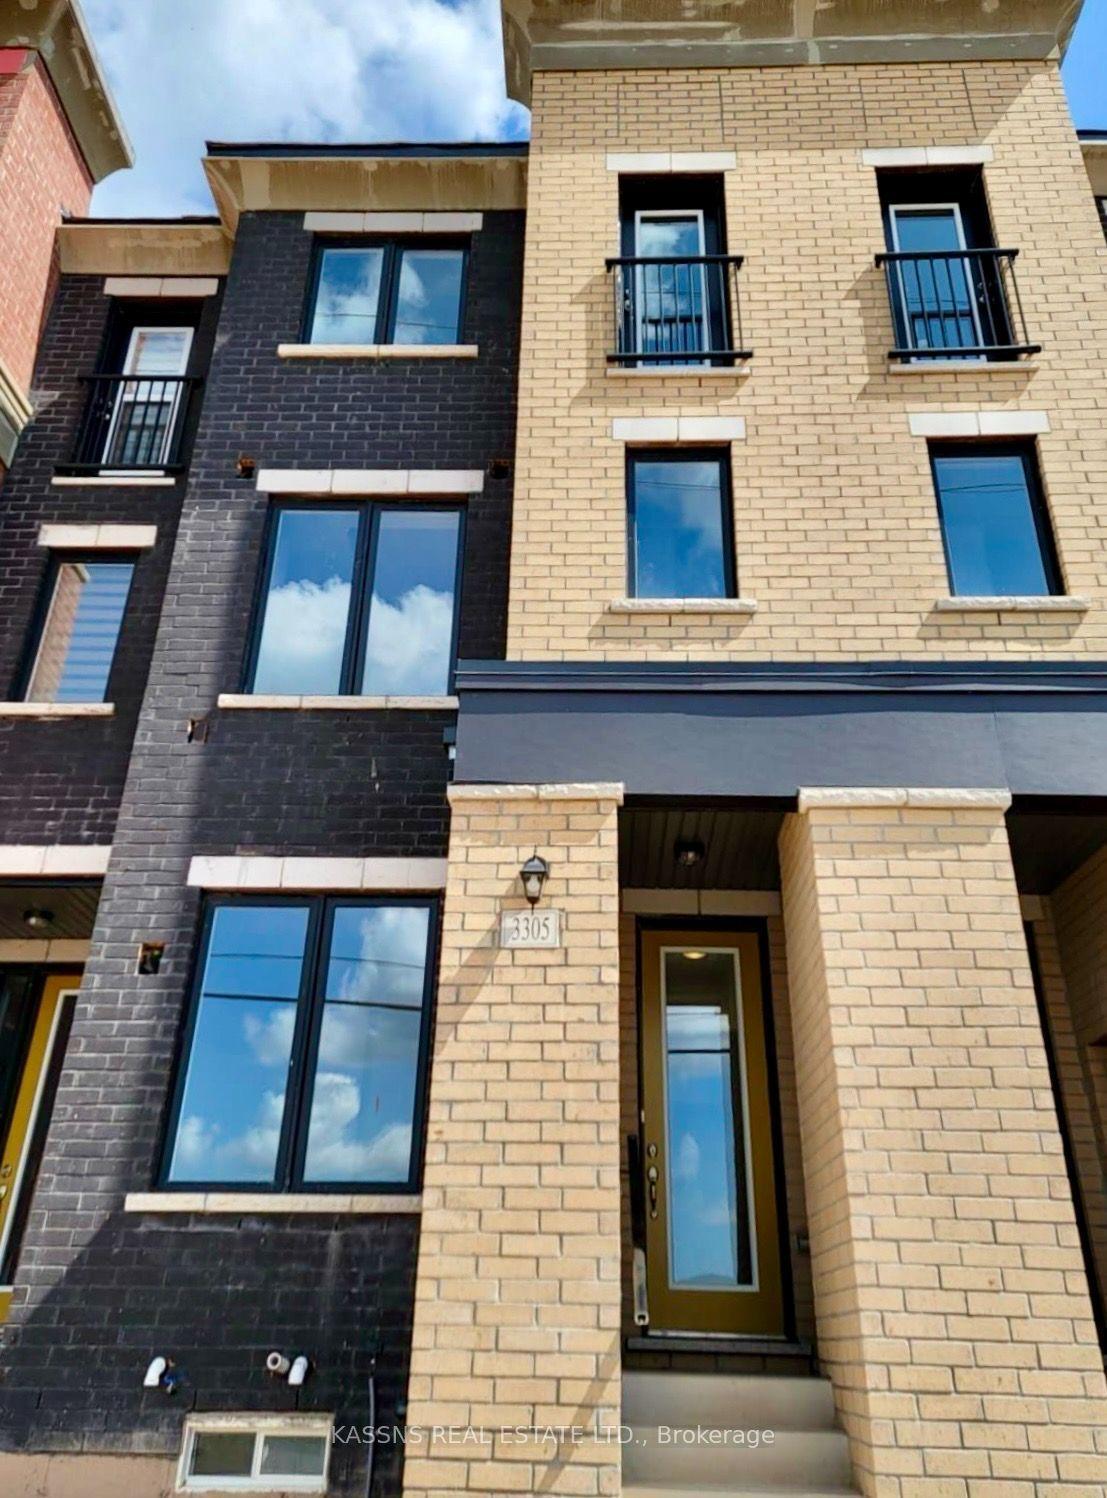
For Sale2 days ago
$969,000
Townhouse
est. $4,248/mo
3305 Sixth Line, 1008 - GO Glenorchy
Oakville, ON
3 bd
3 ba
1,750
2
MLS# W13599692Kassns Real Estate Ltd.
WhatsApp Aman
