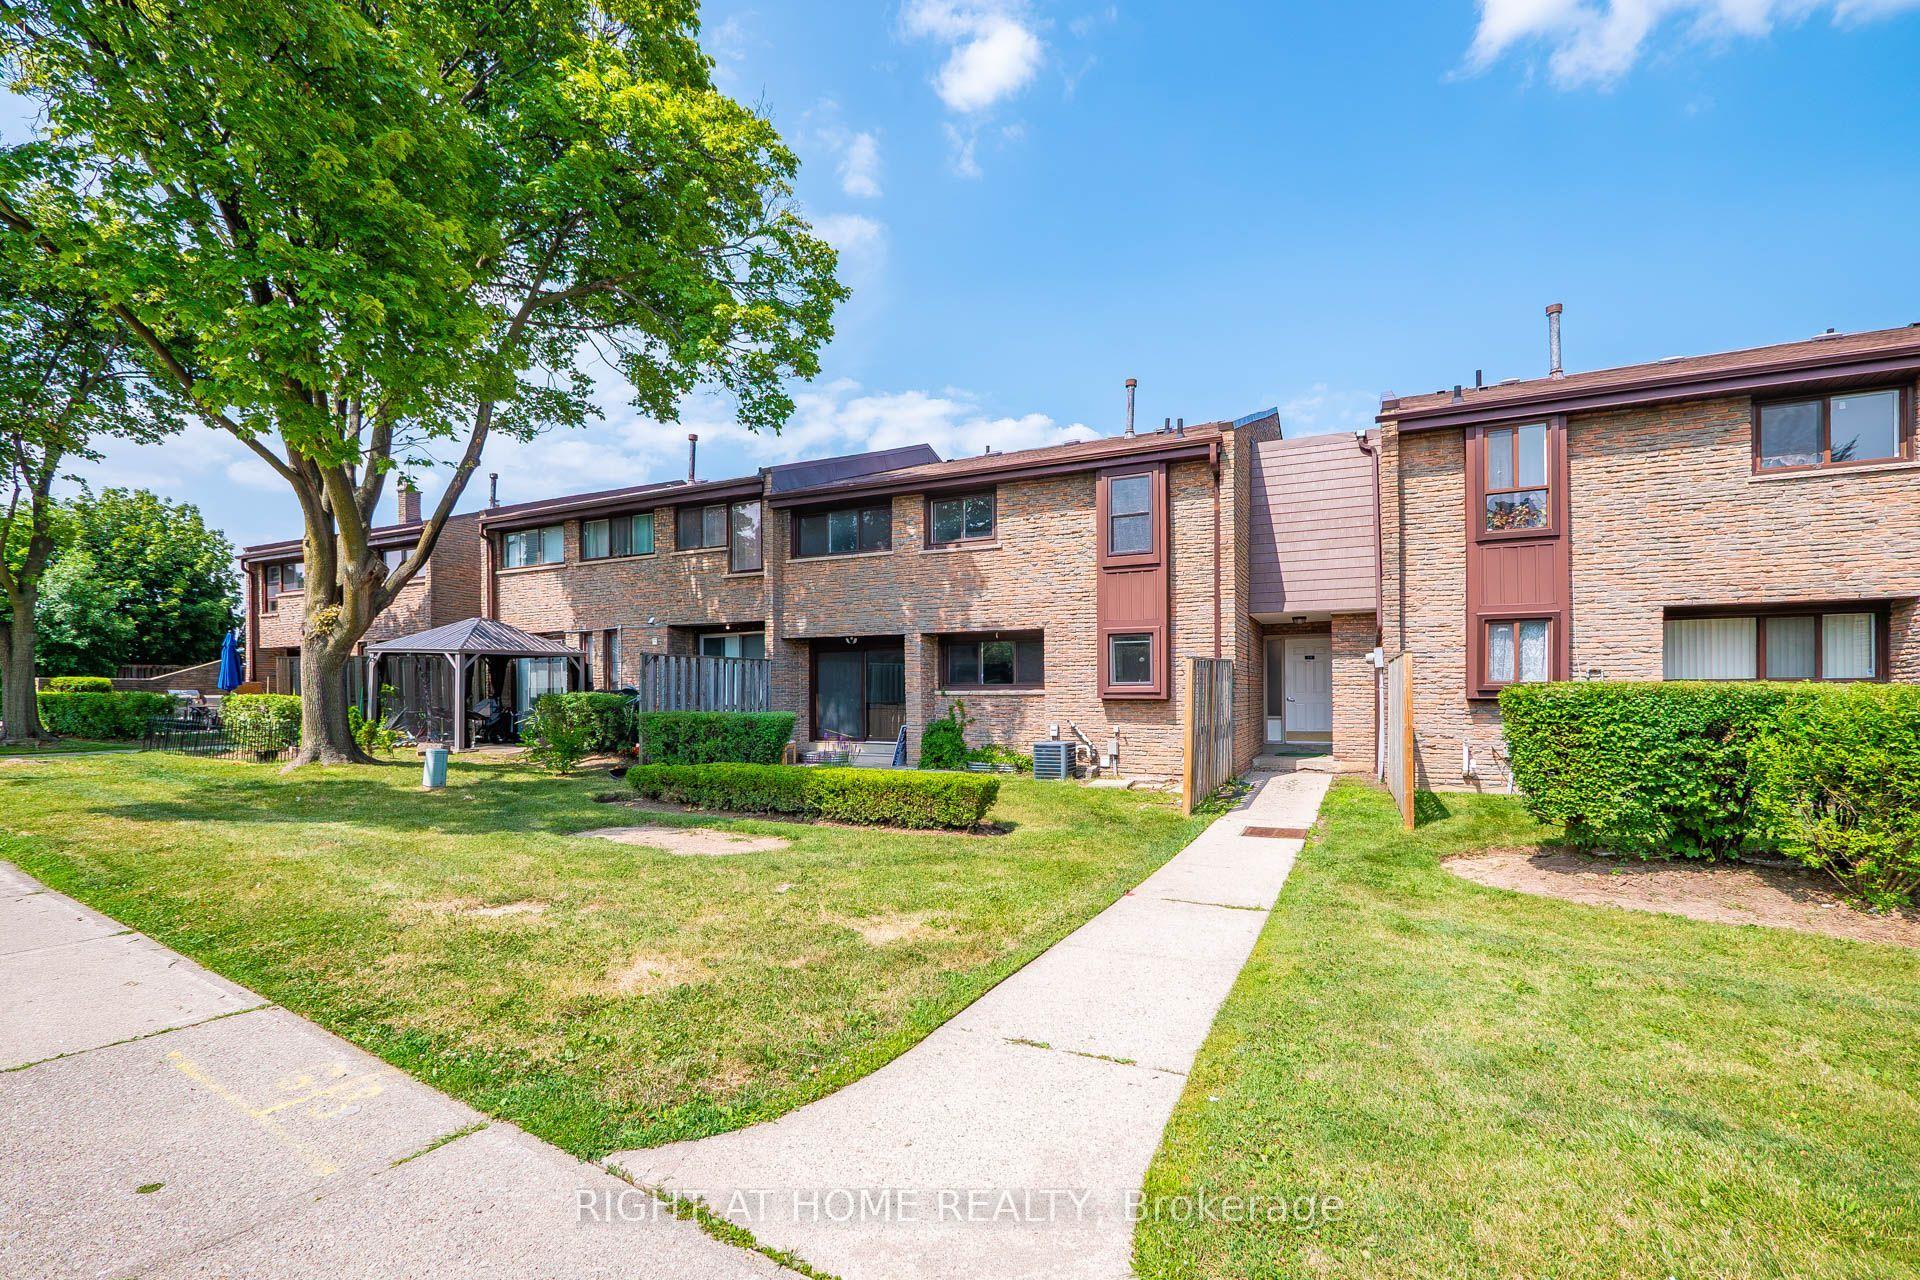
For Sale
35 Ceremonial Drive 18 #18
Hurontario, Mississauga, ON
$799,888
3+1Bd
3Ba
1,500+sqft
2Parking
$533/sqft
Condo TownMLS# W13555502Listed 2026-07-1311 DOM
Cooling
Central Air
Basement
Finished
About this home
Mississauga Prime Location in a highly sought-after and high-demand area! Welcome to 35 Ceremonial Dr. Unit 18- a Beautifully Renovated 2-storey Condo Townhouse offering over 2,100sq. ft. of bright and functional living space. This stunning home features 3 spacious Bedrooms and 3 Washrooms with an open-concept main floor layout showcasing engineered laminate flooring, pot lights, and a combined living and dining area with a walkout to the backyard through sliding doors. The Upgraded Kitchen boasts Quartz Countertops, extended cabinetry, and a breakfast area with a charming bay window. The second floor offers a large primary bedroom complete with a walk-in closet and a 4-piece ensuite bathroom. Two additional generously sized bedrooms are bright and spacious, complemented by a convenient common 4-piece bathroom. Engineered laminate flooring continues throughout the upper level. Extensively renovated throughout, this home also features a roof replaced in 2023 and recently updated upper windows. Situated in a quiet family-friendly neighborhood within the highly regarded St.Francis Xavier High School district and excellent elementary school catchments. Steps to public transit on Hurontario GO Transit at Square One and Crooksville, parks including the popular Fairwinds "Spaceship" Park, shopping including Oceans Fresh Market, and all major amenities. Minutes to Highways 401, 403, 410, and QEW for easy commuting. Abundant visitor parking and low maintenance fees make this an ideal, worry-free family home in the heart of Central Mississauga! Show to your Clients with Full Confidence!!
RenovatedWalkout
Rooms
Main Floor
| Living Room | 3.43 × 6.43 m | Laminate Pot Lights Sliding Doors |
| Dining Room | 3.23 × 2.64 m | Laminate Open Concept Overlooks Living |
| Kitchen | 6.02 × 2.41 m | Tile Floor Quartz Counter Pot Lights |
| Breakfast | 6.02 × 2.41 m | Tile Floor Combined w/Kitchen Bay Window |
Second Floor
| Primary Bedroom | 3.92 × 5.25 m | Laminate Walk-In Closet(s) 4 Pc Ensuite |
| Bedroom 2 | 3.45 × 2.85 m | Laminate Closet Window |
| Bedroom 3 | 3.43 × 2.74 m | Laminate Closet Window |
Basement
| Great Room | 4.55 × 6.20 m | Broadloom Pot Lights Open Concept |
| Laundry | 5.41 × 2.29 m | Separate Room |
Features
- Auto Garage Door Remote
- Separate Hydro Meter
- Finished
- Central Air
- 2-Storey
Financials
Annual Taxes
$4,373.25
Estimated Rental Income
Entire property$3,200 – $4,200/mo
Rental yield4.8% – 6.3%
*Estimates based on comparable rentals in the area. Actual income may vary.
Market Data — Mississauga
Days on market11 days
Buyer's MarketSeller's Market
Based on active listings in Mississauga. Data updates daily.
Demographics — Mississauga
Population
717,961
Avg Household Income
$105,000
Age Distribution
0-19
21%
20-34
20%
35-49
21%
50-64
20%
65+
18%
Ownership71% own · 29% rent
EnglishUrduArabicPunjabiPolish
Our estimate for this home
Estimated range
$738K – $858K
Mid-point $798K · ~$532/sqft
How this listing compares
$738KList · $800K$858K
High confidence·Based on 40 hurontario comparables
Estimated range is generated automatically from active comparables and is for informational purposes only. Not an appraisal — contact Aman for a full comparative market analysis that factors in condition, renovations, and positioning.
Getting around
How walkable, bikeable, and transit-friendly this neighbourhood is.
83
/ 100
Walk Score
Very Walkable
77
/ 100
Transit Score
Excellent Transit
62
/ 100
Bike Score
Bikeable
Scores are estimates based on neighbourhood data and are for informational purposes only.
MLS® data courtesy of the Toronto Regional Real Estate Board (TRREB).
The information provided herein must only be used by consumers that have a bona fide interest in the purchase, sale, or lease of real estate and may not be used for any commercial purpose or any other purpose. Listing information is deemed reliable but is not guaranteed accurate by the Toronto Regional Real Estate Board, the listing brokerage, or this website. The trademarks REALTOR®, REALTORS® and the REALTOR® logo are controlled by The Canadian Real Estate Association (CREA) and identify real estate professionals who are members of CREA. MLS®, Multiple Listing Service®, and the associated logos are owned by CREA. Not intended to solicit properties currently listed for sale or buyers under contract.
You may also like
More homes in Mississauga
Hand-picked listings with a similar price range and style.
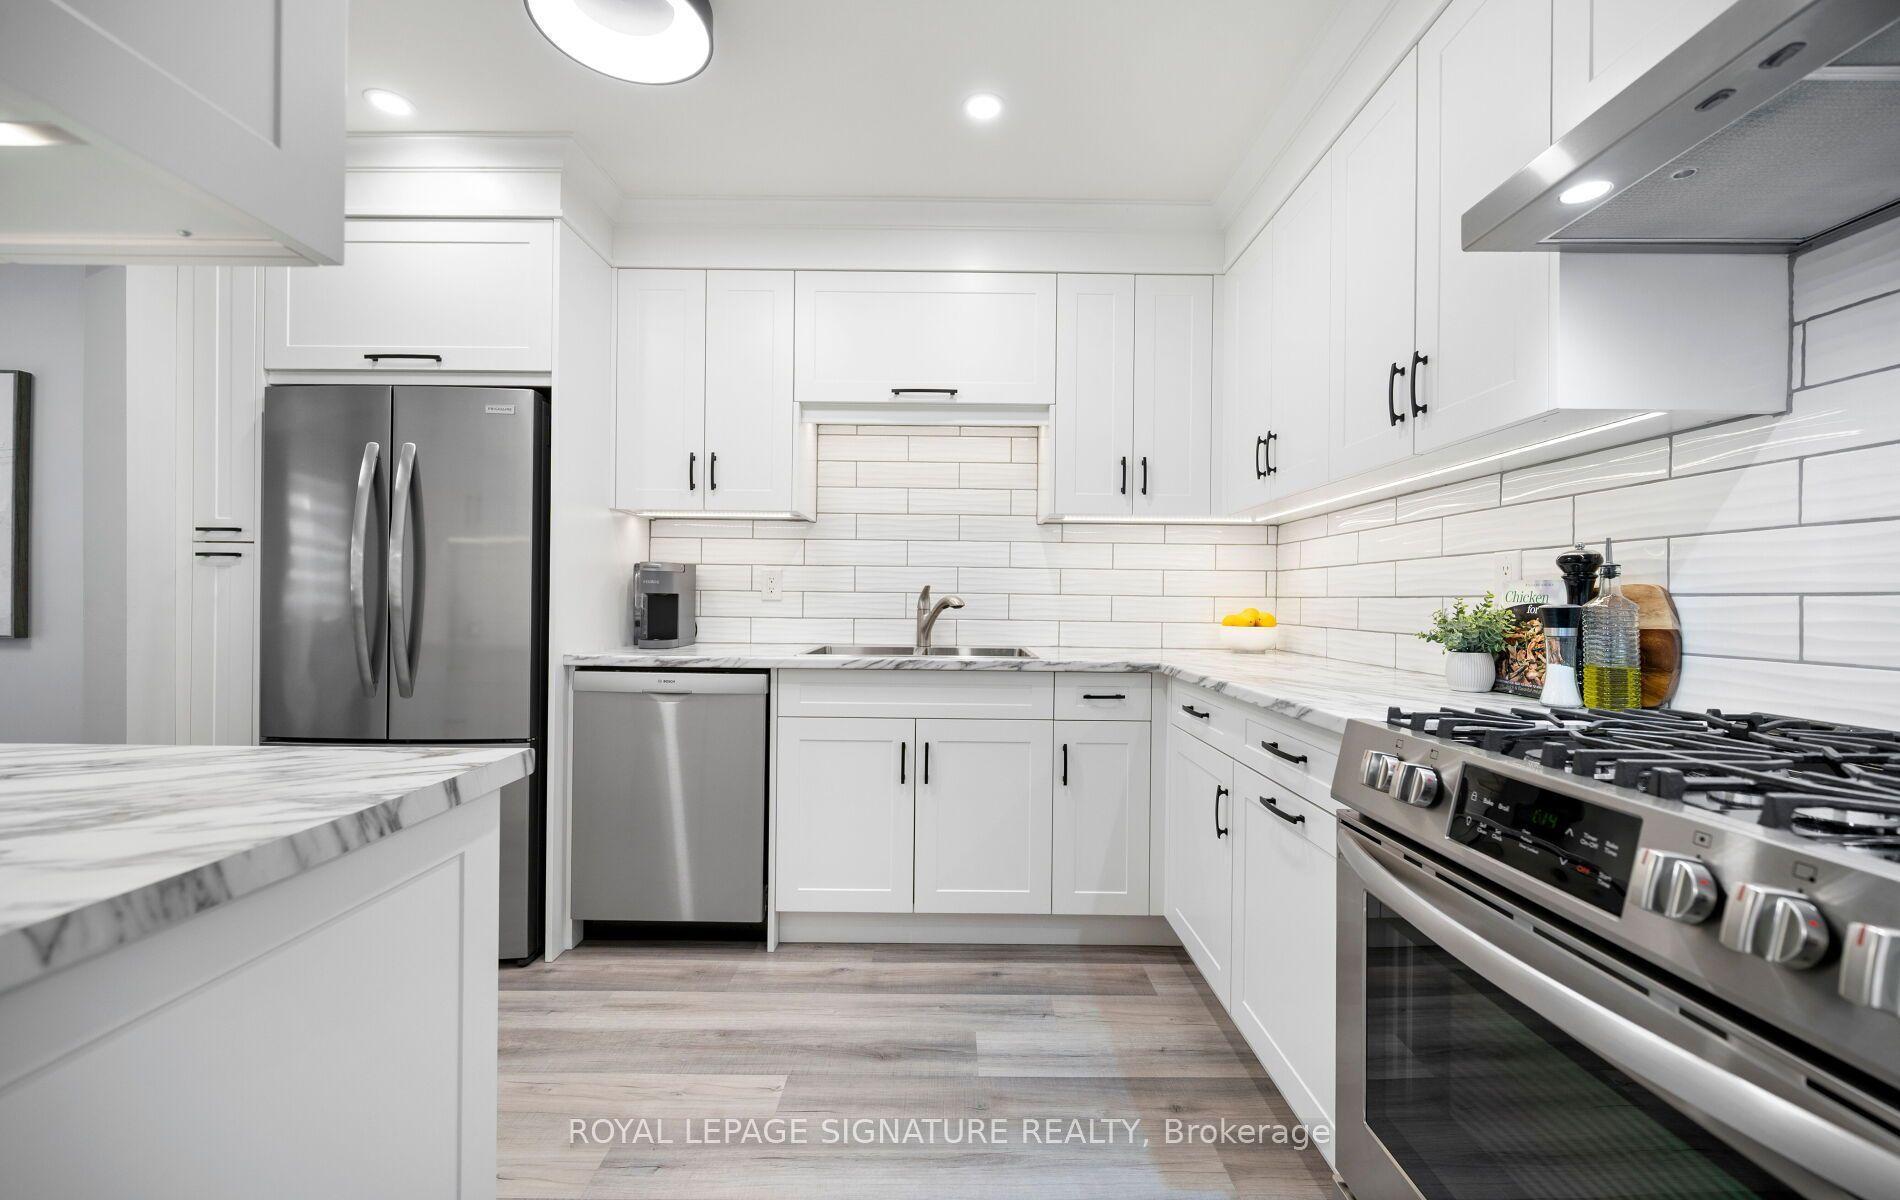
For Sale27 days ago
$719,500
Condo Town
est. $3,154/mo
5536 Montevideo Road 51 #51, Meadowvale
Mississauga, ON
3 bd
2 ba
1,300
2
MLS# W13498216Royal Lepage Signature Realty
WhatsApp Aman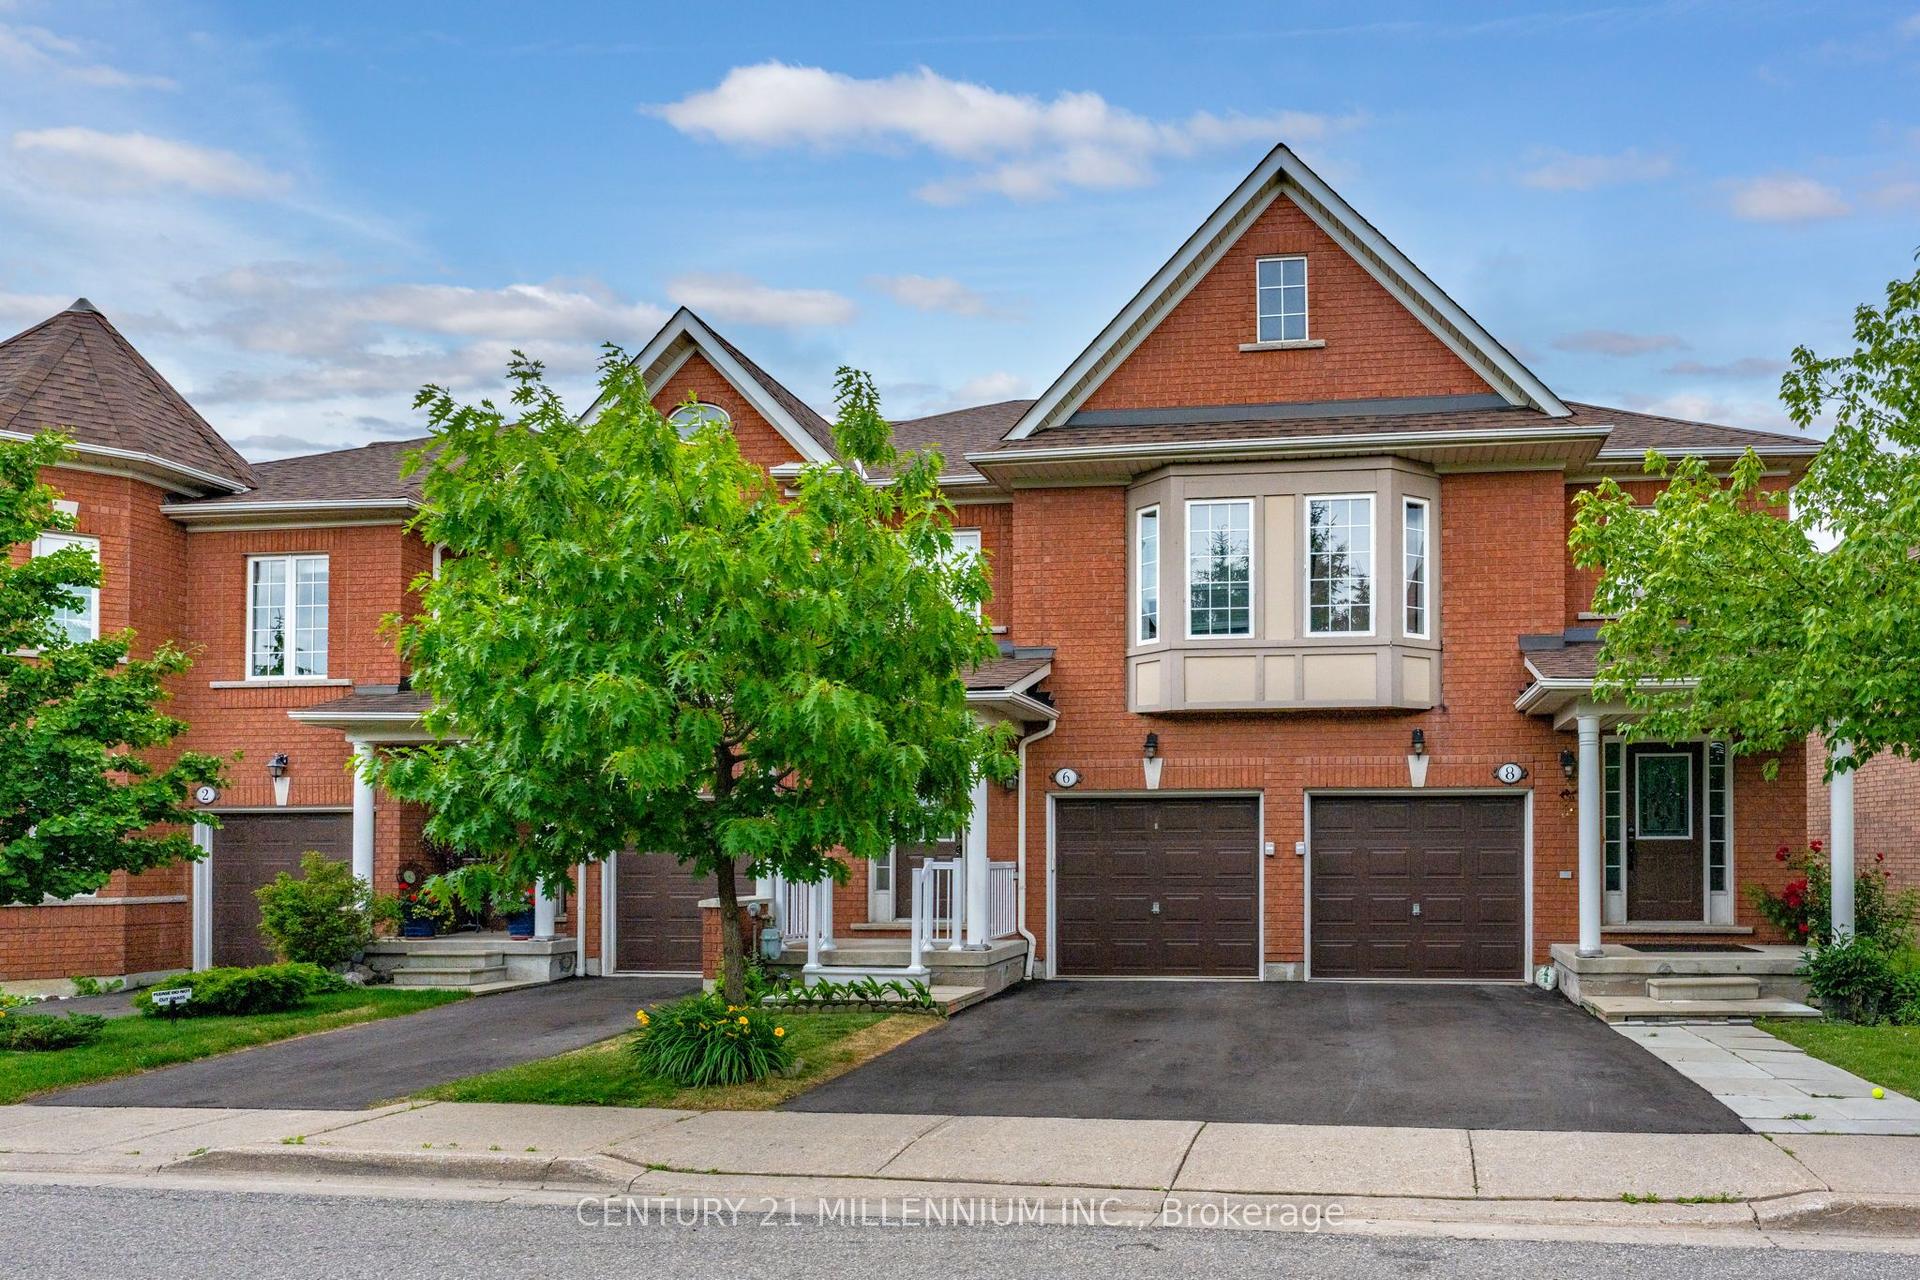
For Sale1 day ago
$699,900
Condo Town
est. $3,068/mo
6399 Spinnaker Circle 6 #6, Meadowvale Village
Mississauga, ON
3 bd
3 ba
1,500
2
MLS# W13600248Century 21 Millennium Inc.
WhatsApp Aman