For Sale
1172 Chada Avenue
Erindale, Mississauga, ON
$1,045,000
3+1Bd
2Ba
1,300+sqft
7Parking
50 x 120 ftlot
$804/sqft
DetachedMLS# W13555584Listed 2026-07-1335 DOM
Cooling
Central Air
Basement
Finished
On the market for 35 days — longer than average. The seller may be open to negotiation.
About this home
Welcome to 1172 Chada Avenue, a beautifully updated home in the highly sought-after Credit Woodlands community of Mississauga. Situated on a premium 50 x 120 ft lot, this move-in-ready property offers the perfect blend of style, comfort and functionality. Step inside to a bright, open-concept living and dining area featuring gleaming hardwood floors, pot lights and large windows that fill the space with natural light. The updated eat-in kitchen is designed for both everyday living and entertaining, complete with stainless steel appliances, granite counters and the added bonus of a spacious walk-in pantry. The upper level features three generously sized bedrooms, all with hardwood flooring, along with an oversized linen closet offering exceptional storage. The thoughtfully designed main bathroom is ideal for busy households, with a separate vanity area from the tub and toilet, allowing multiple family members to get ready at the same time. A separate side entrance provides easy access to the finished lower level, offering excellent in-law suite potential with a private 4th bedroom, spacious family room and full bathroom. The fully fenced backyard is an entertainer's dream, boasting an oversized deck that's perfect for summer BBQs, family gatherings and outdoor relaxation. An oversized driveway accommodates up to six vehicles, providing ample parking for family and guests. Located in the established and family-friendly Credit Woodlands neighbourhood, you'll enjoy proximity to the University of Toronto Mississauga campus, top-rated schools, beautiful parks and walking trails, Erindale Park, the Credit River, shopping, public transit and convenient access to major highways for an easy commute. This is a wonderful opportunity to own a beautifully updated home in an exceptional location.
HardwoodIn-law Suite
Rooms
Main Floor
| Living Room | 5.97 × 3.19 m | Hardwood Floor Pot Lights Open Concept |
| Dining Room | 2.93 × 2.73 m | Hardwood Floor Overlooks Frontyard Open Concept |
| Foyer | 3.19 × 2.53 m | Ceramic Floor Double Closet Crown Moulding |
| Kitchen | 2.82 × 2.89 m | Ceramic Floor Granite Counters Stainless Steel Appl |
| Breakfast | 2.82 × 1.60 m | Ceramic Floor Eat-in Kitchen |
| Breakfast | 2.82 × 1.60 m | Ceramic Floor Eat-in Kitchen |
Upper
| Primary Bedroom | 3.82 × 3.13 m | Hardwood Floor Double Closet Overlooks Backyard |
| Bedroom 2 | 3.89 × 2.73 m | Hardwood Floor Closet |
| Bedroom 3 | 2.82 × 2.60 m | Hardwood Floor Closet |
Lower
| Bedroom 4 | 3.82 × 3.01 m | Laminate 3 Pc Ensuite |
| Family Room | 4.00 × 3.82 m | Laminate Pot Lights |
Features
- Carpet Free
- Deck
- Landscaped
- Privacy
- Finished
- Central Air
- Backsplit 3
Financials
Annual Taxes
$6,875.53
Estimated Rental Income
Entire property$3,200 – $4,800/mo
Rental yield3.7% – 5.5%
*Estimates based on comparable rentals in the area. Actual income may vary.
Market Data — Mississauga
Days on market35 days
Buyer's MarketSeller's Market
Based on active listings in Mississauga. Data updates daily.
Demographics — Mississauga
Population
717,961
Avg Household Income
$105,000
Age Distribution
0-19
21%
20-34
20%
35-49
21%
50-64
20%
65+
18%
Ownership71% own · 29% rent
EnglishUrduArabicPunjabiPolish
Getting around
How walkable, bikeable, and transit-friendly this neighbourhood is.
78
/ 100
Walk Score
Very Walkable
64
/ 100
Transit Score
Good Transit
64
/ 100
Bike Score
Bikeable
Scores are estimates based on neighbourhood data and are for informational purposes only.
MLS® data courtesy of the Toronto Regional Real Estate Board (TRREB).
The information provided herein must only be used by consumers that have a bona fide interest in the purchase, sale, or lease of real estate and may not be used for any commercial purpose or any other purpose. Listing information is deemed reliable but is not guaranteed accurate by the Toronto Regional Real Estate Board, the listing brokerage, or this website. The trademarks REALTOR®, REALTORS® and the REALTOR® logo are controlled by The Canadian Real Estate Association (CREA) and identify real estate professionals who are members of CREA. MLS®, Multiple Listing Service®, and the associated logos are owned by CREA. Not intended to solicit properties currently listed for sale or buyers under contract.
You may also like
More homes in Mississauga
Hand-picked listings with a similar price range and style.
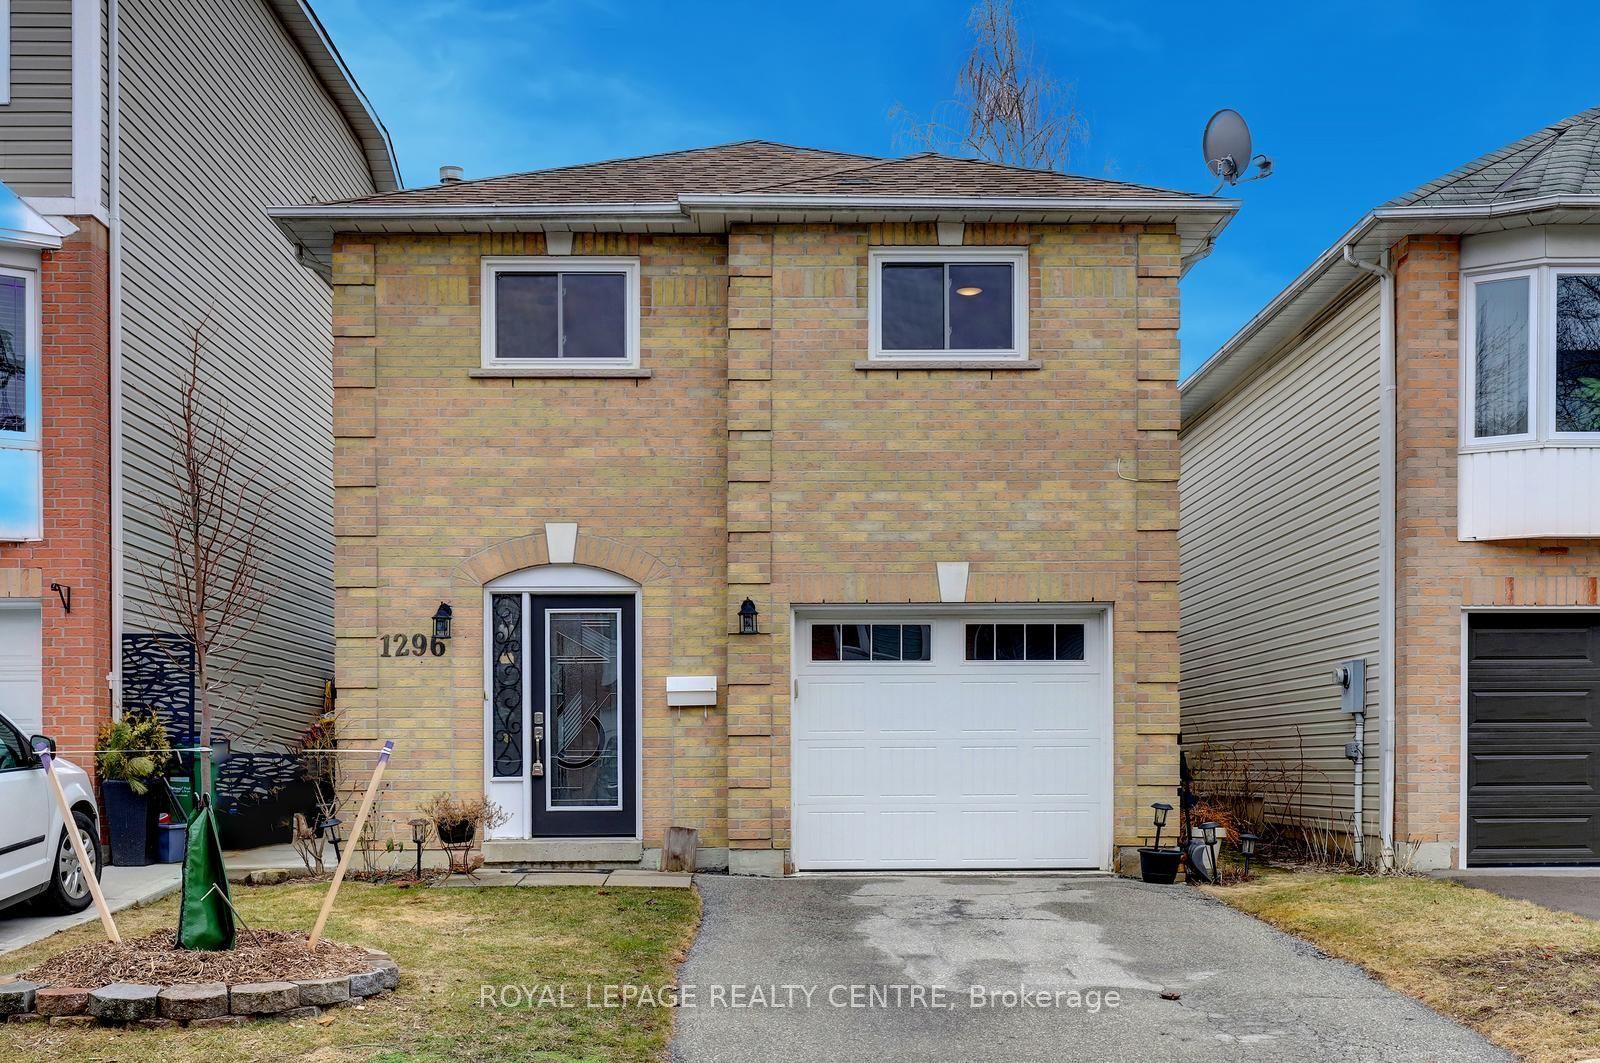
For Sale22 days ago
$928,000
Detached
est. $4,068/mo
1296 Woodhill Court, Lakeview
Mississauga, ON
3 bd
3 ba
1,300
2
MLS# W13607630Royal Lepage Realty Centre
WhatsApp Aman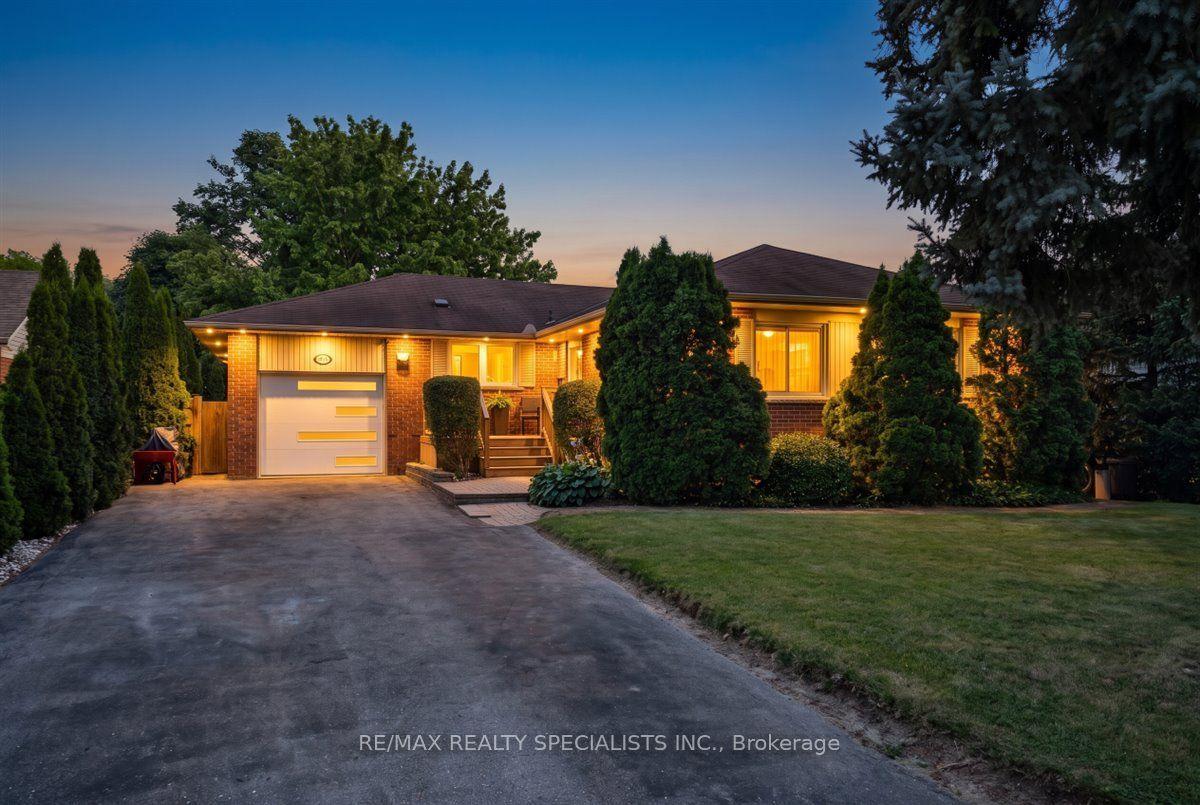
For Sale23 h ago
$1,299,000
Detached
est. $5,695/mo
63 Suburban Drive, Streetsville
Mississauga, ON
3+2 bd
3 ba
1,300
9
MLS# W13684404Re/Max Realty Specialists Inc.
WhatsApp Aman