For Sale
220 Manitoba Street 32 #32
Mimico, Toronto, ON
$899,888
3+1Bd
3Ba
1,500+sqft
1Parking
$600/sqft
Condo TownMLS# W13555818Listed 2026-07-1329 DOM
Cooling
Central Air
Basement
Finished
About this home
Welcome to this updated, executive townhome-a bright, south-facing end unit that boasts over 1,450 square feet of beautifully designed living space, large windows, direct street access, and all the room you've been searching for. Step inside to discover a spacious main floor featuring a full-size kitchen, generous dining area, and an inviting living room anchored by a cozy gas fireplace and modern potlights. Sliding doors open onto your private patio with a direct gas BBQ hookup-perfect for effortless summer entertaining and the feel of a semi-detached home. Upstairs, you'll find two well-proportioned bedrooms and a full bathroom, while the entire third floor is reserved for an impressive primary retreat. Enjoy the privacy of your own level, complete with a spacious bedroom, ensuite bath, and a versatile bonus room-ideal for a home office, dressing room, nursery, gym, reading nook, or whatever suits your lifestyle. The lower level provides a convenient powder room, additional flex space, and direct access to a large underground parking spot. Best of all, enjoy low maintenance fees that are hard to find for a home of this size, including gated entry, alarm system (not EMS monitored), visitor parking, bike storage, snow removal, landscaping, windows, doors, roof, as well as annual window cleaning. Directly across from a large park featuring a running track, splash-pad, playground, and off-leash dog area. You're just minutes from the waterfront, scenic trails, local restaurants, shops, and the Mimico GO Station for a quick and convenient commute downtown. This townhome offers the space of a house with the ease of condo living, making it a fantastic opportunity in one of South Etobicoke's most sought-after communities. Maintenance fee covers: Water, Building Insurance, Common Elements (Gated entry, visitors parking, bike storage, built-in alarm system (not EMS monitored), snow removal, landscaping, as well as annual garage and window cleaning).
GarageWaterfrontFireplace
Rooms
Main Floor
| Dining Room | 4.27 × 2.54 m | Hardwood Floor Open Concept Pot Lights |
| Living Room | 3.23 × 3.76 m | Hardwood Floor Fireplace W/O To Patio |
| Kitchen | 2.90 × 2.21 m | Stainless Steel Appl Granite Counters Tile Floor |
| Other | 0.00 × 0.00 m | Enclosed Overlook Patio |
Second Floor
| Bathroom | 2.39 × 1.47 m | 4 Pc Bath Tile Floor |
| Bedroom 2 | 3.05 × 3.76 m | Hardwood Floor Closet Window |
| Bedroom 3 | 3.23 × 3.76 m | Hardwood Floor Closet Window |
Third Floor
| Primary Bedroom | 3.51 × 3.76 m | Hardwood Floor Juliette Balcony Window |
| Bathroom | 2.82 × 1.47 m | 4 Pc Bath Separate Shower Soaking Tub |
| Sitting | 3.05 × 3.07 m | Hardwood Floor Closet Overlook Patio |
Basement
| Bathroom | 1.52 × 1.35 m | 2 Pc Bath Tile Floor |
| Laundry | 1.52 × 2.18 m | |
| Mud Room | 3.45 × 3.68 m | W/O To Garage Combined w/Br |
Features
- Auto Garage Door Remote
- Patio
- Finished
- Central Air
- 3-Storey
Financials
Annual Taxes
$3,793.05
Estimated Rental Income
Entire property$3,200 – $4,200/mo
Rental yield4.3% – 5.6%
*Estimates based on comparable rentals in the area. Actual income may vary.
Market Data — Toronto
Days on market29 days
Buyer's MarketSeller's Market
Based on active listings in Toronto. Data updates daily.
Demographics — Toronto
Population
2,794,356
Avg Household Income
$102,000
Age Distribution
0-19
19%
20-34
24%
35-49
21%
50-64
19%
65+
17%
Ownership53% own · 47% rent
EnglishMandarinCantoneseTagalogTamil
Getting around
How walkable, bikeable, and transit-friendly this neighbourhood is.
83
/ 100
Walk Score
Very Walkable
77
/ 100
Transit Score
Excellent Transit
70
/ 100
Bike Score
Very Bikeable
Scores are estimates based on neighbourhood data and are for informational purposes only.
MLS® data courtesy of the Toronto Regional Real Estate Board (TRREB).
The information provided herein must only be used by consumers that have a bona fide interest in the purchase, sale, or lease of real estate and may not be used for any commercial purpose or any other purpose. Listing information is deemed reliable but is not guaranteed accurate by the Toronto Regional Real Estate Board, the listing brokerage, or this website. The trademarks REALTOR®, REALTORS® and the REALTOR® logo are controlled by The Canadian Real Estate Association (CREA) and identify real estate professionals who are members of CREA. MLS®, Multiple Listing Service®, and the associated logos are owned by CREA. Not intended to solicit properties currently listed for sale or buyers under contract.
You may also like
More homes in Toronto
Hand-picked listings with a similar price range and style.
For Sale13 h ago
$749,900
Condo Town
est. $3,288/mo
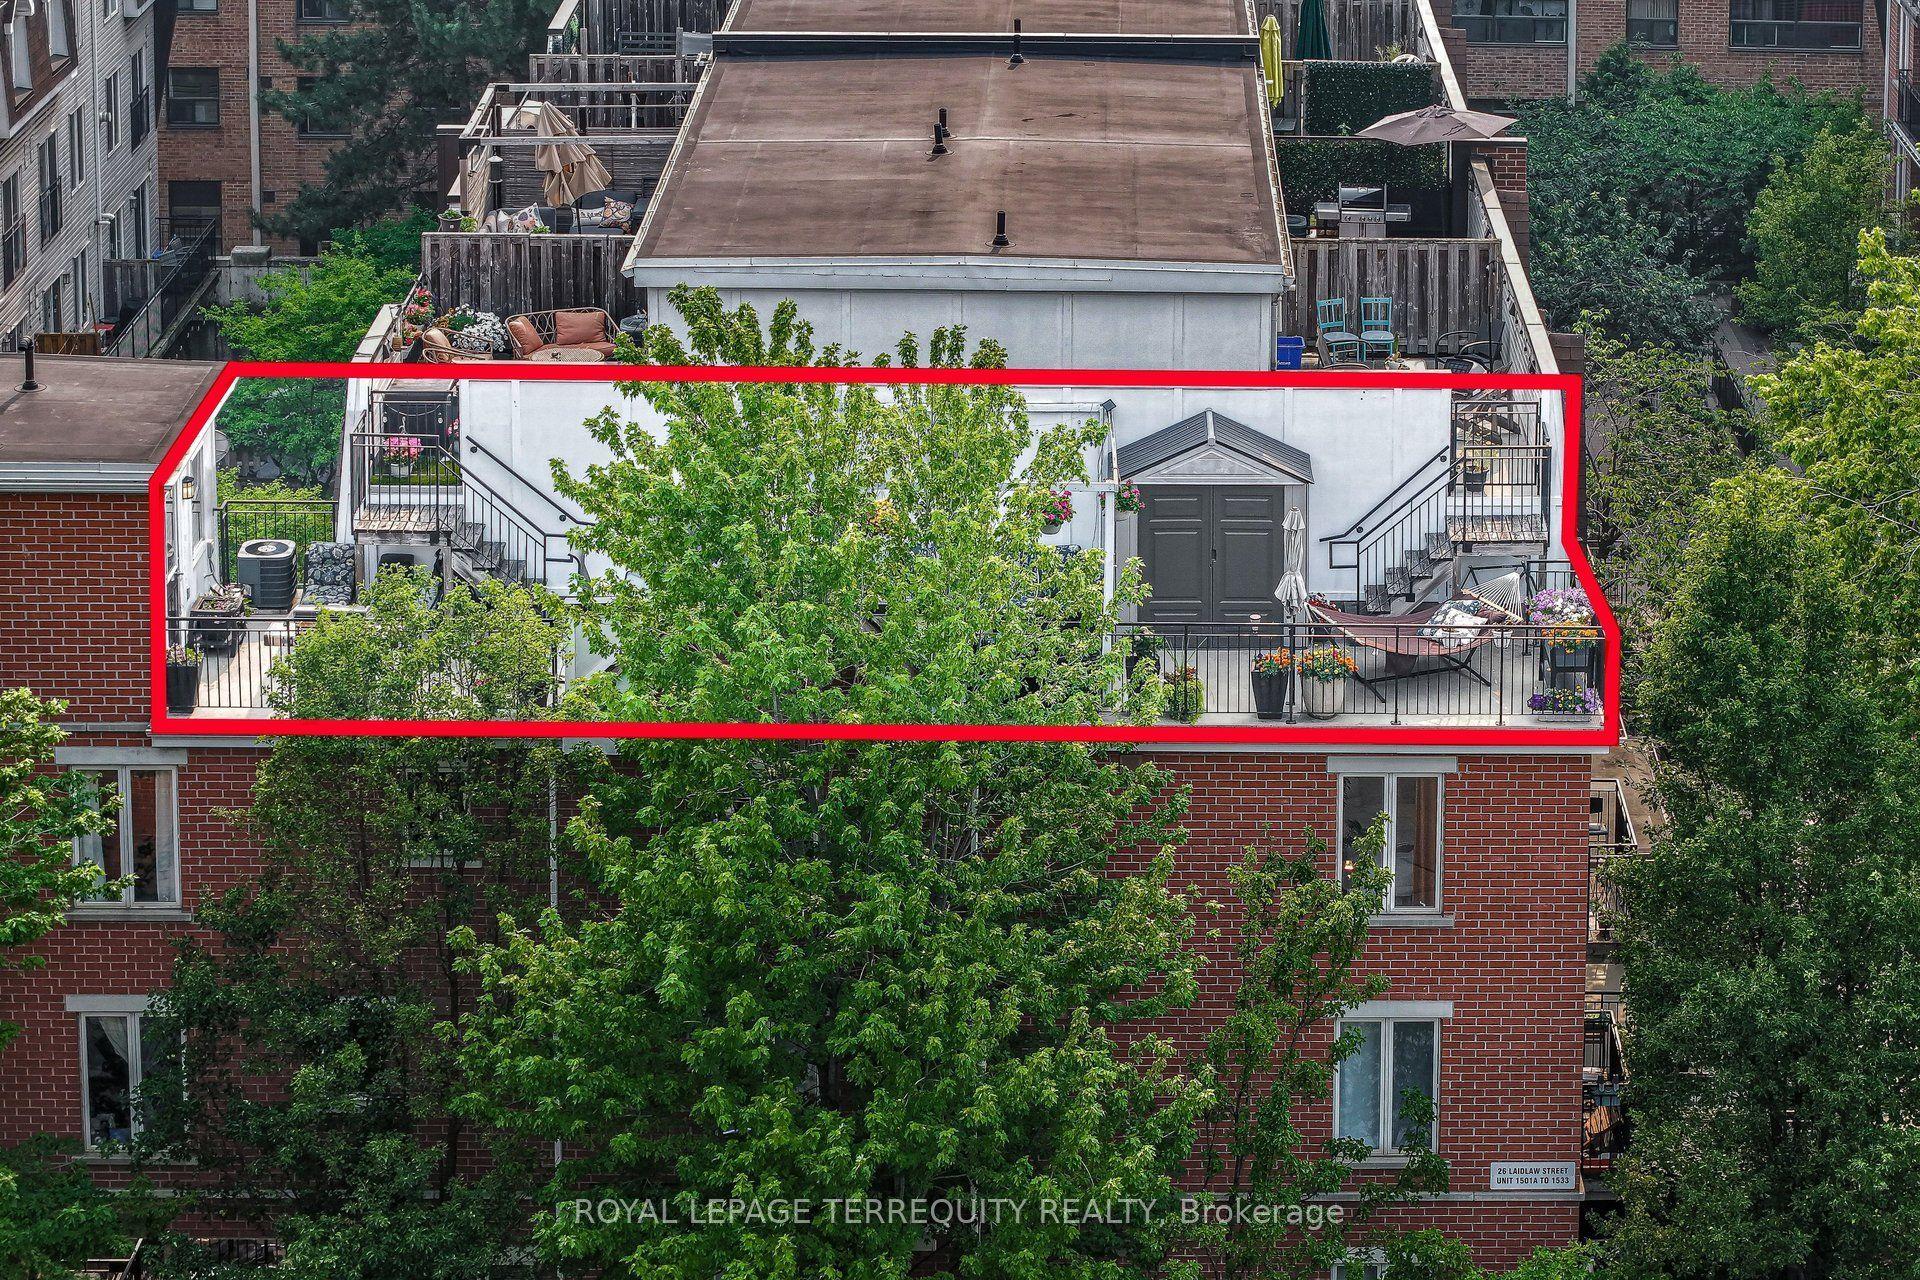
26 Laidlaw Street 1501C #1501C, South Parkdale
Toronto, ON
2 bd
2 ba
750
1
MLS# W13664188Royal Lepage Terrequity Realty
WhatsApp Aman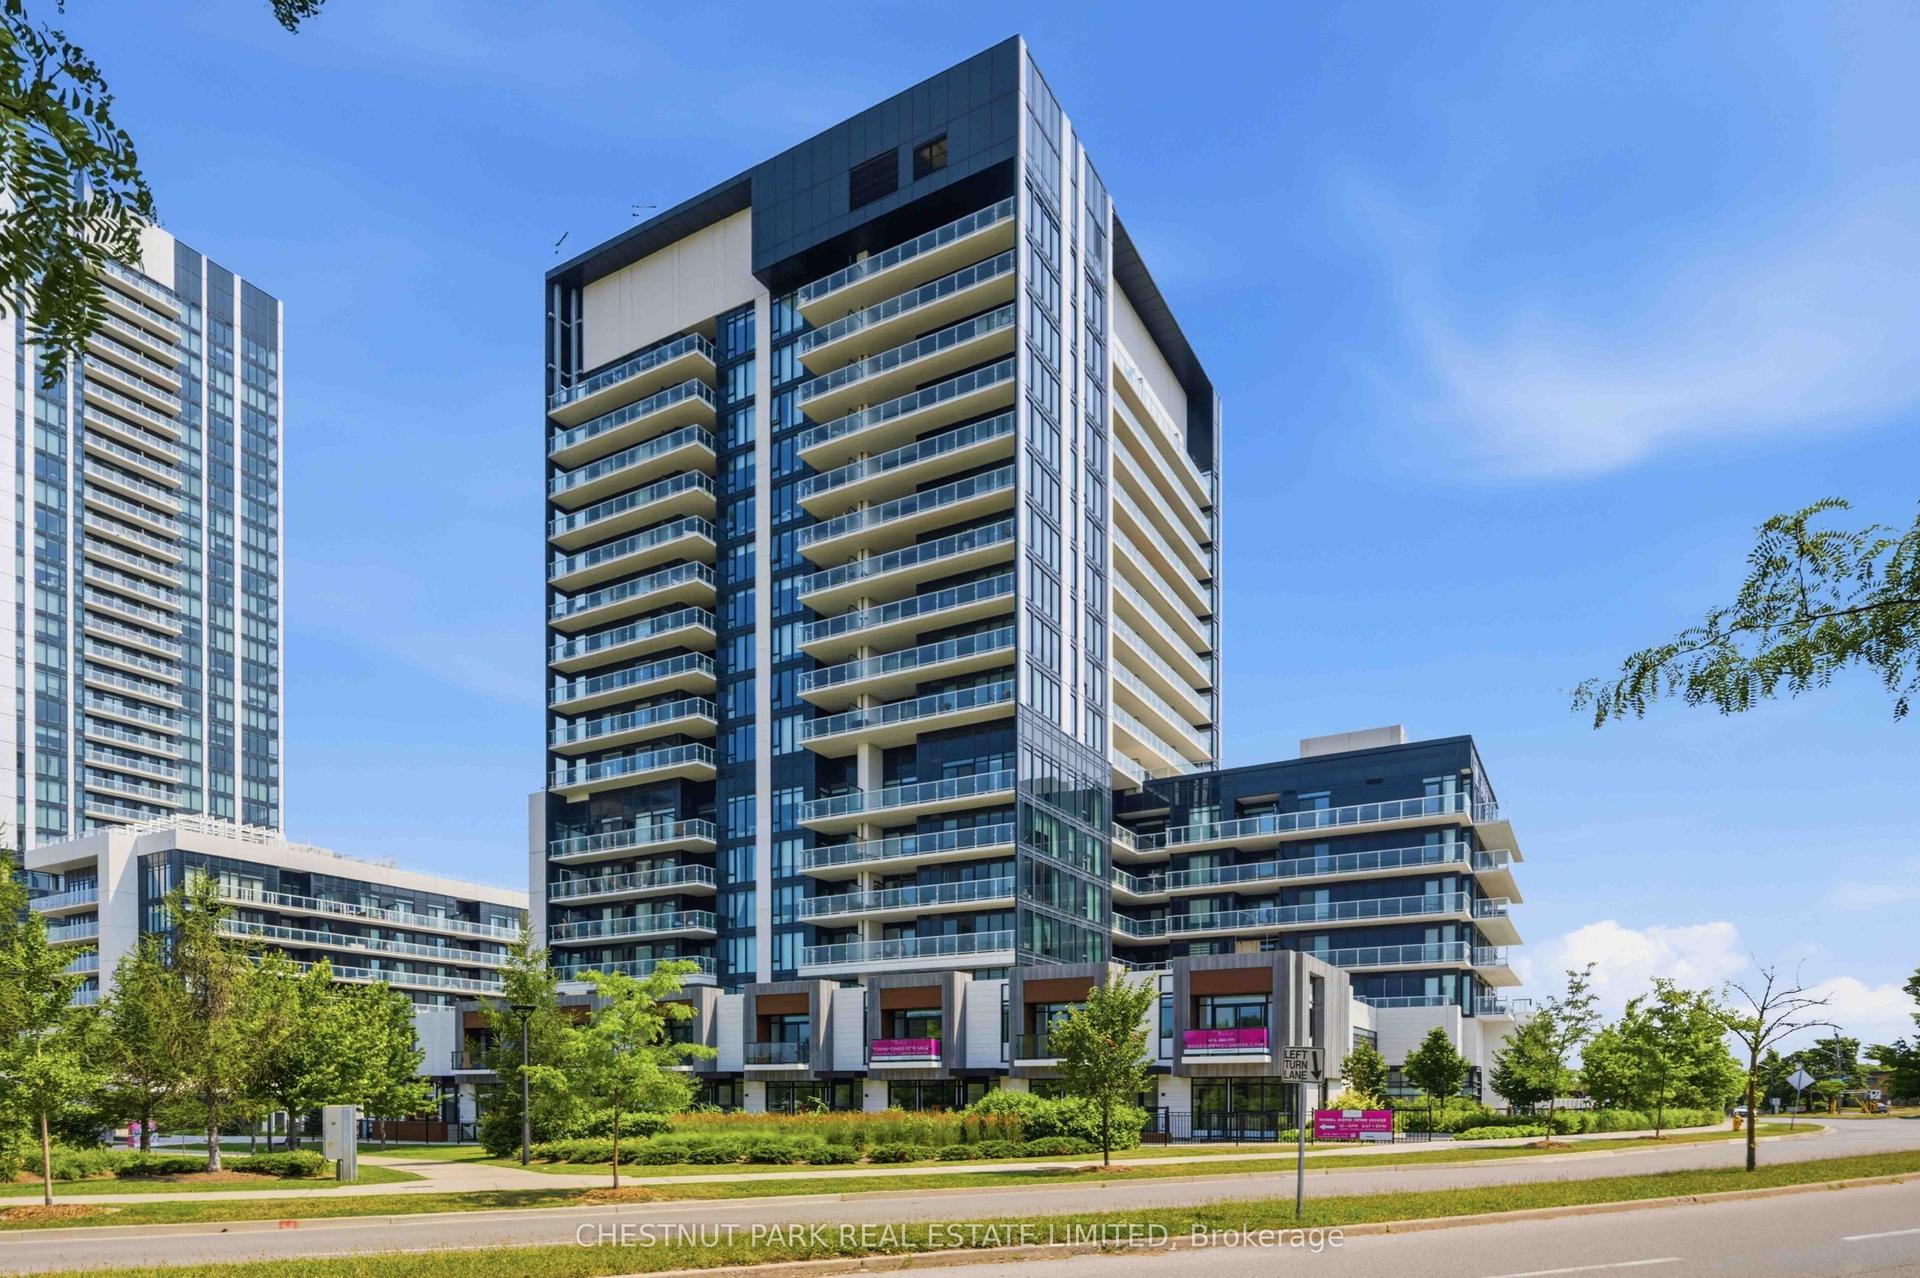
For Sale13 h ago
$1,020,000
Condo Town
est. $4,472/mo
20 O'Neill Road TH104 #TH104, Banbury-Don Mills
Toronto, ON
2+1 bd
4 ba
2,375
1
MLS# C13664404Chestnut Park Real Estate Limited
WhatsApp Aman
