2240 Lake shore Boulevard W 603 #603
Just listed! New listings in Toronto often receive offers within the first week.
About this home
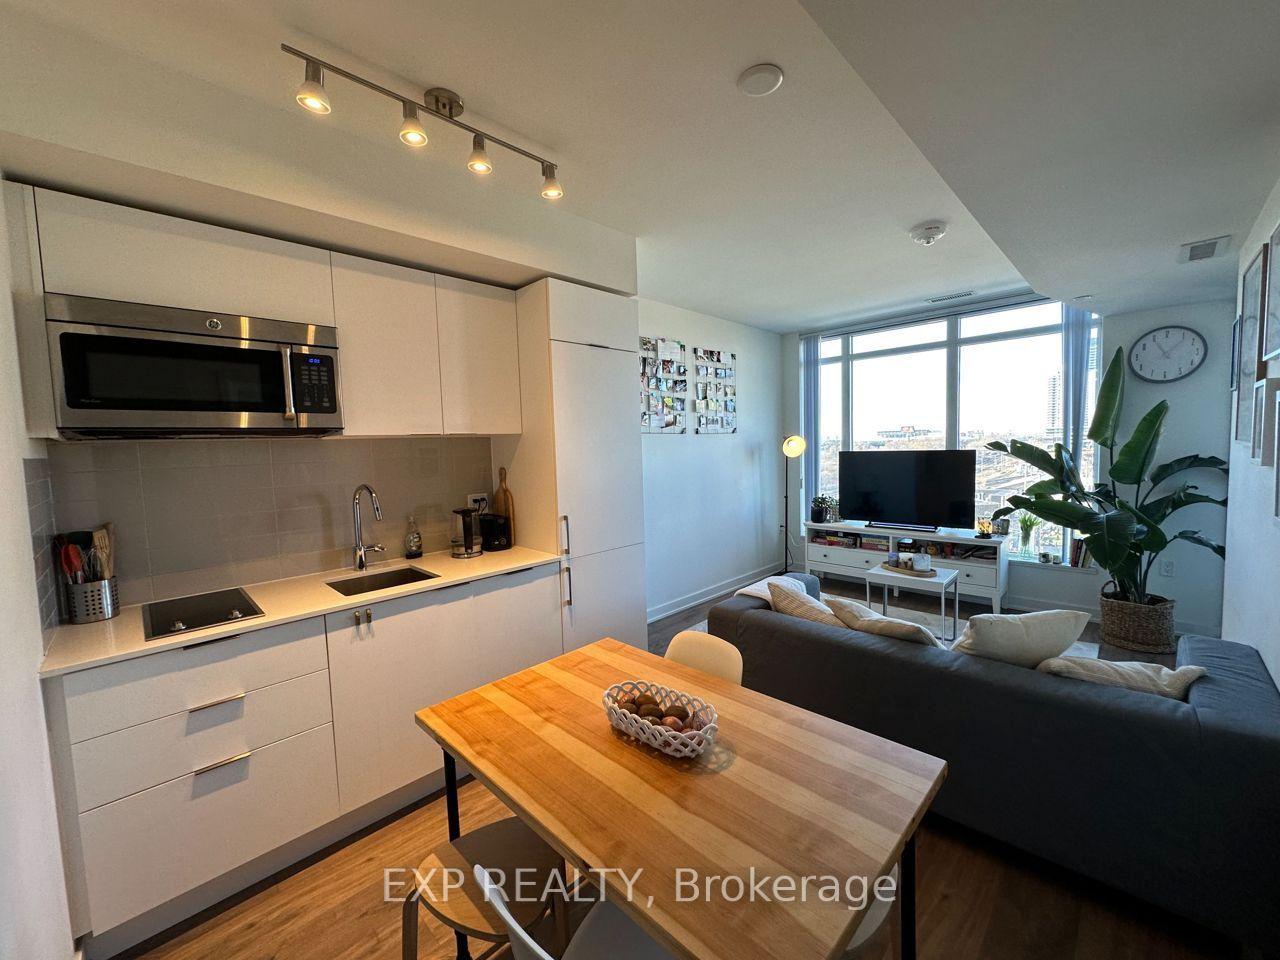
Welcome to Beyond the Sea, where modern living meets an unbeatable waterfront lifestyle in the heart of Mimico! This spacious one-bedroom suite offers a bright, open-concept layout designed for both comfortable everyday living and effortless entertaining. Floor-to-ceiling windows fill the space with natural light, while the expansive private balcony showcases unobstructed views-the perfect spot to enjoy your morning coffee or unwind at the end of the day.The contemporary kitchen features granite countertops, stainless steel appliances, and an abundance of cabinetry, seamlessly overlooking the generous living and dining area complete with hardwood flooring and direct balcony access. The spacious primary bedroom is bathed in natural light and offers plenty of room to relax, work from home, or create your own personal retreat.Step outside and explore the scenic Martin Goodman Trail, Humber Bay Park, waterfront boardwalks, marinas, and endless cycling and walking paths that stretch along Lake Ontario. Whether you're enjoying a morning run by the lake, paddleboarding in the summer, or catching one of the city's spectacular sunsets, every day feels like a getaway.Convenience is at your doorstep with Shoppers Drug Mart, Metro, LCBO, cafés, restaurants, fitness studios, banks, and everyday essentials all just a short walk away. Spend weekends discovering the vibrant Humber Bay Shores dining scene, meeting friends for brunch, or enjoying nearby parks and green spaces. Commuting is effortless with TTC streetcar service at your doorstep, quick access to the Gardiner Expressway and Highway 427, GO Transit nearby, and downtown Toronto just minutes away.Experience the perfect balance of urban convenience and lakeside tranquility in one of the city's fastest-growing waterfront neighbourhoods-a place where you can truly enjoy the best of Toronto, both inside and out.
Rooms
| Living Room | 4.88 × 3.41 m | Hardwood Floor Combined w/Dining W/O To Balcony |
| Dining Room | 4.88 × 3.41 m | Hardwood Floor Combined w/Living Open Concept |
| Kitchen | 3.11 × 2.44 m | Hardwood Floor Granite Counters Open Concept |
| Primary Bedroom | 3.42 × 3.11 m | Laminate Large Closet Large Window |
Features
- Primary Bedroom - Main Floor
- None
- Central Air
- Apartment
Financials
Estimated Rental Income
*Estimates based on comparable rentals in the area. Actual income may vary.
Market Data — Toronto
Based on active listings in Toronto. Data updates daily.
Demographics — Toronto
Similar rentals in Toronto
Same property type, similar price, similar size — currently for rent.
Getting around
How walkable, bikeable, and transit-friendly this neighbourhood is.
Scores are estimates based on neighbourhood data and are for informational purposes only.
MLS® data courtesy of the Toronto Regional Real Estate Board (TRREB).
The information provided herein must only be used by consumers that have a bona fide interest in the purchase, sale, or lease of real estate and may not be used for any commercial purpose or any other purpose. Listing information is deemed reliable but is not guaranteed accurate by the Toronto Regional Real Estate Board, the listing brokerage, or this website. The trademarks REALTOR®, REALTORS® and the REALTOR® logo are controlled by The Canadian Real Estate Association (CREA) and identify real estate professionals who are members of CREA. MLS®, Multiple Listing Service®, and the associated logos are owned by CREA. Not intended to solicit properties currently listed for sale or buyers under contract.