For Lease
Just Listed
117A The Queensway N/A 99 #99
High Park-Swansea, Toronto, ON
$4,000
3+1Bd
3Ba
250+sqft
1Parking
$16/sqft
Condo TownMLS# W13556192Listed 2026-07-134 DOM
Heating
Water Heater
Cooling
Central Air
Basement
Finished with Walk-Out
About this home
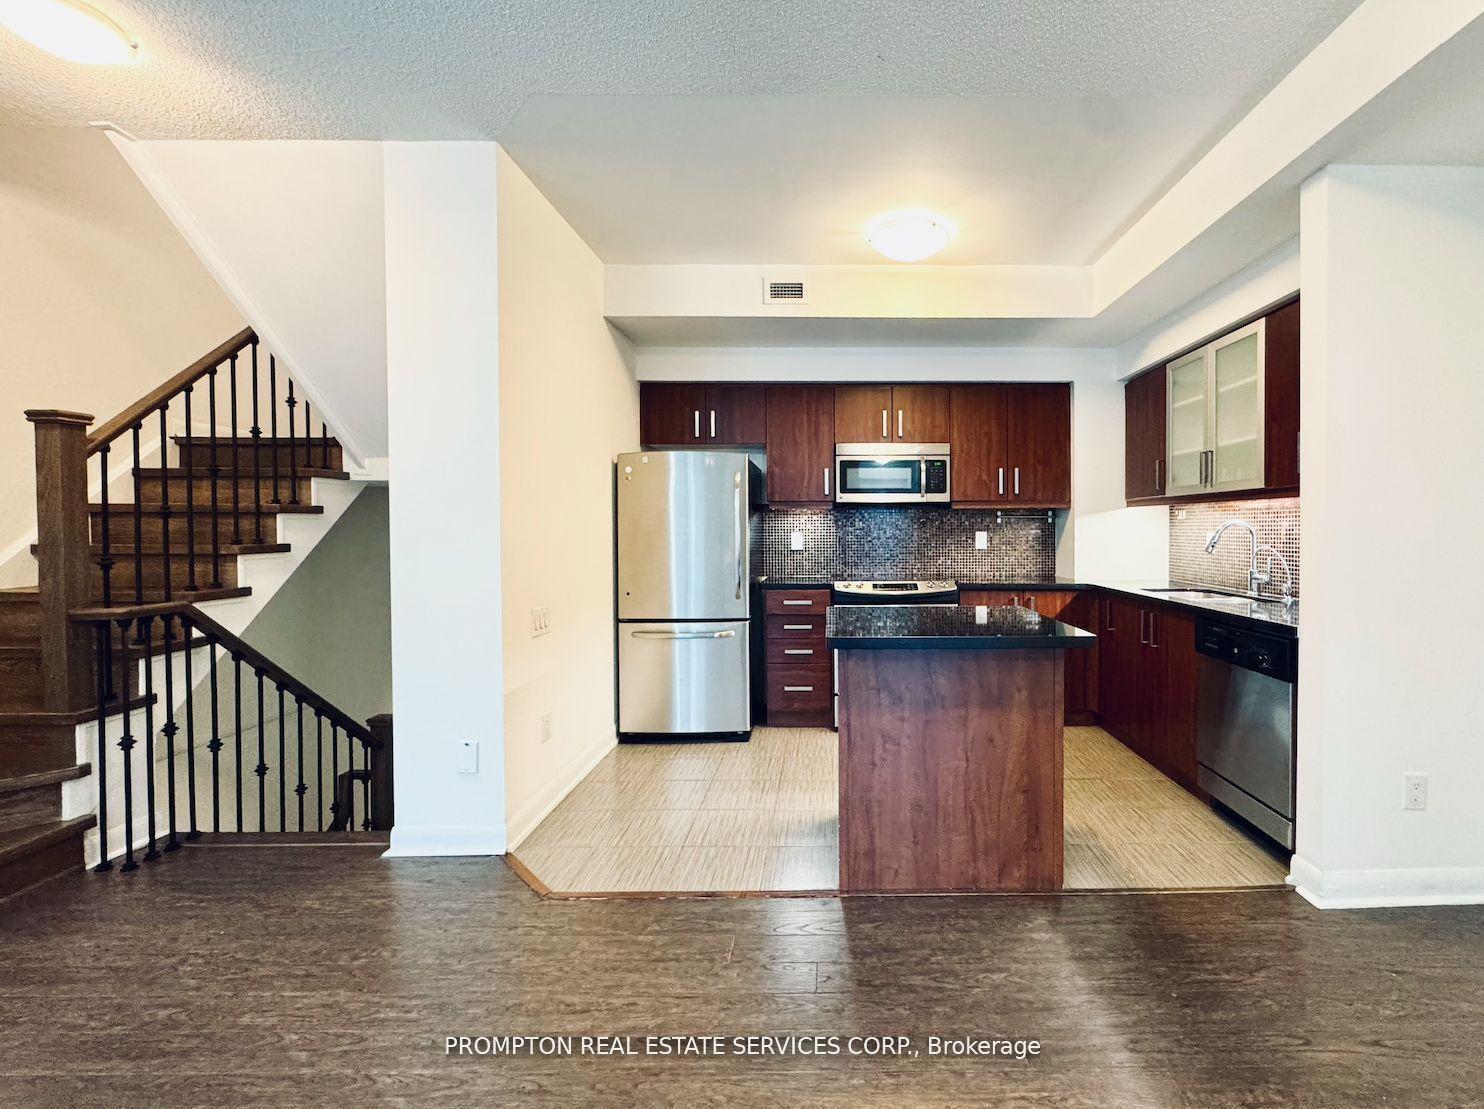
Townhome With 3 Levels Of Luxurious Living Space. 3 Br, 2.5 Baths, Rec Room,1 Car Parking W/Direct Access To Garage. Enjoy An Open Concept Kitchen W/Breakfast Bar, Ample Cabinetry & S/S Appliances. Kitchen W/O To Terrace With Space For Bbq & Furniture. Master Br Retreat With 4Pc Ensuite. Walking Distance To:Lake & Beach-5Min, Ttc Street Car-1Min, High Park-5Min, Sobeys 24 Hrs-7 Mins. Drive To:Downtown-10Min, Bloor West Village-5Min.
Garage
Rooms
Main Floor
| Living Room | 10.00 × 3.71 m | Wood Combined w/Dining California Shutters |
| Dining Room | 0.00 × 0.00 m | Wood Combined w/Living |
| Kitchen | 0.00 × 0.00 m | Tile Floor Combined w/Dining W/O To Terrace |
Second Floor
| Bedroom 2 | 2.95 × 3.71 m | Closet California Shutters |
| Bedroom 3 | 2.89 × 3.71 m | Closet California Shutters |
Basement
| Recreation | 0.00 × 0.00 m | Closet 2 Pc Bath W/O To Garage |
Features
- Water Heater
- Auto Garage Door Remote
- Finished with Walk-Out
- Central Air
- 3-Storey
Financials
Estimated Rental Income
Entire property$3,200 – $4,200/mo
Rental yield960.0% – 1260.0%
*Estimates based on comparable rentals in the area. Actual income may vary.
Market Data — Toronto
Days on market4 days
Buyer's MarketSeller's Market
Based on active listings in Toronto. Data updates daily.
Demographics — Toronto
Population
2,794,356
Avg Household Income
$102,000
Age Distribution
0-19
19%
20-34
24%
35-49
21%
50-64
19%
65+
17%
Ownership53% own · 47% rent
EnglishMandarinCantoneseTagalogTamil
Other rentals like this
Similar rentals in Toronto
Same property type, similar price, similar size — currently for rent.
For Lease2 days ago
$4,400
Condo Town
19 Anndale Drive Th 10 #Th 10, Willowdale East
Toronto, ON
3 bd
3 ba
1,900
2
MLS# C13569858Prompton Real Estate Services Cor…
WhatsApp Aman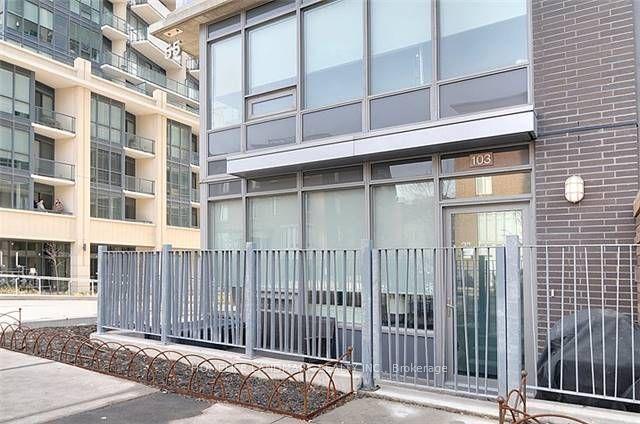
For Lease2 days ago
$4,200
Condo Town
55 East Liberty Street 103 #103, Niagara
Toronto, ON
2+1 bd
3 ba
1,300
1
MLS# C13569558Homelife Landmark Realty Inc.
WhatsApp Aman

Getting around
How walkable, bikeable, and transit-friendly this neighbourhood is.
89
/ 100
Walk Score
Very Walkable
75
/ 100
Transit Score
Excellent Transit
72
/ 100
Bike Score
Very Bikeable
Scores are estimates based on neighbourhood data and are for informational purposes only.
MLS® data courtesy of the Toronto Regional Real Estate Board (TRREB).
The information provided herein must only be used by consumers that have a bona fide interest in the purchase, sale, or lease of real estate and may not be used for any commercial purpose or any other purpose. Listing information is deemed reliable but is not guaranteed accurate by the Toronto Regional Real Estate Board, the listing brokerage, or this website. The trademarks REALTOR®, REALTORS® and the REALTOR® logo are controlled by The Canadian Real Estate Association (CREA) and identify real estate professionals who are members of CREA. MLS®, Multiple Listing Service®, and the associated logos are owned by CREA. Not intended to solicit properties currently listed for sale or buyers under contract.