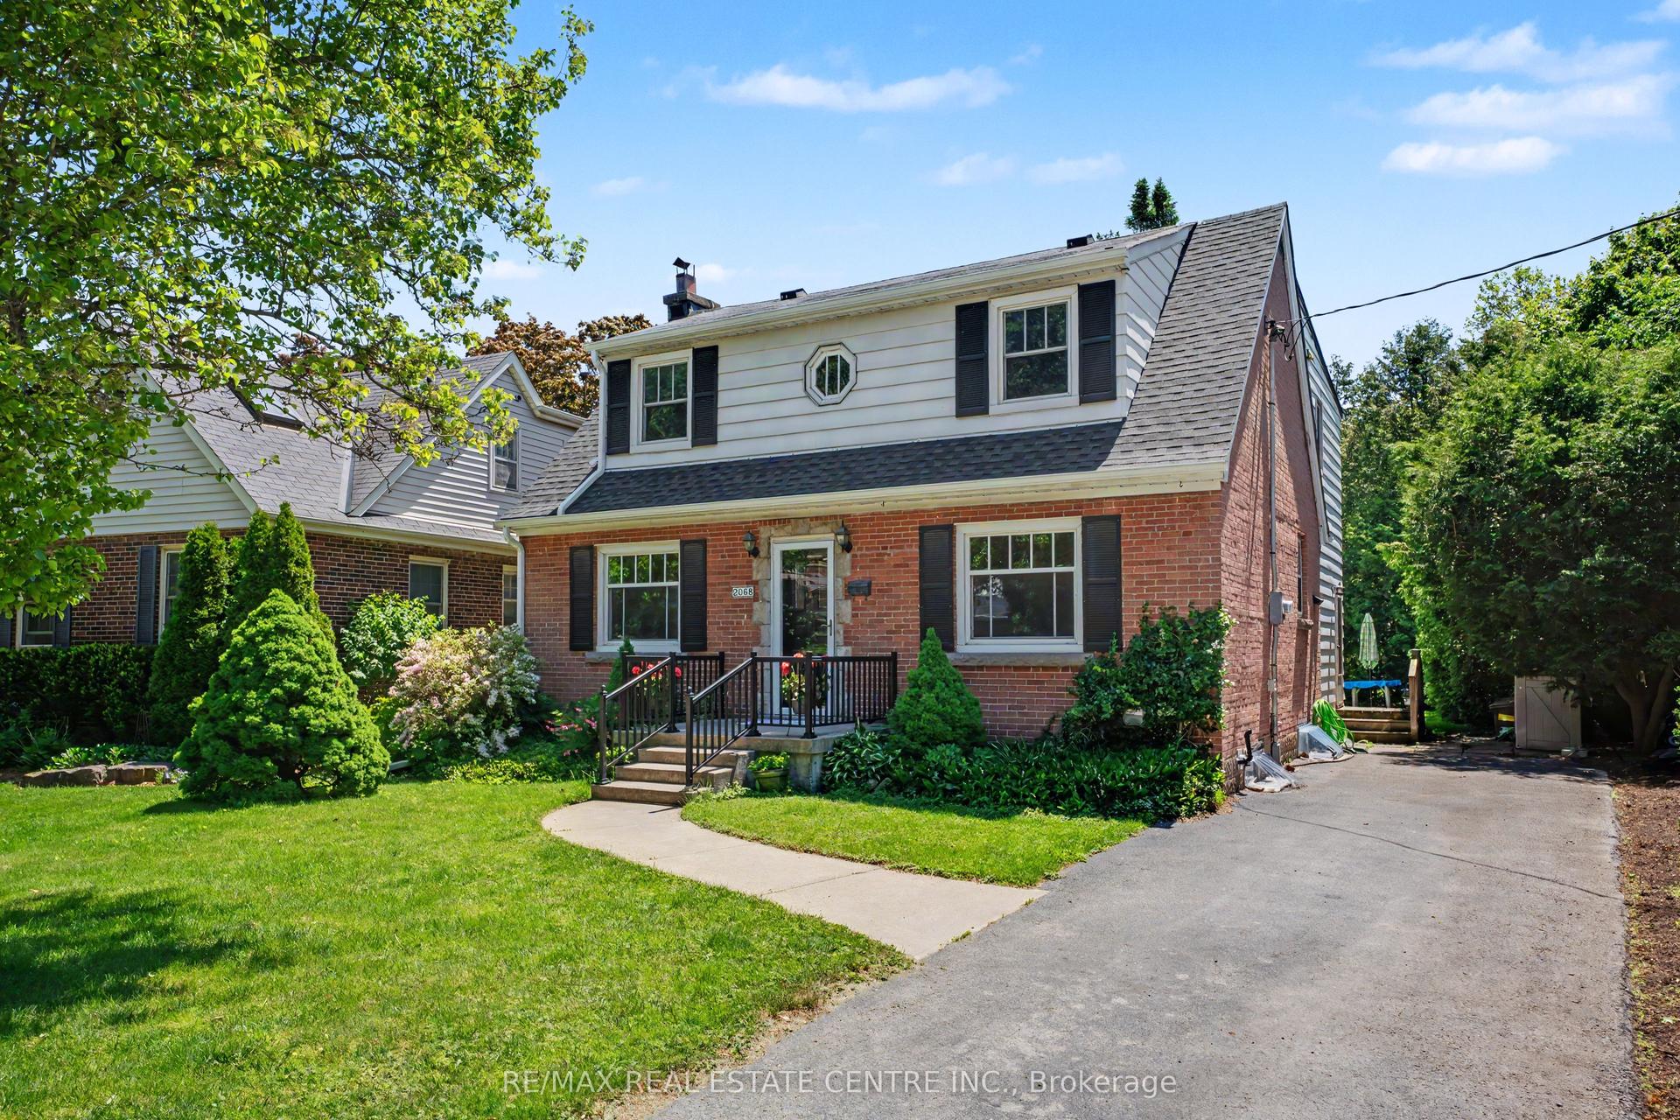
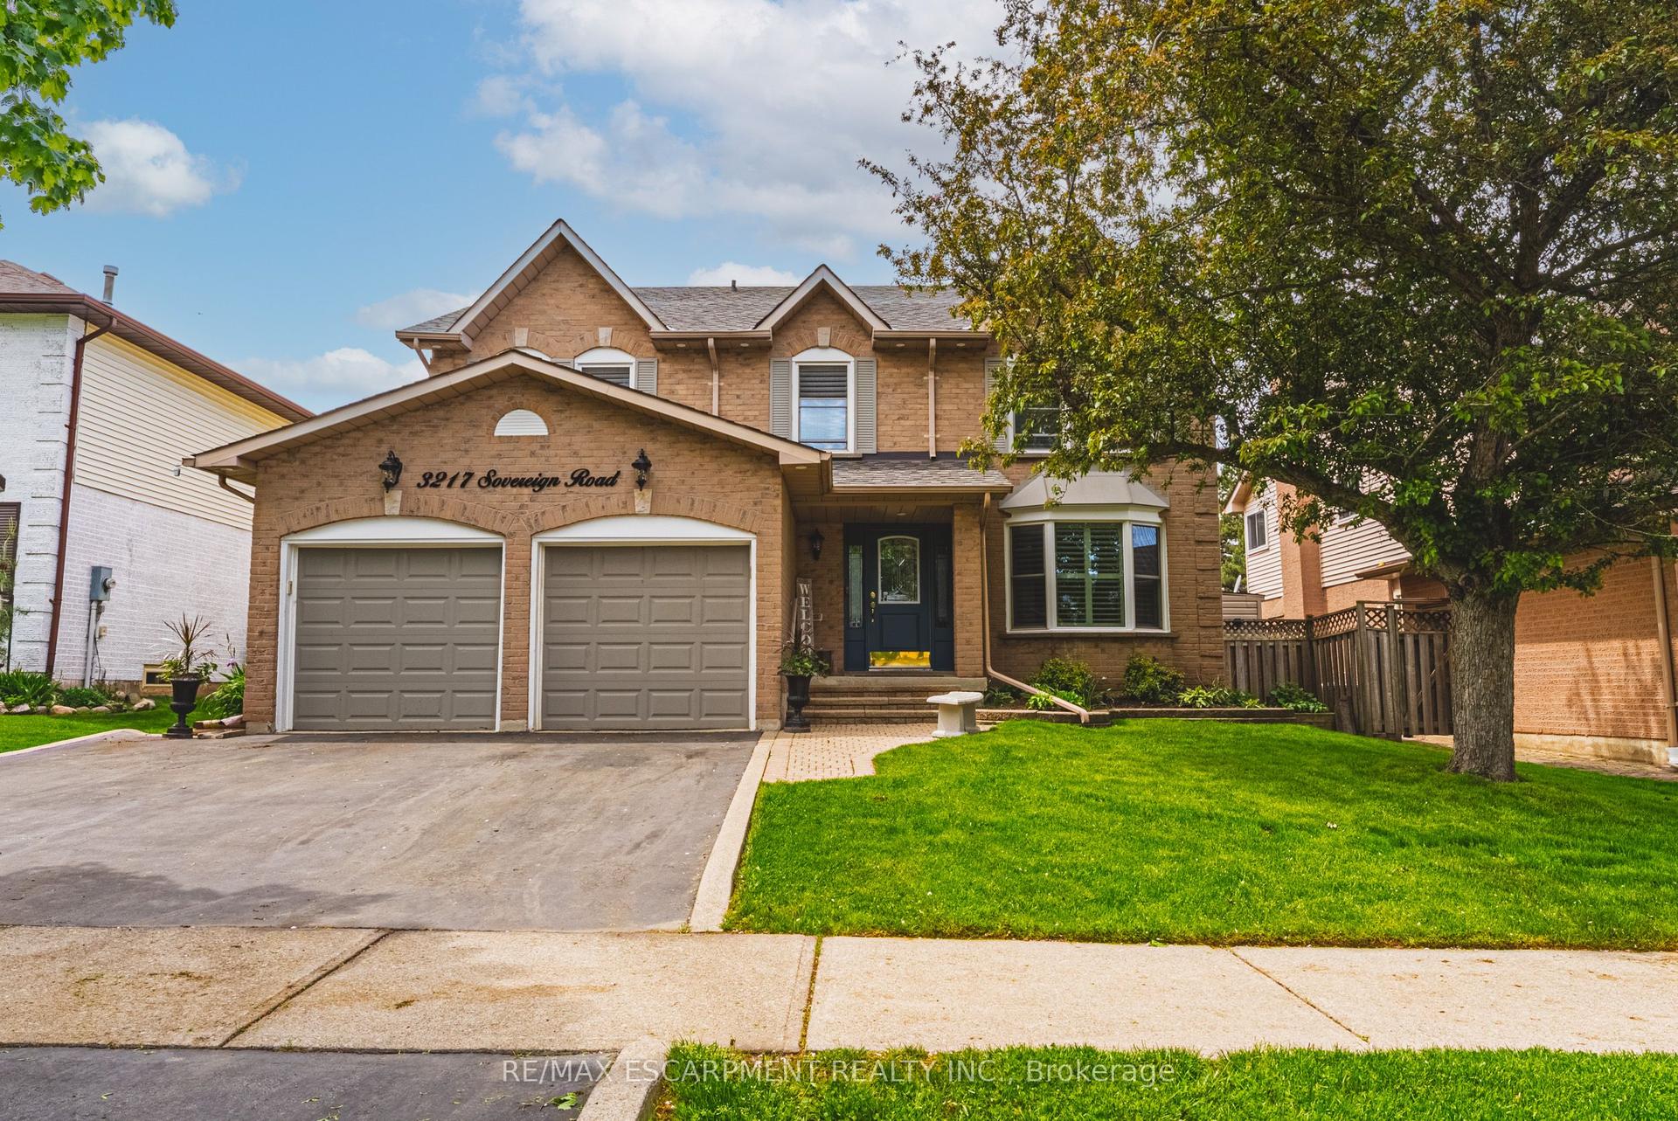
For Sale
Just Listed
Open House Sun 18–20
534 Rosedale Crescent
Roseland, Burlington, ON
$1,149,900
3+1Bd
3Ba
1,300+sqft
4Parking
55 x 100.63 ftlot
$885/sqft
DetachedMLS# W13556240Listed 2026-07-130 DOM
Cooling
Central Air
Basement
Finished
Just listed! New listings in Burlington often receive offers within the first week.
About this home
Welcome to 534 ROSEDALE Cresent, located in a sought-after Burlington Roseland neighborhood, a beautifully renovated home where modern luxury meets thoughtful craftsmanship. Every detail has been upgraded to create a stylish and functional living space. From the moment you arrive, the homes curb appeal stands out with a new black custom door that enhances it's contemporary look while improving energy efficiency. Inside, an open-concept design with soaring vaulted waffle ceilings floods the home with natural light, creating a spacious atmosphere. The brand-new gourmet chef style kitchen is a showpiece, featuring a large island for gatherings, a sleek backsplash, and high-end appliances. The seamless flow into the living and dining areas makes this home ideal for both everyday living and entertaining. The upgraded bathrooms offer comfort and style, including a luxurious walk-in shower and heated floor that transforms daily routines into spa-like experiences. New hardwood floors add timeless appeal. The lower level offers a kitchen, bathroom, bedroom with separate laundry and entrance, excellent for a nanny suite or rental for extra income. Step outside to a private backyard retreat, designed for relaxation and entertaining. A large pool with new lining(2026) invites you to cool off the hot summer! A newly built gazebo and built-in BBQ, perfect for dining and lounging. A privacy fence ensures seclusion, making this backyard an ideal oasis. New LED pot lights have been installed indoors and outdoors to create a sophisticated ambiance. This beautiful home is more than just a house, its a completely transformed home offering modern upgrades, thoughtful design, and unparalleled comfort. This move-in-ready home offers an exceptional opportunity for contemporary living. Close to schools, parks, lake, shopping center and HYW'S.You Must See!
PoolRenovatedHardwood
Rooms
Main Floor
| Primary Bedroom | 4.08 × 2.88 m | |
| Bedroom 2 | 2.84 × 3.83 m | |
| Bedroom 3 | 3.48 × 2.69 m | |
| Kitchen | 4.94 × 3.14 m | |
| Dining Room | 2.01 × 3.15 m | |
| Living Room | 6.95 × 3.66 m |
Lower
| Recreation | 4.74 × 6.80 m | |
| Bedroom | 2.72 × 4.01 m |
Features
- Auto Garage Door Remote
- Carpet Free
- Finished
- Full
- Separate Entrance
- Walk-Up
- Apartment
- Central Air
- Bungalow-Raised
Financials
Annual Taxes
$6,620
Estimated Rental Income
Entire property$3,200 – $4,800/mo
Rental yield3.3% – 5.0%
*Estimates based on comparable rentals in the area. Actual income may vary.
Market Data — Burlington
Days on market0 days
Buyer's MarketSeller's Market
Based on active listings in Burlington. Data updates daily.
Demographics — Burlington
Population
186,948
Avg Household Income
$125,000
Age Distribution
0-19
20%
20-34
16%
35-49
19%
50-64
22%
65+
23%
Ownership74% own · 26% rent
EnglishFrenchArabicPolishTagalog
Our estimate for this home
Estimated range
$1.18M – $1.38M
Mid-point $1.28M · ~$985/sqft
How this listing compares
$1.18MList · $1.15M$1.38M
Medium confidence·Based on 19 roseland comparables
Estimated range is generated automatically from active comparables and is for informational purposes only. Not an appraisal — contact Aman for a full comparative market analysis that factors in condition, renovations, and positioning.
Getting around
How walkable, bikeable, and transit-friendly this neighbourhood is.
56
/ 100
Walk Score
Somewhat Walkable
41
/ 100
Transit Score
Some Transit
46
/ 100
Bike Score
Somewhat Bikeable
Scores are estimates based on neighbourhood data and are for informational purposes only.
MLS® data courtesy of the Toronto Regional Real Estate Board (TRREB).
The information provided herein must only be used by consumers that have a bona fide interest in the purchase, sale, or lease of real estate and may not be used for any commercial purpose or any other purpose. Listing information is deemed reliable but is not guaranteed accurate by the Toronto Regional Real Estate Board, the listing brokerage, or this website. The trademarks REALTOR®, REALTORS® and the REALTOR® logo are controlled by The Canadian Real Estate Association (CREA) and identify real estate professionals who are members of CREA. MLS®, Multiple Listing Service®, and the associated logos are owned by CREA. Not intended to solicit properties currently listed for sale or buyers under contract.
You may also like
More homes in Burlington
Hand-picked listings with a similar price range and style.
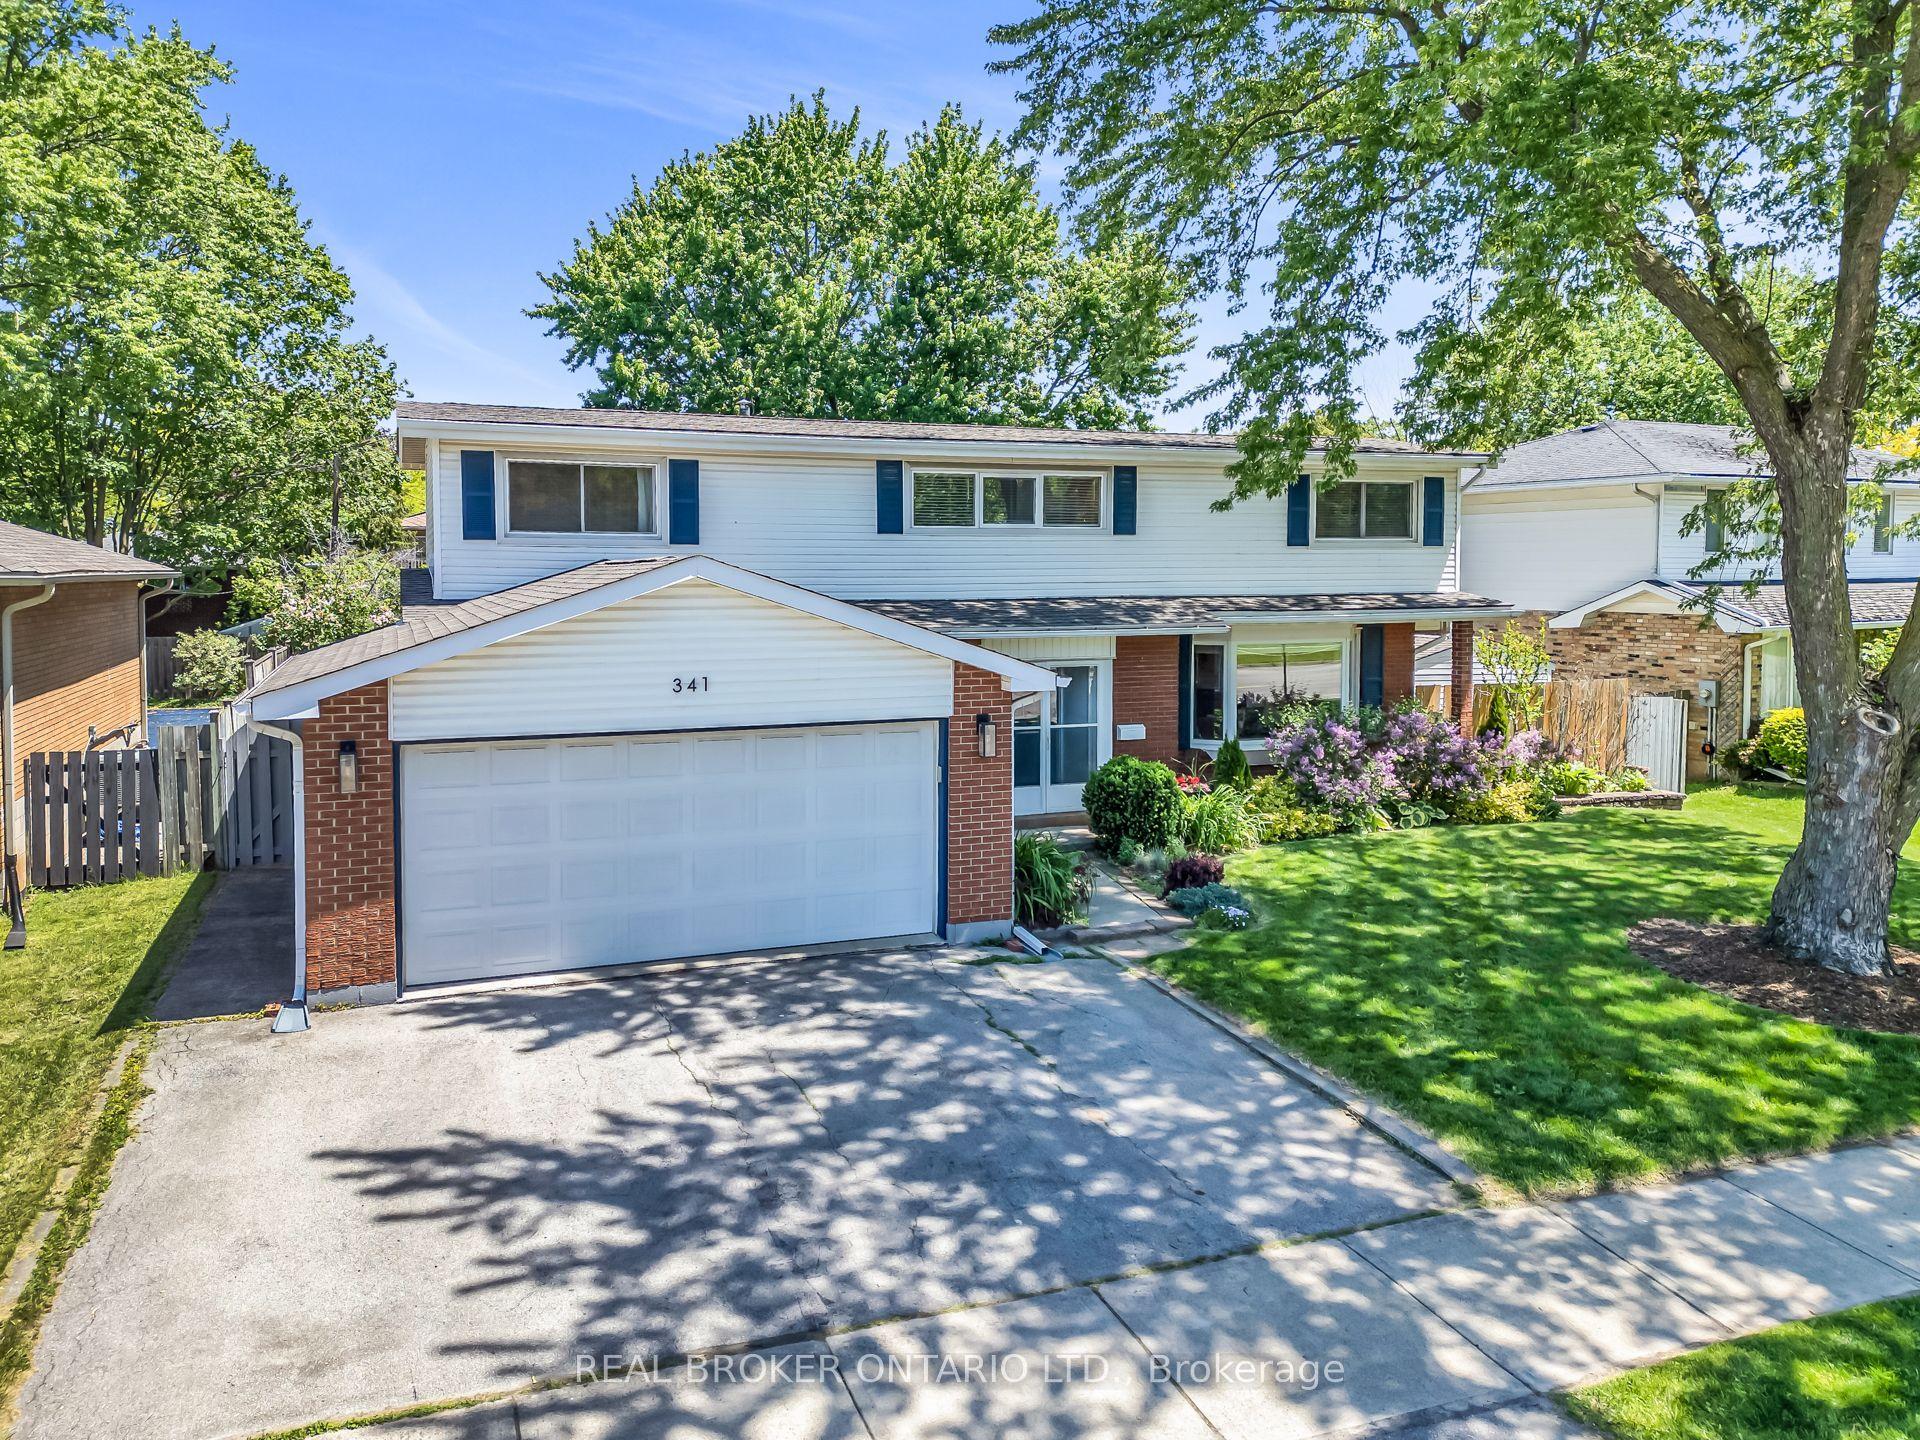
For Sale4 days ago
$1,099,000
Detached
est. $4,818/mo
341 Appleby Line, Appleby
Burlington, ON
3 bd
4 ba
1,750
5
MLS# W13549902Real Broker Ontario Ltd.
WhatsApp Aman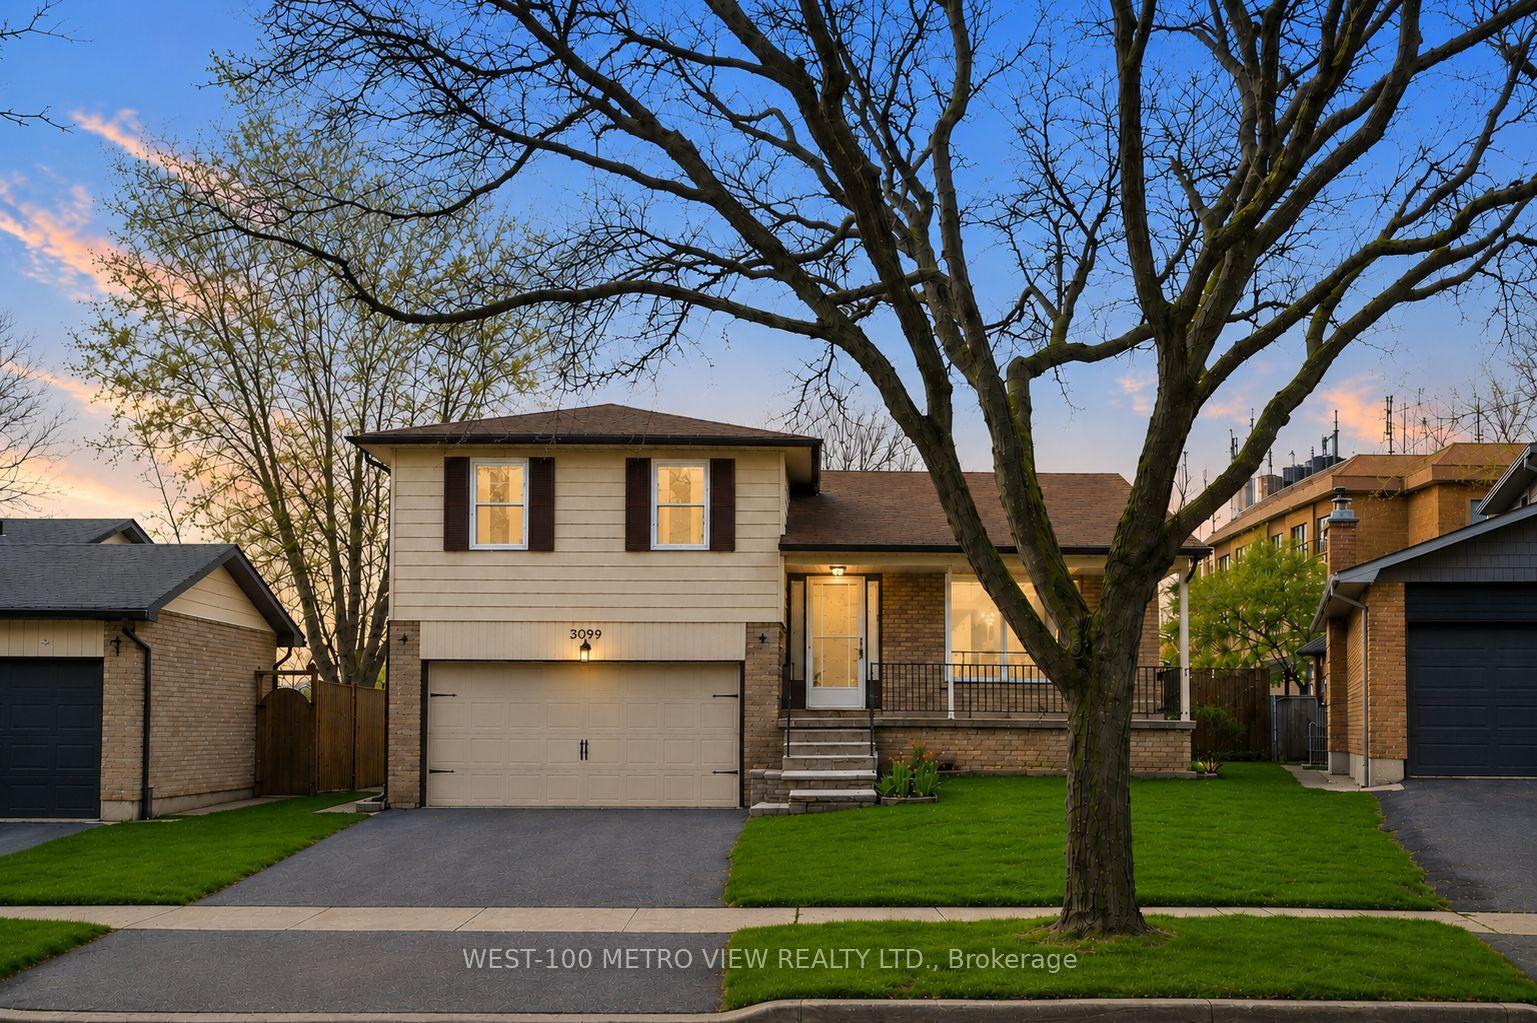
For Sale21 days ago
$999,000
Detached
est. $4,380/mo
3099 Bentworth Drive, Palmer
Burlington, ON
3+1 bd
3 ba
1,750
6
MLS# W13478596West-100 Metro View Realty Ltd.
WhatsApp Aman