For Lease
Just Listed
415 Locust Street 602 #602
Brant, Burlington, ON
$4,000
1+2Bd
2Ba
1,100+sqft
2Parking
$4/sqft
CondoMLS# W13556254Listed 2026-07-137 DOM
Cooling
Central Air
About this home
Stunning Lake Views in the Heart of Downtown Burlingto Welcome to this spacious, beautifully renovated condo offering stunning views of Lake Ontario from one of Burlington's most desirable downtown addresses. Ideally located just steps from Spencer Smith Park, the waterfront, boutique shopping, restaurants, cafes, and festivals, this exceptional residence offers the perfect blend of luxury, convenience, and downtown waterfront living.Thoughtfully renovated throughout and freshly painted in modern neutral tones, this bright, open-concept suite features carpet-free living, an updated kitchen, spacious living and dining areas, and a sun-filled sunroom where you can relax while enjoying beautiful lake views year-round.The spacious primary bedroom offers a walk-in closet and a private 4-piece ensuite bathroom. A private, enclosed den also features a walk-in closet, providing the size and versatility of a guest room, home office, or flexible living space. A separate 3-piece guest bathroom and a large in-suite laundry room add everyday convenience.Additional highlights include two side-by-side underground parking spaces and a large 6' x 8' locker.Residents enjoy an impressive selection of amenities, including a well-equipped fitness centre, sauna, library, hobby room, social/party room, and a beautifully updated rooftop patio complete with a BBQ area and spectacular lake views. A spacious third-floor outdoor terrace provides another inviting space to relax and entertain. The building has also benefited from numerous recent updates, further enhancing this sought-after condominium community.Condo fees include heat, hydro, water, air conditioning, building insurance, parking, locker, and an outstanding selection of amenities, making this an exceptional opportunity to enjoy maintenance-free living in one of downtown Burlington's premier condominium communities.
RenovatedWaterfront
Rooms
Main Floor
| Living Room | 7.67 × 3.58 m | |
| Kitchen | 3.17 × 3.05 m | |
| Primary Bedroom | 4.88 × 3.28 m | |
| Den | 3.12 × 3.28 m | |
| Sunroom | 3.05 × 2.59 m | |
| Laundry | 1.75 × 1.60 m | |
| Bathroom | 2.46 × 2.24 m | 4 Pc Ensuite |
| Bathroom | 2.54 × 1.07 m | 3 Pc Bath |
Features
- Carpet Free
- None
- Central Air
- 1 Storey/Apt
Financials
Estimated Rental Income
Entire property$2,100 – $2,800/mo
Rental yield630.0% – 840.0%
*Estimates based on comparable rentals in the area. Actual income may vary.
Market Data — Burlington
Days on market7 days
Buyer's MarketSeller's Market
Based on active listings in Burlington. Data updates daily.
Demographics — Burlington
Population
186,948
Avg Household Income
$125,000
Age Distribution
0-19
20%
20-34
16%
35-49
19%
50-64
22%
65+
23%
Ownership74% own · 26% rent
EnglishFrenchArabicPolishTagalog
Other rentals like this
Similar rentals in Burlington
Same property type, similar price, similar size — currently for rent.
For Lease17 days ago
$3,200
Condo
2087 Fairview Street 2203 #2203, Freeman
Burlington, ON
2 bd
2 ba
850
1
MLS# W13522294Sutton Group Realty Systems Inc.
WhatsApp Aman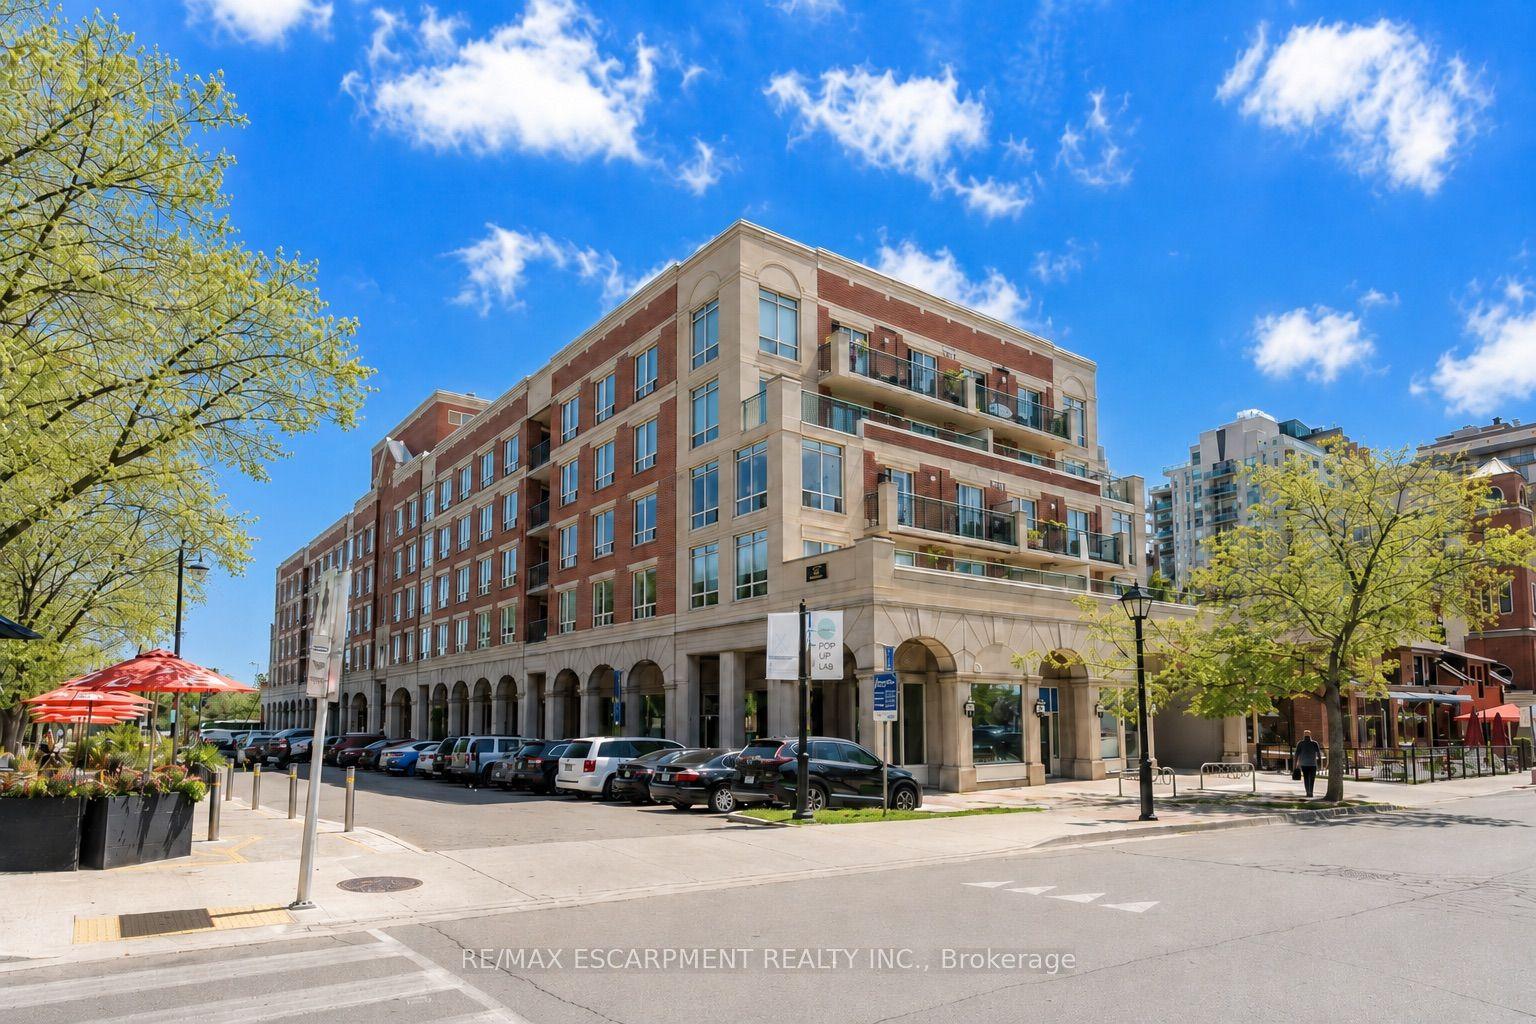
For Lease2 months ago
$3,350
Condo
430 Pearl Street 410 #410, Brant
Burlington, ON
2 bd
2 ba
1,100
2
MLS# W13121662Re/Max Escarpment Realty Inc.
WhatsApp Aman
Getting around
How walkable, bikeable, and transit-friendly this neighbourhood is.
68
/ 100
Walk Score
Somewhat Walkable
59
/ 100
Transit Score
Good Transit
47
/ 100
Bike Score
Somewhat Bikeable
Scores are estimates based on neighbourhood data and are for informational purposes only.
MLS® data courtesy of the Toronto Regional Real Estate Board (TRREB).
The information provided herein must only be used by consumers that have a bona fide interest in the purchase, sale, or lease of real estate and may not be used for any commercial purpose or any other purpose. Listing information is deemed reliable but is not guaranteed accurate by the Toronto Regional Real Estate Board, the listing brokerage, or this website. The trademarks REALTOR®, REALTORS® and the REALTOR® logo are controlled by The Canadian Real Estate Association (CREA) and identify real estate professionals who are members of CREA. MLS®, Multiple Listing Service®, and the associated logos are owned by CREA. Not intended to solicit properties currently listed for sale or buyers under contract.