For Lease
215 Lakeshore Road W 205 #205
Port Credit, Mississauga, ON
$2,200
1+1Bd
1Ba
550+sqft
0Parking
$4/sqft
CondoMLS# W13556316Listed 2026-07-138 DOM
Cooling
Central Air
About this home
Fully furnished unit! Professionally designed and tastefully furnished, every item from furniture, art and accessories has been carefully curated to maximize space and functionality and included in the lease! Prime Location in the Heart of Port Credit Village - Brightwater is the place to be for those seeking a vibrant, walkable lifestyle. This 1+Den condo suite is in a quiet low rise building with a fabulous and functional layout. Ideally situated near the lake, waterfront trails, parks, shops, and restaurants. Commuting is a breeze with transit at your doorstep and free private shuttle service only for Brightwater residents to the Port Credit GO Station! Features you'll love: floor-to-ceiling windows for an abundance of natural light, thoughtfully designed open-concept layout, modern kitchen with stainless steel & panelled appliances, a spacious 5 ft. centre island. Generous den - ideal for a home office or dining, large primary bedroom with ample closet space and steps from Farm Boy, Loblaws, Cobs Bread, LCBO, restaurants, banks, and more! Move in and start living - your dream condo awaits! **EXTRAS** Amenities Include: Co-Working Space For Residents/Guests, Concierge, Parcel Storage, Yoga/Meditation Space, Bike Storage, EV Charging, Lounge/Party Room (2 In Total), Terrace & BBQ Area, Fitness Room, Pet Wash Facilities, Outdoor Amenities.
WaterfrontEV Charger
Rooms
Main Floor
| Living Room | 2.80 × 2.70 m | Laminate Open Concept W/O To Terrace |
| Dining Room | 3.00 × 2.60 m | Laminate Open Concept Combined w/Kitchen |
| Kitchen | 3.00 × 2.60 m | Laminate Stainless Steel Appl Centre Island |
| Bedroom | 2.90 × 2.80 m | Laminate Closet Window Floor to Ceiling |
| Den | 2.80 × 1.80 m | Laminate Open Concept Separate Room |
Features
- Carpet Free
- None
- Central Air
- Apartment
Financials
Estimated Rental Income
Entire property$2,100 – $2,800/mo
Rental yield1145.5% – 1527.3%
*Estimates based on comparable rentals in the area. Actual income may vary.
Market Data — Mississauga
Days on market8 days
Buyer's MarketSeller's Market
Based on active listings in Mississauga. Data updates daily.
Demographics — Mississauga
Population
717,961
Avg Household Income
$105,000
Age Distribution
0-19
21%
20-34
20%
35-49
21%
50-64
20%
65+
18%
Ownership71% own · 29% rent
EnglishUrduArabicPunjabiPolish
Other rentals like this
Similar rentals in Mississauga
Same property type, similar price, similar size — currently for rent.
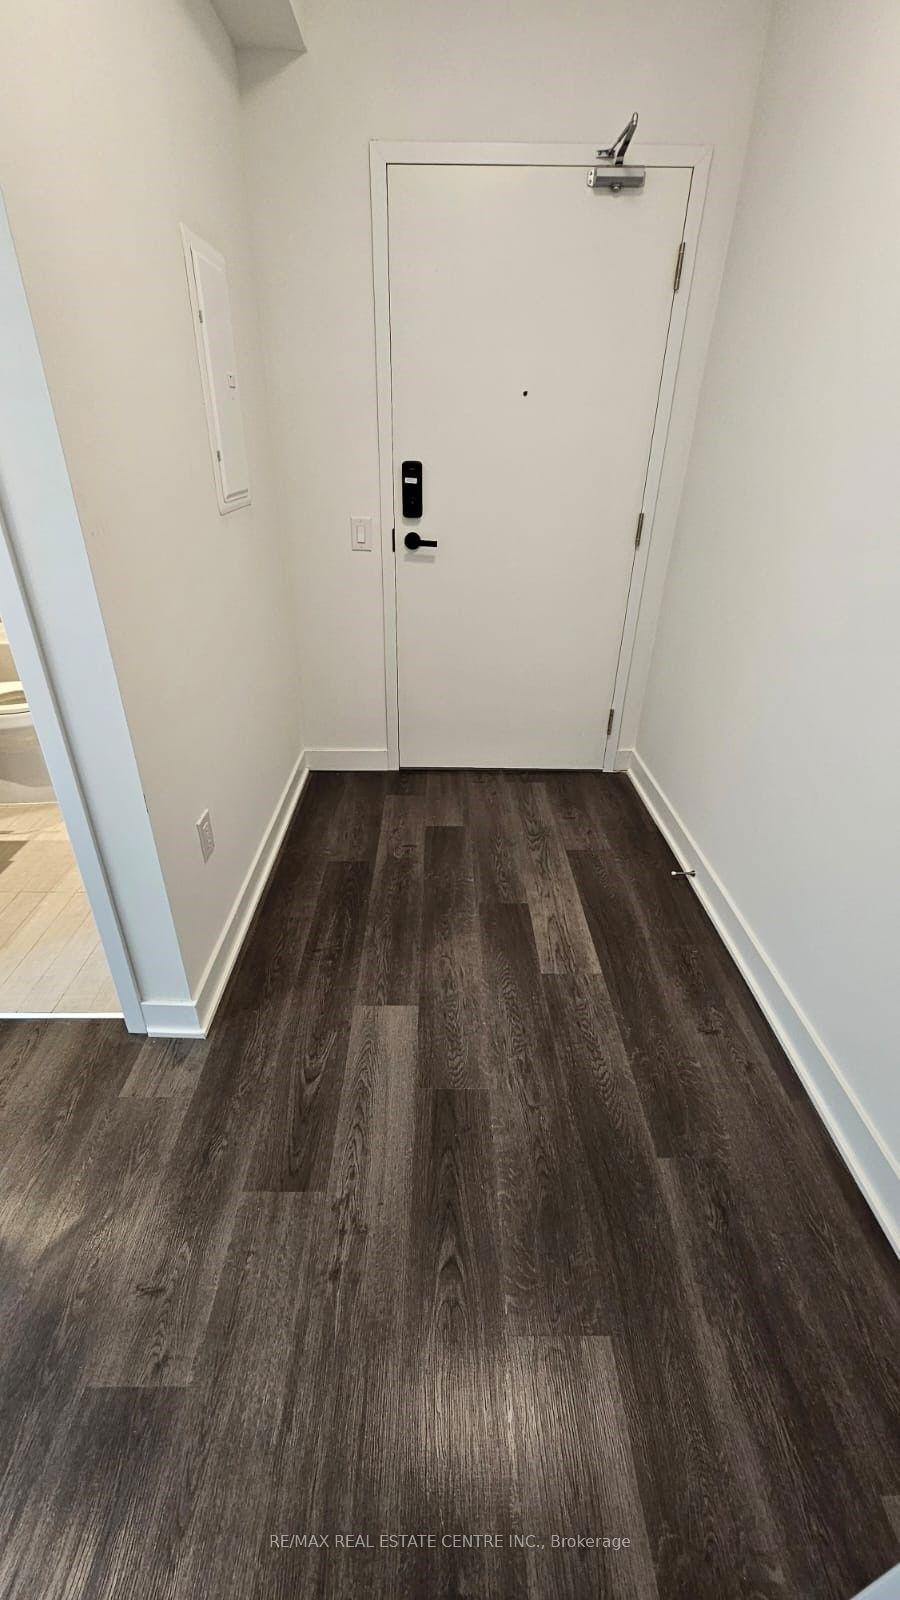
For Lease11 days ago
$2,600
Condo
3900 Confederation Parkway 4709 #4709, City Centre
Mississauga, ON
2 bd
2 ba
750
1
MLS# W13553176Re/Max Real Estate Centre Inc.
WhatsApp Aman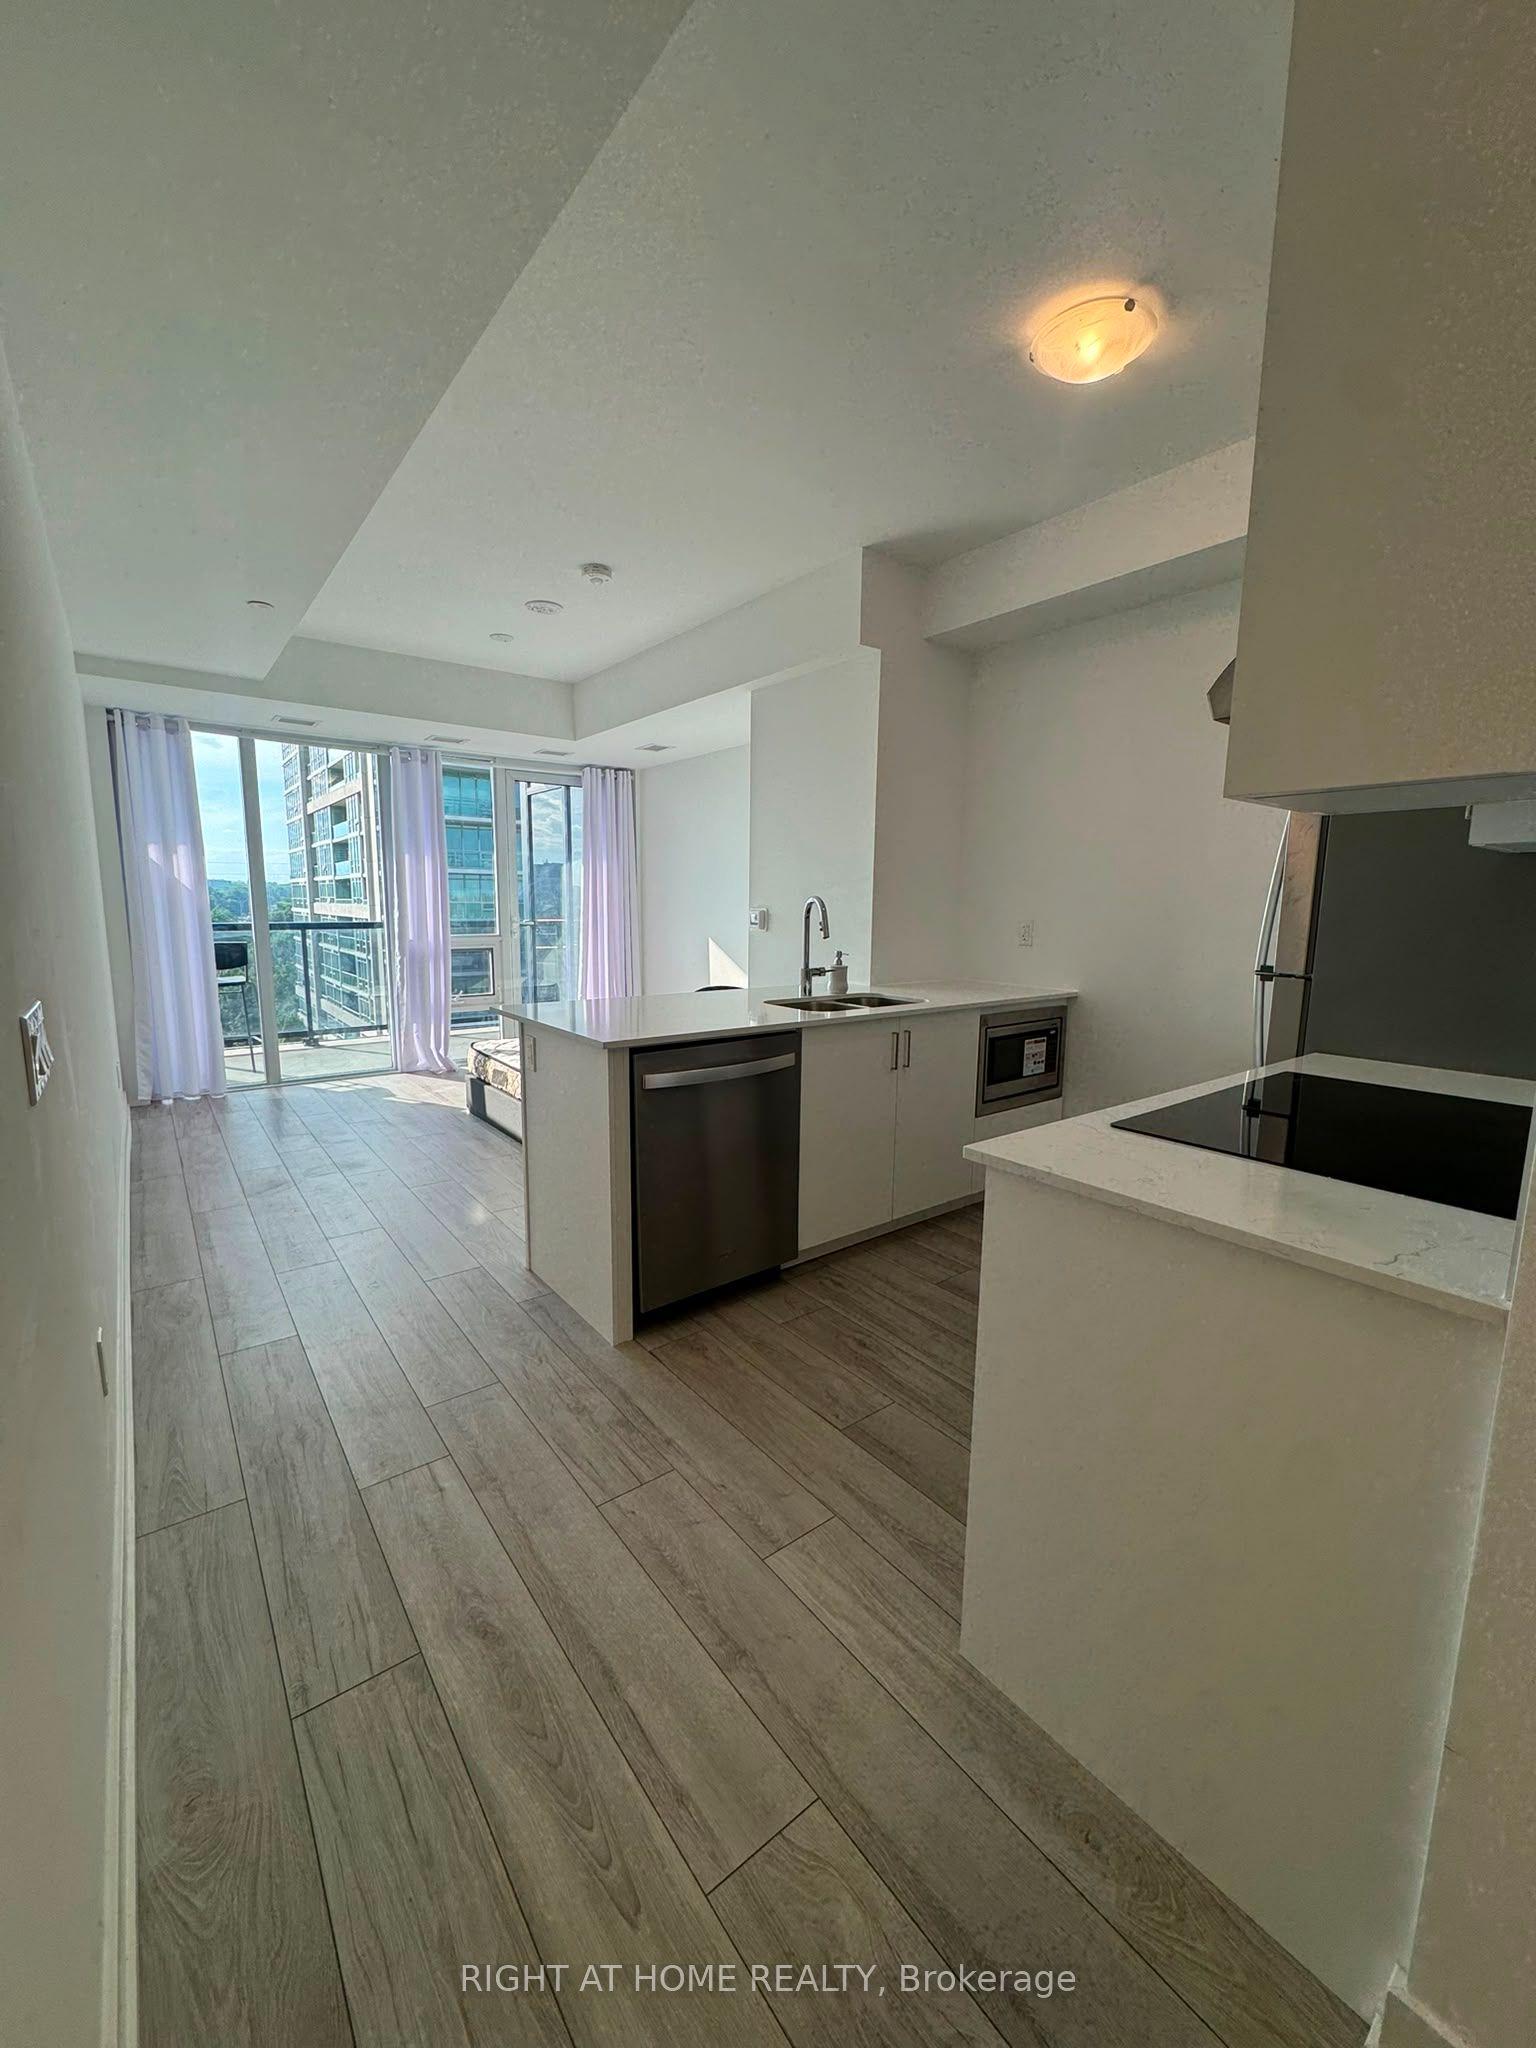
For Lease7 days ago
$1,950
Condo
1035 Southdown Road 714 #714, Clarkson
Mississauga, ON
0 bd
1 ba
250
1
MLS# W13564824Right At Home Realty
WhatsApp Aman
Getting around
How walkable, bikeable, and transit-friendly this neighbourhood is.
91
/ 100
Walk Score
Walker's Paradise
85
/ 100
Transit Score
Excellent Transit
64
/ 100
Bike Score
Bikeable
Scores are estimates based on neighbourhood data and are for informational purposes only.
MLS® data courtesy of the Toronto Regional Real Estate Board (TRREB).
The information provided herein must only be used by consumers that have a bona fide interest in the purchase, sale, or lease of real estate and may not be used for any commercial purpose or any other purpose. Listing information is deemed reliable but is not guaranteed accurate by the Toronto Regional Real Estate Board, the listing brokerage, or this website. The trademarks REALTOR®, REALTORS® and the REALTOR® logo are controlled by The Canadian Real Estate Association (CREA) and identify real estate professionals who are members of CREA. MLS®, Multiple Listing Service®, and the associated logos are owned by CREA. Not intended to solicit properties currently listed for sale or buyers under contract.