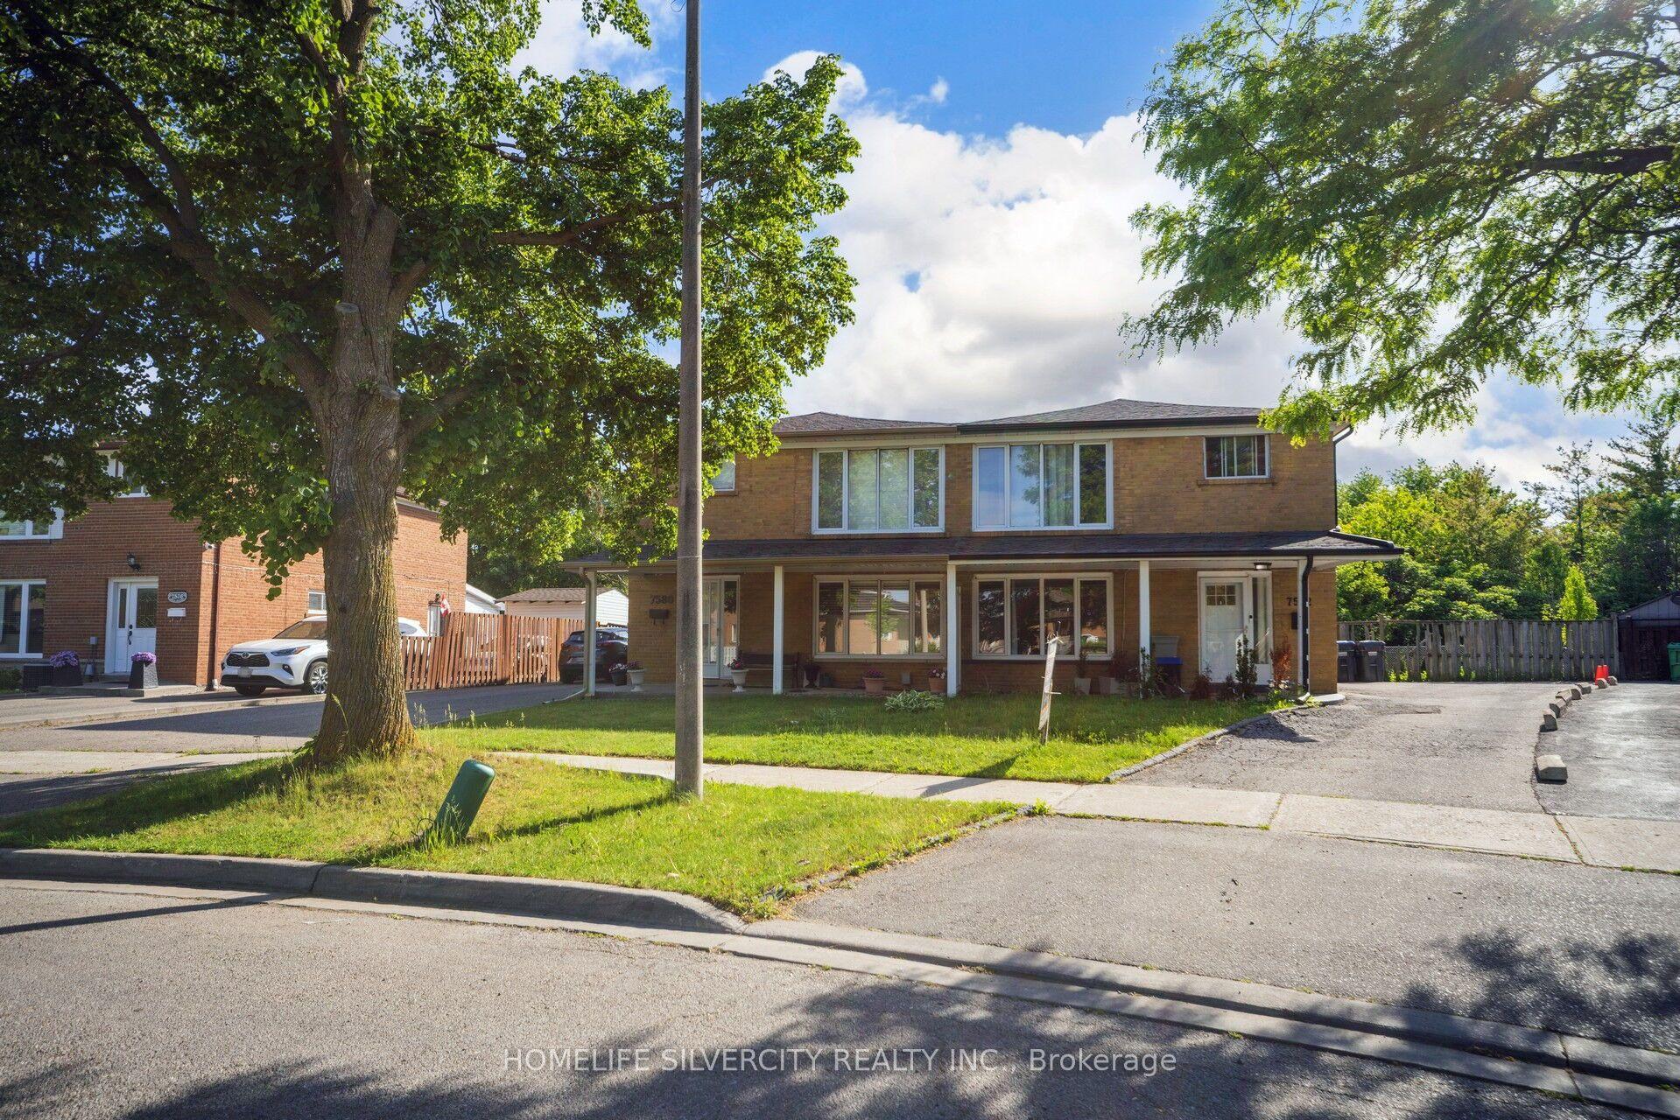
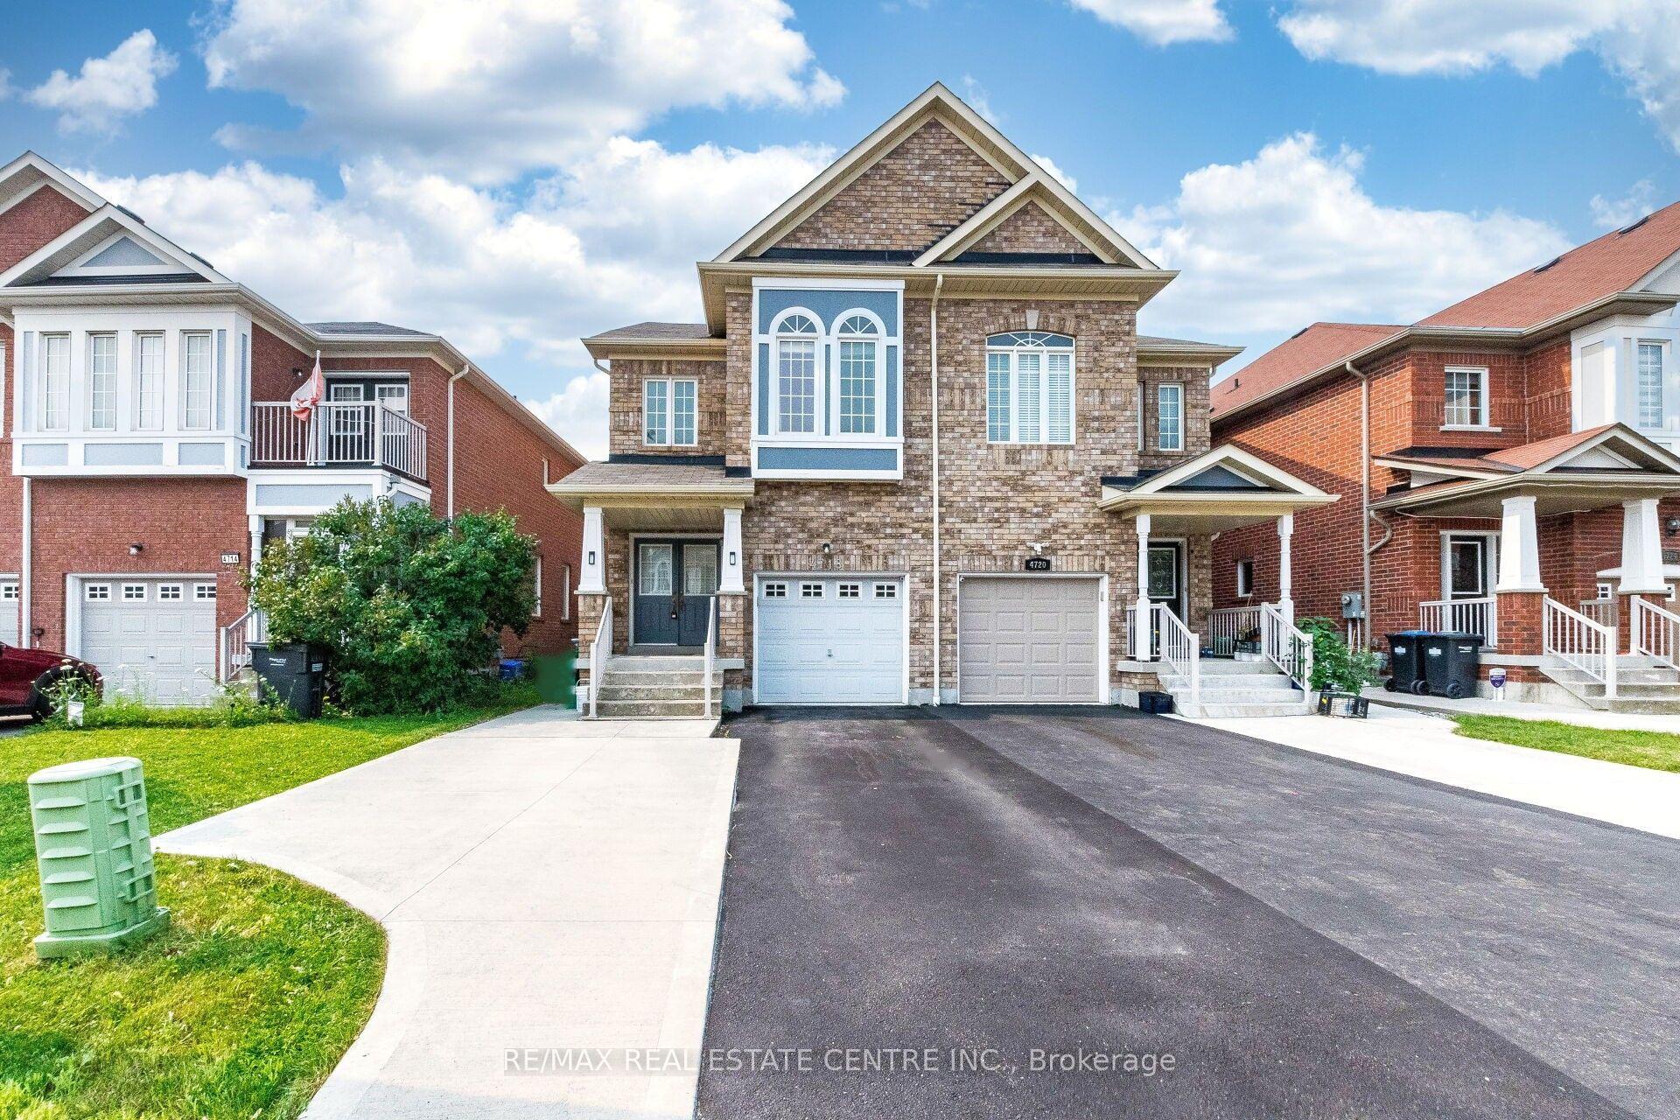
For Sale
Just Listed
572 Tedwyn Drive
Cooksville, Mississauga, ON
$999,000
4Bd
2Ba
1,750+sqft
2Parking
29.24 x 129.47 ftlot
$571/sqft
Semi-DetachedMLS# W13556554Listed 2026-07-137 DOM
Cooling
Central Air
Basement
Finished
About this home
Meticulously maintained spacious 4-bedroom semi-detached home nestled in the desirable Cooksville neighbourhood. Offering a versatile multi-level layout, this home is ideal for growing families, multi-generational living, or those who love to entertain.The main level features a bright eat-in kitchen overlooking the inviting family room, creating a functional space for everyday living. A combined living and dining room provides the perfect setting for family gatherings and special occasions.The ground level offers exceptional flexibility with a large family room featuring a convenient side entrance, a fourth bedroom, and a 2-piece powder room. Upstairs, you'll find three generously sized bedrooms and a well-appointed 4-piece main bathroom. The finished lower level expands your living space with a spacious open-concept recreation room complete with pot lights, along with a separate laundry room. Step outside to your own private backyard oasis. The sunny south-facing yard is surrounded by mature trees and showcases a refreshing inground pool, offering the perfect setting for relaxing summer days, entertaining family and friends, or simply enjoying the privacy of your outdoor retreat. Located in the heart of Cooksville, this home offers outstanding convenience with easy access to major highways, Cooksville GO, public transit, schools, Trillium Hospital, Sherway Gardens, parks, shopping, restaurants, and everyday amenities. Enjoy nearby trails, community centres, and the vibrant City Centre, making this an exceptional location for commuters and families alike. Hardwood floors under the carpet. Crawl space with plenty of room for storage. Pool has solar heating. Low maintenance and nicely landscaped backyard. Central vac & existing attachments. Fenced yard.
PoolHardwoodSolar
Rooms
Main Floor
| Kitchen | 3.14 × 2.46 m | Eat-in Kitchen Stainless Steel Appl Overlooks Family |
| Living Room | 7.05 × 3.68 m | Broadloom Combined w/Dining Picture Window |
| Dining Room | 7.05 × 3.68 m | Broadloom Combined w/Living Open Concept |
Upper
| Primary Bedroom | 4.34 × 3.25 m | Broadloom Large Closet Overlooks Backyard |
| Bedroom 2 | 4.29 × 3.11 m | Broadloom Closet Overlooks Backyard |
| Bedroom 3 | 3.25 × 2.84 m | Laminate Closet Window |
Basement
| Recreation | 6.96 × 3.86 m | Broadloom Pot Lights Open Concept |
Other
| Family Room | 7.85 × 3.34 m | Hardwood Floor Side Door Overlooks Pool |
| Bedroom 4 | 4.29 × 3.11 m | Hardwood Floor Closet Overlooks Backyard |
Features
- Other
- Finished
- Central Air
- Backsplit 4
Financials
Annual Taxes
$6,560
Estimated Rental Income
Entire property$4,000 – $6,500/mo
Basement apartment$1,800 – $2,500/mo
Rental yield4.8% – 7.8%
*Estimates based on comparable rentals in the area. Actual income may vary.
Market Data — Mississauga
Days on market7 days
Buyer's MarketSeller's Market
Based on active listings in Mississauga. Data updates daily.
Demographics — Mississauga
Population
717,961
Avg Household Income
$105,000
Age Distribution
0-19
21%
20-34
20%
35-49
21%
50-64
20%
65+
18%
Ownership71% own · 29% rent
EnglishUrduArabicPunjabiPolish
Our estimate for this home
Estimated range
$962K – $1.12M
Mid-point $1.04M · ~$594/sqft
How this listing compares
$962KList · $999K$1.12M
Medium confidence·Based on 12 cooksville comparables
Estimated range is generated automatically from active comparables and is for informational purposes only. Not an appraisal — contact Aman for a full comparative market analysis that factors in condition, renovations, and positioning.
Getting around
How walkable, bikeable, and transit-friendly this neighbourhood is.
78
/ 100
Walk Score
Very Walkable
62
/ 100
Transit Score
Good Transit
64
/ 100
Bike Score
Bikeable
Scores are estimates based on neighbourhood data and are for informational purposes only.
MLS® data courtesy of the Toronto Regional Real Estate Board (TRREB).
The information provided herein must only be used by consumers that have a bona fide interest in the purchase, sale, or lease of real estate and may not be used for any commercial purpose or any other purpose. Listing information is deemed reliable but is not guaranteed accurate by the Toronto Regional Real Estate Board, the listing brokerage, or this website. The trademarks REALTOR®, REALTORS® and the REALTOR® logo are controlled by The Canadian Real Estate Association (CREA) and identify real estate professionals who are members of CREA. MLS®, Multiple Listing Service®, and the associated logos are owned by CREA. Not intended to solicit properties currently listed for sale or buyers under contract.
You may also like
More homes in Mississauga
Hand-picked listings with a similar price range and style.
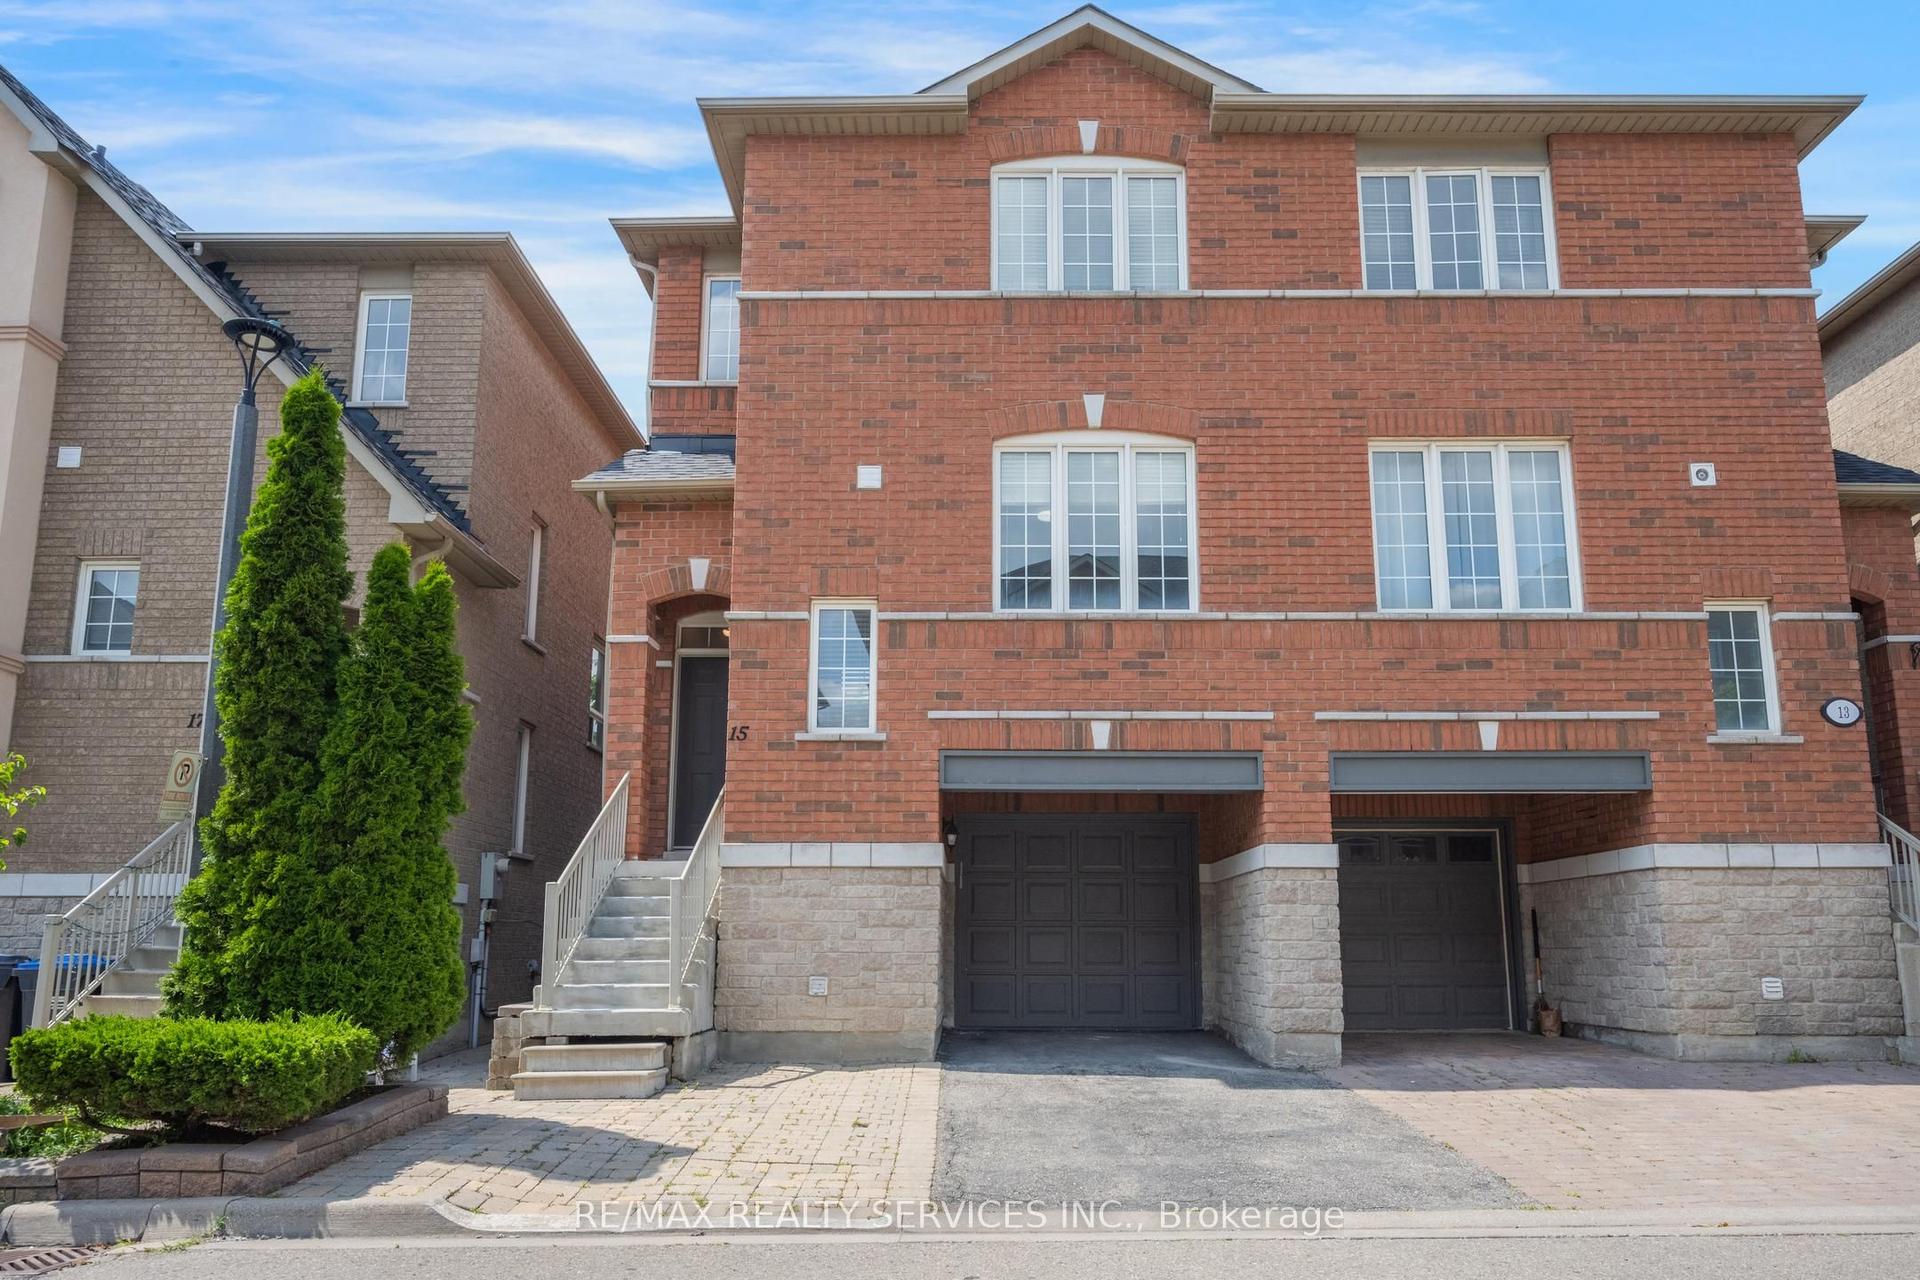
For Sale18 days ago
$749,999
Semi-Detached
est. $3,288/mo
7155 Magistrate Terrace 15 #15, Meadowvale Village
Mississauga, ON
3 bd
3 ba
1,500
3
MLS# W13516330Re/Max Realty Services Inc.
WhatsApp Aman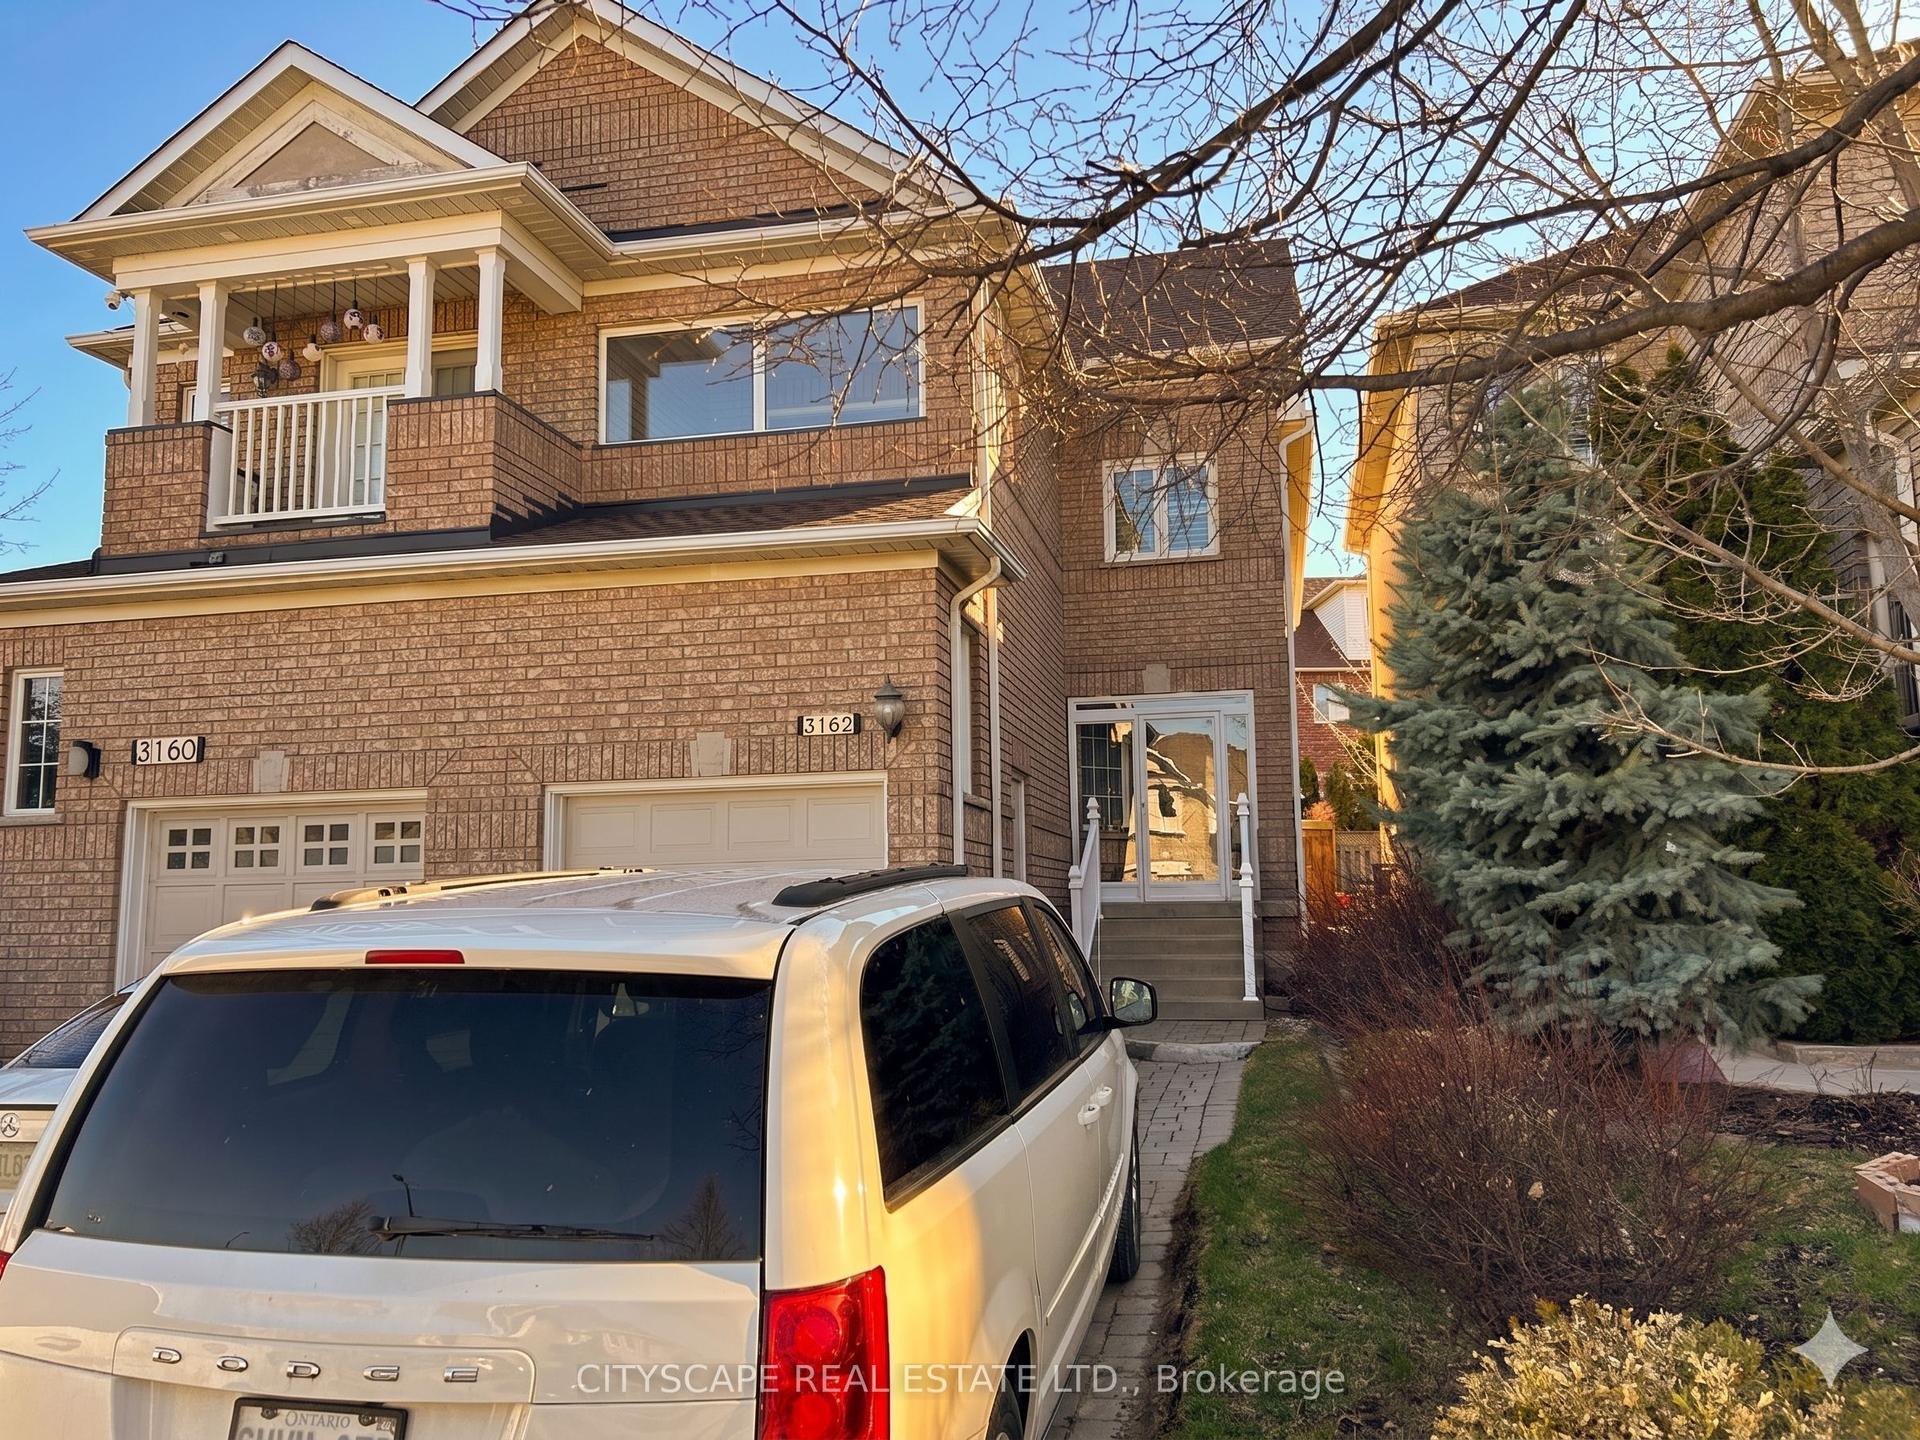
For Sale3 months ago
$975,000
Semi-Detached
est. $4,274/mo
3162 Pearwood Place, Cooksville
Mississauga, ON
3 bd
3 ba
1,750
3
MLS# W13000654Cityscape Real Estate Ltd.
WhatsApp Aman