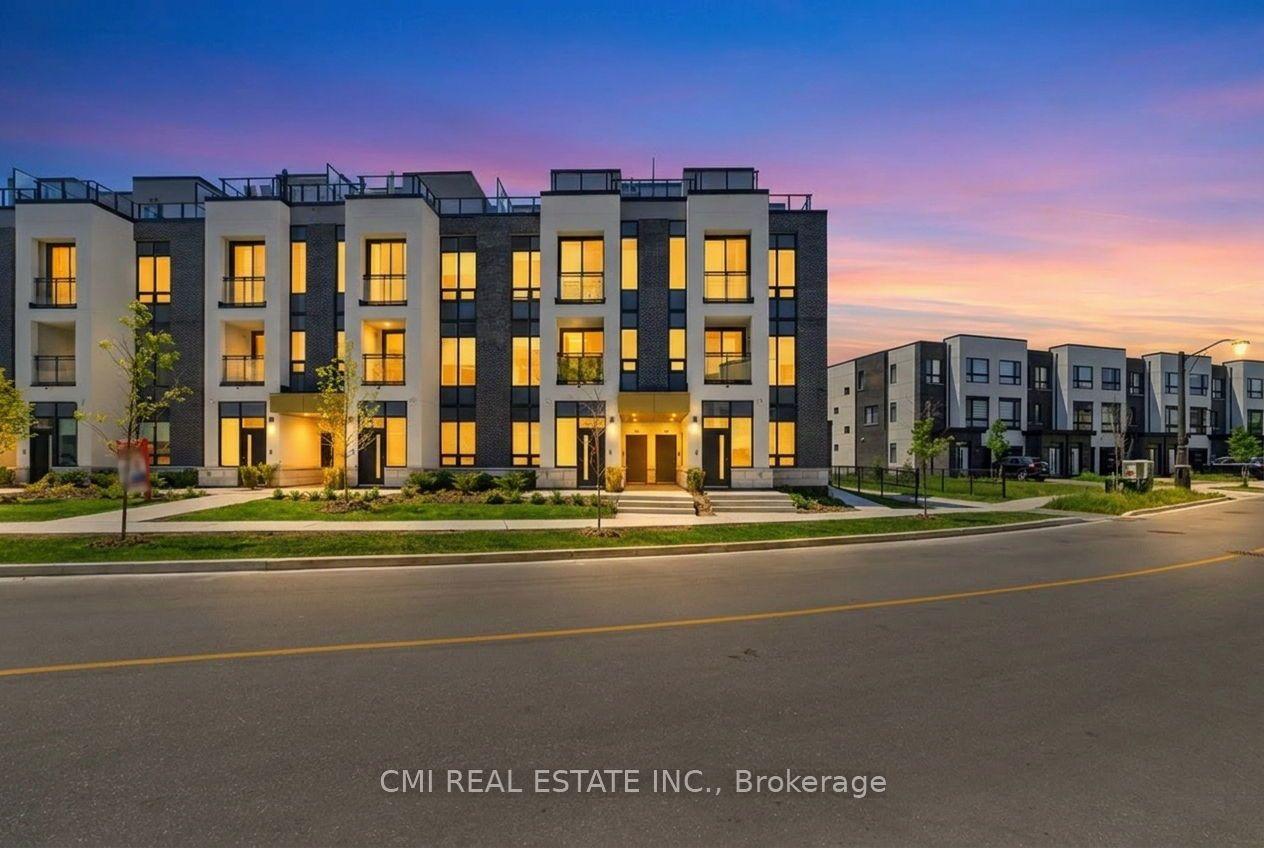
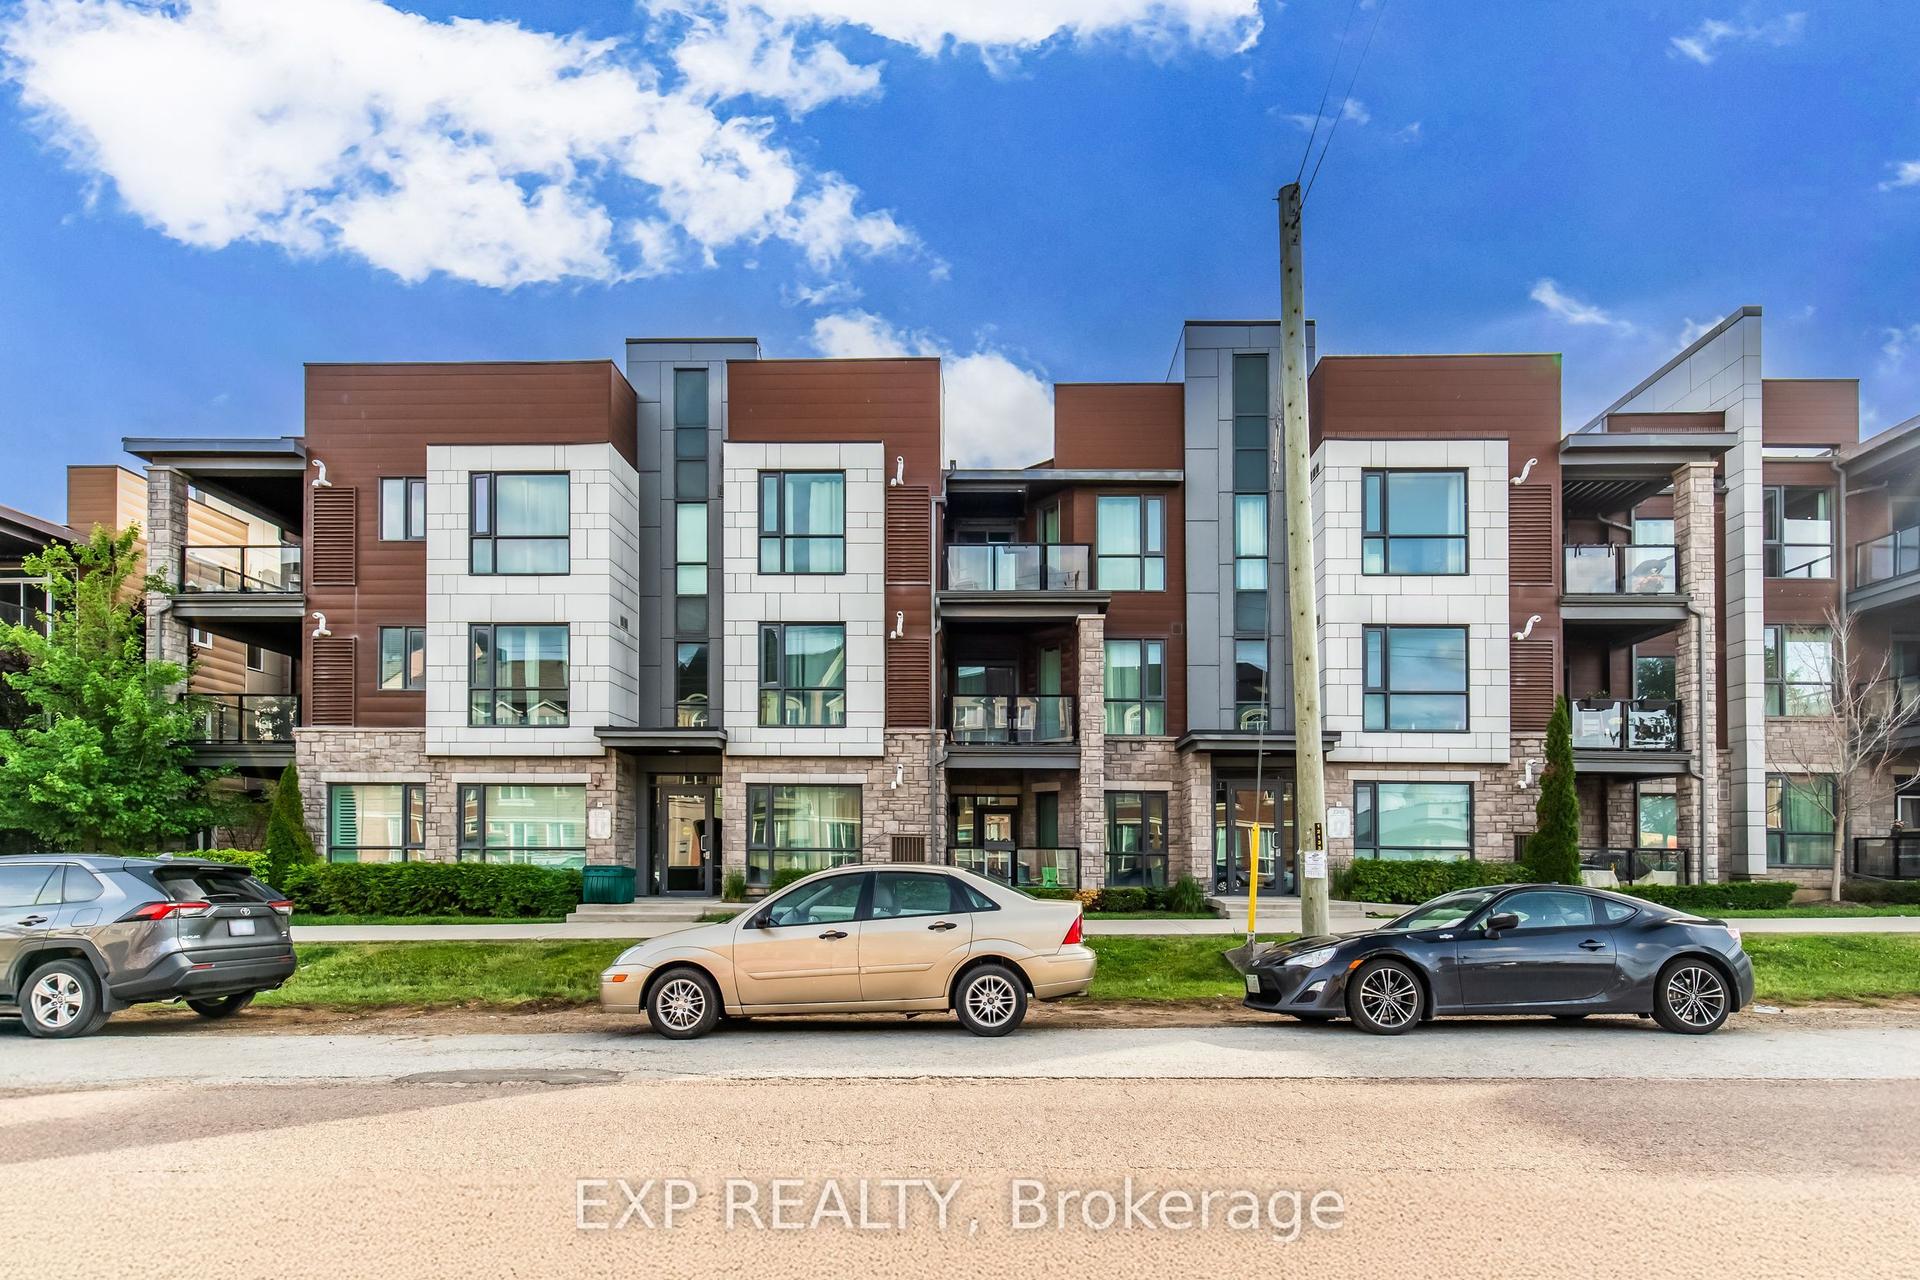
For Sale
Just Listed
Open House Sat 18–20
1250 Marlborough Court 27 #27
1003 - CP College Park, Oakville, ON
$750,000
3Bd
3Ba
1,900+sqft
3Parking
$395/sqft
Condo TownMLS# W13557462Listed 2026-07-131 DOM
Heating
Water Heater
Cooling
Central Air
Just listed! New listings in Oakville often receive offers within the first week.
About this home
Experience the perfect balance of spacious living, low-maintenance convenience, and natural beauty in this impeccably maintained 1,950 sq. ft. townhome. Same size as some detached homes but the maintenance taken care of for you, giving you more time to enjoy life. Surrounded by mature trees and backing onto the breathtaking McCraney Valley Trail, this home offers exceptional privacy and tranquility while remaining just minutes from every urban convenience. Designed for both everyday living and entertaining, it features three incredible outdoor spaces: a private garden patio, an oversized balcony ideal for BBQs and relaxing evenings, and a spectacular rooftop terrace with a wet bar and panoramic treetop views. Inside, the bright open-concept layout is filled with natural light from oversized windows and an open staircase. The updated kitchen features granite countertops, stainless steel appliances, a centre island, and a spacious dining area. Hardwood flooring extends throughout, while the inviting living room is anchored by a cozy gas fireplace. Three generous bedrooms and three updated bathrooms provide exceptional comfort and flexibility for families, professionals, or downsizers seeking generous living space without compromise. Enjoy a prime location just steps to scenic walking, cycling, and hiking trails, with top-rated schools including Sunningdale, Montclair, White Oaks, St. Michael, and Holy Trinity all within walking distance. Transit is at your doorstep with a bus stop just steps away and Oakville GO Station only a five-minute ride away. You're also minutes from Oakville Place, downtown Oakville, restaurants, shopping, the White Oaks Community Centre, library, the QEW, and Highway 407. A rare opportunity to own a spacious, turnkey home where luxury, convenience, and nature come together.
HardwoodFireplace
Rooms
Main Floor
| Breakfast | 2.92 × 1.73 m | Hardwood Floor Large Window Open Concept |
| Living Room | 3.38 × 5.41 m | Fireplace Hardwood Floor W/O To Deck |
| Kitchen | 2.92 × 3.66 m | Hardwood Floor Stainless Steel Appl Open Concept |
| Dining Room | 3.17 × 3.84 m | Hardwood Floor Open Concept Pot Lights |
Second Floor
| Primary Bedroom | 4.22 × 3.78 m | Hardwood Floor Walk-In Closet(s) 3 Pc Ensuite |
| Bedroom 2 | 4.47 × 2.79 m | Hardwood Floor Overlooks Frontyard Closet |
| Bedroom 3 | 3.71 × 2.54 m | Hardwood Floor Window Closet |
Third Floor
| Loft | 3.07 × 1.91 m | Wet Bar W/O To Terrace |
Other
| Family Room | 3.33 × 4.11 m | Slate Flooring W/O To Garden Closet |
Features
- Water Heater
- None
- Central Air
- 3-Storey
Financials
Annual Taxes
$4,140
Estimated Rental Income
Entire property$3,200 – $4,200/mo
Rental yield5.1% – 6.7%
*Estimates based on comparable rentals in the area. Actual income may vary.
Market Data — Oakville
Days on market1 days
Buyer's MarketSeller's Market
Based on active listings in Oakville. Data updates daily.
Demographics — Oakville
Population
213,759
Avg Household Income
$152,000
Age Distribution
0-19
22%
20-34
16%
35-49
21%
50-64
22%
65+
19%
Ownership78% own · 22% rent
EnglishMandarinUrduArabicFrench
Our estimate for this home
Estimated range
$1.10M – $1.28M
Mid-point $1.19M · ~$629/sqft
How this listing compares
$1.10MList · $750K$1.28M
High confidence·Based on 62 oakville comparables
Estimated range is generated automatically from active comparables and is for informational purposes only. Not an appraisal — contact Aman for a full comparative market analysis that factors in condition, renovations, and positioning.
Getting around
How walkable, bikeable, and transit-friendly this neighbourhood is.
74
/ 100
Walk Score
Very Walkable
57
/ 100
Transit Score
Good Transit
45
/ 100
Bike Score
Somewhat Bikeable
Scores are estimates based on neighbourhood data and are for informational purposes only.
MLS® data courtesy of the Toronto Regional Real Estate Board (TRREB).
The information provided herein must only be used by consumers that have a bona fide interest in the purchase, sale, or lease of real estate and may not be used for any commercial purpose or any other purpose. Listing information is deemed reliable but is not guaranteed accurate by the Toronto Regional Real Estate Board, the listing brokerage, or this website. The trademarks REALTOR®, REALTORS® and the REALTOR® logo are controlled by The Canadian Real Estate Association (CREA) and identify real estate professionals who are members of CREA. MLS®, Multiple Listing Service®, and the associated logos are owned by CREA. Not intended to solicit properties currently listed for sale or buyers under contract.
You may also like
More homes in Oakville
Hand-picked listings with a similar price range and style.
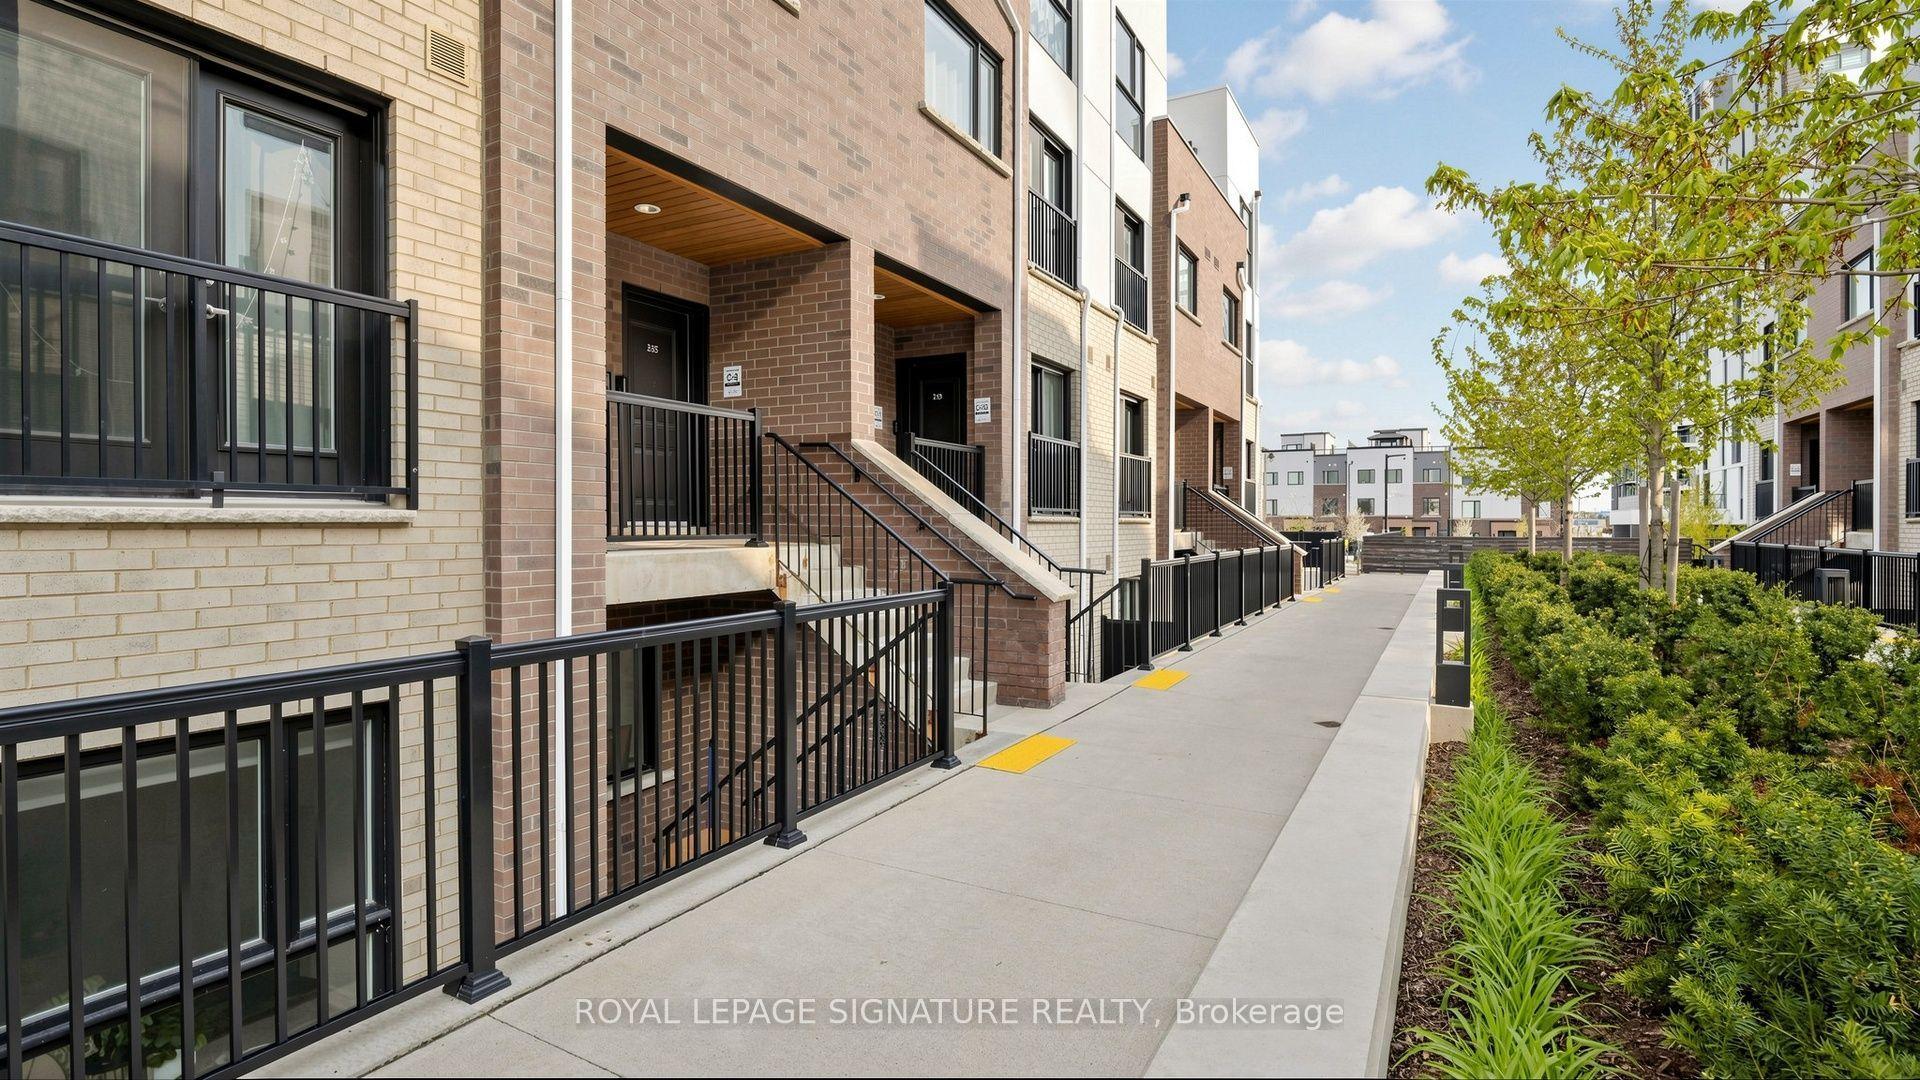
For Sale14 h ago
$598,000
Condo Town
est. $2,622/mo
349 Wheat Boom Drive 222 #222, 1010 - JM Joshua Meadows
Oakville, ON
2 bd
1 ba
1,100
1
MLS# W13560086Royal Lepage Signature Realty
WhatsApp Aman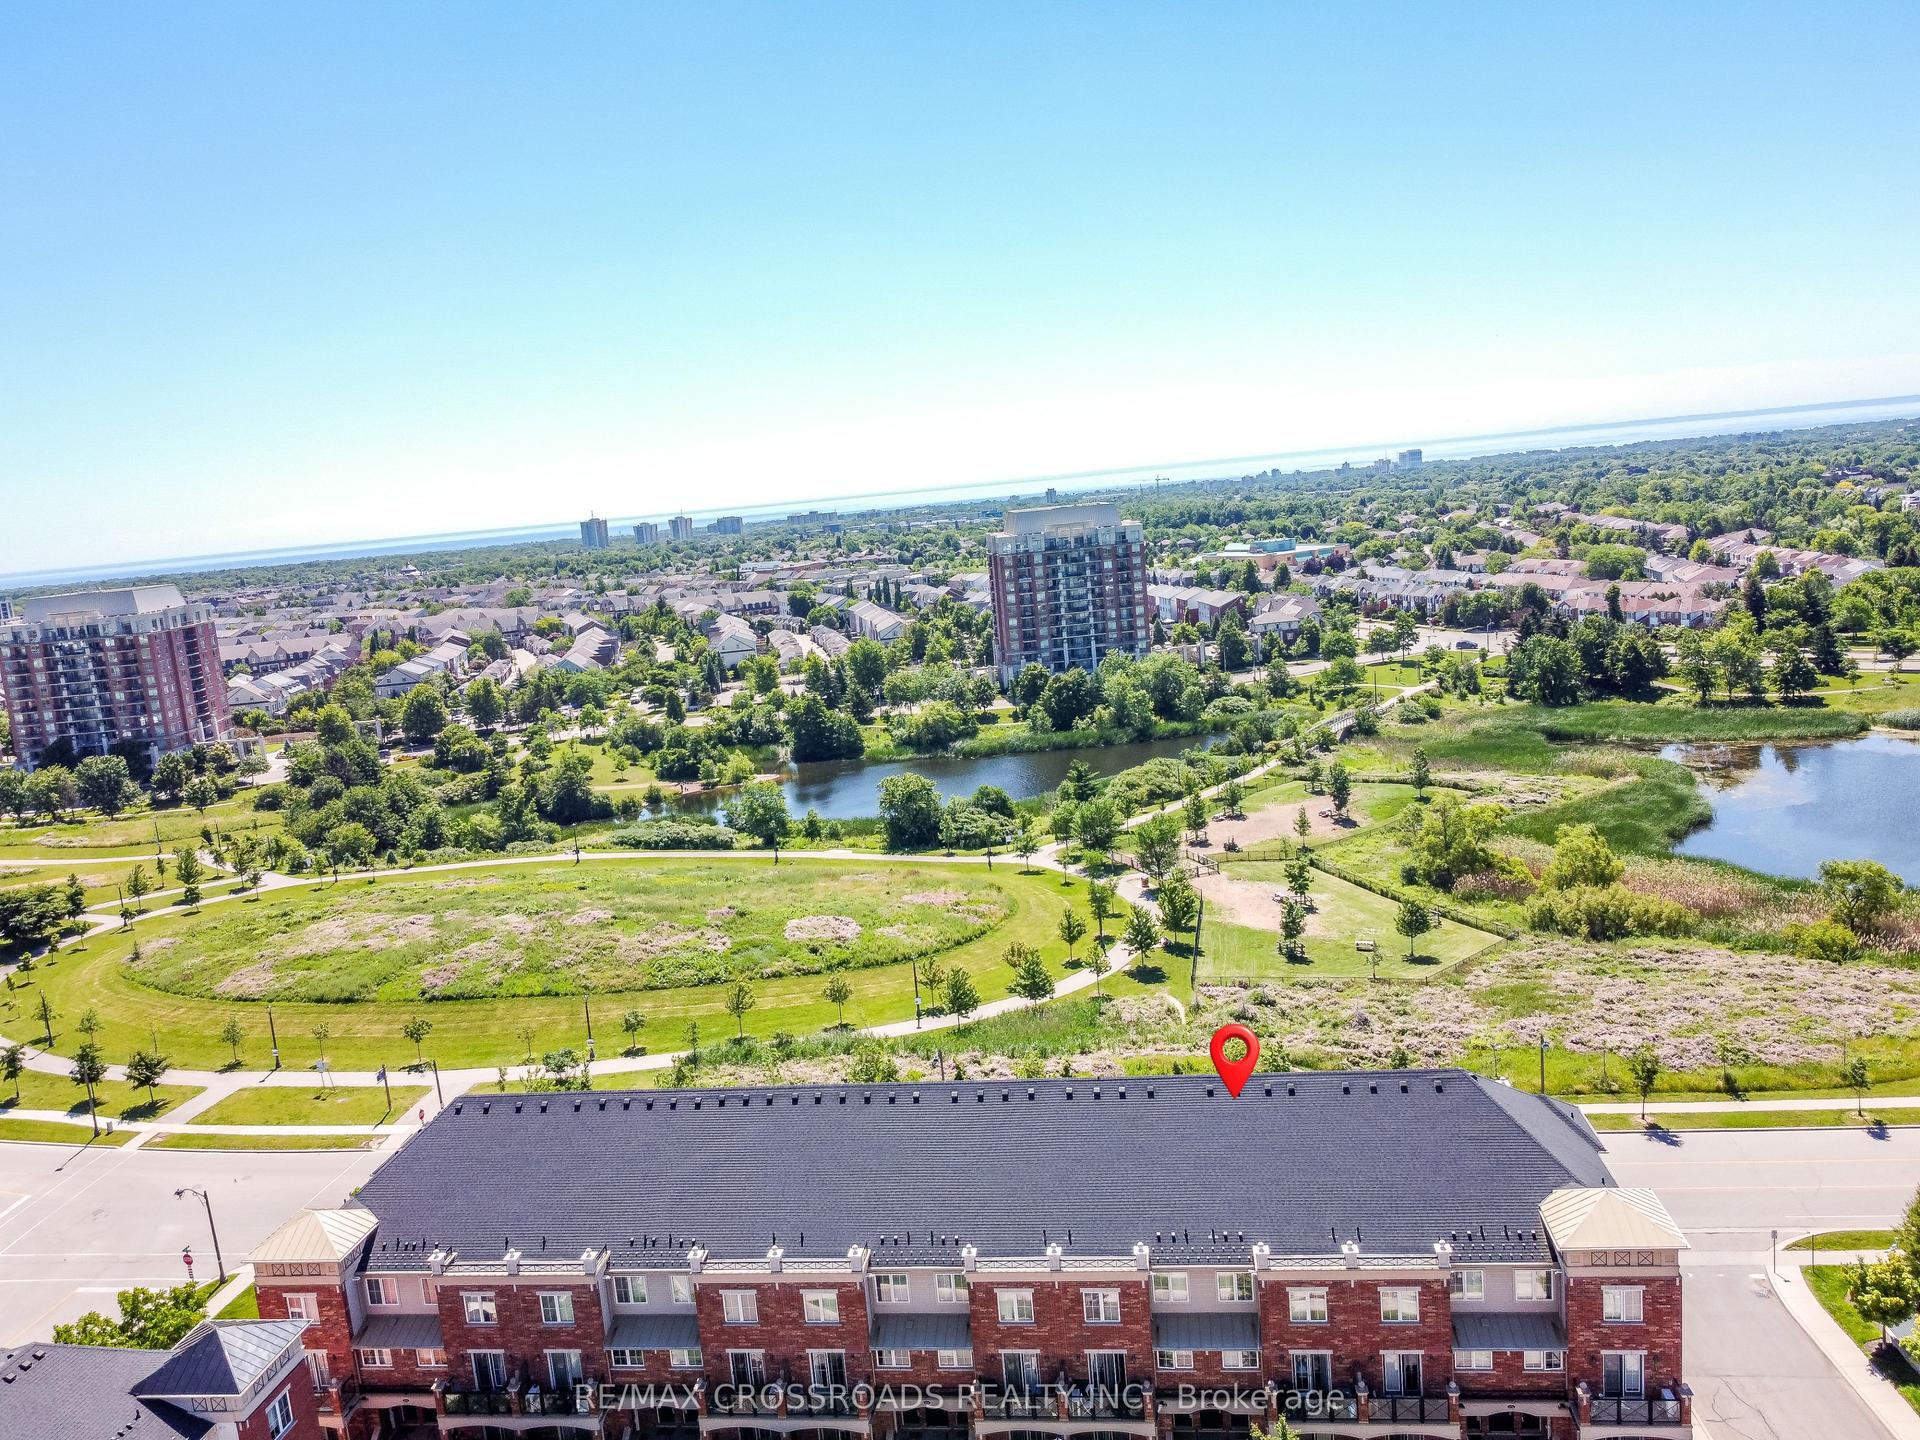
For Sale21 days ago
$599,900
Condo Town
est. $2,630/mo
51 Hays Boulevard 19 #19, 1015 - RO River Oaks
Oakville, ON
2 bd
2 ba
950
2
MLS# W13486178Re/Max Crossroads Realty Inc.
WhatsApp Aman