For Sale
Just Listed
80 Daisy Avenue 30 #30
Long Branch, Toronto, ON
$1,375,000
3+1Bd
3Ba
1,750+sqft
2Parking
14 x 55 ftlot
$786/sqft
TownhouseMLS# W13558796Listed 2026-07-130 DOM
Cooling
Central Vacuum
Just listed! New listings in Toronto often receive offers within the first week.
About this home
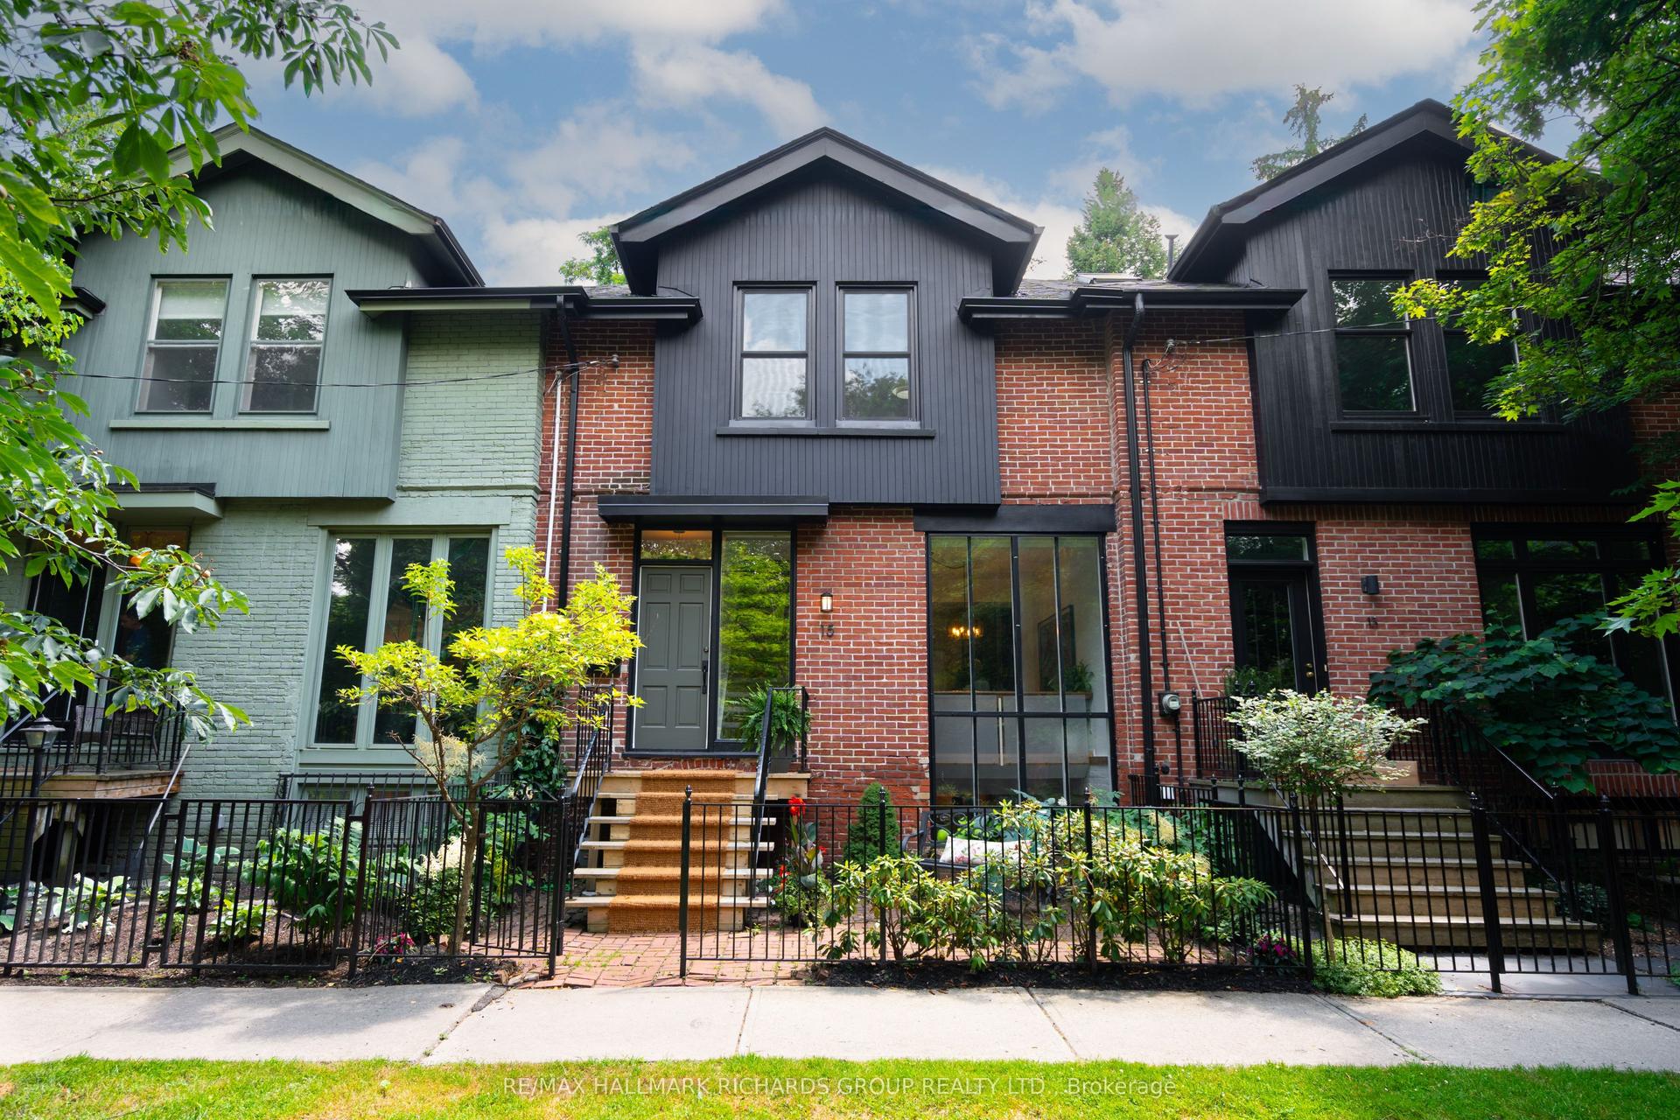
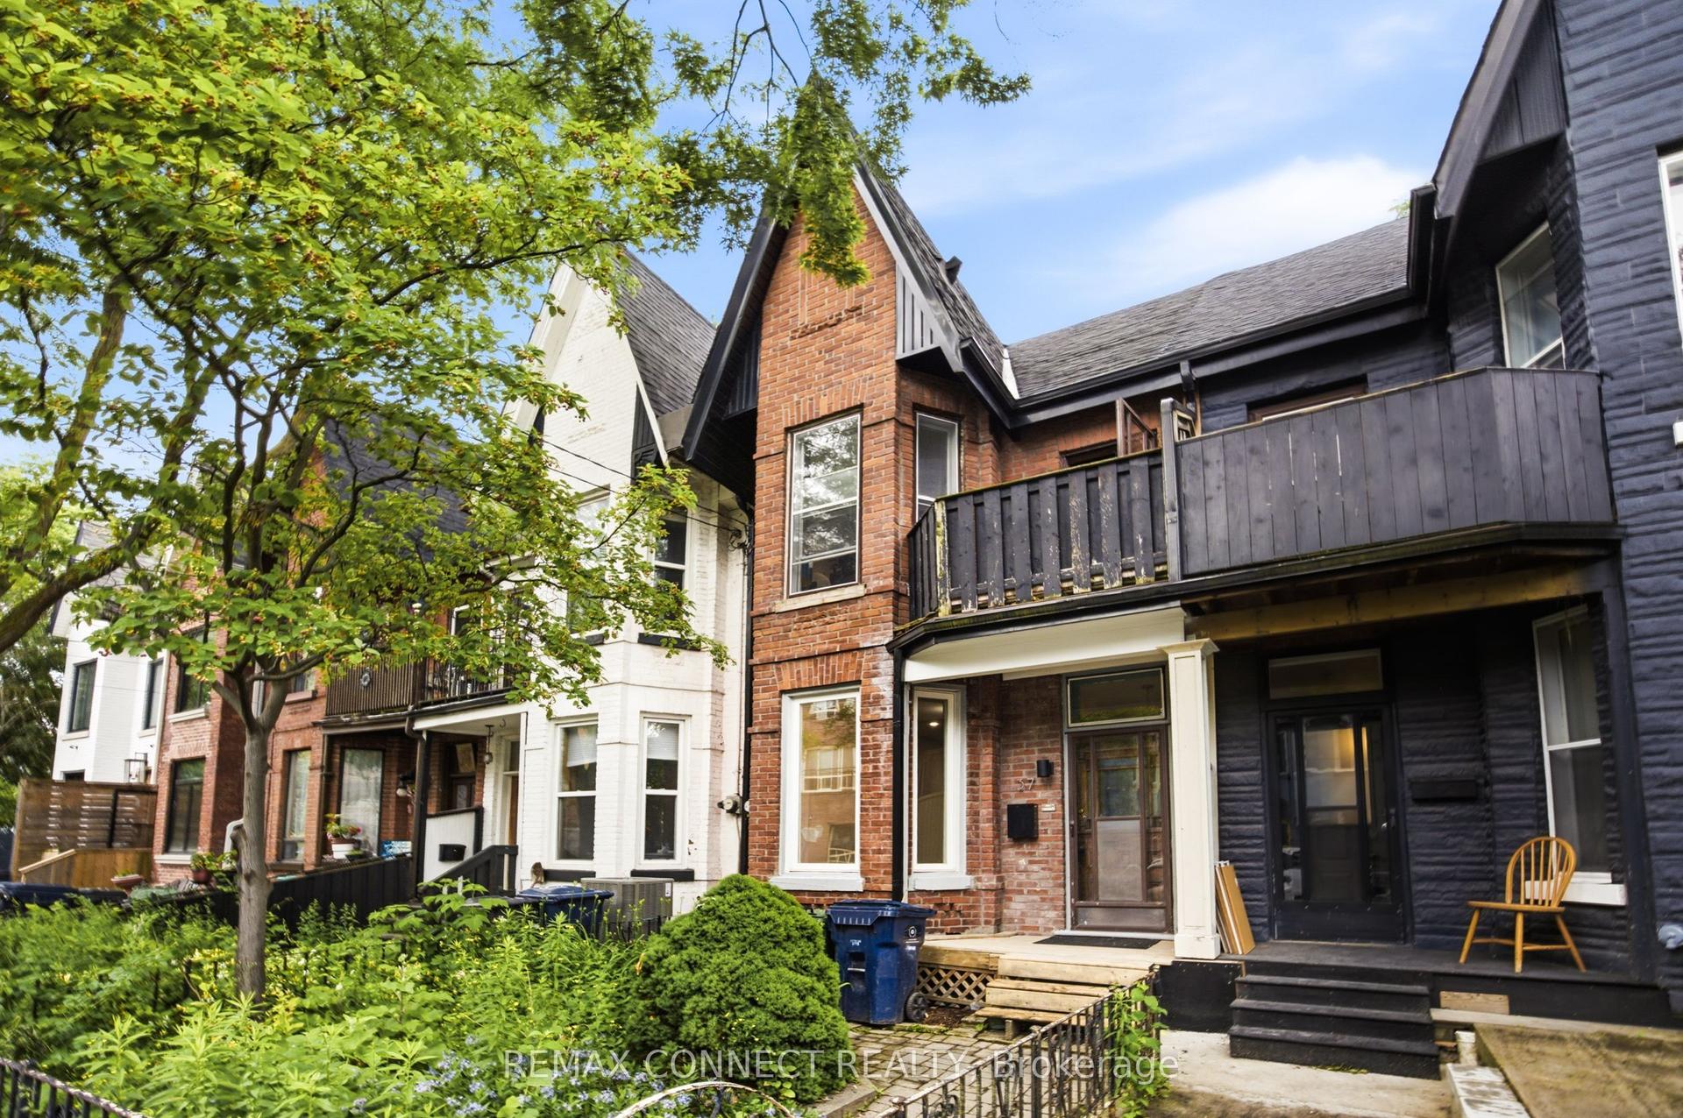
Welcome to unit 30, a beautiful 3+1 bedroom modern townhouse in the highly popular Lakeshore by Dunpar community. This is a turnkey home that offers elegant and functional living spaces throughout, with lots of upgrades and stylish finishes & was just freshly painted. Engineered hardwood flooring, quartz countertops, custom built-in closets, custom window coverings, Nest camera doorbell are some of the upgrades. The ground level features a den/ drop zone/ office space that can be tailored to your lifestyle. The main level has almost 10 ft ceilings & is an open concept kitchen, dining, living room space complete with a sit-at kitchen island, built-in buffet sidebar with drawers, and a separate pantry. Walk-out from the kitchen to the terrace where there is a gas line BBQ. The dining area is perfect for entertaining the whole family, and the fireplace in the living area makes everything feel cozy when you want it to. The second level has two good sized bedrooms, both with windows & closets, there is a 4 pc bathroom & laundry room with sink. The primary bedroom is the whole upper level suite with a walk-in custom closet & 5 pc bathroom sanctuary. Tandem two car built-in garage makes it easy to transfer groceries into the house without worrying about the weather outside. POTL fee includes snow removal, landscaping, garage service, water. You are a 2 min walk to Lakeshore Blvd where there is an everything you need in terms of restaurants, coffee shops, supermarkets, pharmacies, Doctors, Dentists. Long Branch GO & bus station is a short walk away, Sherway Gardens is a 10 min drive. Be on the QEW & Gardiner in mins. Upgrades: Built-in shelving & cabinets in living room, carpet runners on stairs, sliding drawers in kitchen cabinets, reach-in custom closets in 2nd level bedrooms, walk-in closet in primary bedroom.
GarageHardwoodFireplace
Rooms
Main Floor
| Kitchen | 4.11 × 4.02 m | Centre Island W/O To Deck Hardwood Floor |
| Dining Room | 4.24 × 2.99 m | Open Concept Hardwood Floor |
| Living Room | 3.67 × 4.02 m | Fireplace Picture Window Hardwood Floor |
| Other | 4.26 × 3.23 m | W/O To Deck |
Second Floor
| Bedroom 2 | 2.92 × 4.02 m | Large Closet East View Hardwood Floor |
| Bedroom 3 | 3.96 × 4.02 m | Large Closet West View Hardwood Floor |
| Bathroom | 0.00 × 0.00 m | 4 Pc Bath Tile Floor |
| Laundry | 0.00 × 0.00 m | Laundry Sink Tile Floor B/I Closet |
Third Floor
| Primary Bedroom | 6.37 × 4.02 m | Walk-In Closet(s) Balcony Hardwood Floor |
| Bathroom | 0.00 × 0.00 m | 5 Pc Bath Soaking Tub Window |
| Other | 0.00 × 0.00 m | Balcony |
Other
| Foyer | 0.00 × 2.04 m | Access To Garage Closet 2 Pc Bath |
| Office | 2.68 × 6.70 m | Hardwood Floor Window Open Concept |
Features
- Auto Garage Door Remote
- Carpet Free
- Central Vacuum
- Deck
- Landscaped
- Lawn Sprinkler System
- None
- Central Air
- 3-Storey
Financials
Annual Taxes
$6,422.39
Estimated Rental Income
Entire property$3,200 – $4,800/mo
Rental yield2.8% – 4.2%
*Estimates based on comparable rentals in the area. Actual income may vary.
Market Data — Toronto
Days on market0 days
Buyer's MarketSeller's Market
Based on active listings in Toronto. Data updates daily.
Demographics — Toronto
Population
2,794,356
Avg Household Income
$102,000
Age Distribution
0-19
19%
20-34
24%
35-49
21%
50-64
19%
65+
17%
Ownership53% own · 47% rent
EnglishMandarinCantoneseTagalogTamil
Our estimate for this home
Estimated range
$1.13M – $1.31M
Mid-point $1.22M · ~$696/sqft
How this listing compares
$1.13MList · $1.38M$1.31M
High confidence·Based on 224 toronto comparables
Estimated range is generated automatically from active comparables and is for informational purposes only. Not an appraisal — contact Aman for a full comparative market analysis that factors in condition, renovations, and positioning.
Getting around
How walkable, bikeable, and transit-friendly this neighbourhood is.
76
/ 100
Walk Score
Very Walkable
62
/ 100
Transit Score
Good Transit
76
/ 100
Bike Score
Very Bikeable
Scores are estimates based on neighbourhood data and are for informational purposes only.
MLS® data courtesy of the Toronto Regional Real Estate Board (TRREB).
The information provided herein must only be used by consumers that have a bona fide interest in the purchase, sale, or lease of real estate and may not be used for any commercial purpose or any other purpose. Listing information is deemed reliable but is not guaranteed accurate by the Toronto Regional Real Estate Board, the listing brokerage, or this website. The trademarks REALTOR®, REALTORS® and the REALTOR® logo are controlled by The Canadian Real Estate Association (CREA) and identify real estate professionals who are members of CREA. MLS®, Multiple Listing Service®, and the associated logos are owned by CREA. Not intended to solicit properties currently listed for sale or buyers under contract.
You may also like
More homes in Toronto
Hand-picked listings with a similar price range and style.
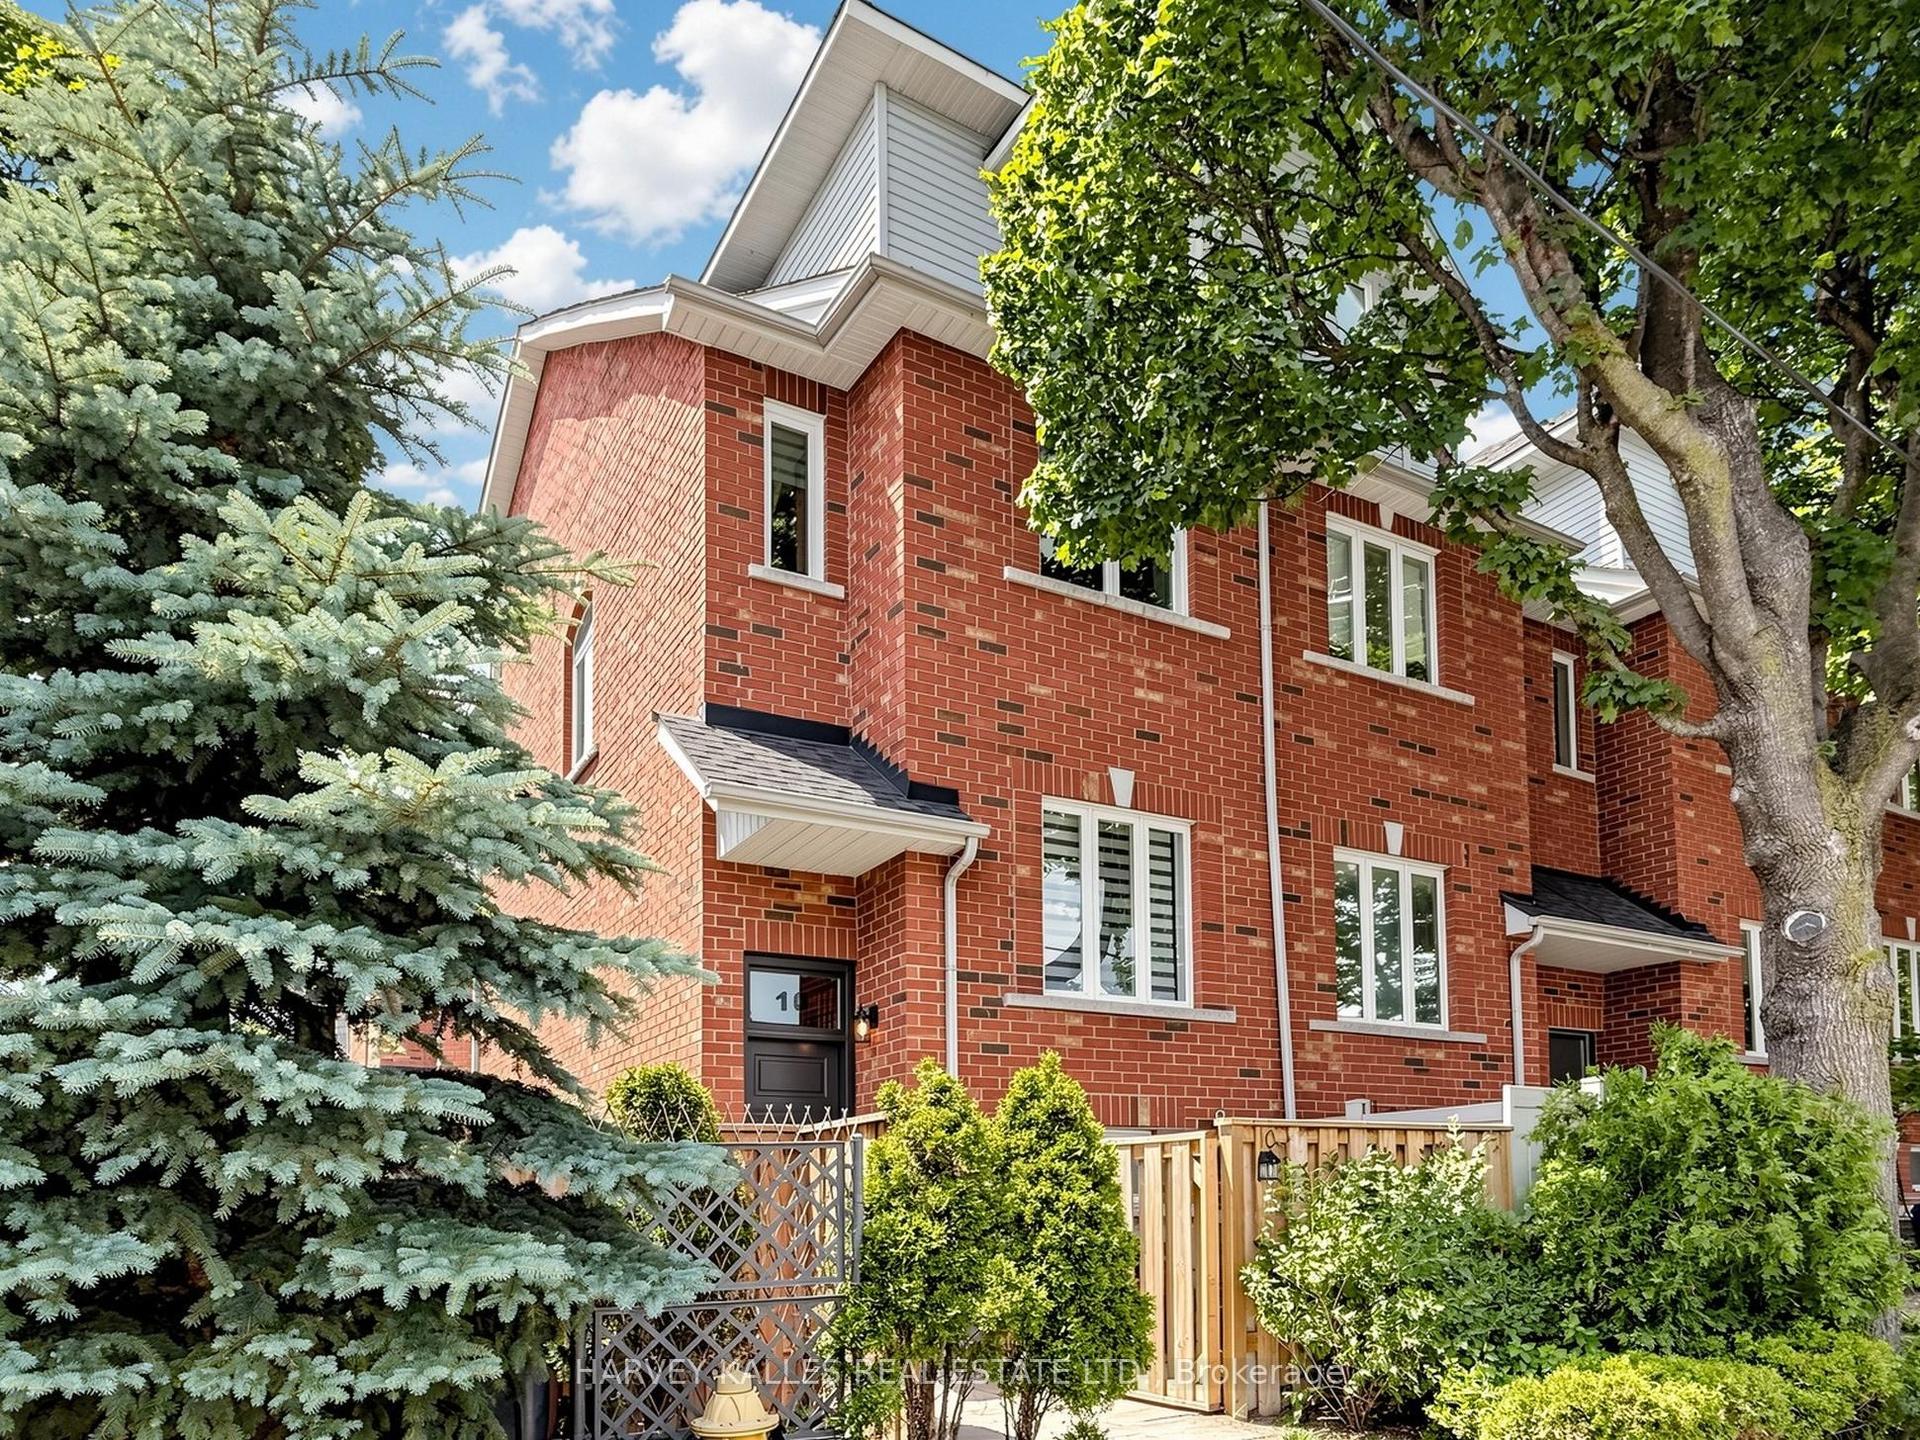
For Sale7 days ago
$1,079,000
Townhouse
est. $4,730/mo
10 Lightbourn Avenue, Dovercourt-Wallace Emerson-Junction
Toronto, ON
3 bd
3 ba
1,300
2
MLS# W13530672Harvey Kalles Real Estate Ltd.
WhatsApp Aman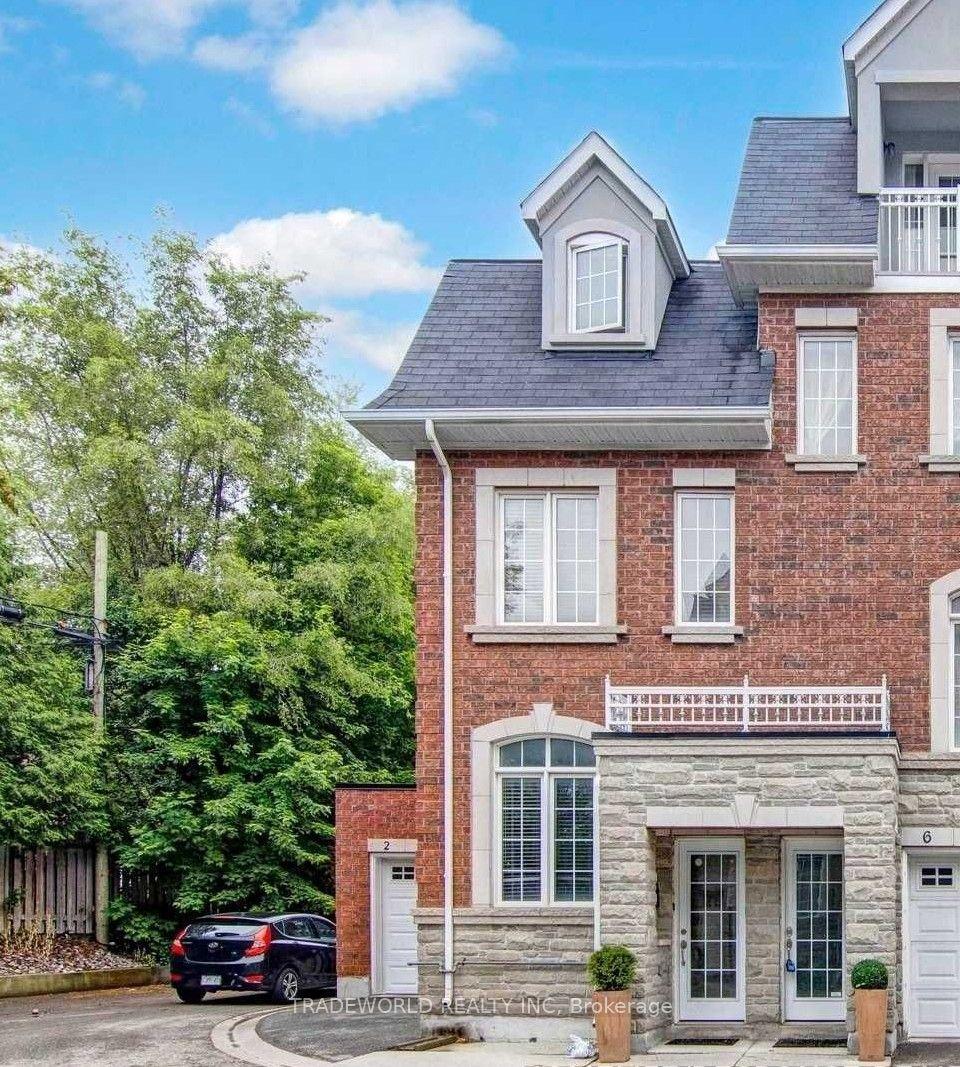
For Sale7 days ago
$1,060,000
Townhouse
est. $4,647/mo
2 Hayes Lane, Willowdale East
Toronto, ON
3 bd
3 ba
1,750
3
MLS# C13531318Tradeworld Realty Inc
WhatsApp Aman