For Sale
Just Listed
36 Huntsmoor Road
Elms-Old Rexdale, Toronto, ON
$834,990
2+2Bd
2Ba
900+sqft
4Parking
3588888 x 169 ftlot
$928/sqft
DetachedMLS# W13558888Listed 2026-07-130 DOM
Cooling
Central Air
Basement
Finished
Just listed! New listings in Toronto often receive offers within the first week.
About this home
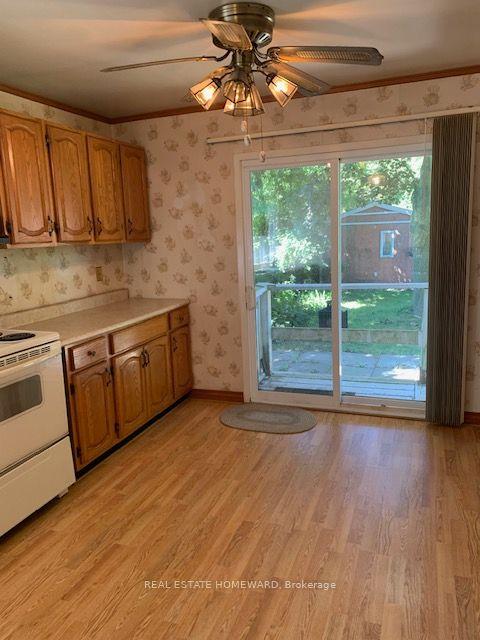
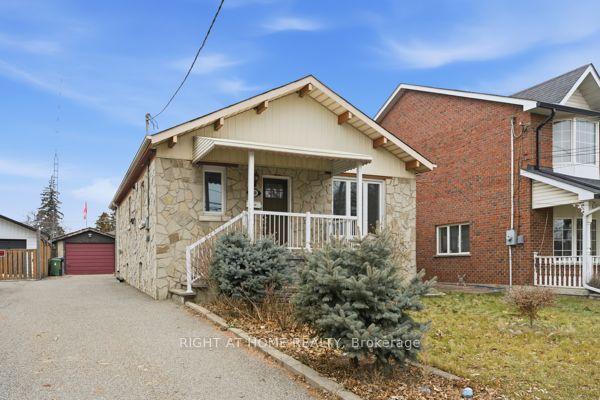
Fully Renovated Top To Bottom & Move In Ready On A Quiet, Family Friendly Court! Stunning 2+2 Bedroom, 2 Full Bath Detached Bungalow On A Rare Pie Shaped Lot That Runs 169 Ft Deep On The North Side & Widens To Approx 85 Ft Across The Rear. A Private, Tree Lined Backyard Oasis With Towering Mature Trees, Brand New Deck & Large Shed. Bright, Sun Filled Main Floor With New Wide Plank Vinyl Flooring, Pot Lights & Designer Fixtures Throughout, Plus Soaring Cathedral Ceilings In The Sunny Front Living Room & One Of The Bedrooms. Show Stopping New Kitchen With Crisp White Shaker Cabinetry, Quartz Countertops & Quartz Backsplash, Stainless Steel Appliances Including Sleek Pyramid Range Hood, And Modern Matte Black Hardware. Two Beautifully Renovated Full Baths With New Vanities, Arched Black Frame Mirrors & Premium Matte Black Fixtures Including Rain Shower. Professionally Finished Lower Level Adds Two Additional Bedrooms, Full Bath & Laundry. Easily Converted To A Two Unit Home By Finishing The Lower Level As A Self Contained Apartment, While The Oversized Lot Offers Potential To Add A Garden Suite / Additional Dwelling Unit (Buyer To Verify). Perfect For First Time Buyers, Multigenerational Families Or Investors Seeking A True Value Add Opportunity. Unbeatable Convenience: Less Than A 5 Minute Walk To Walmart, Costco & All The Big Box Shopping, Dining & Amenities You Could Ask For. Commuters Dream, Just Off Hwy 401 With Quick Access To Hwy 400 & Minutes To Pearson Airport, TTC At Your Doorstep. Nothing To Do But Move In & Enjoy. Turn Key Living On A Premium Lot!
Renovated
Rooms
Main Floor
| Dining Room | 3.20 × 3.59 m | Vinyl Floor Large Window |
| Living Room | 2.76 × 3.27 m | Large Window Cathedral Ceiling(s) Overlooks Frontyard |
| Primary Bedroom | 3.43 × 3.33 m | Vinyl Floor Walk-In Closet(s) Large Window |
| Bedroom 2 | 3.27 × 2.52 m | Cathedral Ceiling(s) Vinyl Floor Cathedral Ceiling(s) |
| Kitchen | 3.24 × 6.18 m | Vinyl Floor W/O To Deck Overlooks Backyard |
Basement
| Bedroom 3 | 3.23 × 3.45 m | Vinyl Floor Closet |
| Bedroom 4 | 3.33 × 2.87 m | Vinyl Floor Closet |
| Family Room | 6.16 × 4.88 m | Vinyl Floor |
Features
- Carpet Free
- In-Law Capability
- Storage
- Deck
- Finished
- Central Air
- Bungalow
Financials
Annual Taxes
$3,824
Estimated Rental Income
Entire property$2,600 – $3,800/mo
Basement apartment$1,800 – $2,500/mo
Rental yield3.7% – 5.5%
*Estimates based on comparable rentals in the area. Actual income may vary.
Market Data — Toronto
Days on market0 days
Buyer's MarketSeller's Market
Based on active listings in Toronto. Data updates daily.
Demographics — Toronto
Population
2,794,356
Avg Household Income
$102,000
Age Distribution
0-19
19%
20-34
24%
35-49
21%
50-64
19%
65+
17%
Ownership53% own · 47% rent
EnglishMandarinCantoneseTagalogTamil
Our estimate for this home
Estimated range
$762K – $886K
Mid-point $824K · ~$916/sqft
How this listing compares
$762KList · $835K$886K
Medium confidence·Based on 11 elms-old rexdale comparables
Estimated range is generated automatically from active comparables and is for informational purposes only. Not an appraisal — contact Aman for a full comparative market analysis that factors in condition, renovations, and positioning.
Getting around
How walkable, bikeable, and transit-friendly this neighbourhood is.
70
/ 100
Walk Score
Very Walkable
64
/ 100
Transit Score
Good Transit
72
/ 100
Bike Score
Very Bikeable
Scores are estimates based on neighbourhood data and are for informational purposes only.
MLS® data courtesy of the Toronto Regional Real Estate Board (TRREB).
The information provided herein must only be used by consumers that have a bona fide interest in the purchase, sale, or lease of real estate and may not be used for any commercial purpose or any other purpose. Listing information is deemed reliable but is not guaranteed accurate by the Toronto Regional Real Estate Board, the listing brokerage, or this website. The trademarks REALTOR®, REALTORS® and the REALTOR® logo are controlled by The Canadian Real Estate Association (CREA) and identify real estate professionals who are members of CREA. MLS®, Multiple Listing Service®, and the associated logos are owned by CREA. Not intended to solicit properties currently listed for sale or buyers under contract.
You may also like
More homes in Toronto
Hand-picked listings with a similar price range and style.
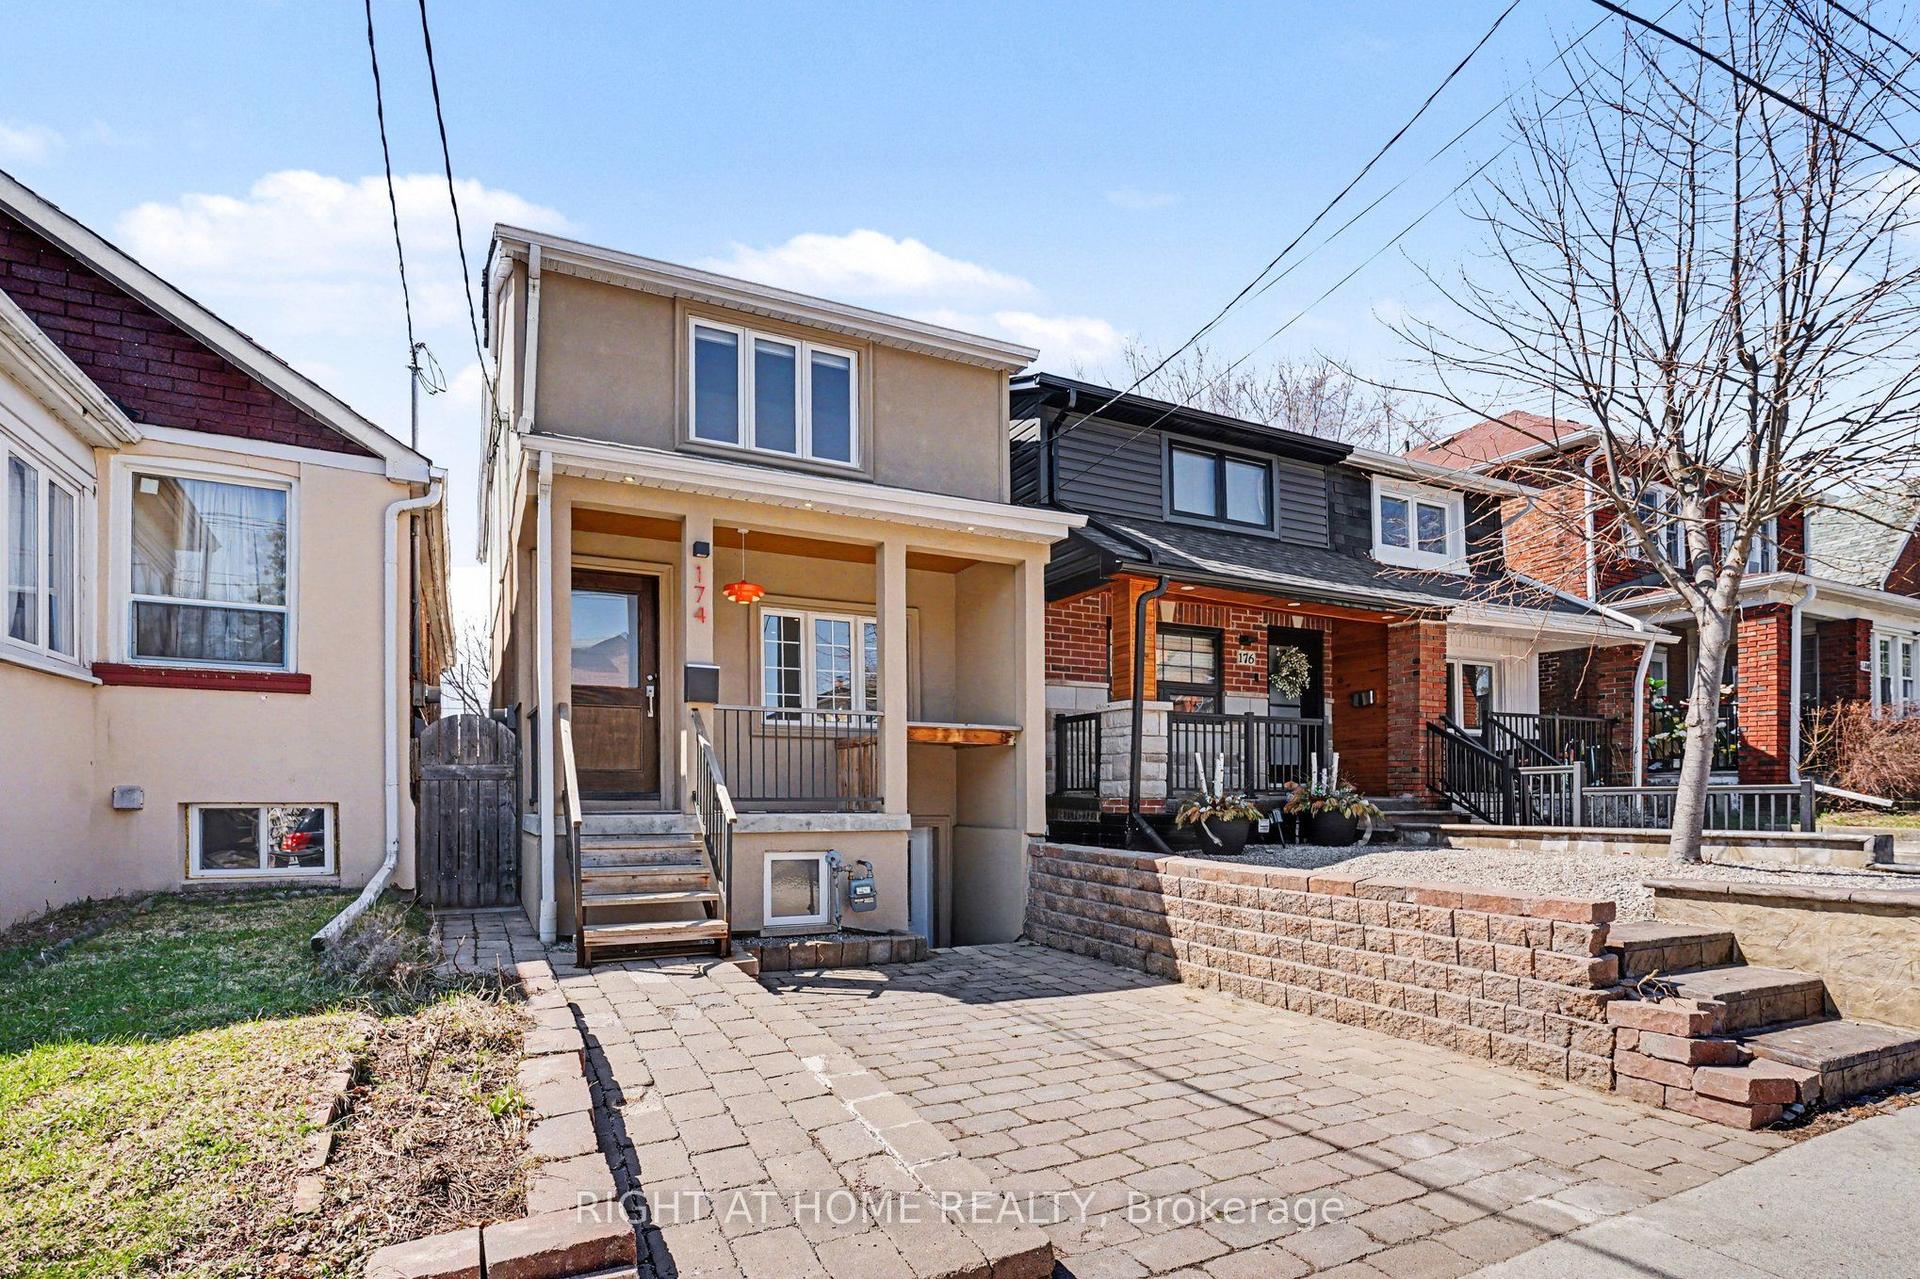
For SaleJust listed
$949,000
Detached
est. $4,160/mo
174 Rosethorn Avenue, Keelesdale-Eglinton West
Toronto, ON
3+1 bd
3 ba
1,300
0
MLS# W13559748Right At Home Realty
WhatsApp Aman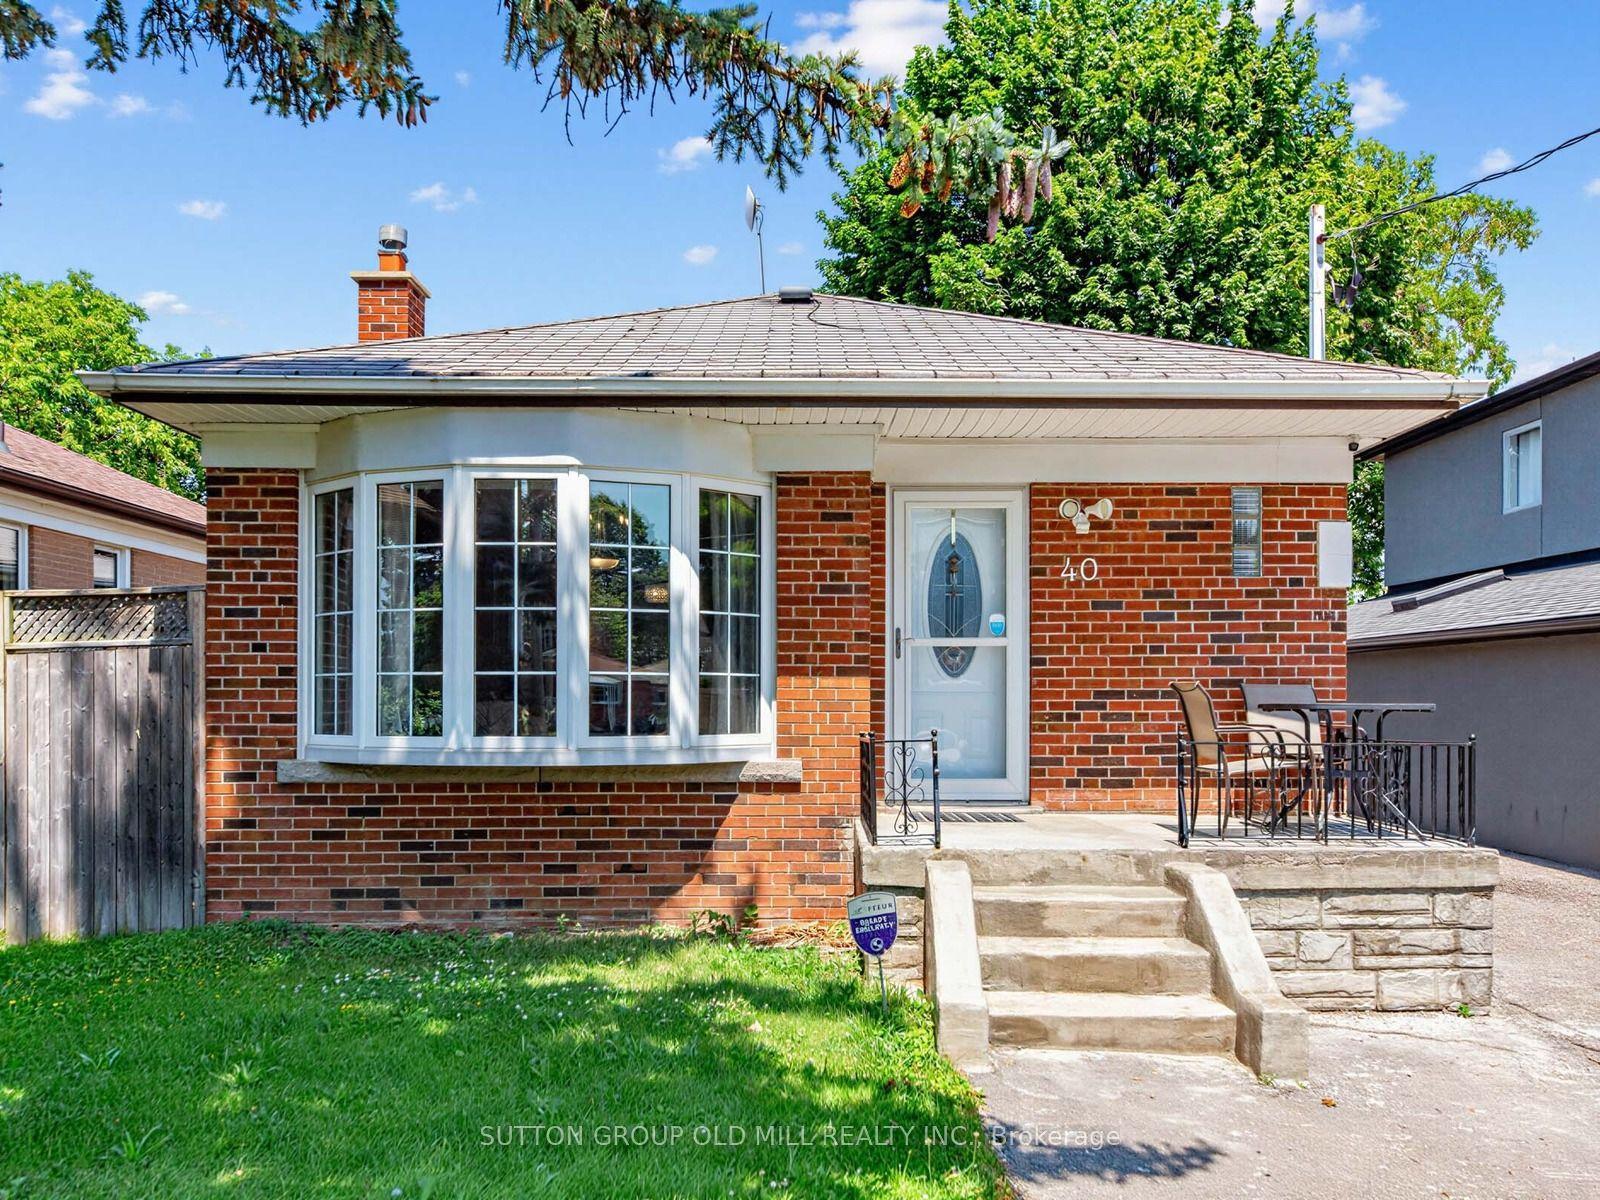
For Sale20 h ago
$989,000
Detached
est. $4,336/mo
40 Tansley Avenue, Bendale
Toronto, ON
3+3 bd
3 ba
1,300
8
MLS# E13557272Sutton Group Old Mill Realty Inc.
WhatsApp Aman