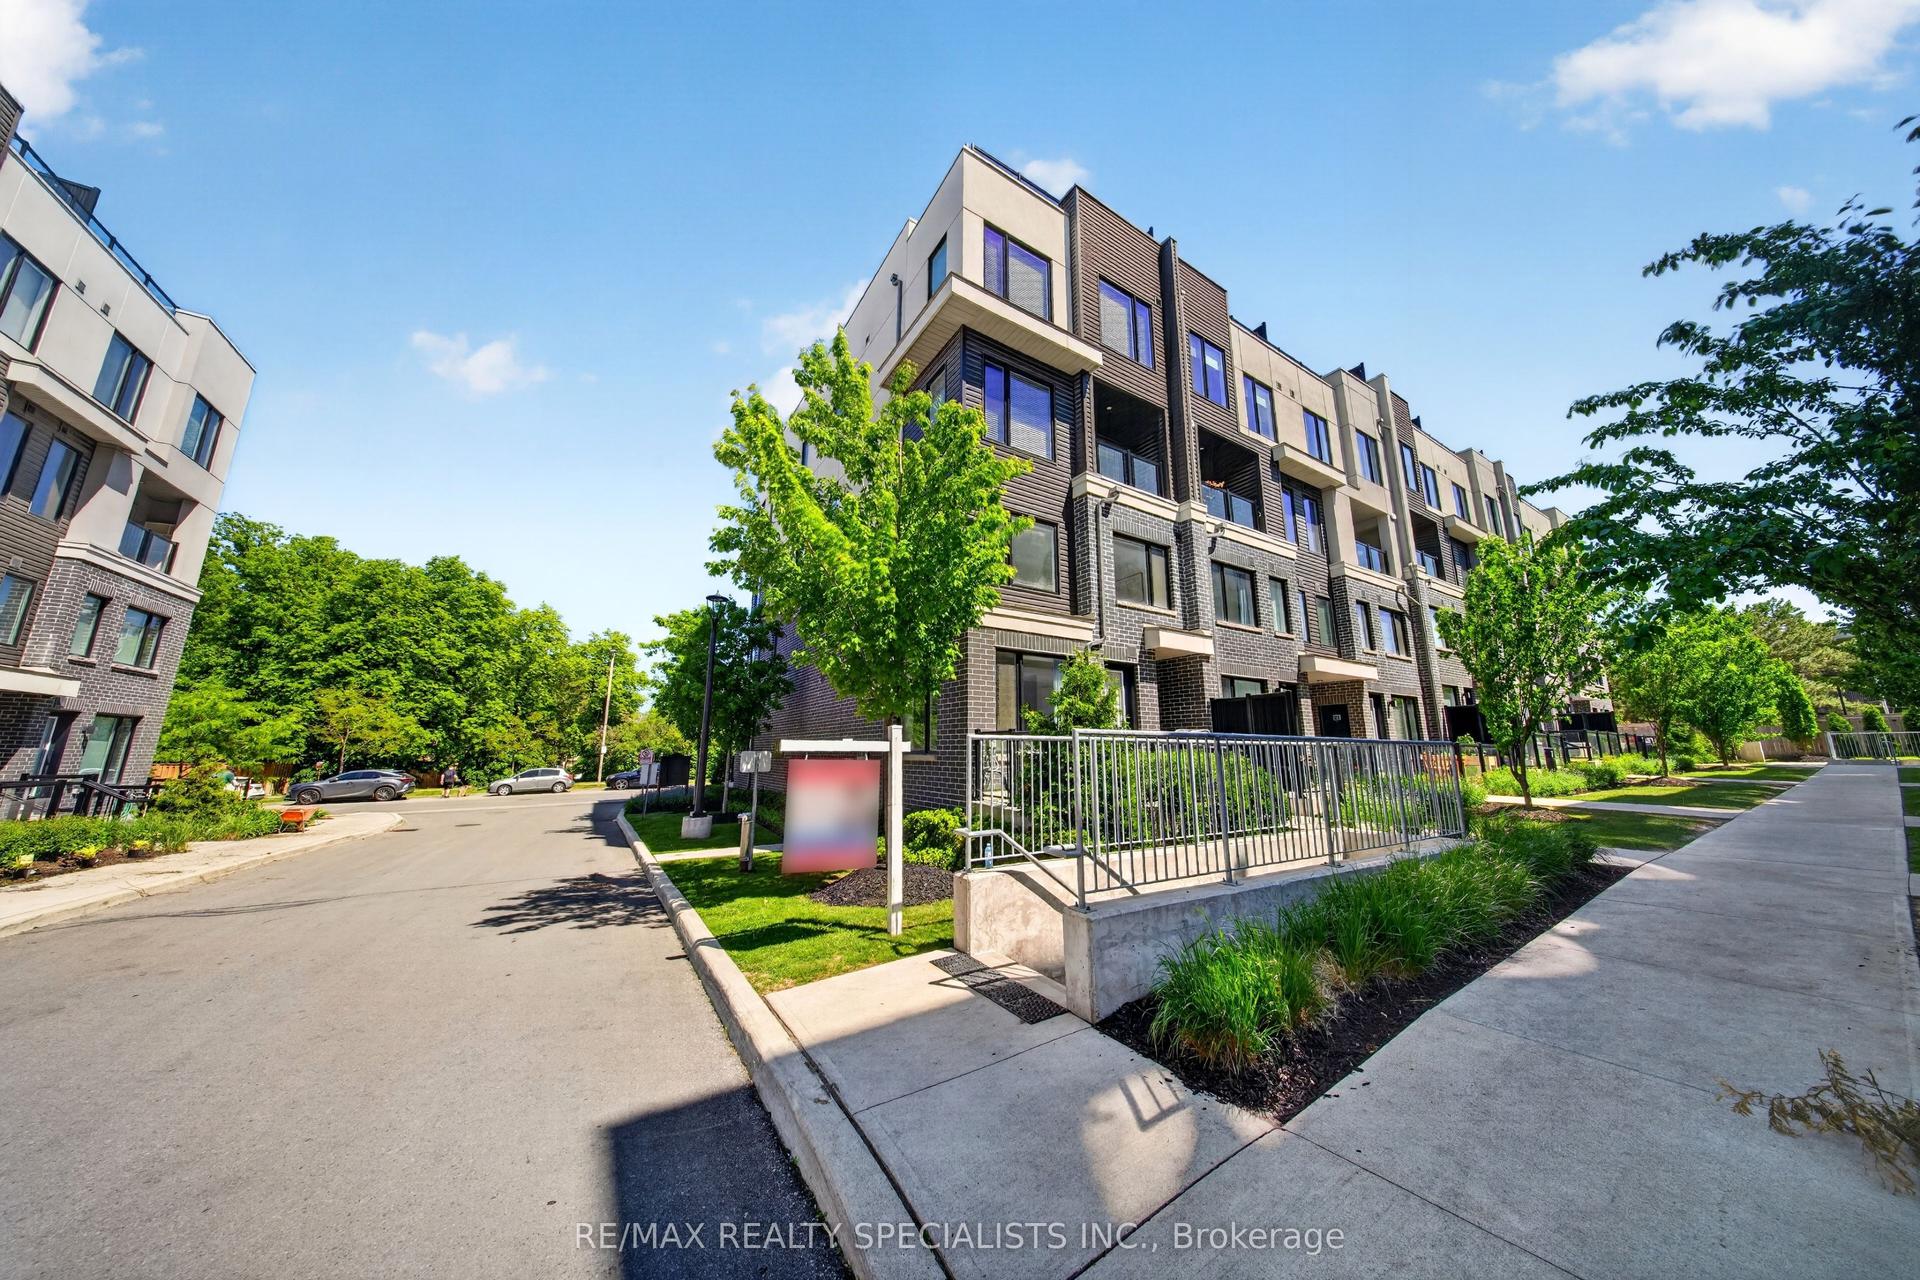
For Sale
1905 Broad Hollow Gate 13 #13
Erin Mills, Mississauga, ON
$824,900
3+1Bd
4Ba
2,375+sqft
4Parking
$347/sqft
Condo TownMLS# W13559014Listed 2026-07-1367 DOM
Cooling
Central Air
Basement
Finished
On the market for 67 days — longer than average. The seller may be open to negotiation.
About this home
Welcome to this spacious end-unit home offering an impressive 2,365 sq ft of functionally designed living space. Combining comfort, privacy, and functionality, this property is ideal for families and professionals alike. Enjoy the benefit of a 2-car garage and the added privacy that comes with an end-unit layout, allowing for abundant natural light throughout the home. The finished basement provides versatile additional living space-perfect for a family room, home office, gym, or guest suite.Step outside to your own private backyard terrace, an ideal setting for relaxing or entertaining. Whether hosting summer gatherings or enjoying a quiet morning coffee, this outdoor space is a standout feature.Located in a highly desirable neighborhood, this home offers convenience, community, and a lifestyle you'll love.Don't miss this fantastic opportunity to own a spacious home in a sought-after location!
Garage
Rooms
Main Floor
| Foyer | 3.53 × 1.63 m | |
| Kitchen | 3.59 × 3.05 m | |
| Dining Room | 6.50 × 2.70 m | |
| Living Room | 3.26 × 3.70 m | Combined w/Family |
| Family Room | 3.27 × 3.70 m | Combined w/Living |
Second Floor
| Primary Bedroom | 4.64 × 3.51 m | 4 Pc Ensuite Walk-In Closet(s) |
| Bedroom 2 | 3.31 × 3.67 m | |
| Bedroom 3 | 3.95 × 6.42 m | |
| Laundry | 2.04 × 1.75 m |
Basement
| Bedroom 4 | 2.74 × 4.11 m | |
| Recreation | 3.59 × 6.38 m |
Features
- Storage
- Full
- Finished
- Central Air
- 2-Storey
Financials
Annual Taxes
$7,485
Estimated Rental Income
Entire property$3,200 – $4,200/mo
Rental yield4.7% – 6.1%
*Estimates based on comparable rentals in the area. Actual income may vary.
Market Data — Mississauga
Days on market67 days
Buyer's MarketSeller's Market
Based on active listings in Mississauga. Data updates daily.
Demographics — Mississauga
Population
717,961
Avg Household Income
$105,000
Age Distribution
0-19
21%
20-34
20%
35-49
21%
50-64
20%
65+
18%
Ownership71% own · 29% rent
EnglishUrduArabicPunjabiPolish
Getting around
How walkable, bikeable, and transit-friendly this neighbourhood is.
93
/ 100
Walk Score
Walker's Paradise
77
/ 100
Transit Score
Excellent Transit
70
/ 100
Bike Score
Very Bikeable
Scores are estimates based on neighbourhood data and are for informational purposes only.
MLS® data courtesy of the Toronto Regional Real Estate Board (TRREB).
The information provided herein must only be used by consumers that have a bona fide interest in the purchase, sale, or lease of real estate and may not be used for any commercial purpose or any other purpose. Listing information is deemed reliable but is not guaranteed accurate by the Toronto Regional Real Estate Board, the listing brokerage, or this website. The trademarks REALTOR®, REALTORS® and the REALTOR® logo are controlled by The Canadian Real Estate Association (CREA) and identify real estate professionals who are members of CREA. MLS®, Multiple Listing Service®, and the associated logos are owned by CREA. Not intended to solicit properties currently listed for sale or buyers under contract.
You may also like
More homes in Mississauga
Hand-picked listings with a similar price range and style.
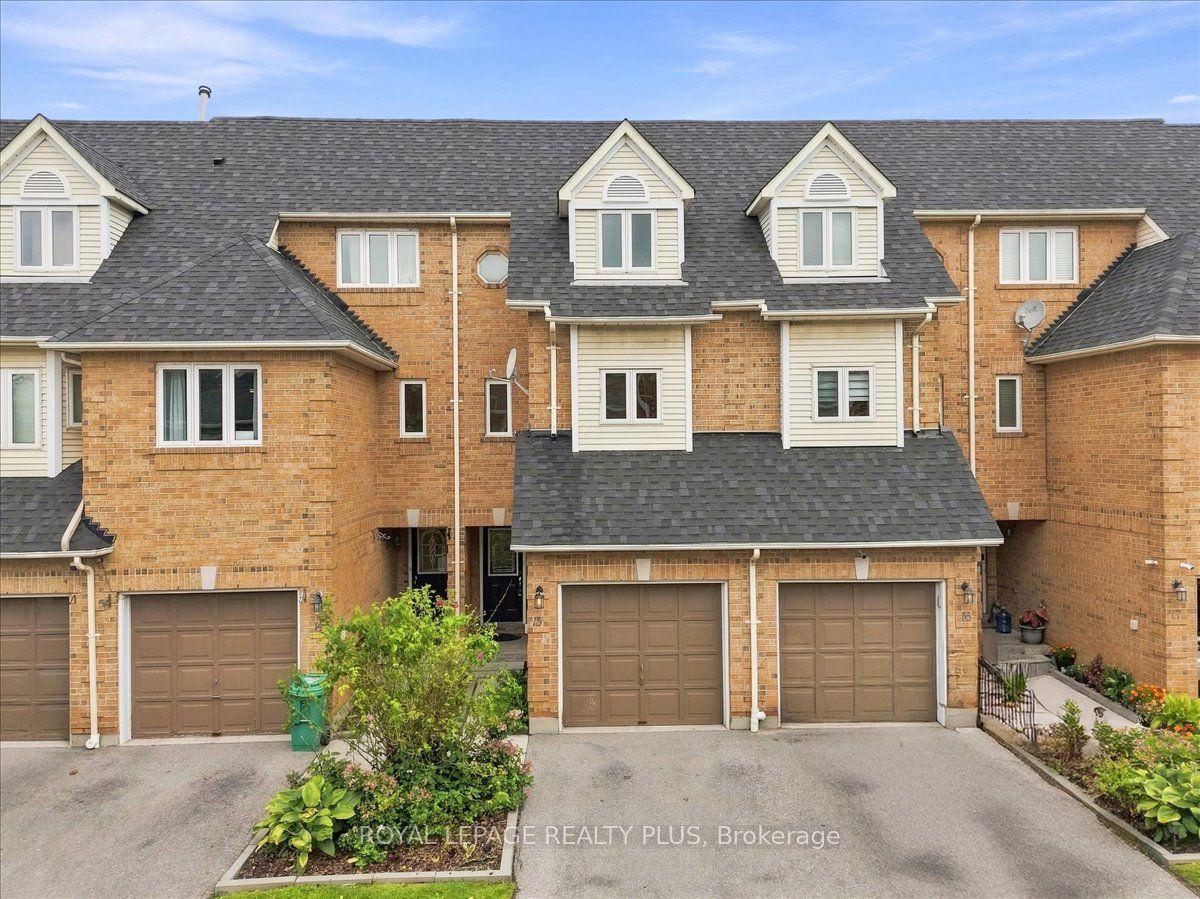
For Sale26 days ago
$635,000
Condo Town
est. $2,784/mo
45 Bristol Road E 15 #15, Hurontario
Mississauga, ON
3 bd
4 ba
1,300
2
MLS# W13707748Royal Lepage Realty Plus
WhatsApp Aman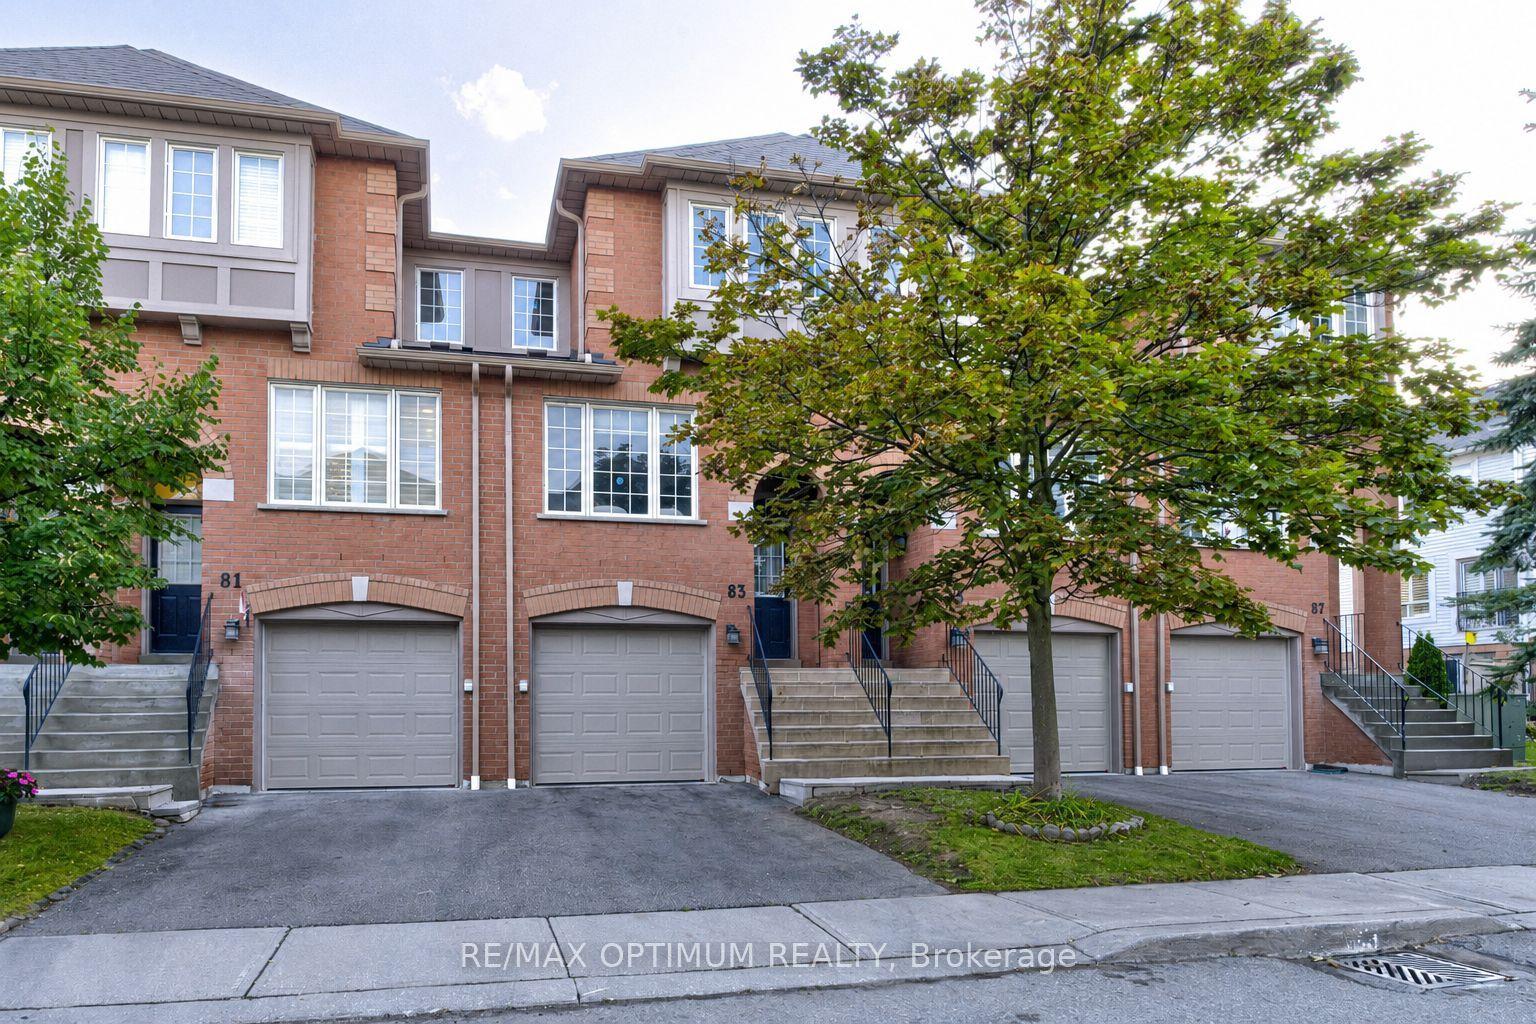
For Sale17 days ago
$730,000
Condo Town
est. $3,200/mo
5030 Heatherleigh Avenue 83 #83, East Credit
Mississauga, ON
3 bd
2 ba
1,500
2
MLS# W13736568Re/Max Optimum Realty
WhatsApp Aman