For Sale
Just Listed
85 Ebury Drive
Credit Valley, Brampton, ON
$1,449,000
5+2Bd
6Ba
3,250+sqft
6Parking
39.01 x 111.35 ftlot
$446/sqft
DetachedMLS# W13559088Listed 2026-07-130 DOM
Cooling
Central Air
Basement
Finished
Just listed! New listings in Brampton often receive offers within the first week.
About this home
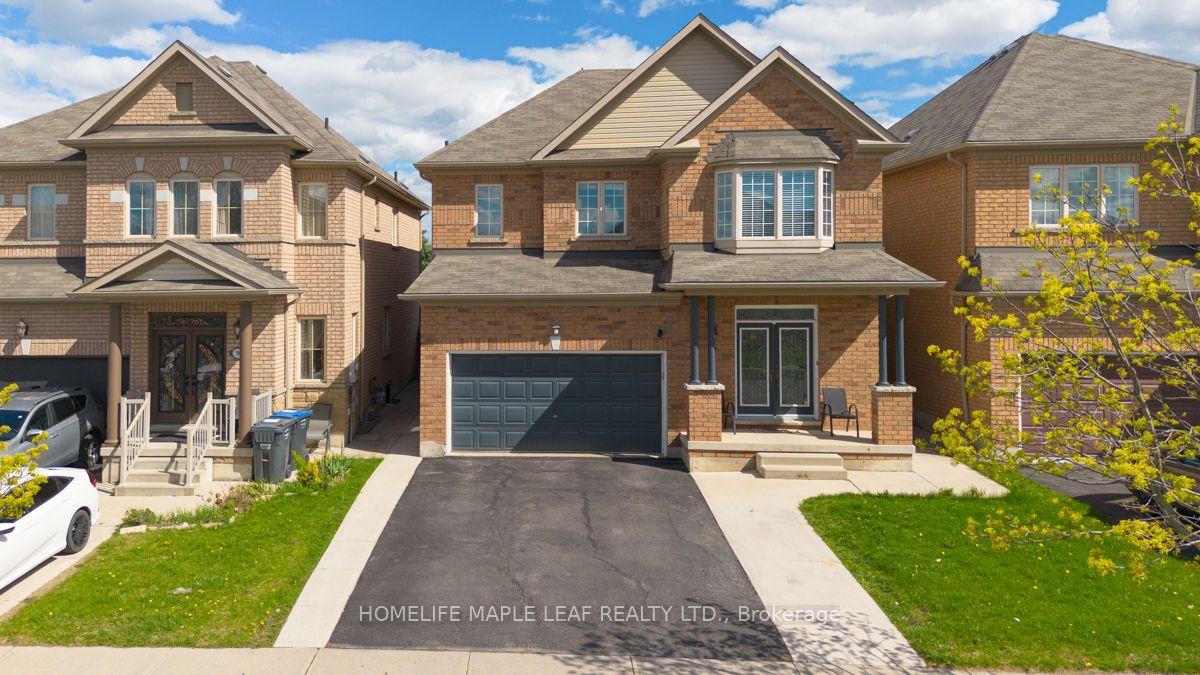
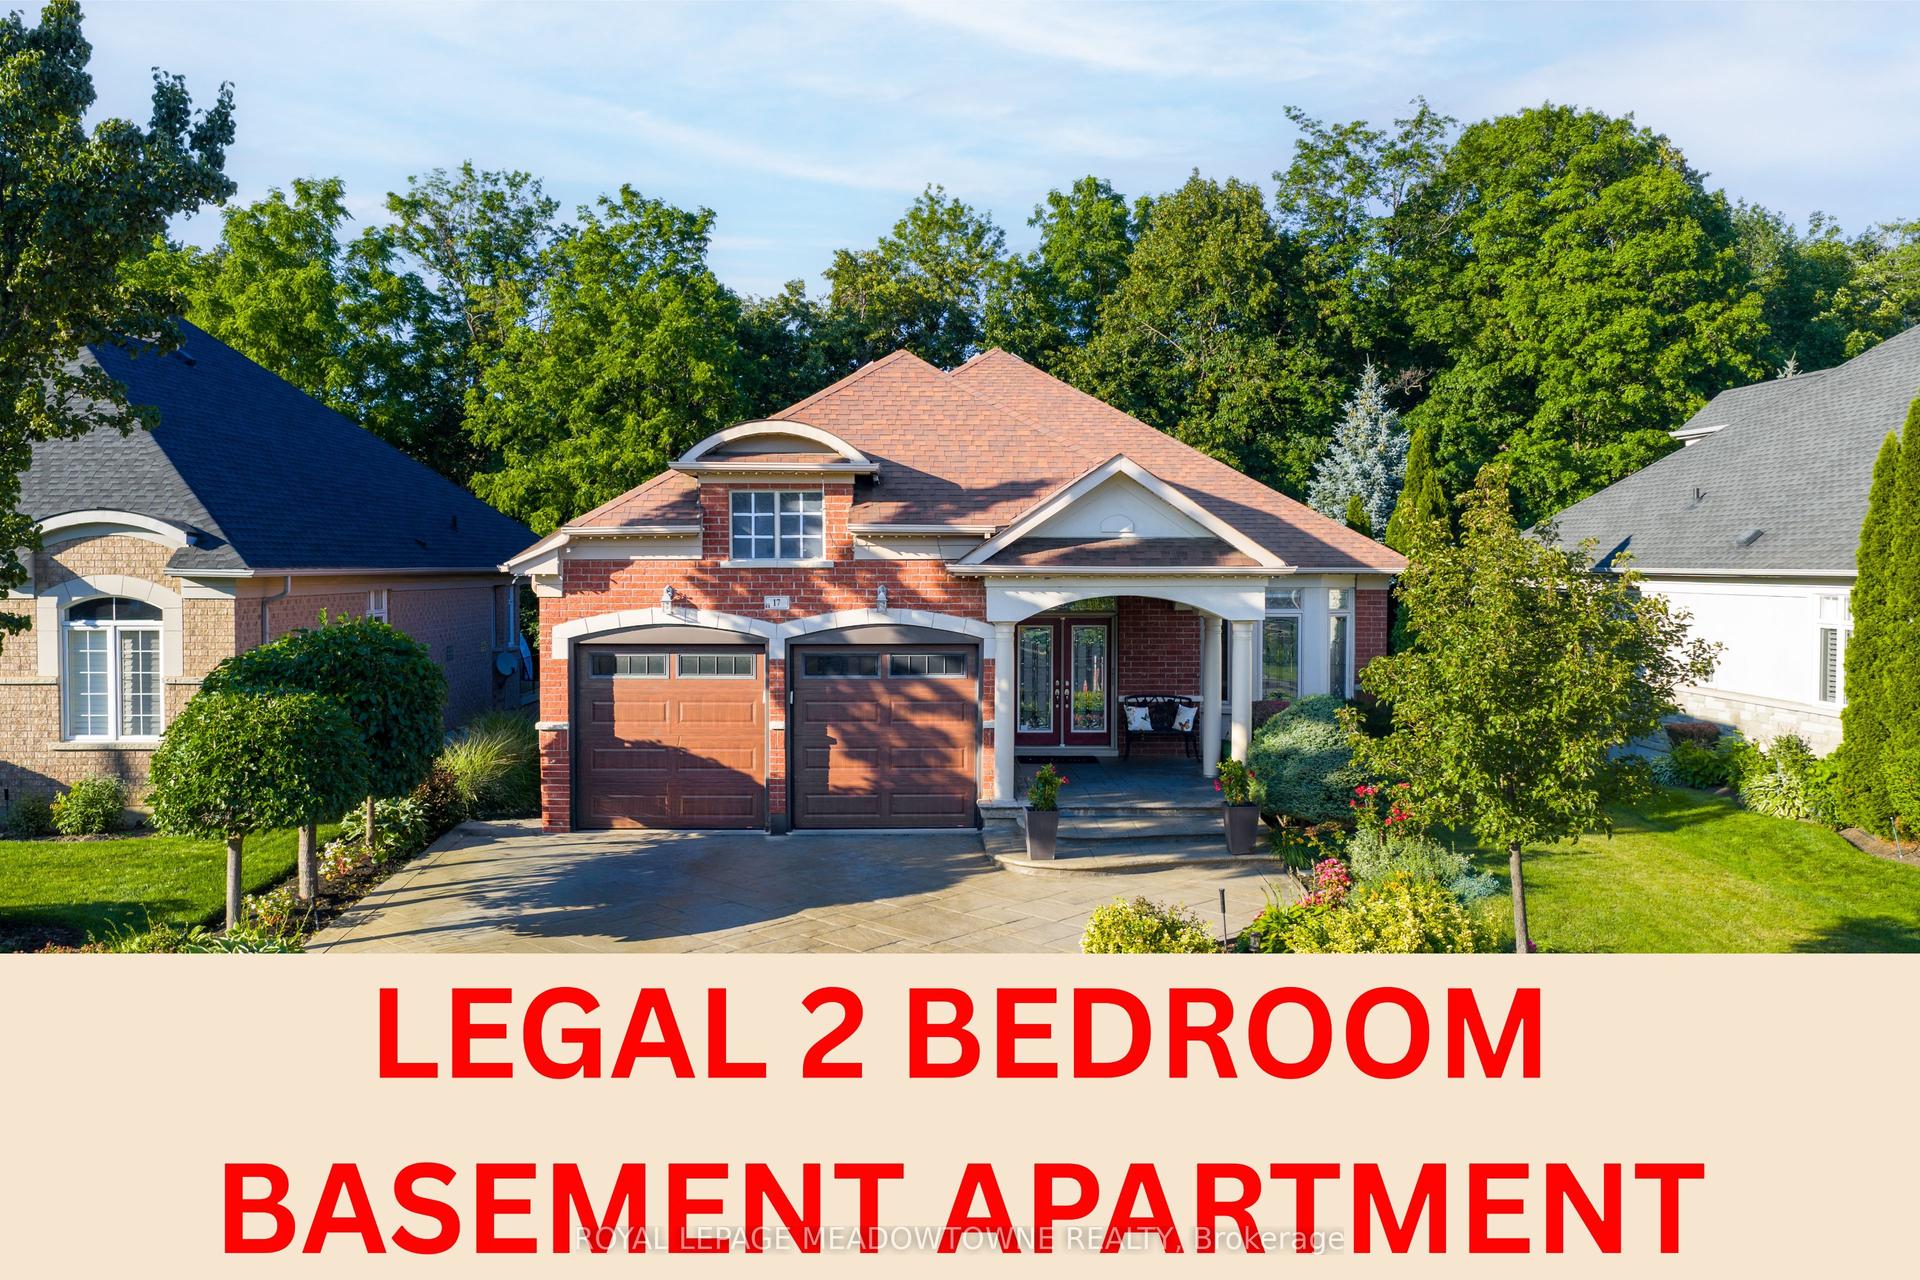
Presenting a premium 2-storey detached residence in the highly sought-after Credit Valley community. This carpet-free home offers an expansive layout featuring over 3,250 square feet of above-grade living space, plus a fully finished Legal basement apartment with a separate entrance. 5 Spacious bedrooms, hardwood flooring all over, smooth cielings, freshly painted. The main floor is designed with distinct living, dining, and family rooms, complemented by a dedicated den and a bright breakfast area adjacent to the kitchen. Upstairs, the second level hosts five bedrooms and three washrooms, providing ample space for a growing family. The lower level serves as an excellent extended family space or income potential asset, complete with a finished two-bedroom apartment and a separate rec room two additional washrooms. Positioned on a deep 111-foot lot with a 6-car parking capacity (2-car built-in garage and a 4-car driveway), Finished stampded concreted Driveway and concrete patio, Located near the major intersection of Chinguacousy and Queen, residents enjoy straightforward access to local transit, schools, and essential amenities.
GarageBasement AptHardwood
Rooms
Main Floor
| Kitchen | 3.51 × 3.05 m | |
| Living Room | 3.66 × 5.79 m | |
| Dining Room | 5.79 × 3.66 m | |
| Den | 2.74 × 2.74 m | |
| Family Room | 4.15 × 5.18 m | |
| Breakfast | 4.88 × 3.05 m |
Second Floor
| Bedroom | 5.49 × 4.88 m | |
| Bedroom 2 | 3.66 × 3.66 m | |
| Bedroom 3 | 3.57 × 3.35 m | |
| Bedroom 4 | 4.85 × 3.50 m | |
| Bedroom 5 | 3.66 × 3.96 m |
Features
- Carpet Free
- Finished
- Apartment
- Separate Entrance
- Central Air
- 2-Storey
Financials
Annual Taxes
$9,816
Estimated Rental Income
Entire property$4,500 – $7,000/mo
Rental yield3.7% – 5.8%
*Estimates based on comparable rentals in the area. Actual income may vary.
Market Data — Brampton
Days on market0 days
Buyer's MarketSeller's Market
Based on active listings in Brampton. Data updates daily.
Demographics — Brampton
Population
656,480
Avg Household Income
$98,000
Age Distribution
0-19
24%
20-34
22%
35-49
22%
50-64
19%
65+
13%
Ownership79% own · 21% rent
EnglishPunjabiHindiUrduGujarati
Our estimate for this home
Estimated range
$1.50M – $1.74M
Mid-point $1.62M · ~$499/sqft
How this listing compares
$1.50MList · $1.45M$1.74M
High confidence·Based on 62 credit valley comparables
Estimated range is generated automatically from active comparables and is for informational purposes only. Not an appraisal — contact Aman for a full comparative market analysis that factors in condition, renovations, and positioning.
Getting around
How walkable, bikeable, and transit-friendly this neighbourhood is.
73
/ 100
Walk Score
Very Walkable
59
/ 100
Transit Score
Good Transit
65
/ 100
Bike Score
Bikeable
Scores are estimates based on neighbourhood data and are for informational purposes only.
MLS® data courtesy of the Toronto Regional Real Estate Board (TRREB).
The information provided herein must only be used by consumers that have a bona fide interest in the purchase, sale, or lease of real estate and may not be used for any commercial purpose or any other purpose. Listing information is deemed reliable but is not guaranteed accurate by the Toronto Regional Real Estate Board, the listing brokerage, or this website. The trademarks REALTOR®, REALTORS® and the REALTOR® logo are controlled by The Canadian Real Estate Association (CREA) and identify real estate professionals who are members of CREA. MLS®, Multiple Listing Service®, and the associated logos are owned by CREA. Not intended to solicit properties currently listed for sale or buyers under contract.
You may also like
More homes in Brampton
Hand-picked listings with a similar price range and style.
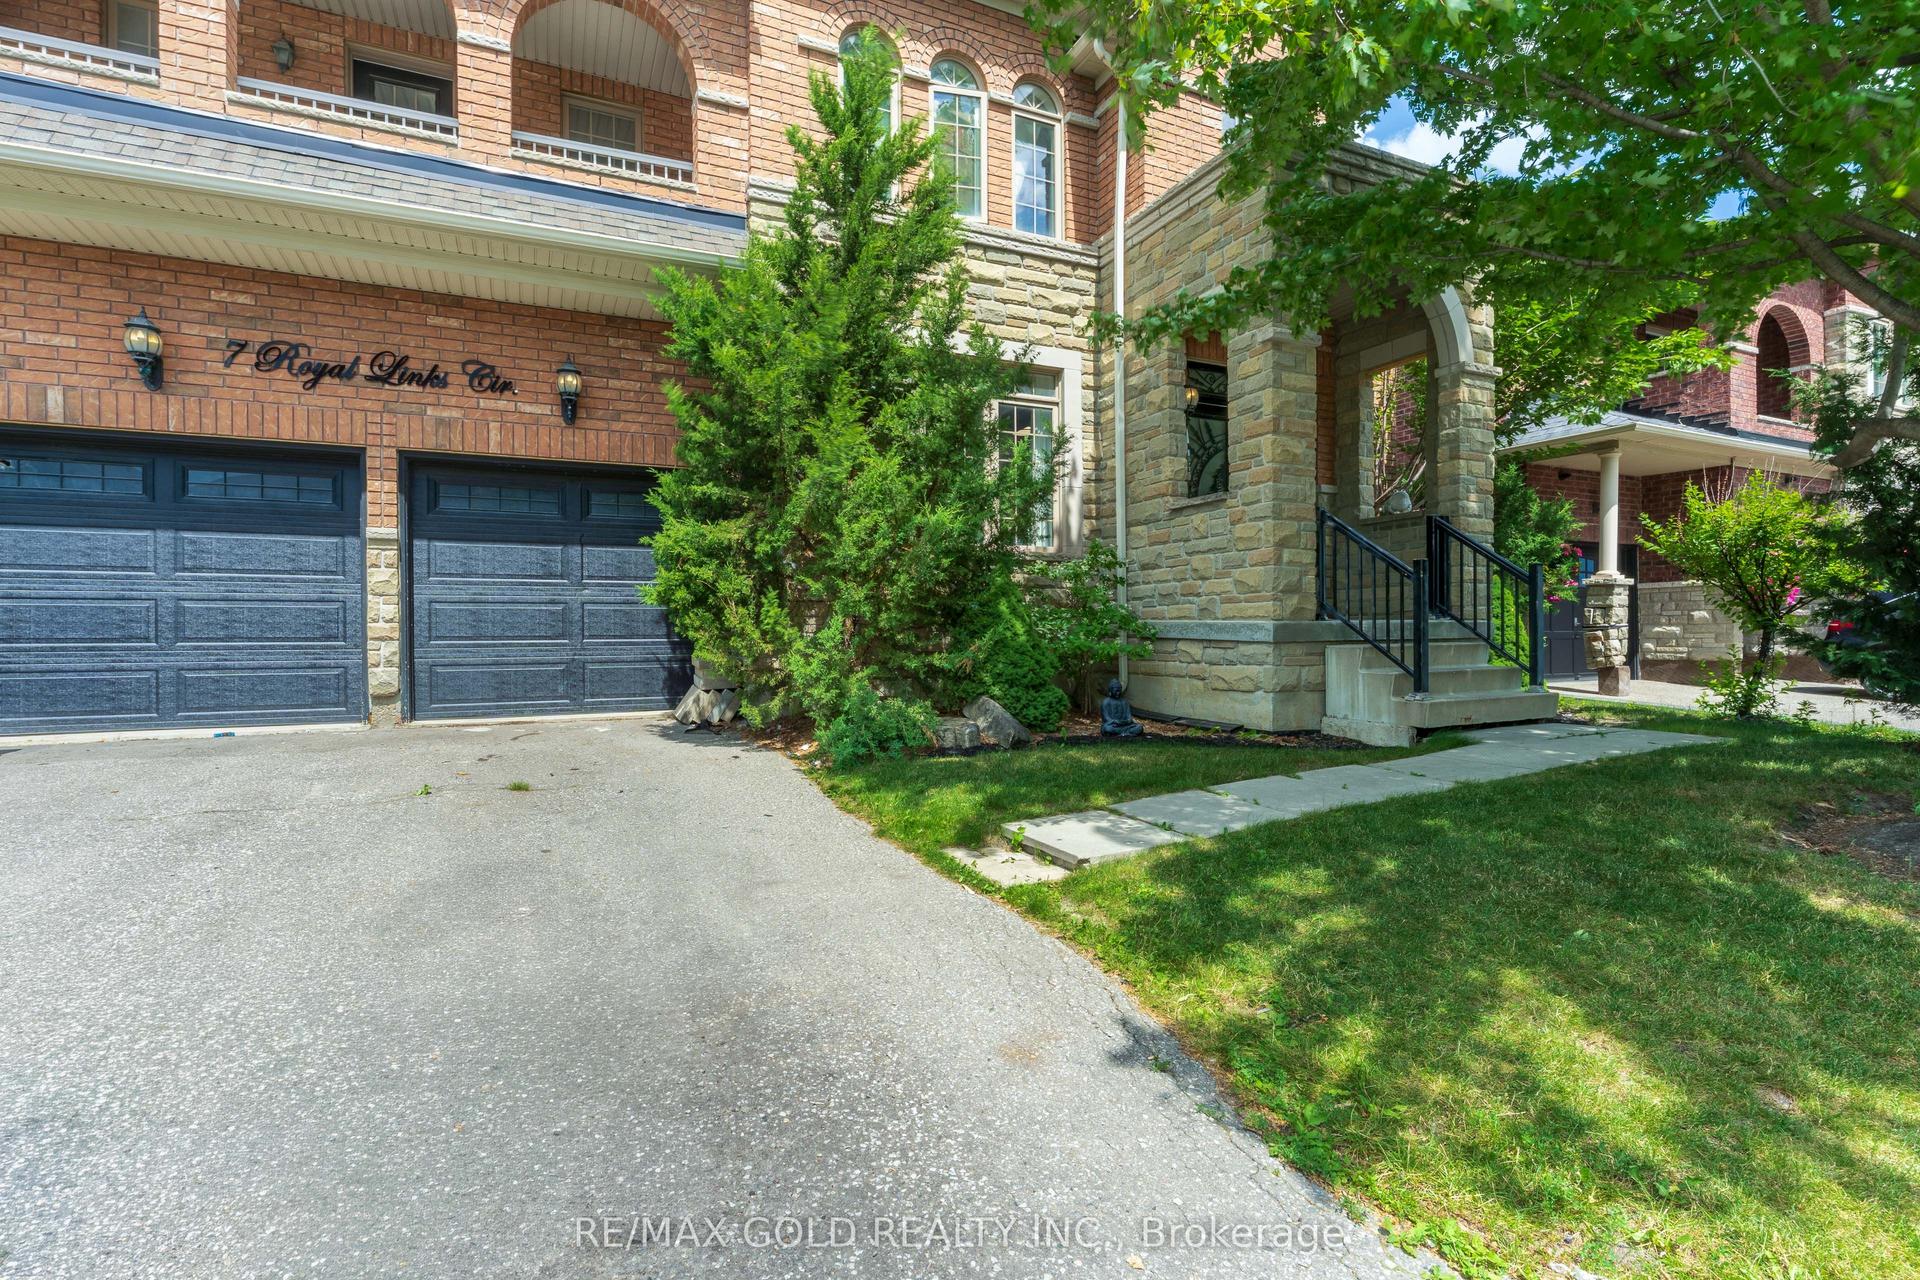
For Sale11 days ago
$1,288,000
Detached
est. $5,647/mo
7 Royal Links Circle, Vales of Castlemore North
Brampton, ON
5+3 bd
5 ba
3,250
4
MLS# W13520602Re/Max Gold Realty Inc.
WhatsApp Aman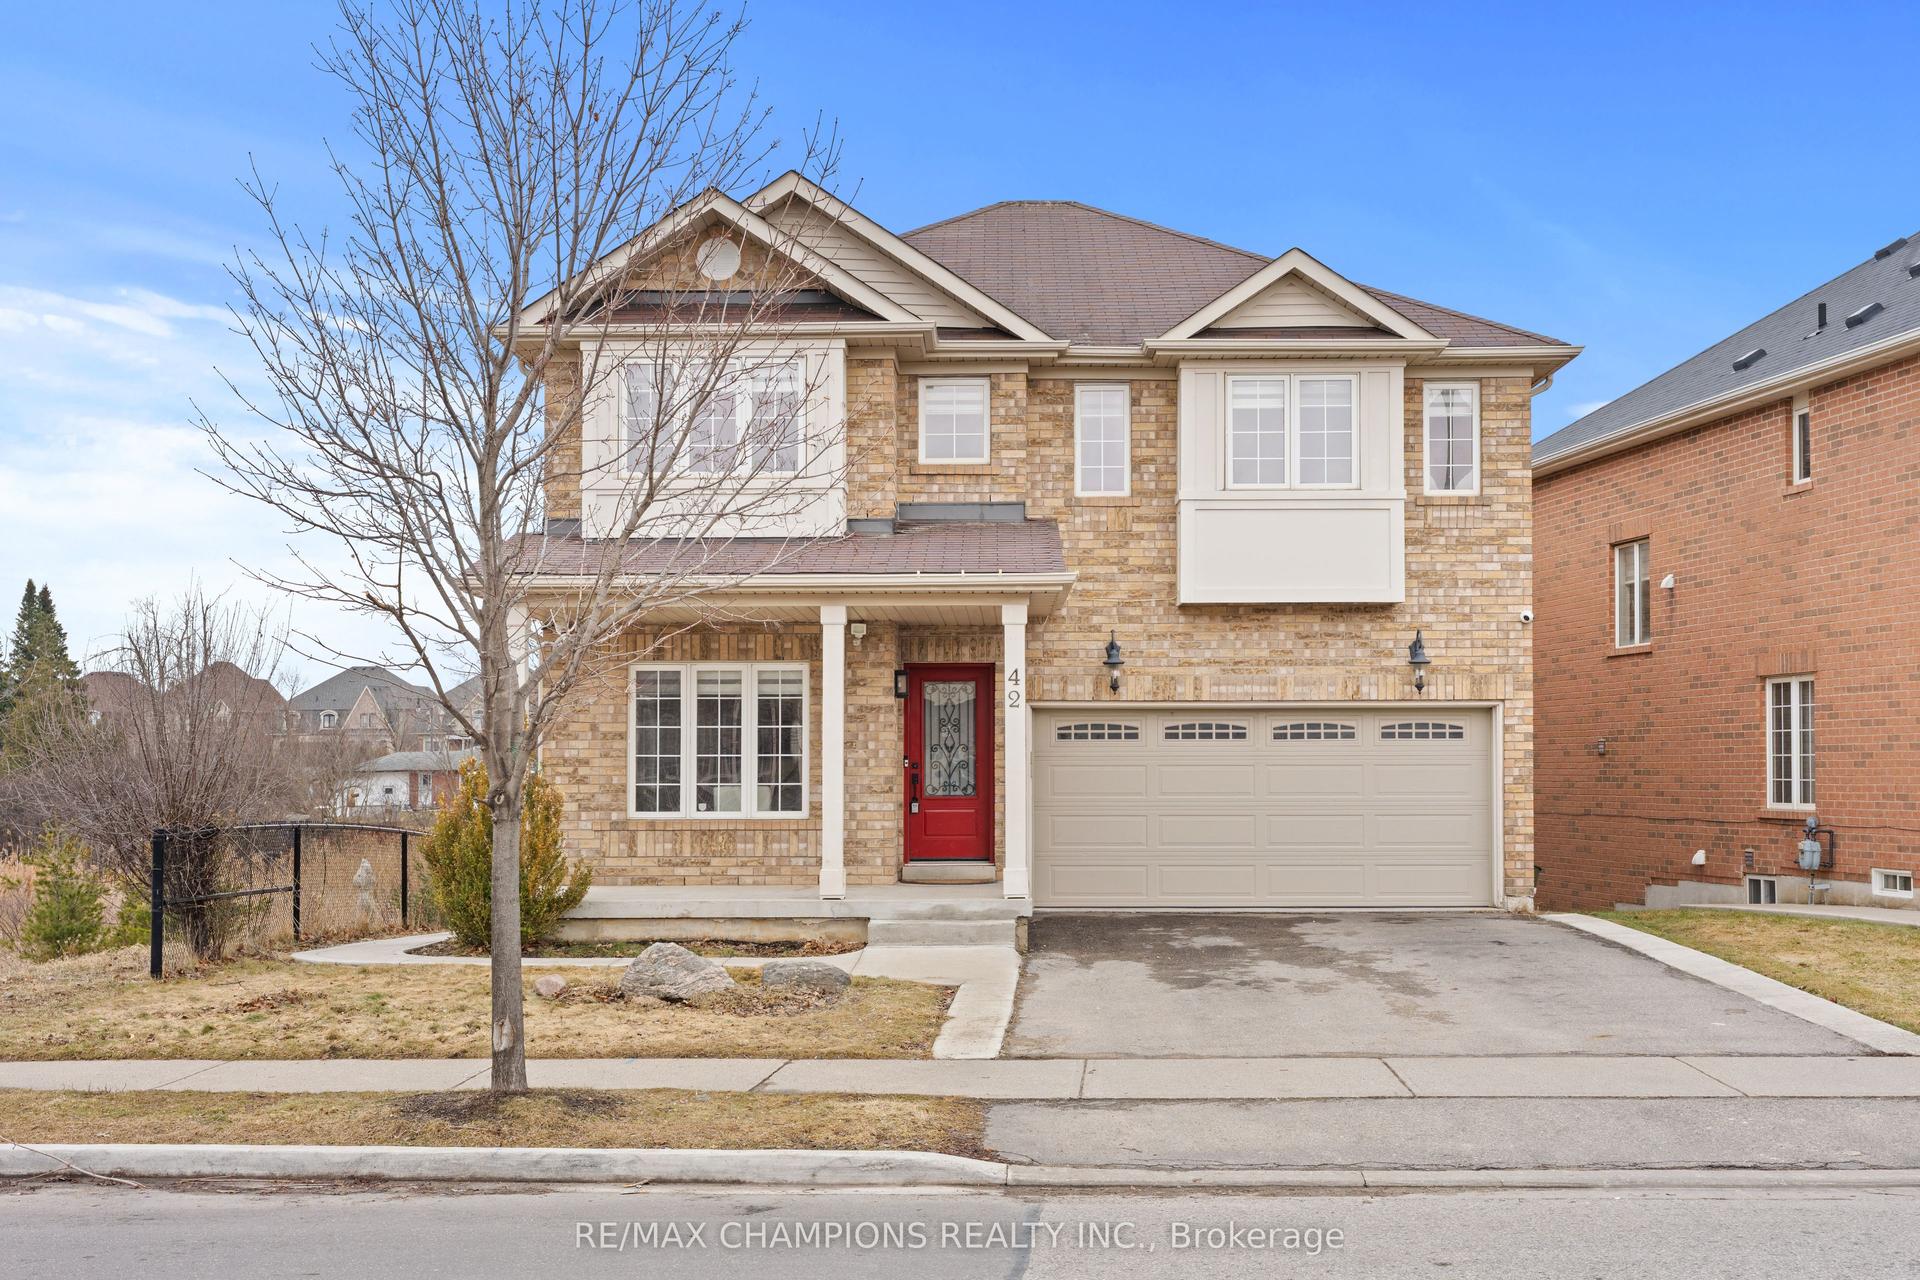
For Sale26 days ago
$1,149,000
Detached
est. $5,037/mo
42 Abbotsbury Drive, Credit Valley
Brampton, ON
4+1 bd
4 ba
2,250
6
MLS# W13461058Re/Max Champions Realty Inc.
WhatsApp Aman