For Lease
Just Listed
717 Mirage Place
Hurontario, Mississauga, ON
$3,499
3+2Bd
4Ba
1,300+sqft
4Parking
23.46 x 100.52 ftlot
$3/sqft
Semi-DetachedMLS# W13559300Listed 2026-07-130 DOM
Cooling
Central Air
Basement
Finished
Just listed! New listings in Mississauga often receive offers within the first week.
About this home
Welcome to this beautifully maintained semi-detached home in the highly desirable Mavis/Bristol community of Mississauga. Offering 1,386 sq. ft. above grade plus a professionally finished basement (approximately 626 sq. ft.), this spacious home features 3+2 bedrooms and 3+1 bathrooms, providing ample living space for families. The main floor offers a bright, open-concept living and dining area, a modern family-sized kitchen with an eat-in breakfast area overlooking the private backyard, and a convenient powder room. The spacious primary bedroom features a 4-piece ensuite and his-and-her closets, while two additional generously sized bedrooms complete the upper level. The professionally finished basement includes two additional rooms, a 3-piece bathroom, and a laundry area, offering flexible space for extended family, a home office, or recreation. Enjoy the fully fenced backyard with a deck and gazebo, ideal for outdoor entertaining. The home also features an enclosed front porch, an attached one-car garage, and parking for two additional vehicles on the driveway. Ideally situated on a quiet, child-friendly court within walking distance to schools, parks, public transit, shopping, grocery stores, banks, and everyday amenities. Just minutes to Square One Shopping Centre, Heartland Town Centre, and major highways including the 401, 403, and 407.
Garage
Rooms
Main Floor
| Living Room | 5.38 × 4.15 m | 2 Pc Bath Vinyl Floor Pot Lights |
| Dining Room | 2.75 × 2.72 m | Pot Lights Tile Floor W/O To Yard |
| Kitchen | 3.97 × 2.44 m | Tile Floor Double Sink Centre Island |
Second Floor
| Primary Bedroom | 3.50 × 3.97 m | Vinyl Floor 3 Pc Ensuite His and Hers Closets |
| Bedroom 2 | 3.12 × 2.44 m | Vinyl Floor Window B/I Closet |
| Bedroom 3 | 3.73 × 2.44 m | Vinyl Floor Window Closet |
Basement
| Bedroom 4 | 0.00 × 0.00 m | Laminate Window |
| Bedroom 5 | 0.00 × 0.00 m | Laminate Side Door Window |
| Great Room | 0.00 × 0.00 m | Laminate 3 Pc Bath Pot Lights |
Features
- Carpet Free
- Patio
- Porch Enclosed
- Finished
- Central Air
- 2-Storey
Financials
Estimated Rental Income
Entire property$3,200 – $4,800/mo
Basement apartment$1,800 – $2,500/mo
Rental yield1097.5% – 1646.2%
*Estimates based on comparable rentals in the area. Actual income may vary.
Market Data — Mississauga
Days on market0 days
Buyer's MarketSeller's Market
Based on active listings in Mississauga. Data updates daily.
Demographics — Mississauga
Population
717,961
Avg Household Income
$105,000
Age Distribution
0-19
21%
20-34
20%
35-49
21%
50-64
20%
65+
18%
Ownership71% own · 29% rent
EnglishUrduArabicPunjabiPolish
Other rentals like this
Similar rentals in Mississauga
Same property type, similar price, similar size — currently for rent.
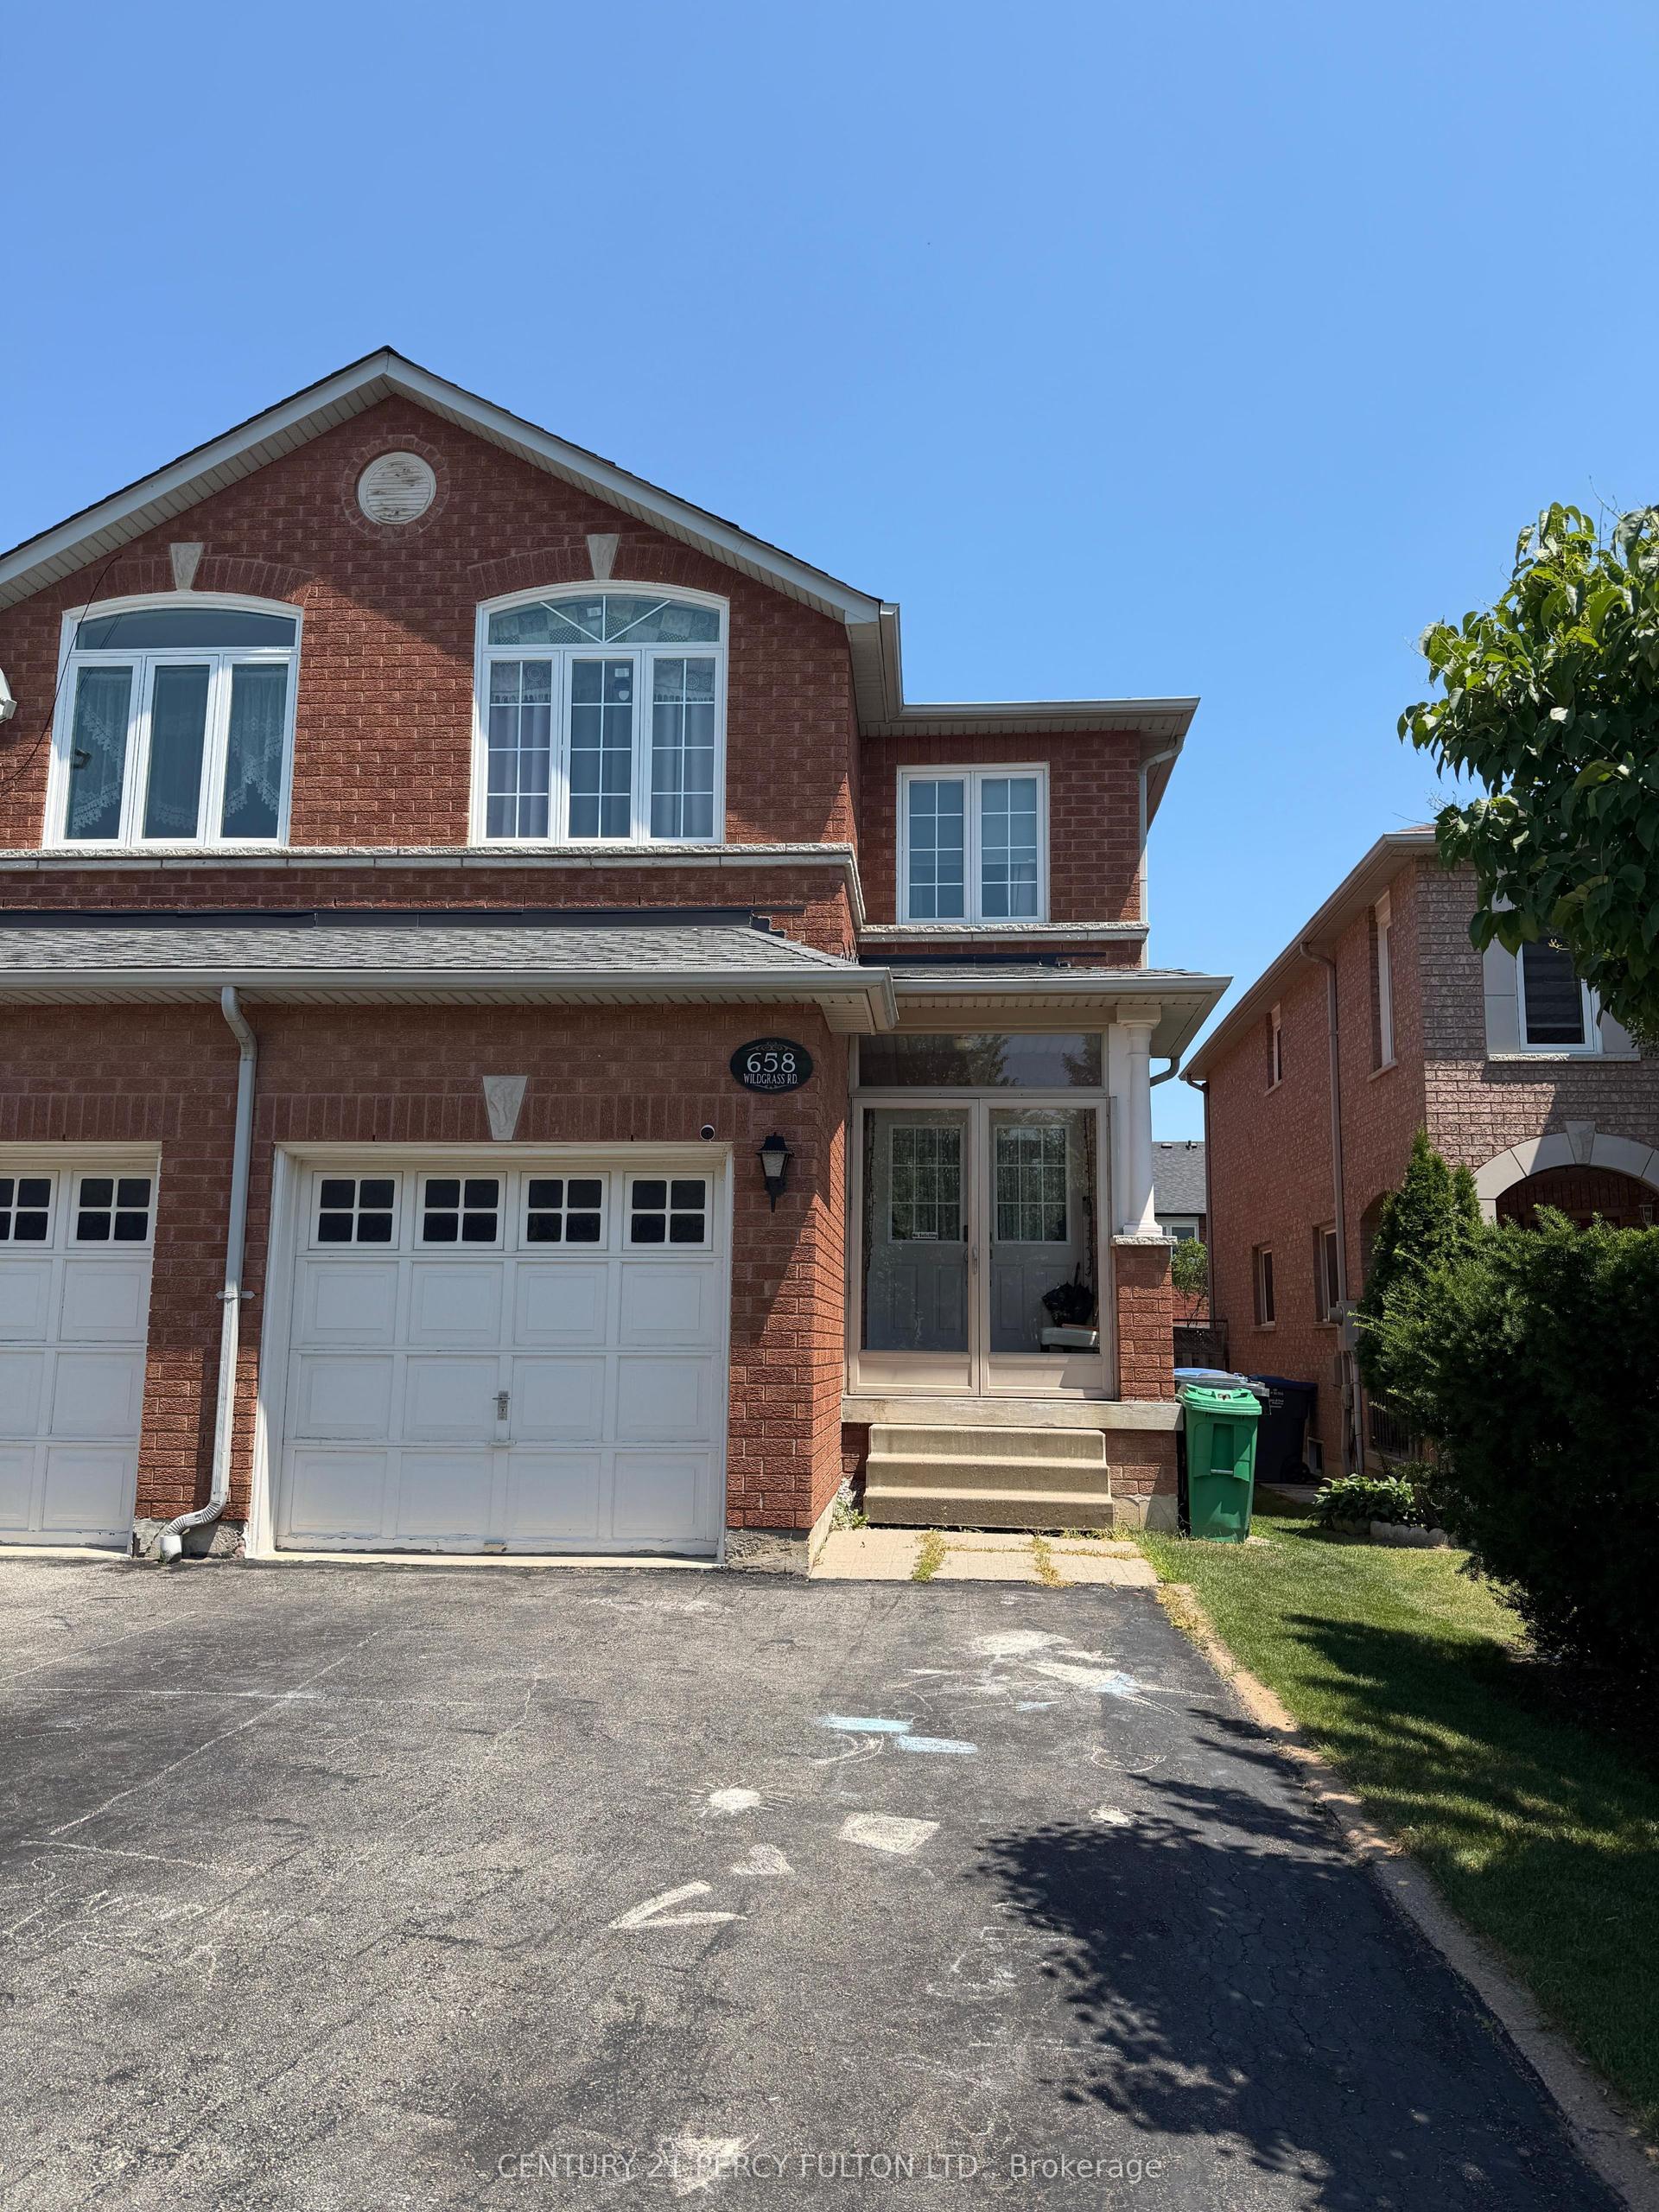
For LeaseJust listed
$3,100
Semi-Detached
658 Wildgrass Road, Cooksville
Mississauga, ON
3+1 bd
4 ba
1,750
1
MLS# W13559542Century 21 Percy Fulton Ltd.
WhatsApp Aman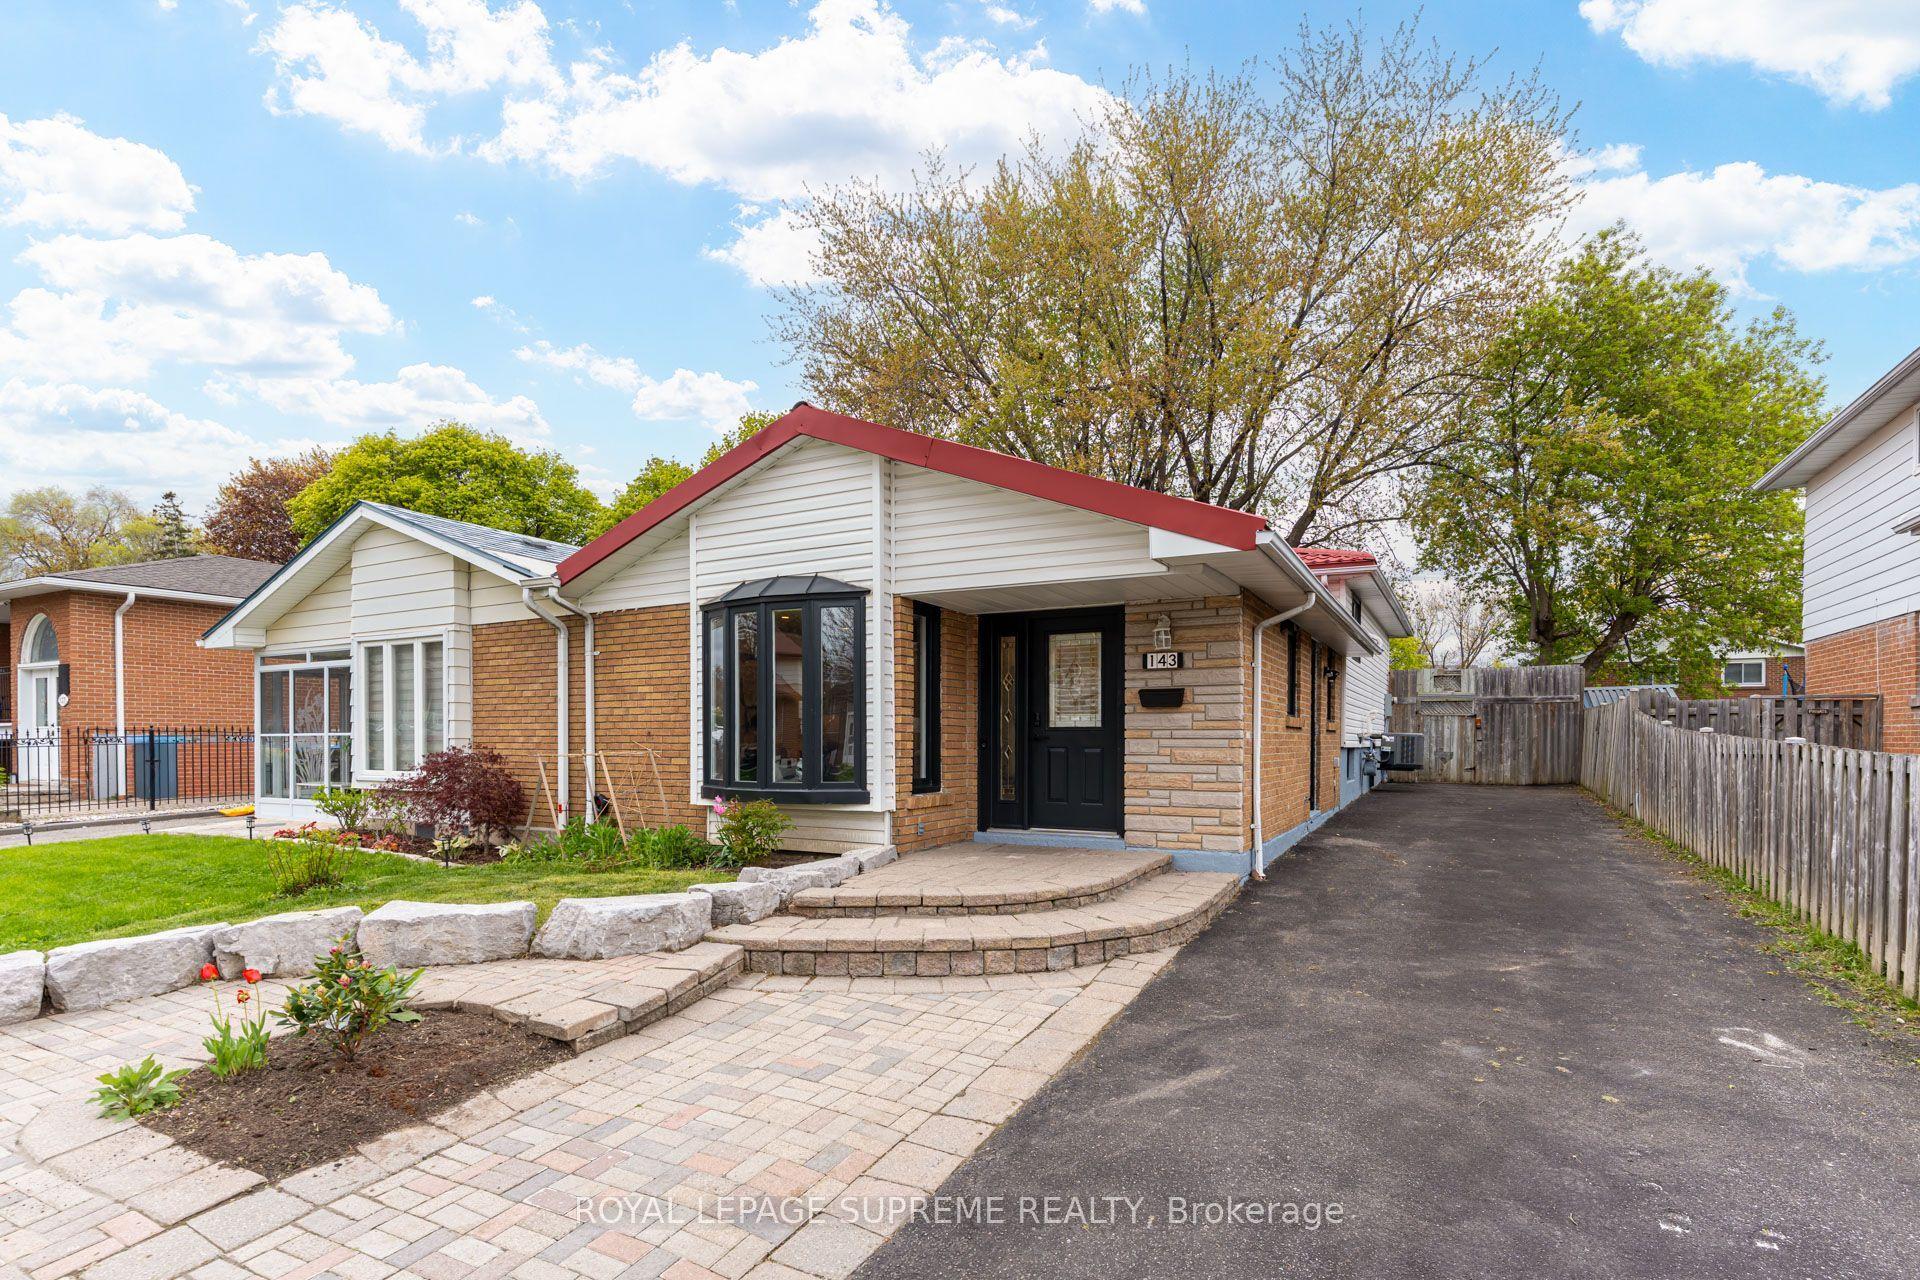
For Lease5 days ago
$3,700
Semi-Detached
143 Voltarie Crescent, Mississauga Valleys
Mississauga, ON
3+1 bd
3 ba
1,300
5
MLS# W13544502Royal Lepage Supreme Realty
WhatsApp Aman

Getting around
How walkable, bikeable, and transit-friendly this neighbourhood is.
72
/ 100
Walk Score
Very Walkable
66
/ 100
Transit Score
Good Transit
76
/ 100
Bike Score
Very Bikeable
Scores are estimates based on neighbourhood data and are for informational purposes only.
MLS® data courtesy of the Toronto Regional Real Estate Board (TRREB).
The information provided herein must only be used by consumers that have a bona fide interest in the purchase, sale, or lease of real estate and may not be used for any commercial purpose or any other purpose. Listing information is deemed reliable but is not guaranteed accurate by the Toronto Regional Real Estate Board, the listing brokerage, or this website. The trademarks REALTOR®, REALTORS® and the REALTOR® logo are controlled by The Canadian Real Estate Association (CREA) and identify real estate professionals who are members of CREA. MLS®, Multiple Listing Service®, and the associated logos are owned by CREA. Not intended to solicit properties currently listed for sale or buyers under contract.