For Lease
Just Listed
12 Permfield Path #12 ##12
Etobicoke West Mall, Toronto, ON
$2,950
3+1Bd
2Ba
1,300+sqft
2Parking
$2/sqft
Condo TownMLS# W13559330Listed 2026-07-130 DOM
Cooling
Central Air
Basement
Finished
Just listed! New listings in Toronto often receive offers within the first week.
About this home
Stunning, Updated 3 Bedroom 2 Baths, 2 parking spaces Townhouse Nestled In A Quiet Secluded Family-Oriented Neighborhood In Etobicoke. Very Spacious and with lots of Storage. Renovated And Well Taken Care Home For Your Family. The Bright And Airy Open-Concept Layout With Living Room Flowing Into The Dining & Kitchen Area Creating Effortless Flow Between The Spaces With Walk-Out To Extra Large Deck Allowing For Leisurely Patio Set-Up, BBQ & Family Gatherings. Enjoy The Private Backyard And Updated Fencing. Renovated Kitchen with Deep Pantry and Lots of storage. Office or 4th bedroom in the basement with Direct Access To Garage and 2 windows. Very quiet, far from highway. Family Oriented Neighborhood. Just Min To Kipling station, Major Hwys 427, 401, Qew, Parks, Shopping & Sherway Gardens And 20 Min To Downtown. Close to Crosstown Transit System Eglinton. Walking Distance To Public Transit, Great Schools And Park. Please note some photos have been digitally enhanced but unit still show very well.
GarageRenovated
Rooms
Main Floor
| Living Room | 4.75 × 2.97 m | Laminate Large Window W/O To Yard |
| Dining Room | 3.51 × 2.22 m | Laminate Open Concept |
| Kitchen | 3.10 × 2.40 m | Ceramic Floor Pantry |
| Bathroom | 1.00 × 2.00 m | 2 Pc Bath |
Upper
| Primary Bedroom | 4.75 × 2.76 m | His and Hers Closets Large Window |
| Bedroom 2 | 3.12 × 2.79 m | Double Closet Large Window |
| Bedroom 3 | 3.02 × 2.43 m | Double Closet Large Window |
| Bathroom | 2.00 × 3.00 m | 4 Pc Bath |
Lower
| Office | 4.72 × 2.11 m | |
| Laundry | 3.94 × 1.85 m |
Features
- Storage
- Finished
- Central Air
- 2-Storey
Financials
Estimated Rental Income
Entire property$3,200 – $4,200/mo
Rental yield1301.7% – 1708.5%
*Estimates based on comparable rentals in the area. Actual income may vary.
Market Data — Toronto
Days on market0 days
Buyer's MarketSeller's Market
Based on active listings in Toronto. Data updates daily.
Demographics — Toronto
Population
2,794,356
Avg Household Income
$102,000
Age Distribution
0-19
19%
20-34
24%
35-49
21%
50-64
19%
65+
17%
Ownership53% own · 47% rent
EnglishMandarinCantoneseTagalogTamil
Other rentals like this
Similar rentals in Toronto
Same property type, similar price, similar size — currently for rent.
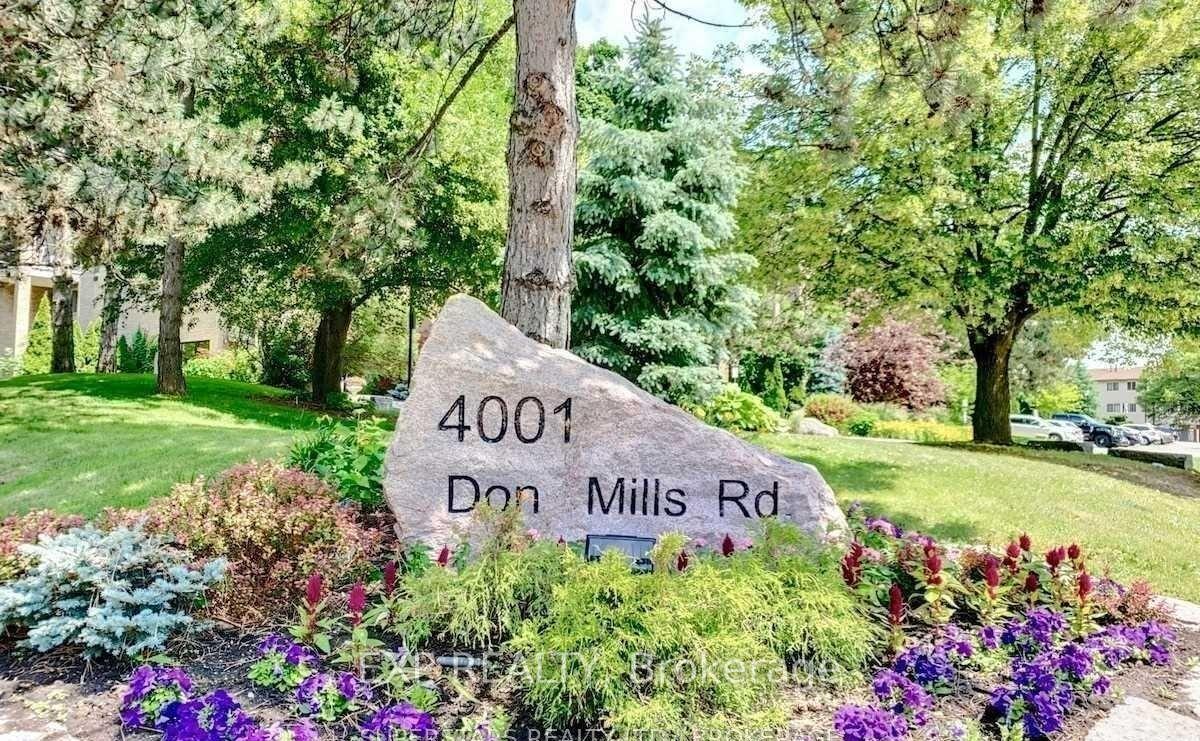
For Lease20 h ago
$3,200
Condo Town
4001 Don Mills Road 110 #110, Hillcrest Village
Toronto, ON
2+1 bd
2 ba
1,300
1
MLS# C13557048Exp Realty
WhatsApp Aman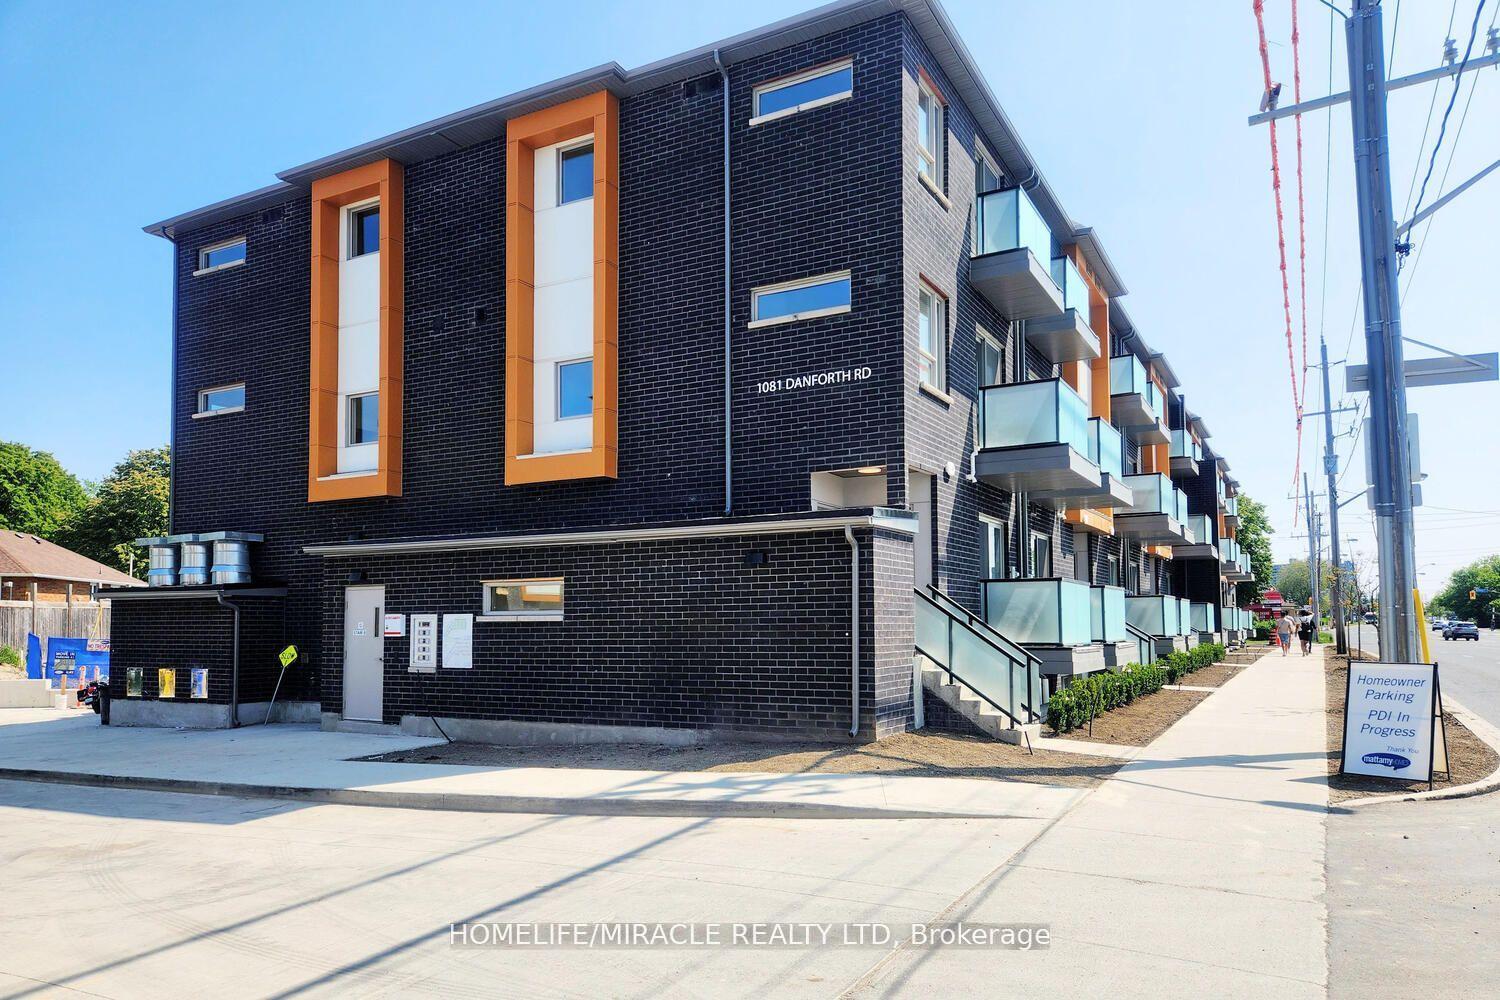
For LeaseJust listed
$2,450
Condo Town
1081 Danforth Road E 113 #113, Eglinton East
Toronto, ON
2 bd
2 ba
950
1
MLS# E13559468Homelife/Miracle Realty Ltd
WhatsApp Aman
Getting around
How walkable, bikeable, and transit-friendly this neighbourhood is.
88
/ 100
Walk Score
Very Walkable
76
/ 100
Transit Score
Excellent Transit
75
/ 100
Bike Score
Very Bikeable
Scores are estimates based on neighbourhood data and are for informational purposes only.
MLS® data courtesy of the Toronto Regional Real Estate Board (TRREB).
The information provided herein must only be used by consumers that have a bona fide interest in the purchase, sale, or lease of real estate and may not be used for any commercial purpose or any other purpose. Listing information is deemed reliable but is not guaranteed accurate by the Toronto Regional Real Estate Board, the listing brokerage, or this website. The trademarks REALTOR®, REALTORS® and the REALTOR® logo are controlled by The Canadian Real Estate Association (CREA) and identify real estate professionals who are members of CREA. MLS®, Multiple Listing Service®, and the associated logos are owned by CREA. Not intended to solicit properties currently listed for sale or buyers under contract.