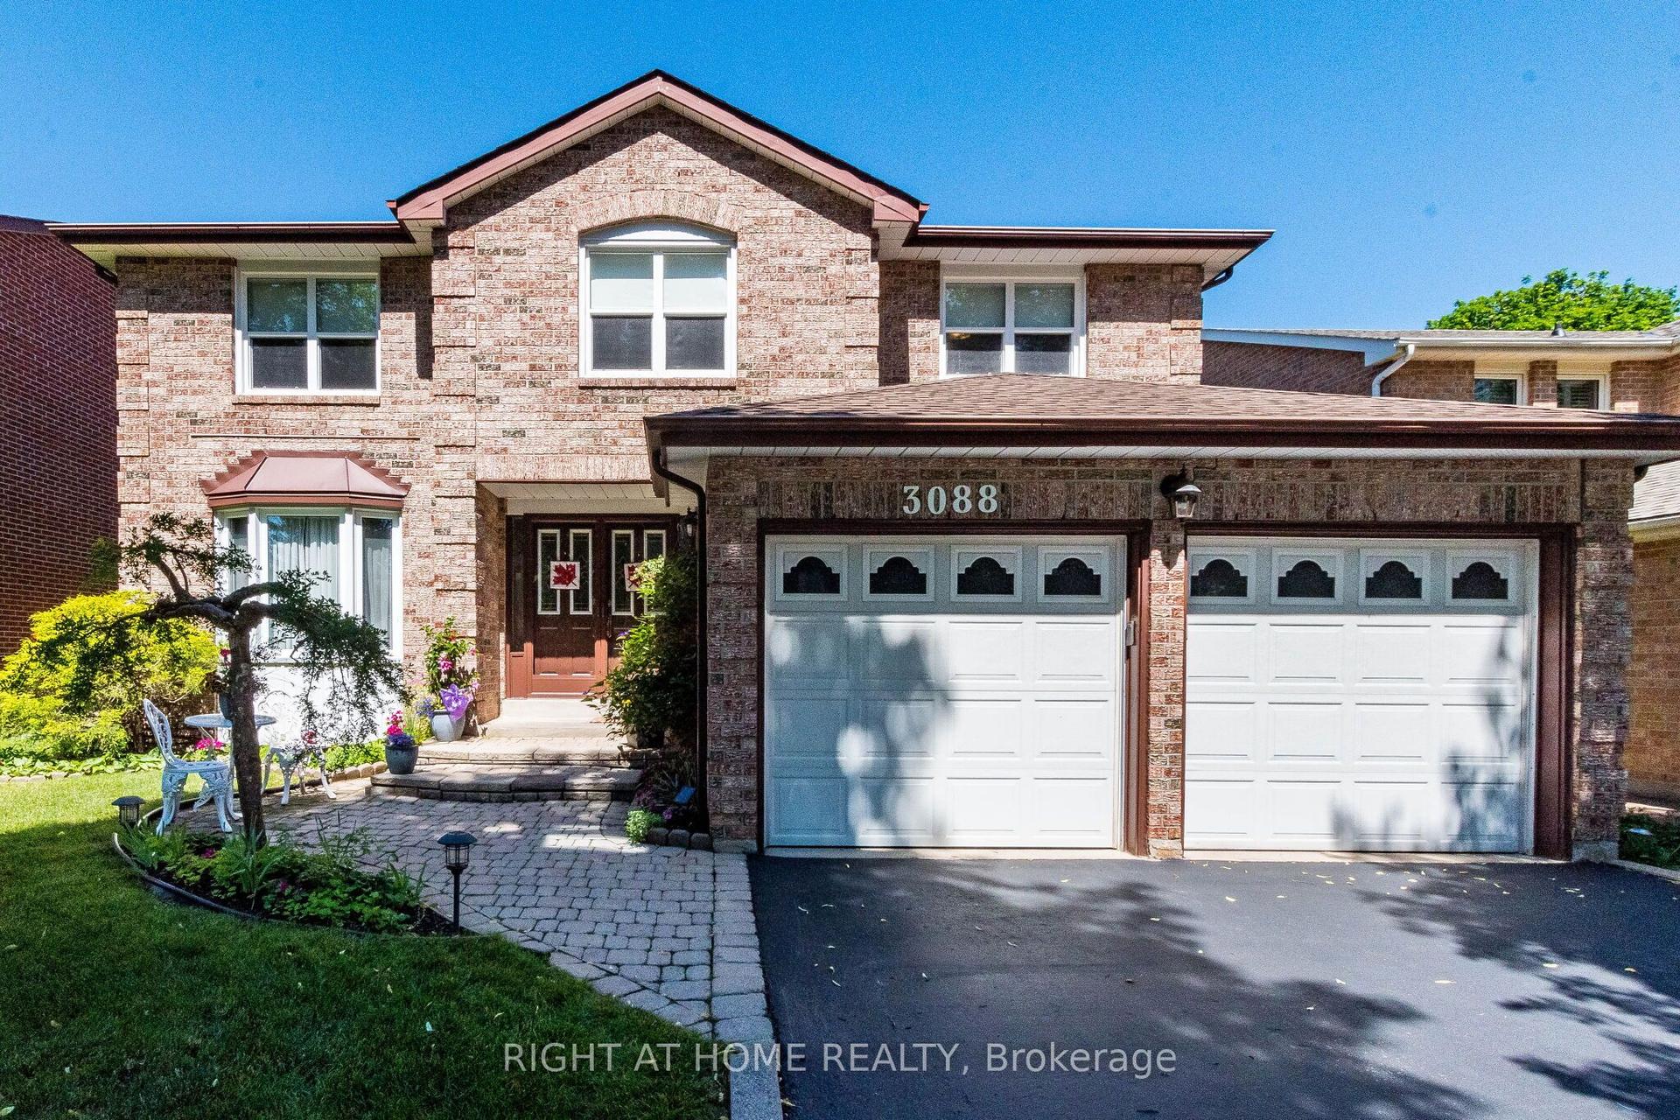
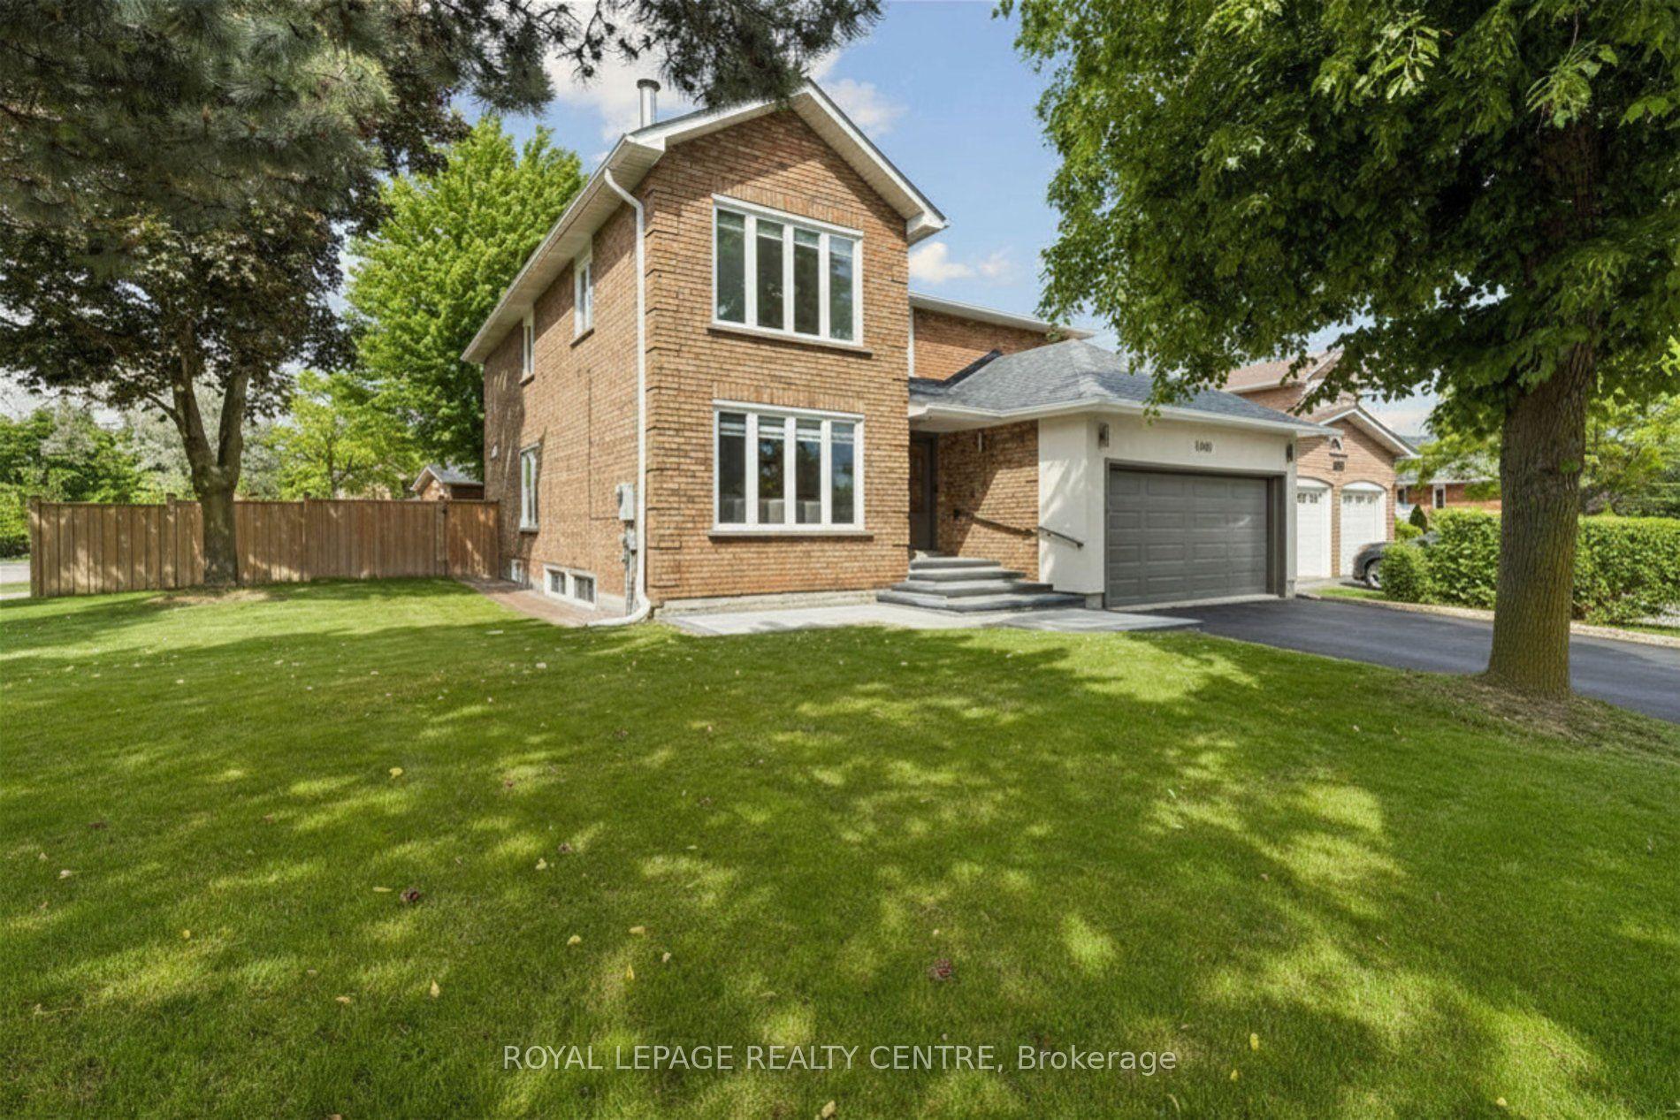
For Sale
Just Listed
2021 Shawanaga Trail
Sheridan, Mississauga, ON
$1,750,000
4+1Bd
4Ba
2,750+sqft
6Parking
85.13 x 110.17 ftlot
$636/sqft
DetachedMLS# W13560456Listed 2026-07-146 DOM
Cooling
Central Air
Basement
Finished
About this home
Gorgeous renovated home with thousands spent on upgrades nestled on a pie shaped lot with over 85 foot frontage with in-ground pool and located in the exclusive area of Oakridge. Spacious living room with hardwood floors, French doors, crown moulding and overlooking the front gardens. Open concept updated dining room (2022) with built-in cabinetry, flat ceilings, wainscoting, pot lighting, electronic blinds, crown moulding, and overlooking the pool. Renovated gourmet kitchen (2022) with stainless steel appliances, paneled exhaust hood, pot filler, soft closing cabinetry and drawers, pullout pantry door, breakfast area with open window to family room, remote blinds, 29"by 29" porcelain floors, porcelain countertops and backsplash. Main floor family room with gas fireplace, crown moulding, pot lighting, built-in wall unit, and second walk-out to interlocking stone patio area. Updated 2 piece powder room (2020) with new toilet, vanity, and flooring. Main floor updated laundry with front load LG washer/dryer, and a convenient interior entrance to garage. Four upper level bedrooms with hardwood floors throughout, and a renovated main 5 piece bathroom (2023) with his/her sinks and rain shower head. Primary bedroom retreat with rare sitting area, walk-in closet, and 3 piece en-suite with built-in cabinetry, and walk-in shower with hand held spray. Finished basement with recreation area with vinyl floors (2020), crown moulding, pot lighting, 3 piece bathroom, cold cellar, and 5th bedroom. Private backyard oasis with lush gardens, fenced in-ground pool, stone patio area, and garden shed. Great curb appeal with beautifully landscaped gardens, stone walkway, double door entry with wrought iron, and covered front entrance with flagstone. Premium location close to schools, daycare, parks, trails, transit, highways, shopping, restaurants, University of Toronto (UTM), Clarkson Go Station, Mississauga Golf and Country Club.
PoolGarageRenovatedHardwoodFireplace
Rooms
Main Floor
| Living Room | 5.74 × 3.94 m | Hardwood Floor Crown Moulding French Doors |
| Dining Room | 3.94 × 3.56 m | Hardwood Floor Crown Moulding Overlooks Pool |
| Kitchen | 5.49 × 3.30 m | Renovated Stainless Steel Appl Porcelain Floor |
| Family Room | 5.46 × 3.84 m | Hardwood Floor Gas Fireplace B/I Shelves |
Second Floor
| Primary Bedroom | 4.22 × 3.94 m | Hardwood Floor 3 Pc Ensuite Walk-In Closet(s) |
| Sitting | 3.96 × 3.25 m | Hardwood Floor Overlooks Frontyard |
| Bedroom 2 | 4.55 × 3.73 m | Hardwood Floor Double Closet Overlooks Backyard |
| Bedroom 3 | 4.55 × 4.22 m | Hardwood Floor Closet Overlooks Frontyard |
| Bedroom 4 | 4.34 × 2.87 m | Hardwood Floor Closet Overlooks Frontyard |
Basement
| Recreation | 9.60 × 4.88 m | Vinyl Floor Crown Moulding 3 Pc Bath |
| Bedroom 5 | 5.03 × 3.35 m | Broadloom |
Features
- None
- Finished
- Central Air
- 2-Storey
Financials
Annual Taxes
$10,204
Estimated Rental Income
Entire property$4,000 – $6,500/mo
Basement apartment$1,800 – $2,500/mo
Rental yield2.7% – 4.5%
*Estimates based on comparable rentals in the area. Actual income may vary.
Market Data — Mississauga
Days on market6 days
Buyer's MarketSeller's Market
Based on active listings in Mississauga. Data updates daily.
Demographics — Mississauga
Population
717,961
Avg Household Income
$105,000
Age Distribution
0-19
21%
20-34
20%
35-49
21%
50-64
20%
65+
18%
Ownership71% own · 29% rent
EnglishUrduArabicPunjabiPolish
Our estimate for this home
Estimated range
$2.00M – $2.33M
Mid-point $2.17M · ~$787/sqft
How this listing compares
$2.00MList · $1.75M$2.33M
High confidence·Based on 35 sheridan comparables
Estimated range is generated automatically from active comparables and is for informational purposes only. Not an appraisal — contact Aman for a full comparative market analysis that factors in condition, renovations, and positioning.
Getting around
How walkable, bikeable, and transit-friendly this neighbourhood is.
66
/ 100
Walk Score
Somewhat Walkable
66
/ 100
Transit Score
Good Transit
76
/ 100
Bike Score
Very Bikeable
Scores are estimates based on neighbourhood data and are for informational purposes only.
MLS® data courtesy of the Toronto Regional Real Estate Board (TRREB).
The information provided herein must only be used by consumers that have a bona fide interest in the purchase, sale, or lease of real estate and may not be used for any commercial purpose or any other purpose. Listing information is deemed reliable but is not guaranteed accurate by the Toronto Regional Real Estate Board, the listing brokerage, or this website. The trademarks REALTOR®, REALTORS® and the REALTOR® logo are controlled by The Canadian Real Estate Association (CREA) and identify real estate professionals who are members of CREA. MLS®, Multiple Listing Service®, and the associated logos are owned by CREA. Not intended to solicit properties currently listed for sale or buyers under contract.
You may also like
More homes in Mississauga
Hand-picked listings with a similar price range and style.
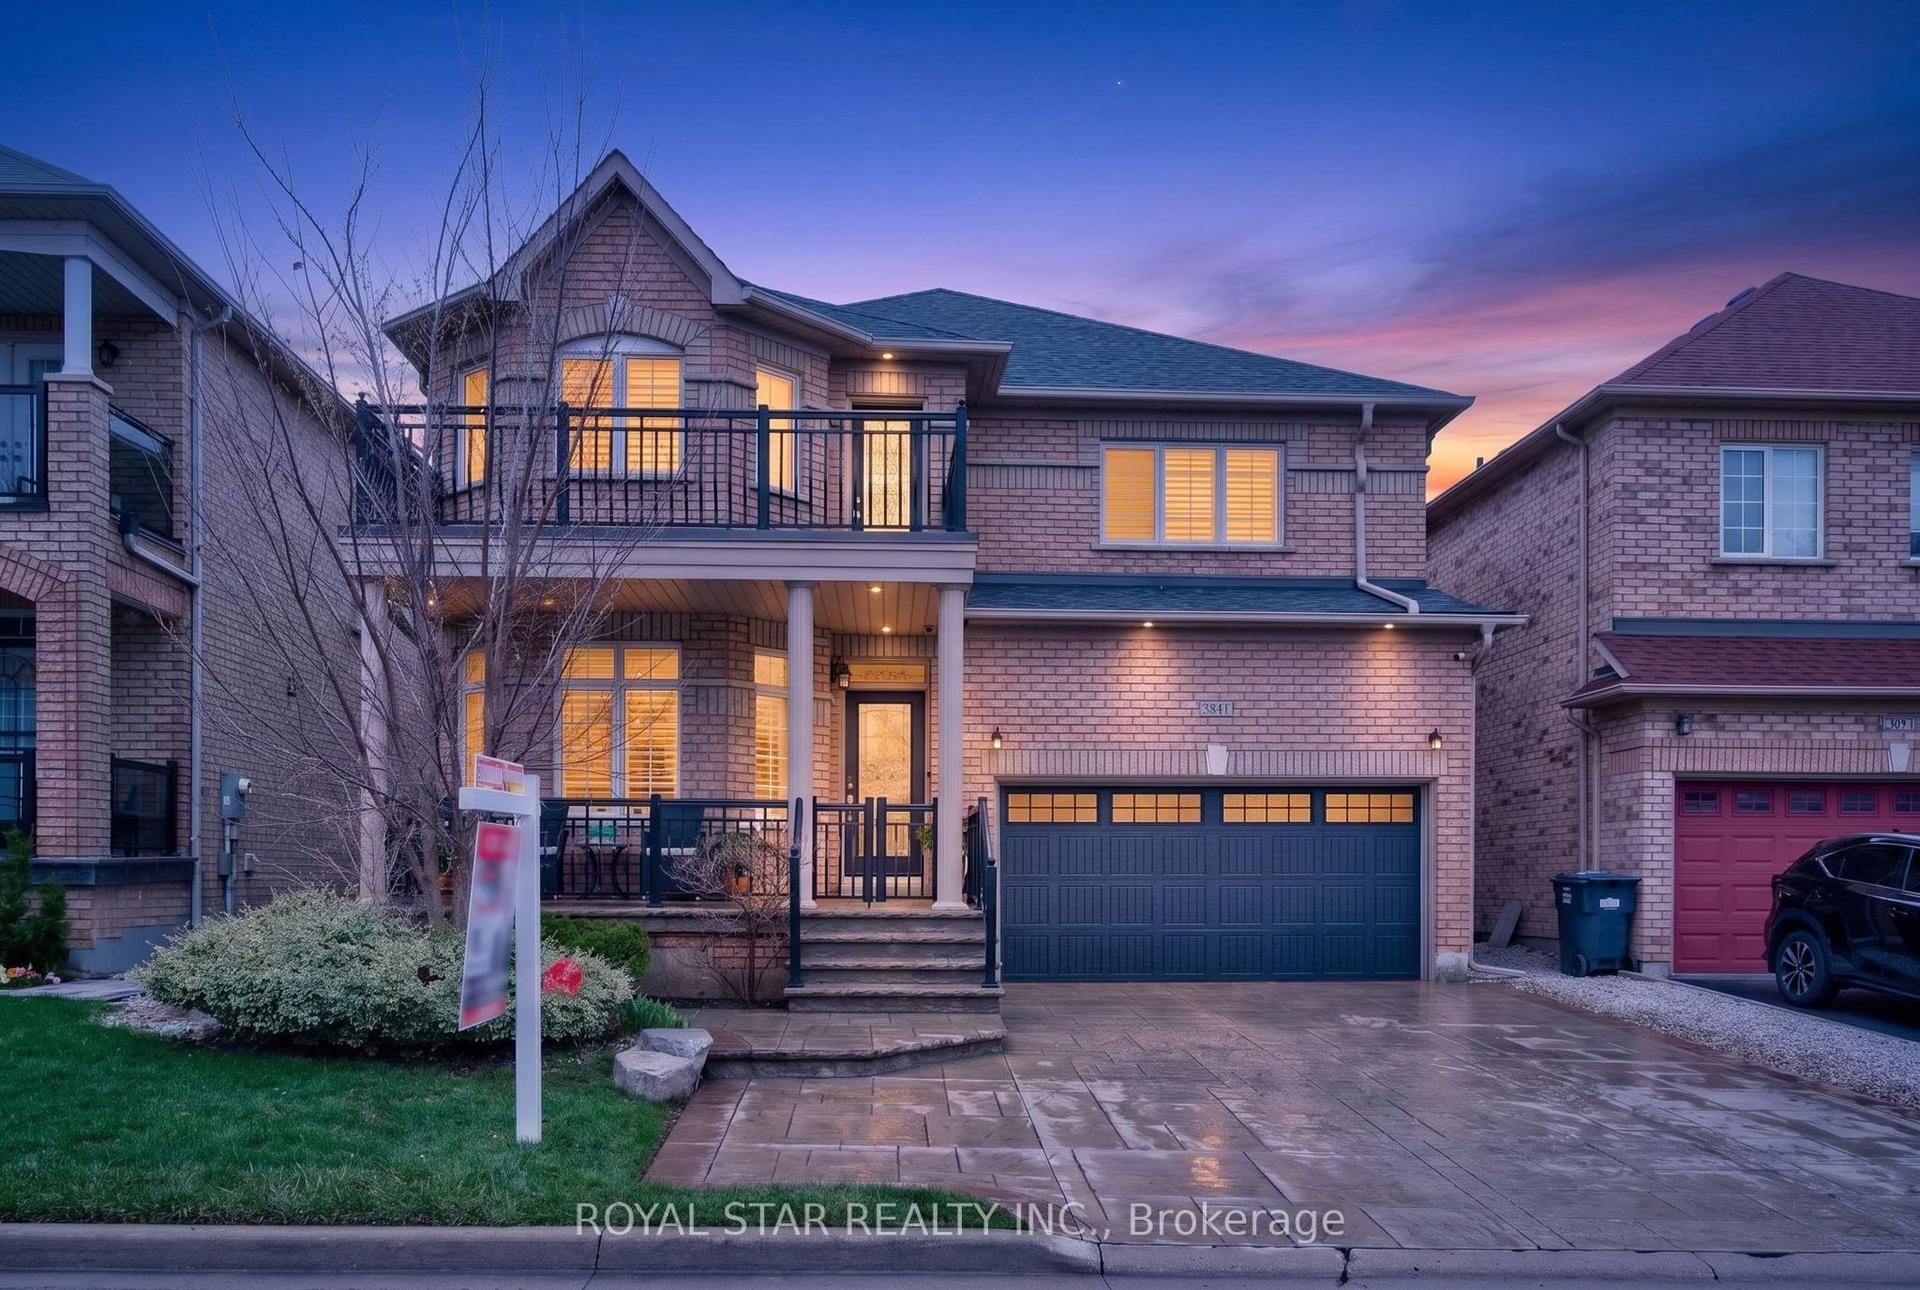
For Sale12 days ago
$1,425,000
Detached
est. $6,247/mo
3841 Edgecliffe Run, Churchill Meadows
Mississauga, ON
4+1 bd
4 ba
2,750
6
MLS# W13542226Royal Star Realty Inc.
WhatsApp Aman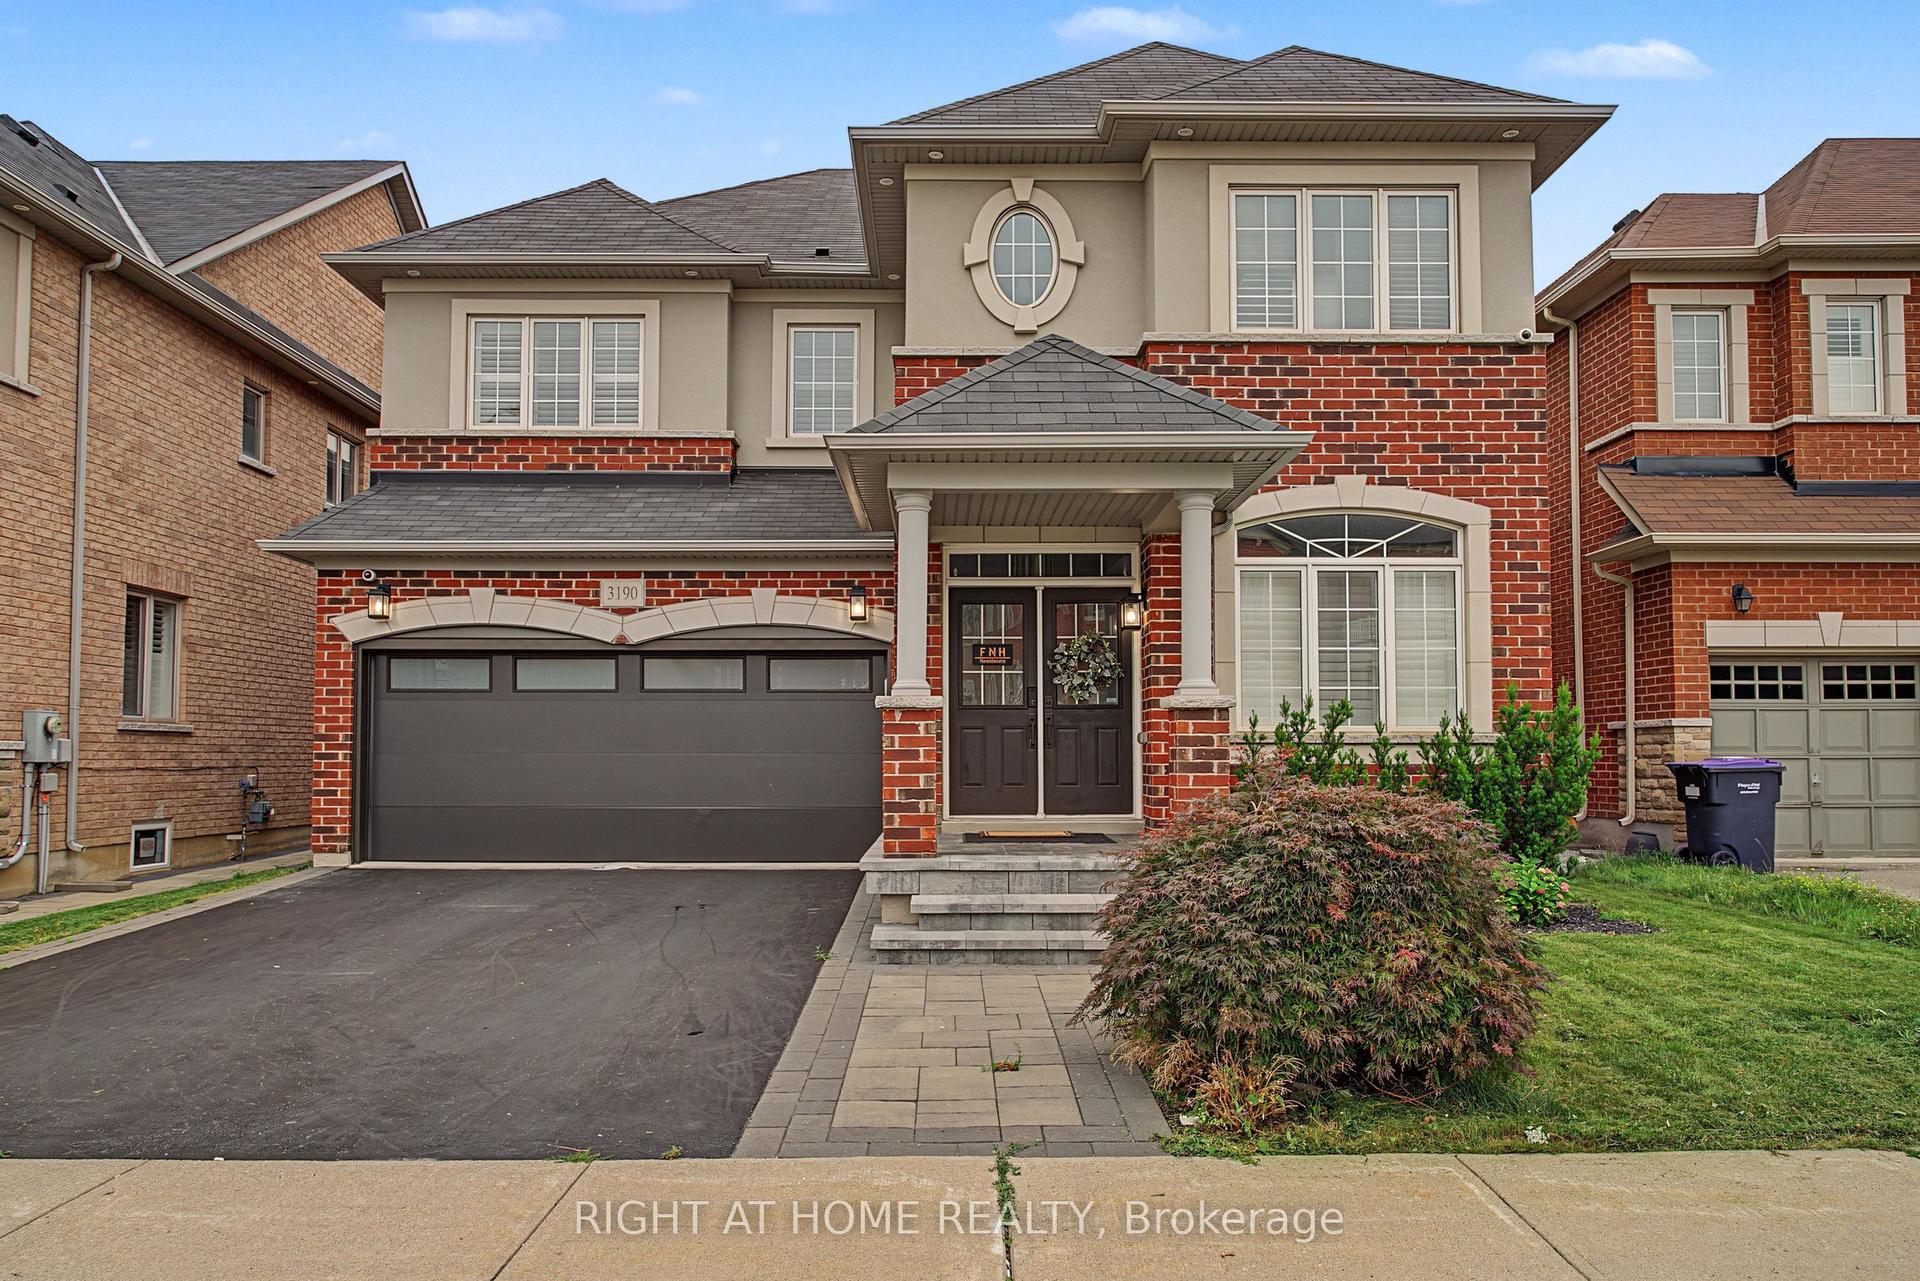
For Sale4 days ago
$1,555,000
Detached
est. $6,817/mo
3190 Southwind Road, Churchill Meadows
Mississauga, ON
4 bd
4 ba
2,750
4
MLS# W13579540Right At Home Realty
WhatsApp Aman