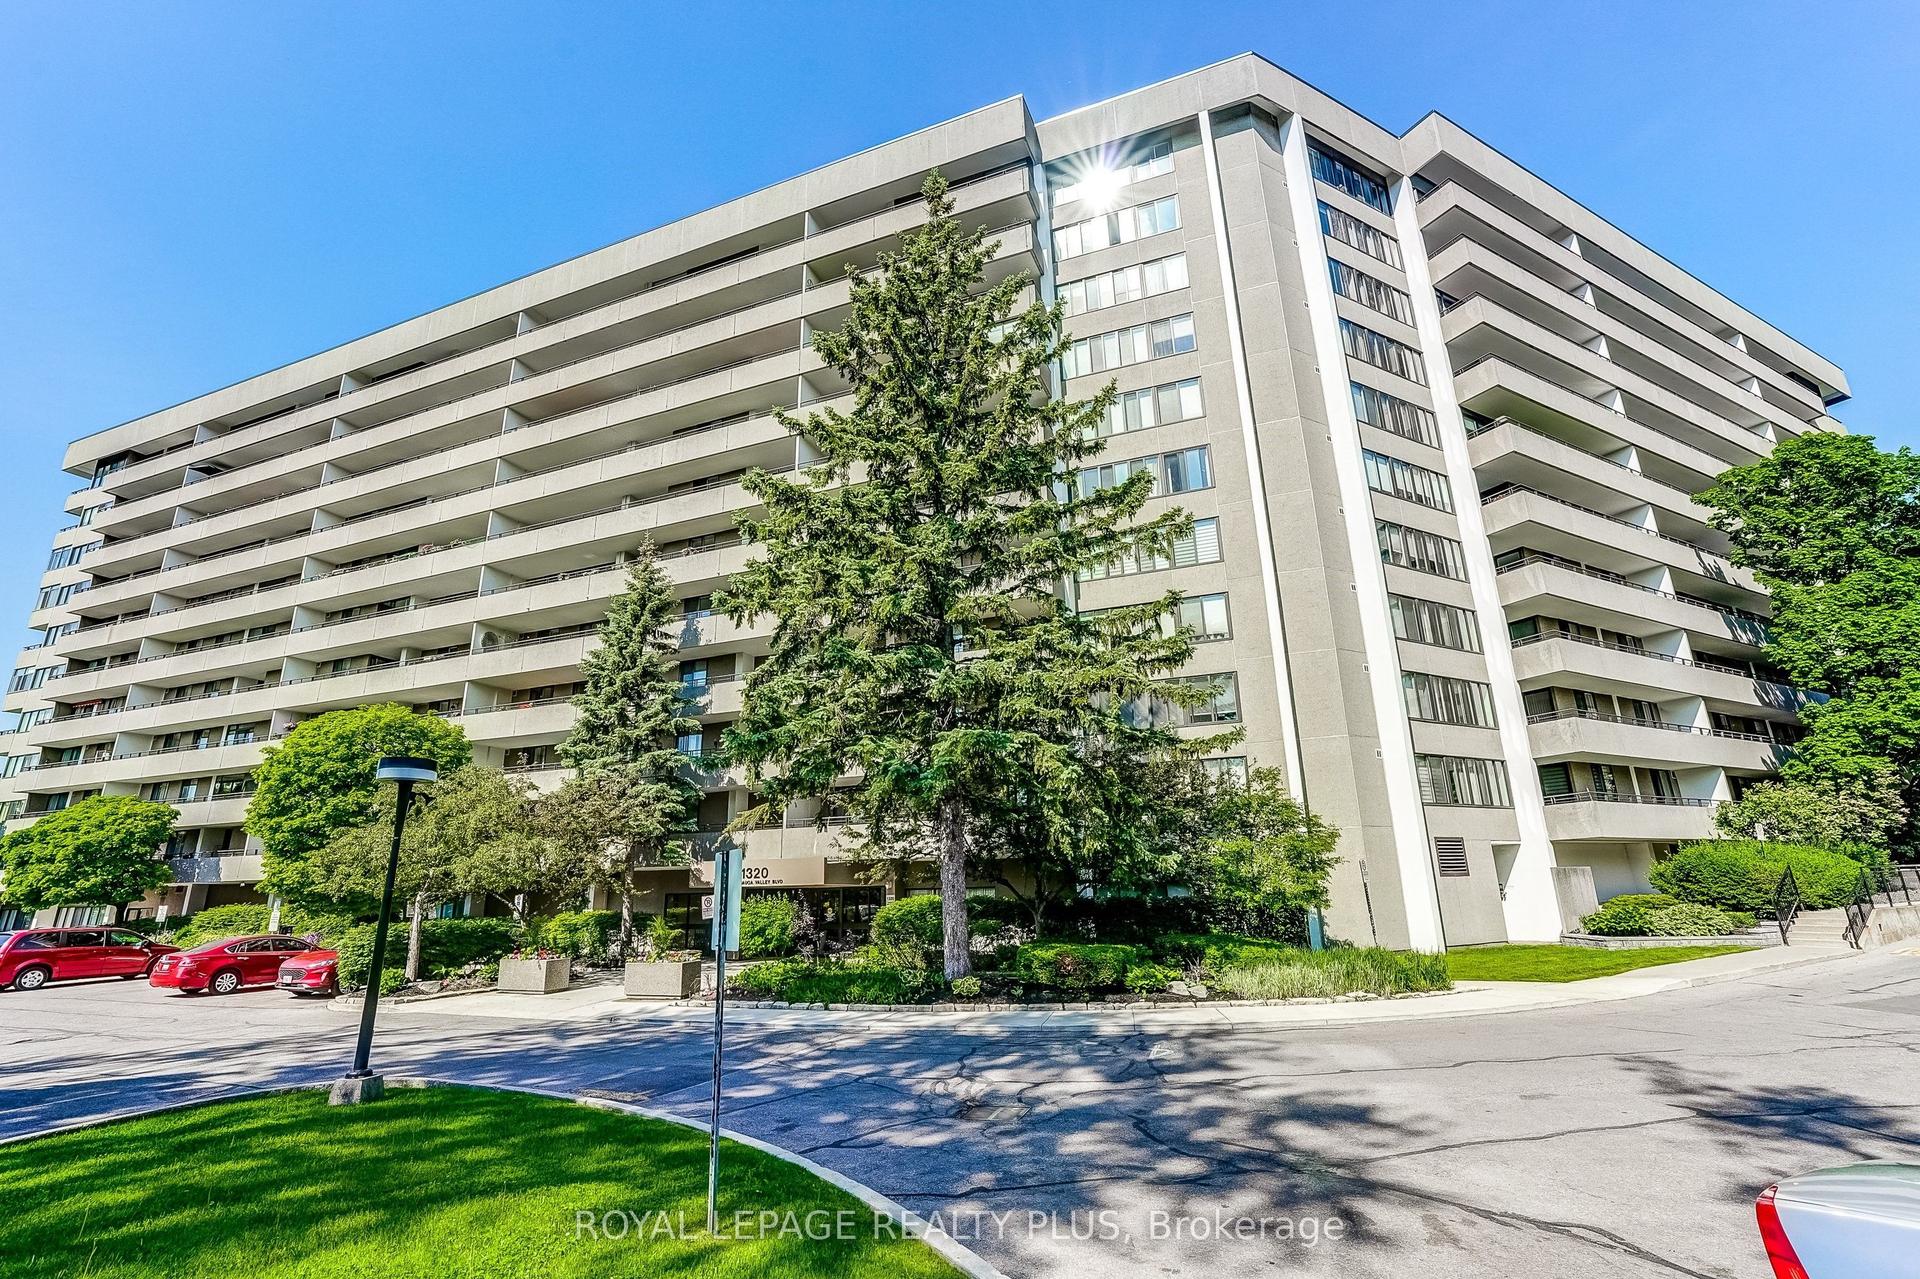
For Sale
Just Listed
880 Dundas Street W 503 #503
Erindale, Mississauga, ON
$399,900
2Bd
2Ba
1,100+sqft
2Parking
$364/sqft
CondoMLS# W13560984Listed 2026-07-140 DOM
Cooling
Central Air
Just listed! New listings in Mississauga often receive offers within the first week.
About this home
PRICE REDUCED! A TWO-BEDROOM CONDO PRICED MORE LIKE A ONE-BEDROOM! This is an extraordinary opportunity to own one of the largest units at Kingsmere on the Park and get exceptional space and value for your money. Surrounded by beautiful parks and offering controlled entry for peace of mind, this spacious condo delivers both comfort and convenience. Enjoy premium amenities including an elevator, in-suite laundry, fully equipped gym, indoor pool, and a party room perfect for entertaining. You can always update the decor, but you can't add square footage, and this generously sized unit provides the space you need to truly feel at home. Ideally located between Highway 403 and Lake Ontario, you'll have easy access to shopping, restaurants, and public transit, making everyday life effortless. Golf enthusiasts will also appreciate being just minutes from Mississauga Golf and Country Club. Above all else, this unit includes two owned underground parking spaces and a storage locker-a rare and valuable bonus. With its new price, generous floor plan, excellent amenities, and unbeatable extras, this is an opportunity you won't want to miss!
Pool
Rooms
Other
| Primary Bedroom | 3.51 × 5.34 m | Broadloom Walk-In Closet(s) 3 Pc Ensuite |
| Laundry | 2.50 × 1.20 m | |
| Living Room | 4.29 × 6.44 m | Hardwood Floor Large Window |
| Kitchen | 2.98 × 2.94 m | Tile Floor |
| Bedroom 2 | 3.65 × 3.95 m | Broadloom Double Closet Large Window |
| Dining Room | 3.50 × 4.32 m | Hardwood Floor Large Window |
Features
- Storage Area Lockers
- None
- Central Air
- Apartment
Financials
Annual Taxes
$3,008.54
Estimated Rental Income
Entire property$2,600 – $3,500/mo
Rental yield7.8% – 10.5%
*Estimates based on comparable rentals in the area. Actual income may vary.
Market Data — Mississauga
Days on market0 days
Buyer's MarketSeller's Market
Based on active listings in Mississauga. Data updates daily.
Demographics — Mississauga
Population
717,961
Avg Household Income
$105,000
Age Distribution
0-19
21%
20-34
20%
35-49
21%
50-64
20%
65+
18%
Ownership71% own · 29% rent
EnglishUrduArabicPunjabiPolish
Our estimate for this home
Estimated range
$412K – $479K
Mid-point $446K · ~$405/sqft
How this listing compares
$412KList · $400K$479K
Medium confidence·Based on 15 erindale comparables
Estimated range is generated automatically from active comparables and is for informational purposes only. Not an appraisal — contact Aman for a full comparative market analysis that factors in condition, renovations, and positioning.
Getting around
How walkable, bikeable, and transit-friendly this neighbourhood is.
81
/ 100
Walk Score
Very Walkable
81
/ 100
Transit Score
Excellent Transit
76
/ 100
Bike Score
Very Bikeable
Scores are estimates based on neighbourhood data and are for informational purposes only.
MLS® data courtesy of the Toronto Regional Real Estate Board (TRREB).
The information provided herein must only be used by consumers that have a bona fide interest in the purchase, sale, or lease of real estate and may not be used for any commercial purpose or any other purpose. Listing information is deemed reliable but is not guaranteed accurate by the Toronto Regional Real Estate Board, the listing brokerage, or this website. The trademarks REALTOR®, REALTORS® and the REALTOR® logo are controlled by The Canadian Real Estate Association (CREA) and identify real estate professionals who are members of CREA. MLS®, Multiple Listing Service®, and the associated logos are owned by CREA. Not intended to solicit properties currently listed for sale or buyers under contract.
You may also like
More homes in Mississauga
Hand-picked listings with a similar price range and style.
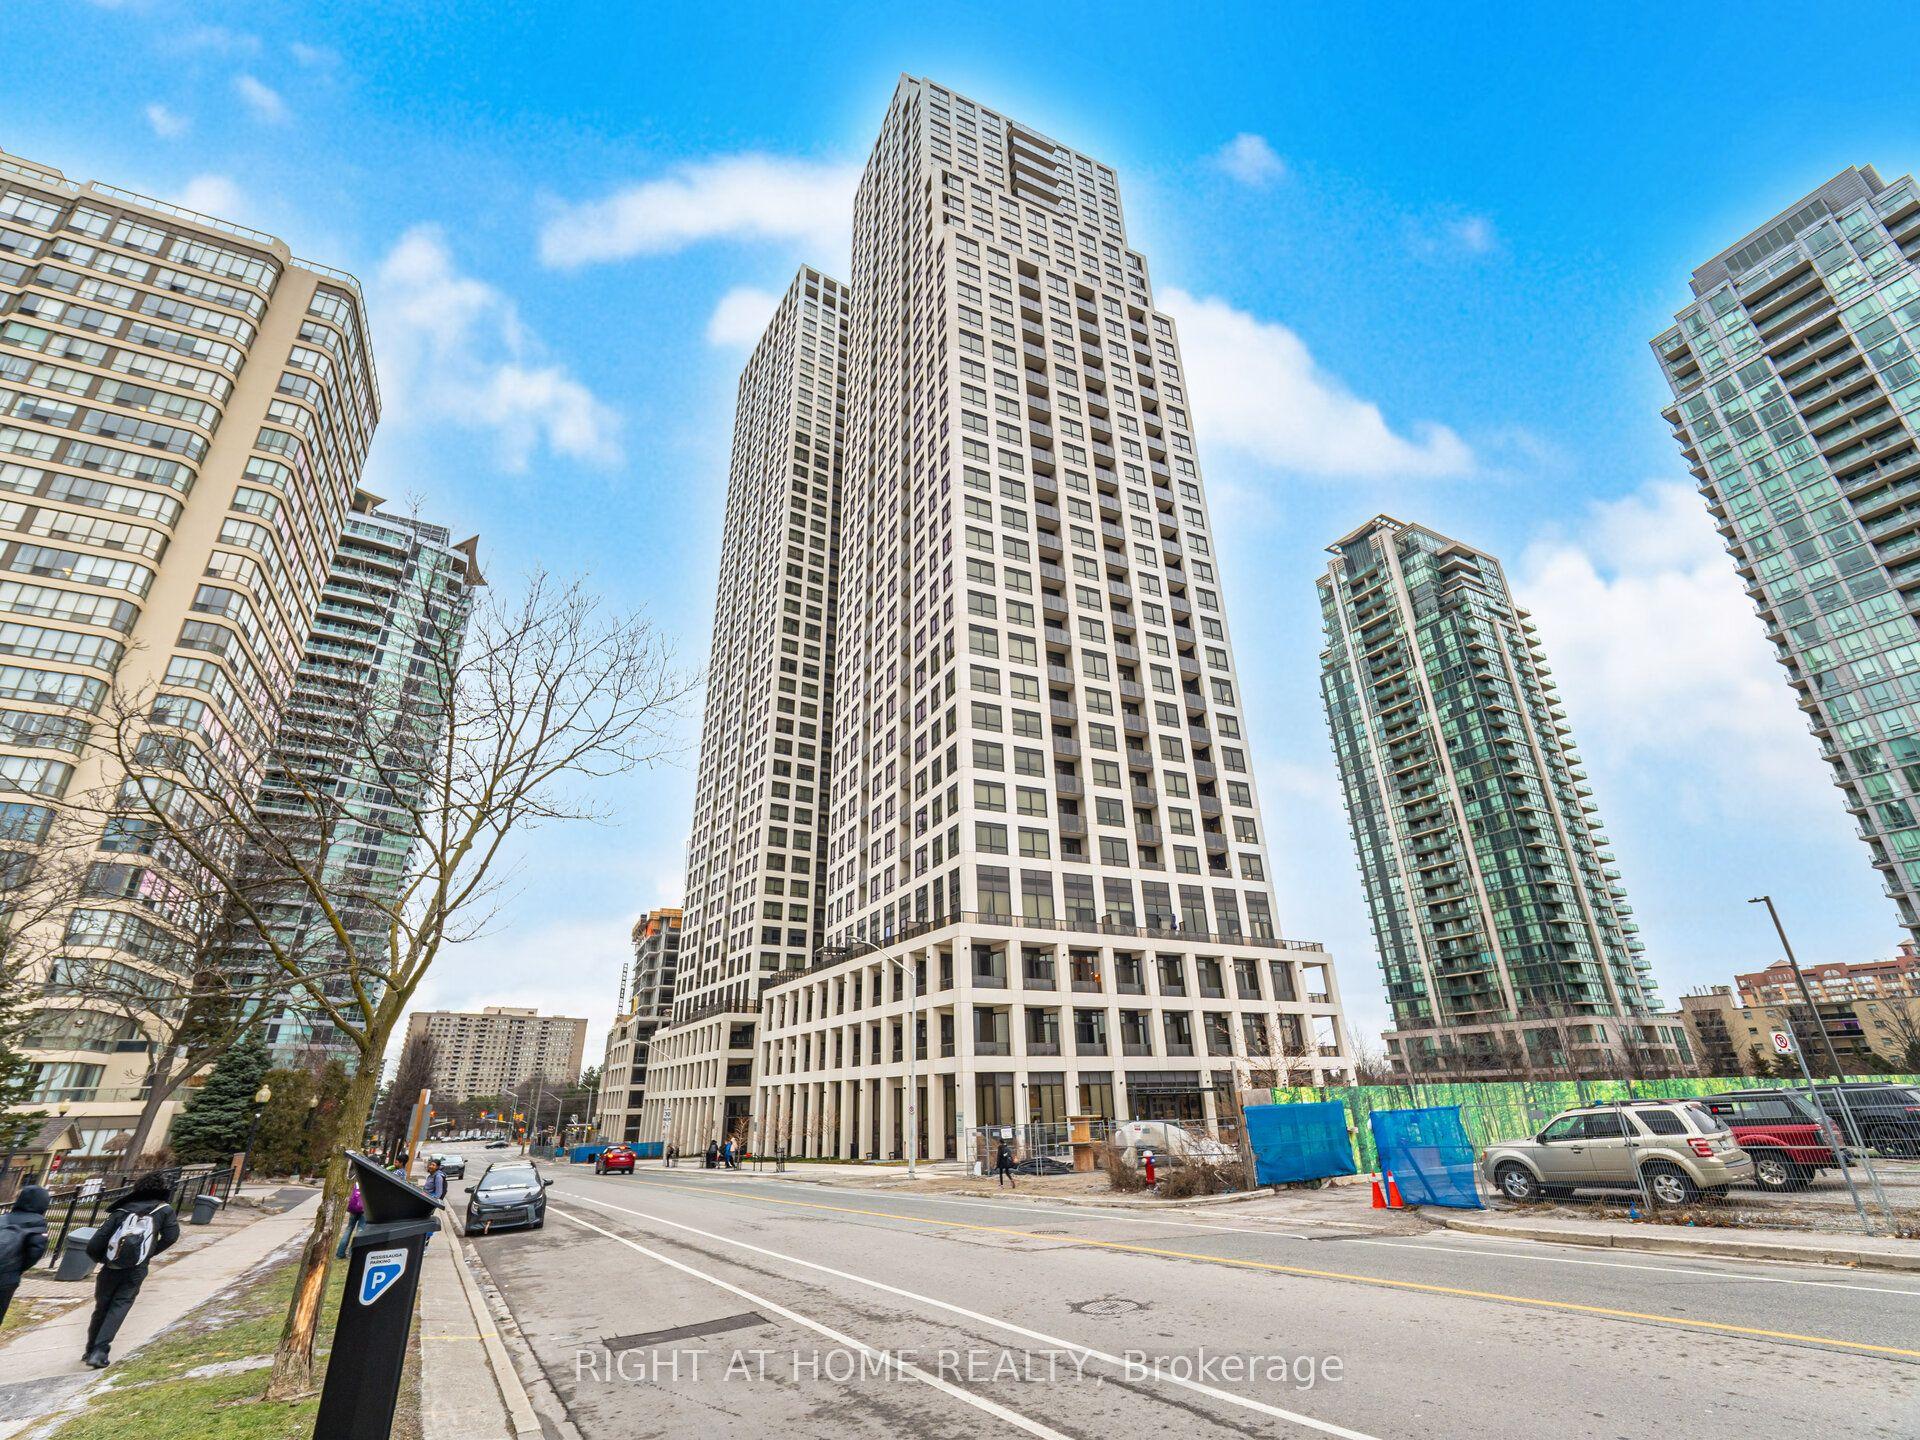
For Sale2 months ago
$499,000
Condo
est. $2,188/mo
30 Elm Drive W 1807 #1807, City Centre
Mississauga, ON
1+1 bd
2 ba
650
1
MLS# W13147432Right At Home Realty
WhatsApp Aman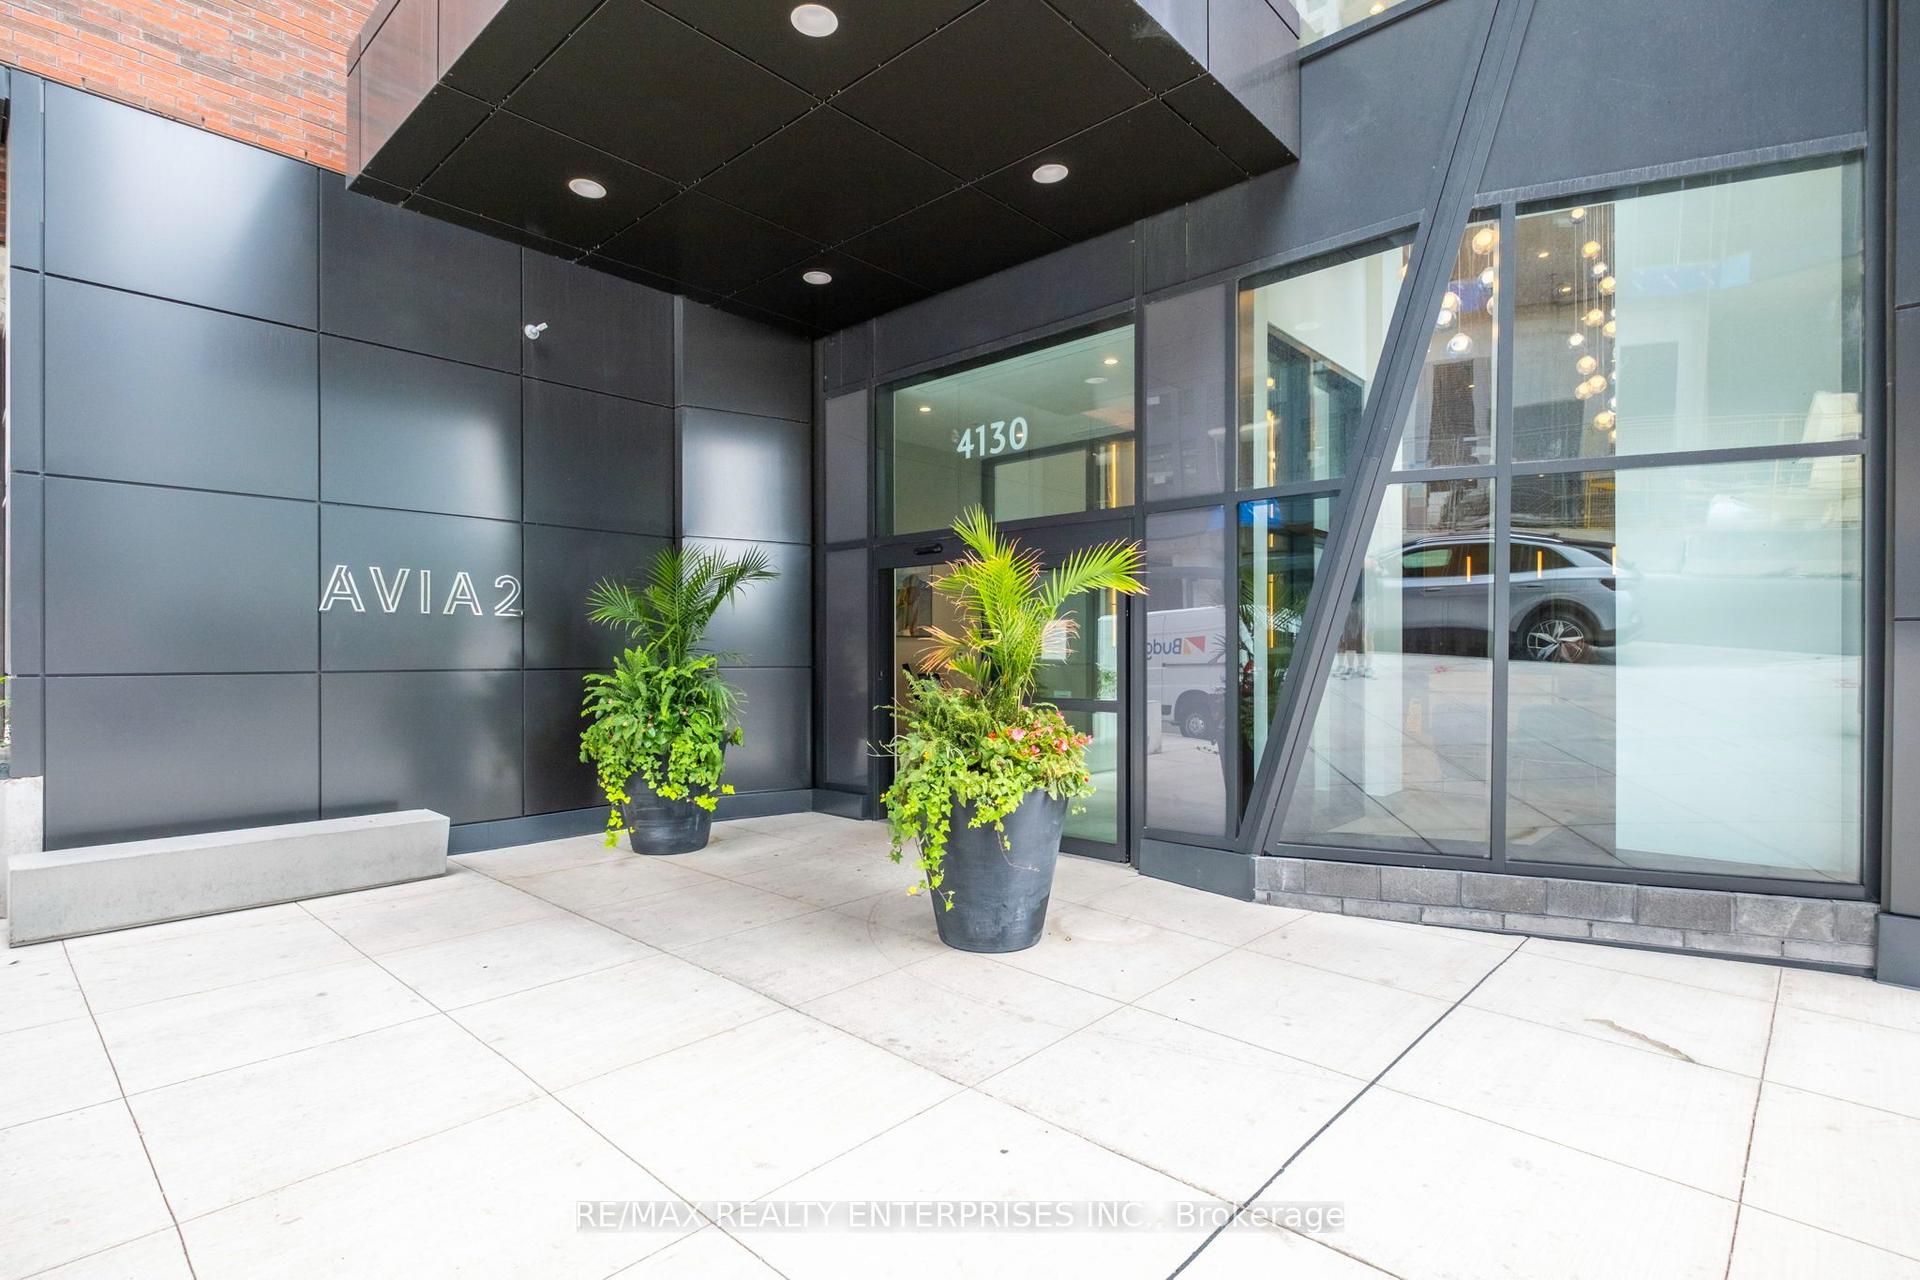
For SaleJust listed
$439,000
Condo
est. $1,925/mo
4130 Parkside Village Drive 3509 #3509, Creditview
Mississauga, ON
1 bd
1 ba
250
0
MLS# W13564296Re/Max Realty Enterprises Inc.
WhatsApp Aman