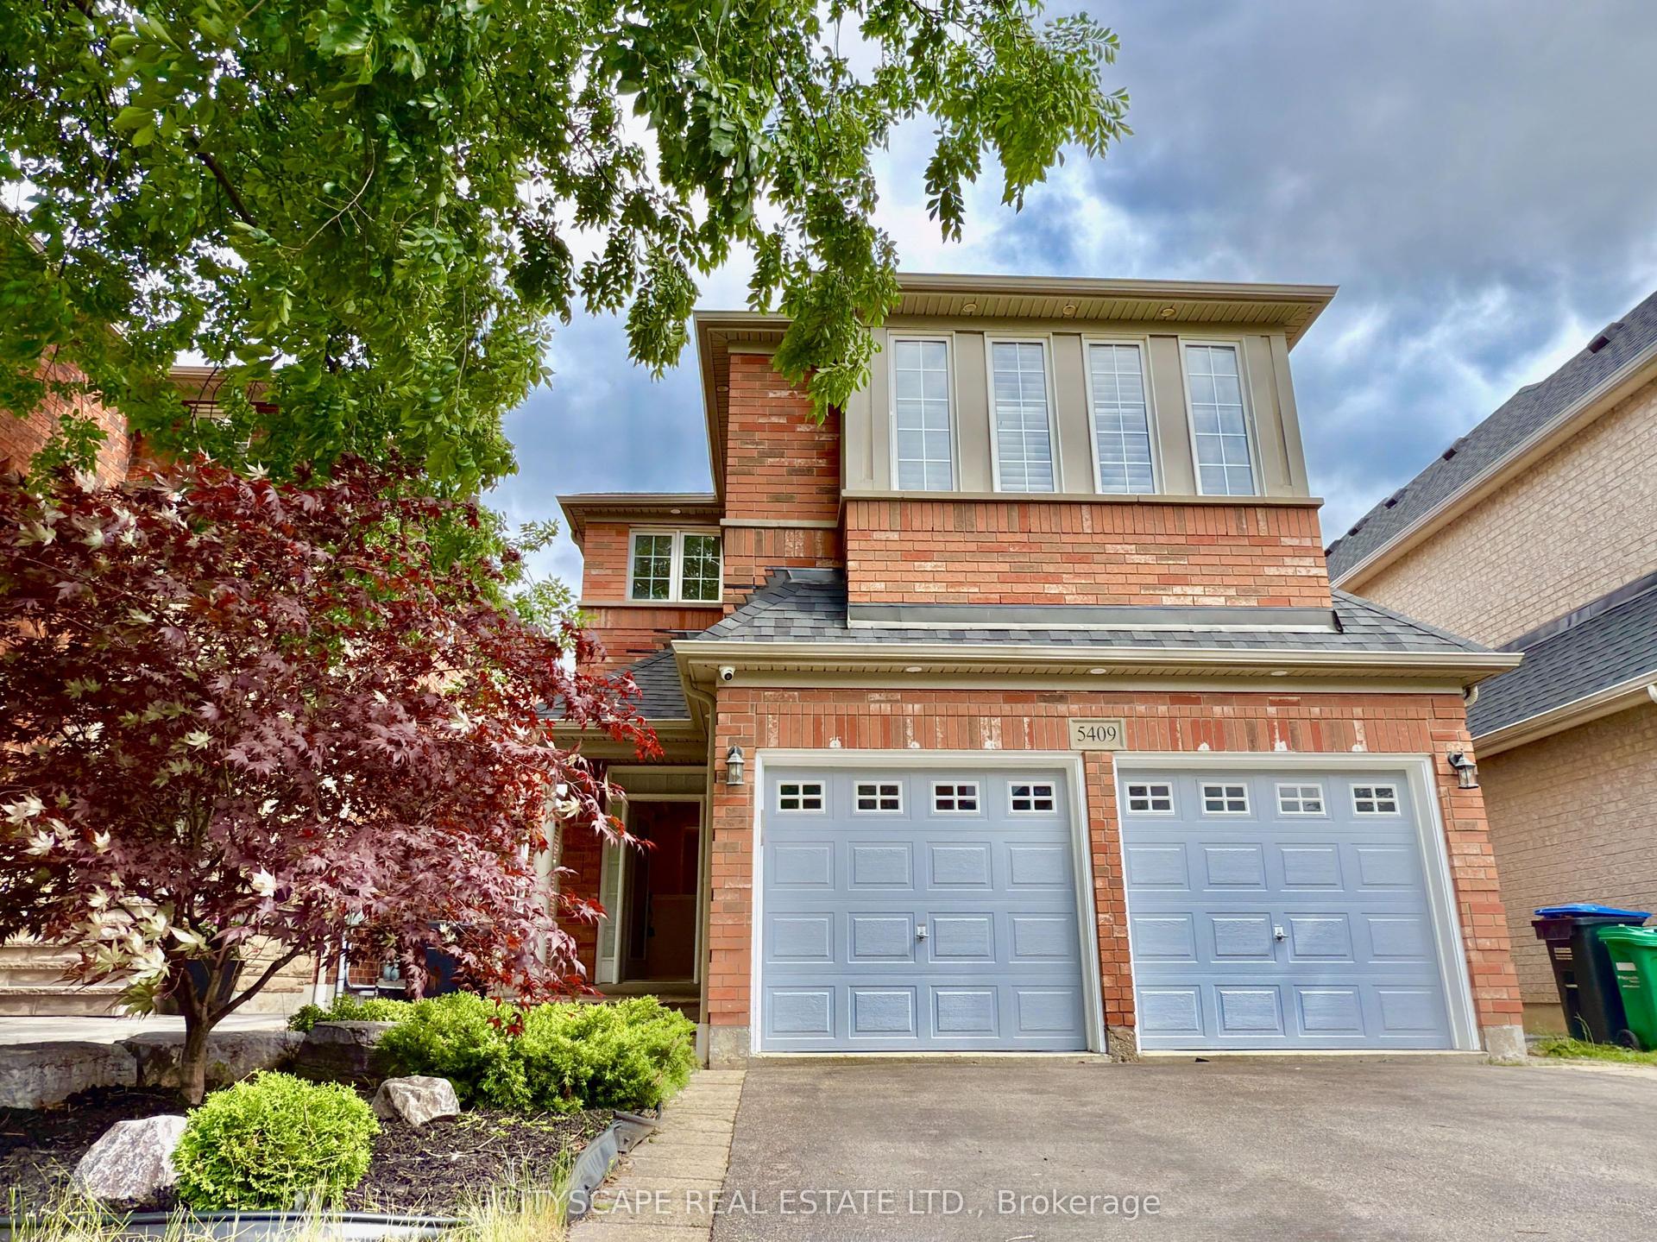
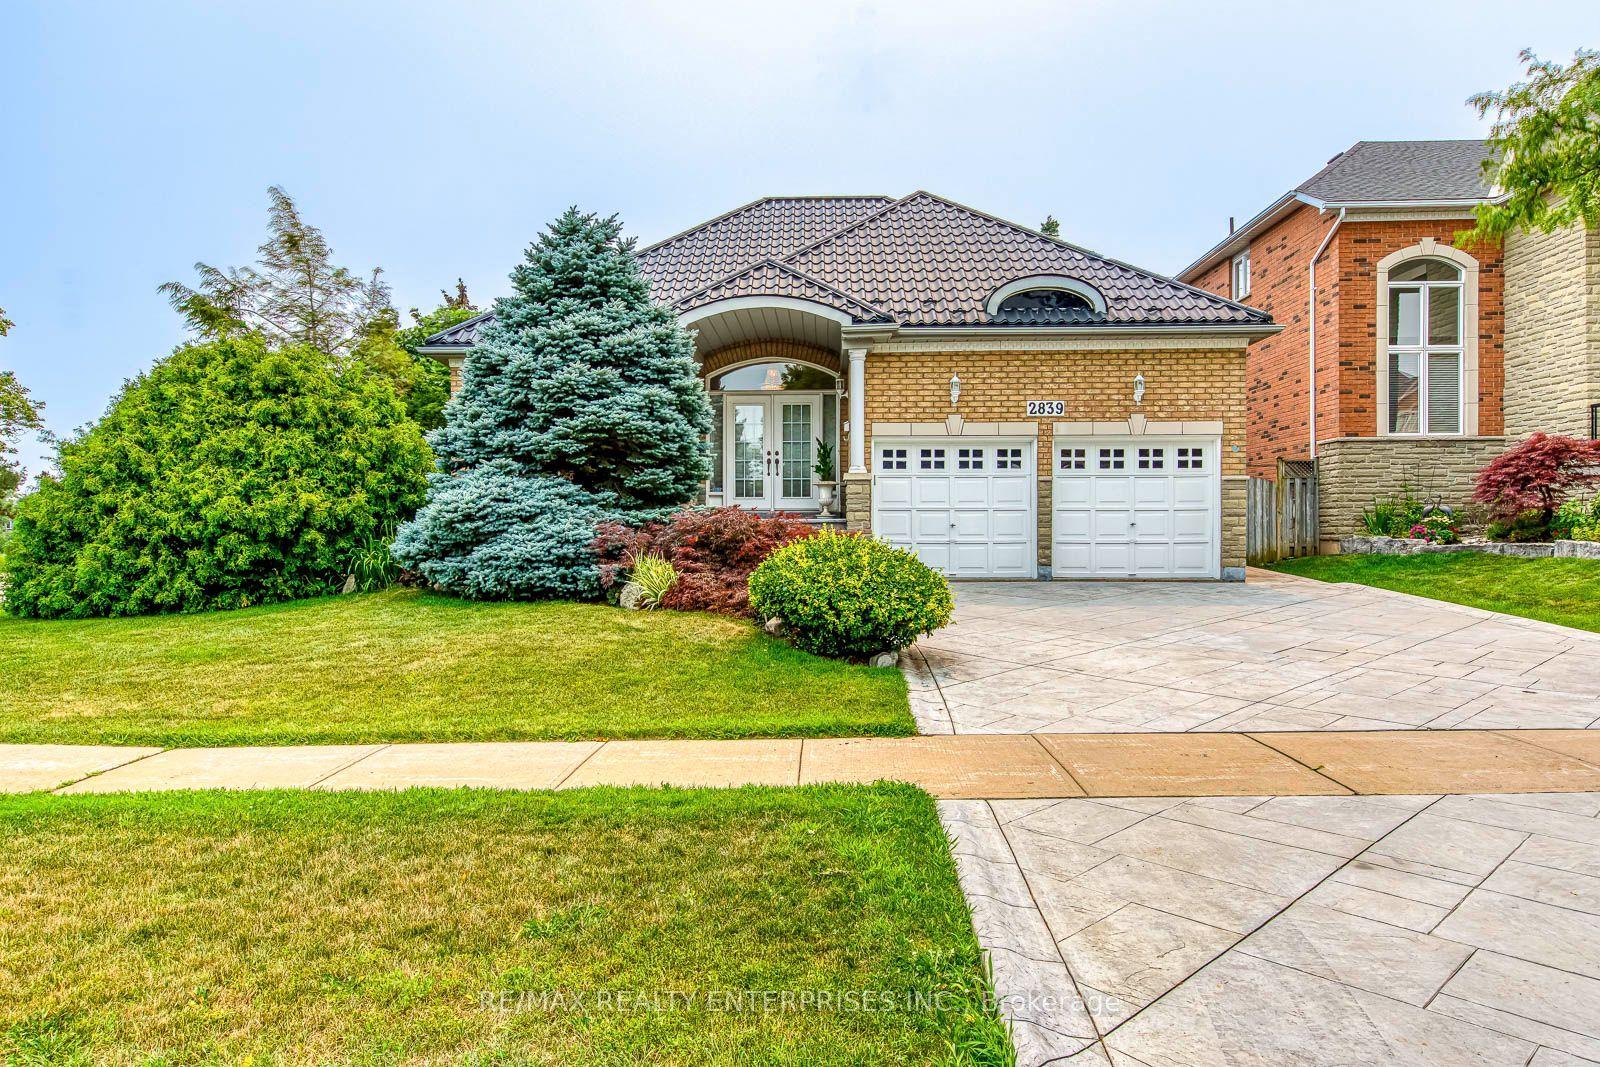
For Sale
Just Listed
3453 Bertrand Road
Erin Mills, Mississauga, ON
$1,118,888
3Bd
3Ba
1,300+sqft
3Parking
32.04 x 118.32 ftlot
$861/sqft
DetachedMLS# W13561016Listed 2026-07-146 DOM
Cooling
Central Air
Basement
Finished
About this home
Beautifully Updated Turnkey Family Home Where Timeless Finishes, Thoughtful Upgrades & Exceptional Pride Of Ownership Are Evident T/O. From The Moment You Arrive, You'll Appreciate The Attention To Detail, Beginning W/ The Welcoming Front Entrance Featuring A Double Closet & Elegant Wainscoting That Extends T/O The Main Level, Up The Staircase & Into The Upper Hallway, Creating A Sophisticated Design. The Main Floor Offers Engineered Hardwood Flooring, Pot Lights, Custom Window Coverings Including Roman Shades & Updated Powder Rm Complete W/ Designer Wallpaper. Warm & Inviting Living Space Features A Charming Wood Burning Fireplace, Crown Mouldings & Beautiful Finishes T/O. At The Heart Of The Home Is The Stunning Fully Renovated Kitchen Completed In 2023. Designed For Both Everyday Living & Entertaining, This Showpiece Features Crisp White Cabinetry, Quartz Countertops, A Massive Calacatta Island W/ Breakfast Bar, B/I Microwave, B/I Wine Fridge, Farmhouse Sink, LG App's, 6 Burner Gas Stove, Subway Tile Backsplash, Undermount Cabinet Lighting & Ample Storage. Upstairs You'll Find Spacious BR's & Updated Main 3 Pc Bathroom Featuring Calacatta Tile Flooring & Shower Surround, Quartz Vanity & High End Finishes. The Primary Retreat Offers A W/I Closet W/ Custom B/I Organizers & 3 Pc Ensuite W/ Crown Moulding & Elegant Finishes. Finished Lower Level Provides Additional Living Space W/ A Large Family Room, Cozy Fireplace, Solid Oak Baseboards, Pot Lights T/O, Cold Cellar, & Plush Broadloom Flooring. The Stylish Updated Laundry Room Features Samsung Stackable Washer & Dryer, Custom Finishes, & Storage Solutions. Brand New Roof & New Owned Furnace, A/C & Tankless Water Heater. Step Outside To A Landscaped Backyard Designed For Relaxation & Entertaining, Featuring Spacious Deck, Gazebo, Gas BBQ Hookup, Garden Shed, Mature Gardens, Outdoor Lighting, & A Newly Added Artificial Turf Area Creating A Low Maintenance Space For Family Living In A Highly Desirable Location
RenovatedHardwoodFireplace
Rooms
Main Floor
| Foyer | 2.24 × 7.01 m | |
| Living Room | 3.40 × 3.47 m | |
| Kitchen | 5.23 × 3.69 m | |
| Dining Room | 5.23 × 3.69 m |
Second Floor
| Primary Bedroom | 3.86 × 4.77 m | |
| Bedroom 2 | 2.51 × 4.25 m | |
| Bedroom 3 | 2.61 × 2.92 m |
Basement
| Recreation | 3.87 × 7.16 m | |
| Other | 2.63 × 3.22 m | |
| Laundry | 2.37 × 5.25 m |
Features
- Auto Garage Door Remote
- Built-In Oven
- Carpet Free
- Garburator
- Deck
- Lawn Sprinkler System
- Patio
- Seasonal Living
- Finished
- Central Air
- 2-Storey
Financials
Annual Taxes
$5,628
Estimated Rental Income
Entire property$3,200 – $4,800/mo
Basement apartment$1,800 – $2,500/mo
Rental yield3.4% – 5.1%
*Estimates based on comparable rentals in the area. Actual income may vary.
Market Data — Mississauga
Days on market6 days
Buyer's MarketSeller's Market
Based on active listings in Mississauga. Data updates daily.
Demographics — Mississauga
Population
717,961
Avg Household Income
$105,000
Age Distribution
0-19
21%
20-34
20%
35-49
21%
50-64
20%
65+
18%
Ownership71% own · 29% rent
EnglishUrduArabicPunjabiPolish
Our estimate for this home
Estimated range
$778K – $904K
Mid-point $841K · ~$647/sqft
How this listing compares
$778KList · $1.12M$904K
High confidence·Based on 45 erin mills comparables
Estimated range is generated automatically from active comparables and is for informational purposes only. Not an appraisal — contact Aman for a full comparative market analysis that factors in condition, renovations, and positioning.
Getting around
How walkable, bikeable, and transit-friendly this neighbourhood is.
71
/ 100
Walk Score
Very Walkable
59
/ 100
Transit Score
Good Transit
73
/ 100
Bike Score
Very Bikeable
Scores are estimates based on neighbourhood data and are for informational purposes only.
MLS® data courtesy of the Toronto Regional Real Estate Board (TRREB).
The information provided herein must only be used by consumers that have a bona fide interest in the purchase, sale, or lease of real estate and may not be used for any commercial purpose or any other purpose. Listing information is deemed reliable but is not guaranteed accurate by the Toronto Regional Real Estate Board, the listing brokerage, or this website. The trademarks REALTOR®, REALTORS® and the REALTOR® logo are controlled by The Canadian Real Estate Association (CREA) and identify real estate professionals who are members of CREA. MLS®, Multiple Listing Service®, and the associated logos are owned by CREA. Not intended to solicit properties currently listed for sale or buyers under contract.
You may also like
More homes in Mississauga
Hand-picked listings with a similar price range and style.
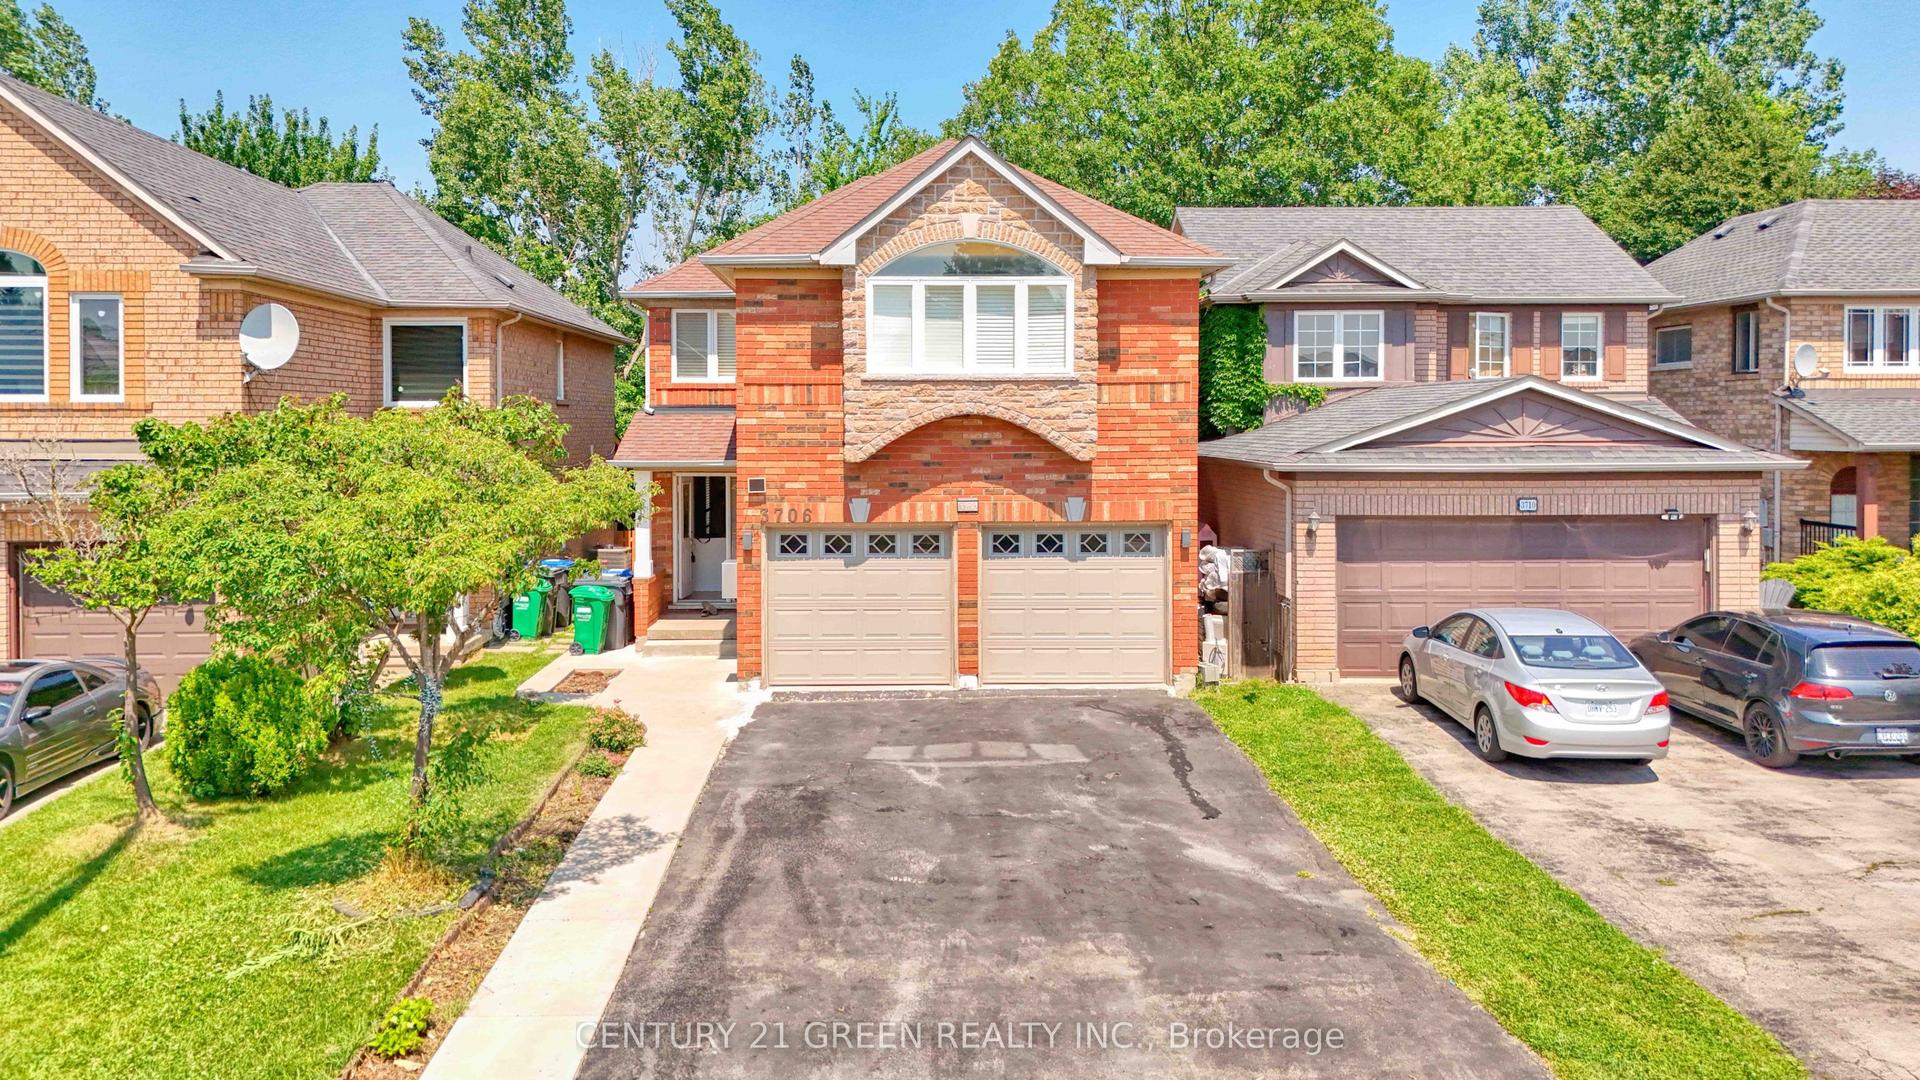
For Sale6 days ago
$998,900
Detached
est. $4,379/mo
3706 Forest Bluff Crescent, Lisgar
Mississauga, ON
4+2 bd
4 ba
2,250
6
MLS# W13559948Century 21 Green Realty Inc.
WhatsApp Aman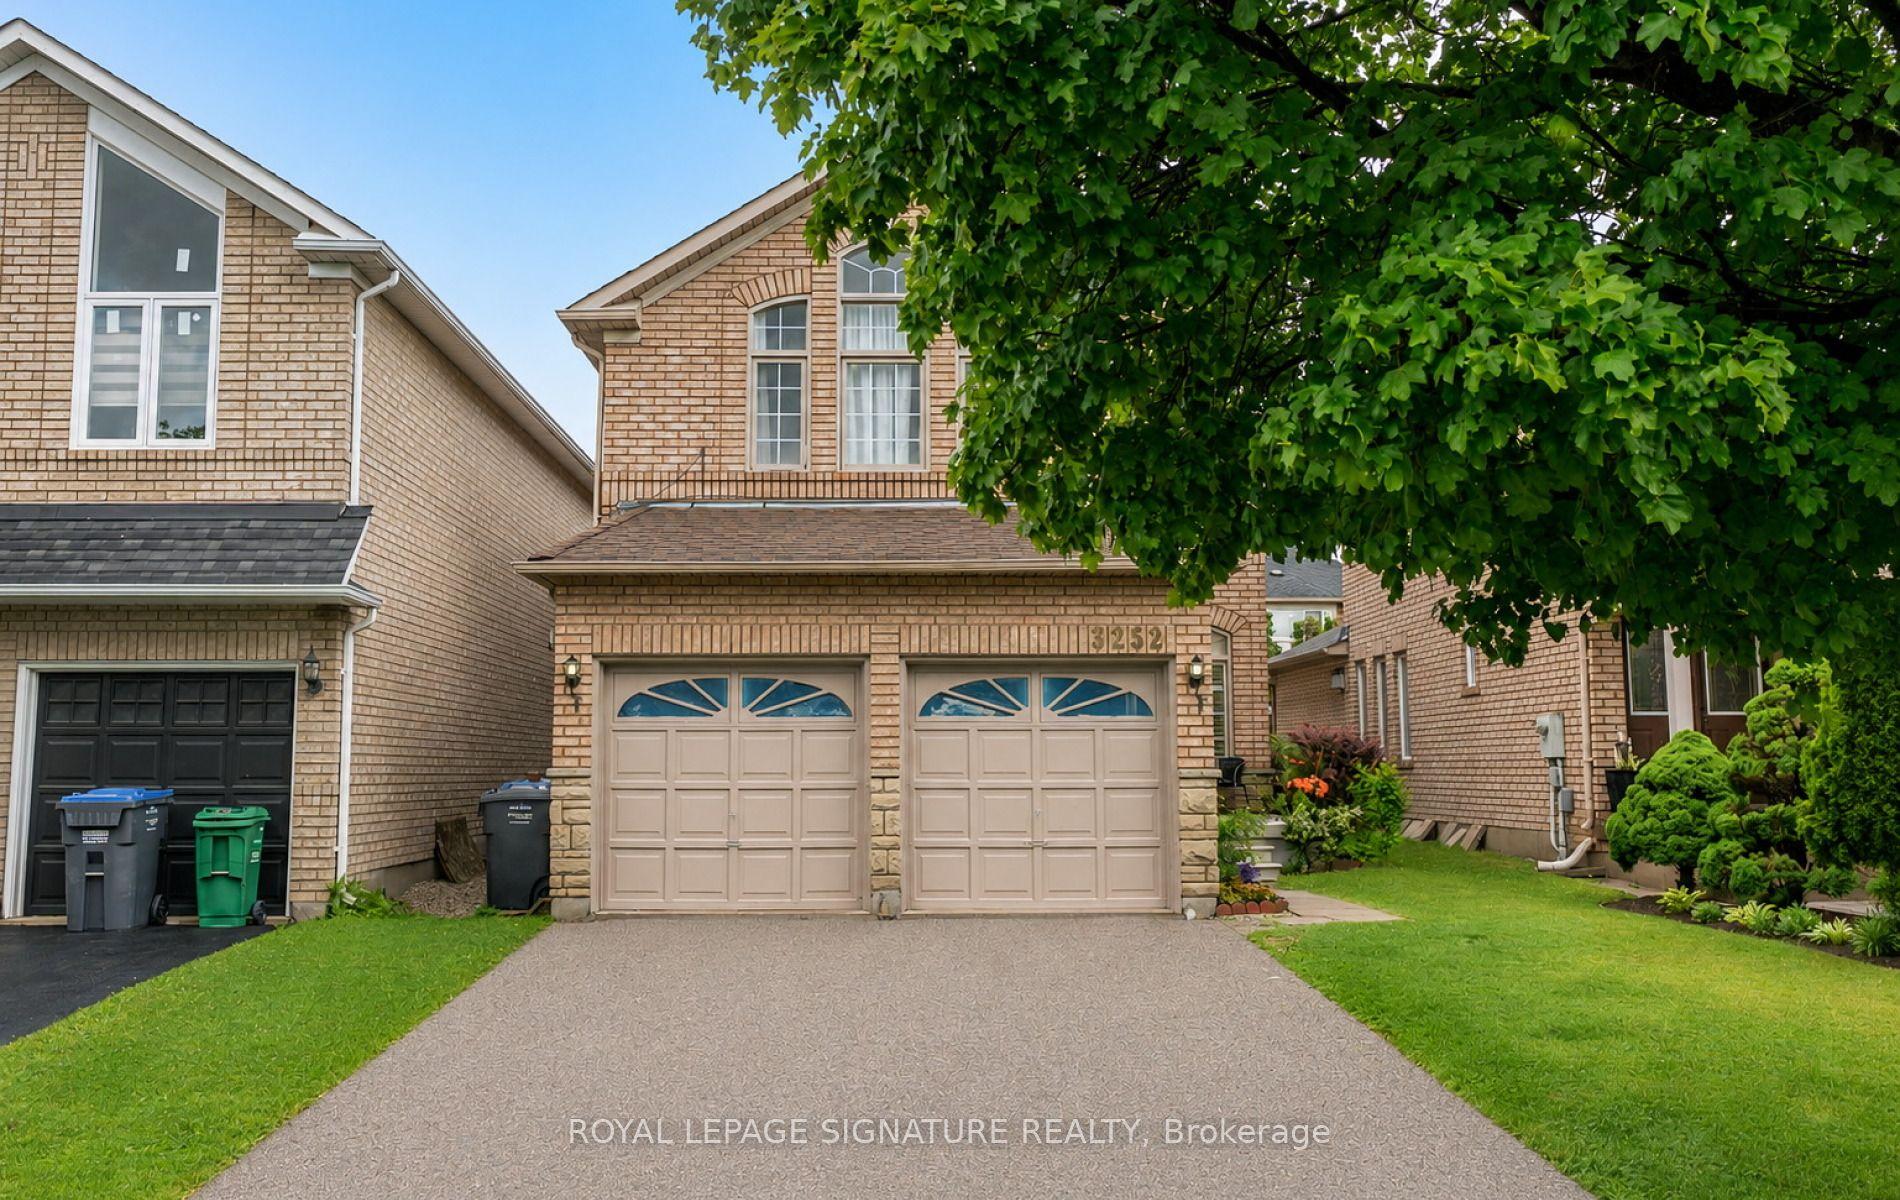
For Sale14 days ago
$1,349,000
Detached
est. $5,914/mo
3252 Laburnum Crescent, Lisgar
Mississauga, ON
4+1 bd
5 ba
2,250
6
MLS# W13526410Royal Lepage Signature Realty
WhatsApp Aman