For Lease
Just Listed
2501 Saw Whet Boulevard E 111 #111
1007 - GA Glen Abbey, Oakville, ON
$2,600
2Bd
2Ba
750+sqft
1Parking
$3/sqft
CondoMLS# W13561146Listed 2026-07-141 DOM
Cooling
Central Air
Just listed! New listings in Oakville often receive offers within the first week.
About this home
Welcome to The Saw Whet. Experience luxury living in this newly built condo offering arequired.and close to an additional exit from the building.spacious and thoughtfully designed layout. Featuring 2 bedrooms and 2 spa-inspired full24 Hrs Irrevocable. Full Credit Report W/ Score (No Screen Shots), Paystubs & Photo-Idsstorage, 1Valet smart entry systemThe Unit is located on the first floor of the building, reducing the need to use the elevatorsbathrooms, this bright and airy suite is perfect for modern living. Enjoy cooking andor evening relaxation. This unit includes one underground parking spot and a storage locker.and an open-concept living area that walks out to a private balcony-ideal for morning coffeeand upscale urban living.Premium amenities at The Saw Whet include: 24/7 concierge, fitness centre & yoga studio, Co-Kite EV rental service, and Ample visitor parking. Conveniently located near major highwaysworking office space & entertainment lounge, Pet wash station, Secure parcel room & bikeand just steps to Bronte Creek Provincial Park, this location combines nature, convenience,entertaining in the sleek, modern kitchen, complemented by wide plank-engineered wood flooring
Rooms
Main Floor
| Primary Bedroom | 3.05 × 2.74 m | 4 Pc Bath Large Closet Window |
| Bedroom 2 | 3.05 × 2.57 m | Closet Large Closet Window |
| Kitchen | 4.82 × 2.82 m | Modern Kitchen |
| Living Room | 5.54 × 3.05 m | Combined w/Dining Open Concept W/O To Balcony |
Features
- Built-In Oven
- Carpet Free
- Countertop Range
- Landscaped
- None
- Central Air
- Apartment
Financials
Estimated Rental Income
Entire property$2,600 – $3,500/mo
Rental yield1200.0% – 1615.4%
*Estimates based on comparable rentals in the area. Actual income may vary.
Market Data — Oakville
Days on market1 days
Buyer's MarketSeller's Market
Based on active listings in Oakville. Data updates daily.
Demographics — Oakville
Population
213,759
Avg Household Income
$152,000
Age Distribution
0-19
22%
20-34
16%
35-49
21%
50-64
22%
65+
19%
Ownership78% own · 22% rent
EnglishMandarinUrduArabicFrench
Other rentals like this
Similar rentals in Oakville
Same property type, similar price, similar size — currently for rent.
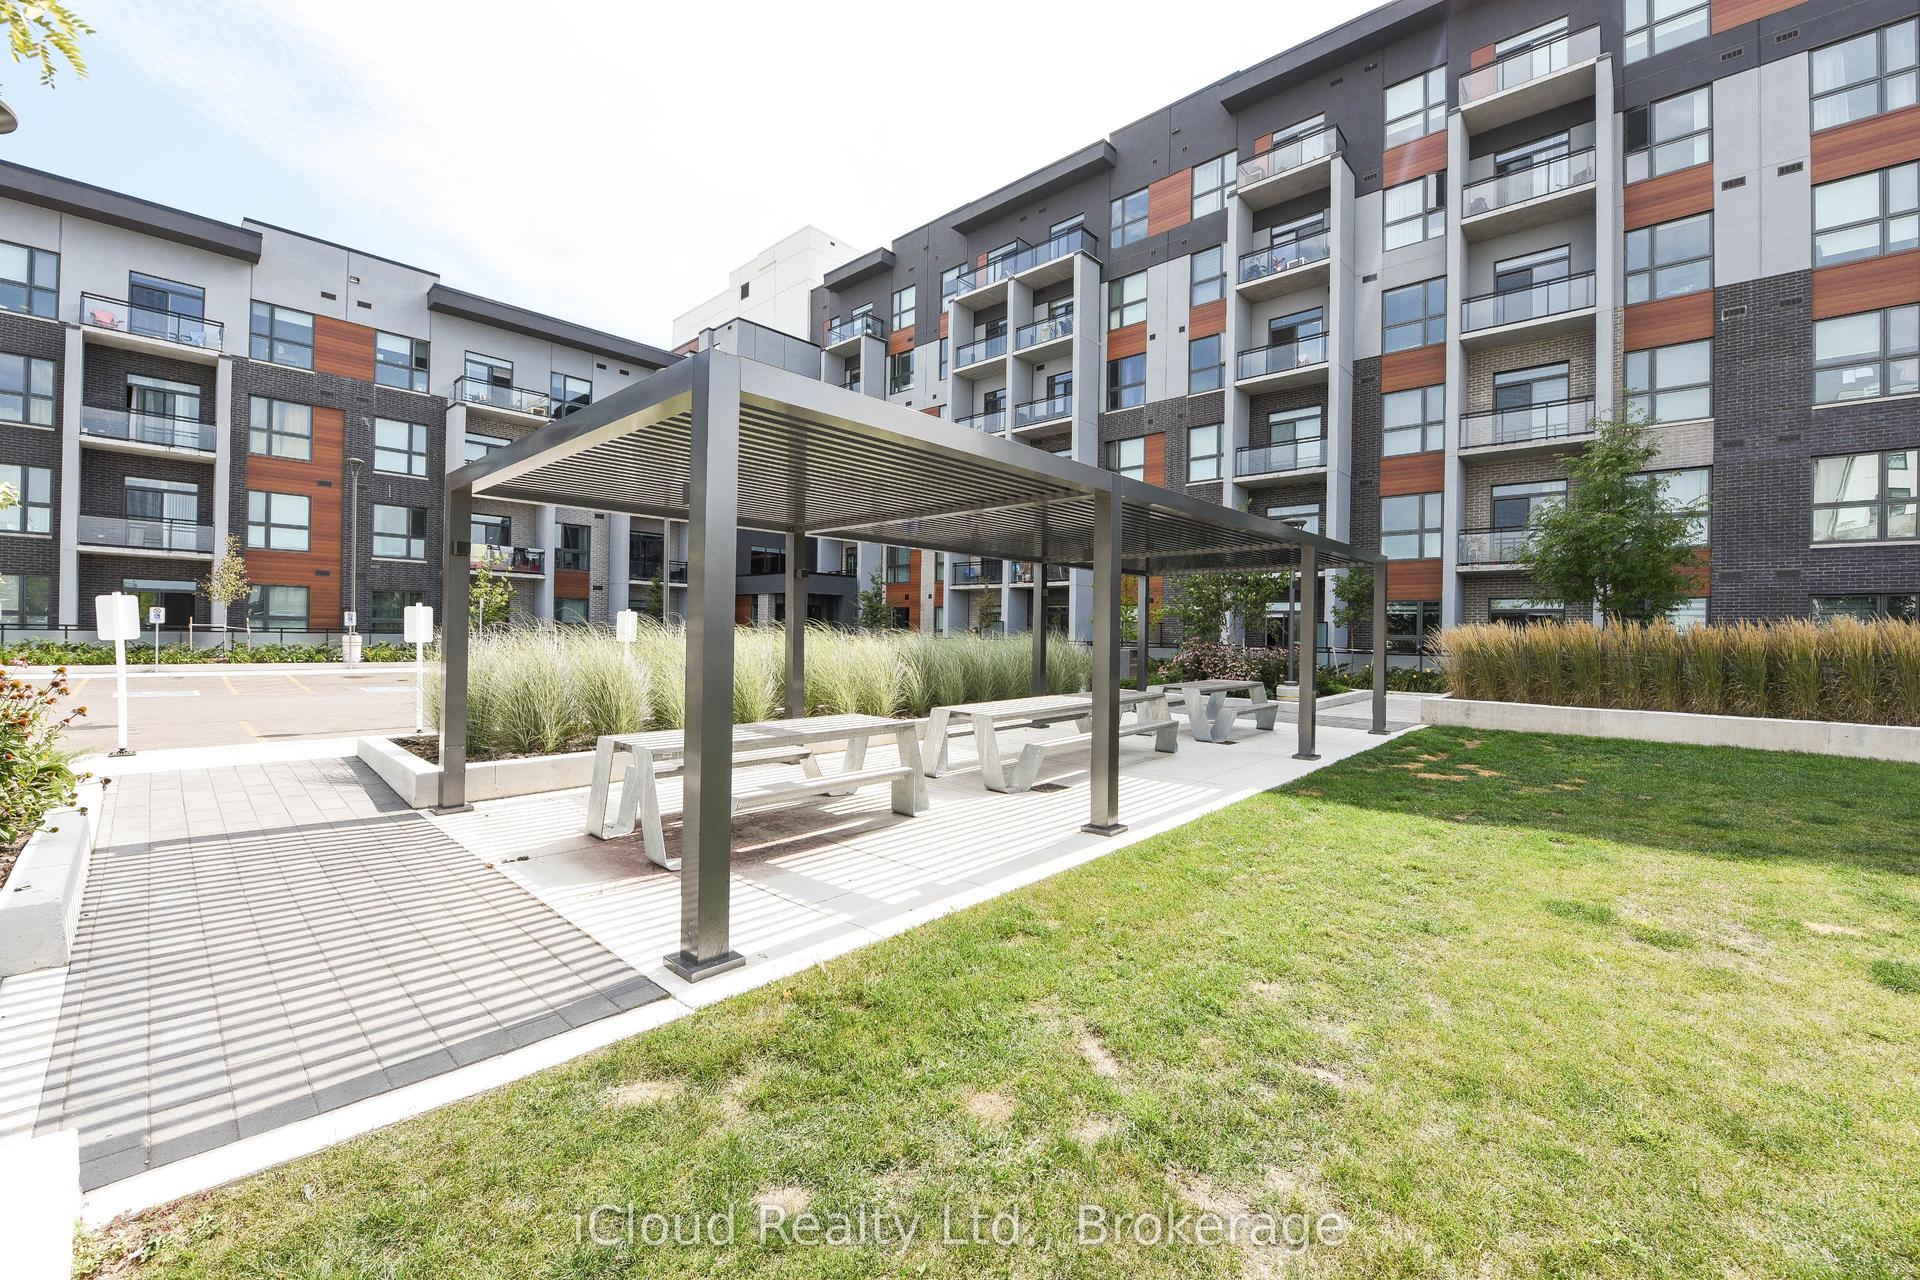
For Lease2 days ago
$2,350
Condo
95 Dundas Street 004 #004, 1008 - GO Glenorchy
Oakville, ON
1+1 bd
1 ba
650
1
MLS# W13561608iCloud Realty Ltd.
WhatsApp Aman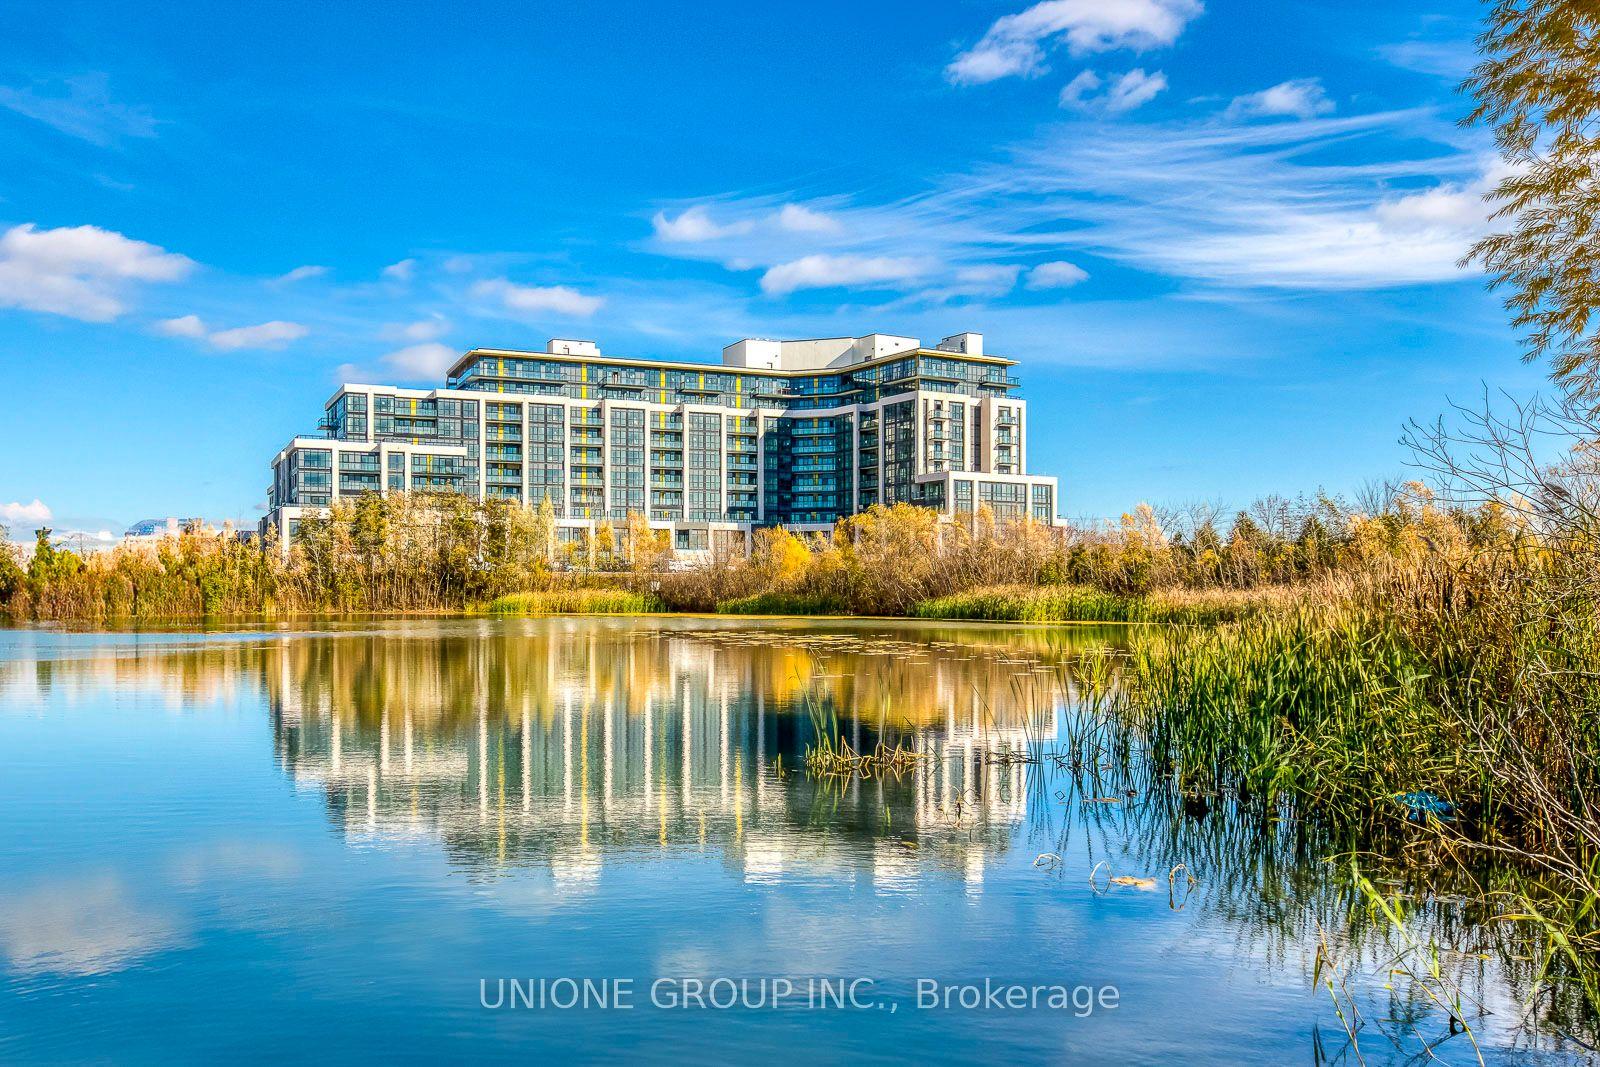
For Lease20 h ago
$2,500
Condo
405 Dundas Street W 336 #336, 1008 - GO Glenorchy
Oakville, ON
2 bd
2 ba
750
1
MLS# W13564558Unione Group Inc.
WhatsApp Aman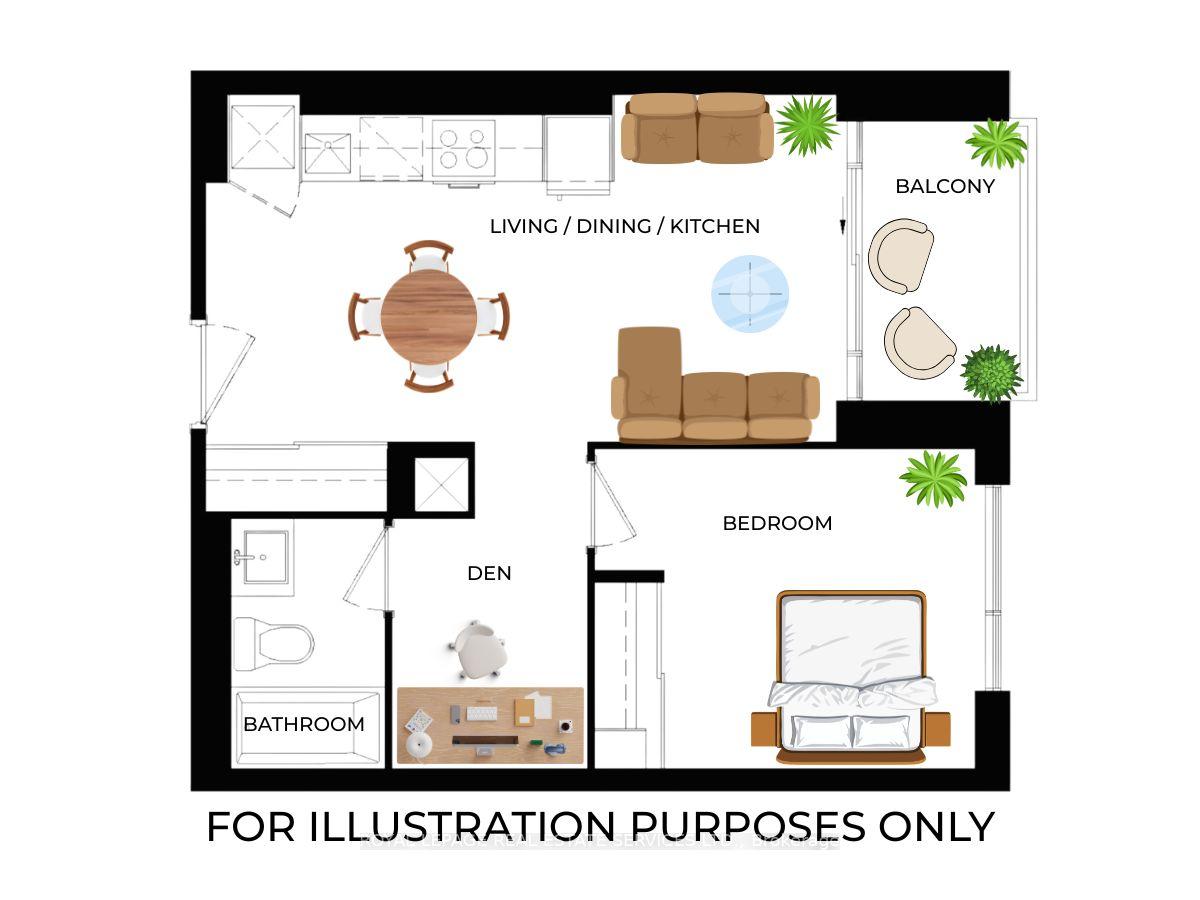
Getting around
How walkable, bikeable, and transit-friendly this neighbourhood is.
68
/ 100
Walk Score
Somewhat Walkable
59
/ 100
Transit Score
Good Transit
43
/ 100
Bike Score
Somewhat Bikeable
Scores are estimates based on neighbourhood data and are for informational purposes only.
MLS® data courtesy of the Toronto Regional Real Estate Board (TRREB).
The information provided herein must only be used by consumers that have a bona fide interest in the purchase, sale, or lease of real estate and may not be used for any commercial purpose or any other purpose. Listing information is deemed reliable but is not guaranteed accurate by the Toronto Regional Real Estate Board, the listing brokerage, or this website. The trademarks REALTOR®, REALTORS® and the REALTOR® logo are controlled by The Canadian Real Estate Association (CREA) and identify real estate professionals who are members of CREA. MLS®, Multiple Listing Service®, and the associated logos are owned by CREA. Not intended to solicit properties currently listed for sale or buyers under contract.