For Sale
Just Listed
Open House Sun 18–20
519 Wicklow Road
Shoreacres, Burlington, ON
$1,899,000
4+1Bd
3Ba
2,750+sqft
10Parking
60.01 x 10⁸ ftlot
$691/sqft
DetachedMLS# W13561272Listed 2026-07-140 DOM
Cooling
Central Air
Basement
Finished
Just listed! New listings in Burlington often receive offers within the first week.
About this home
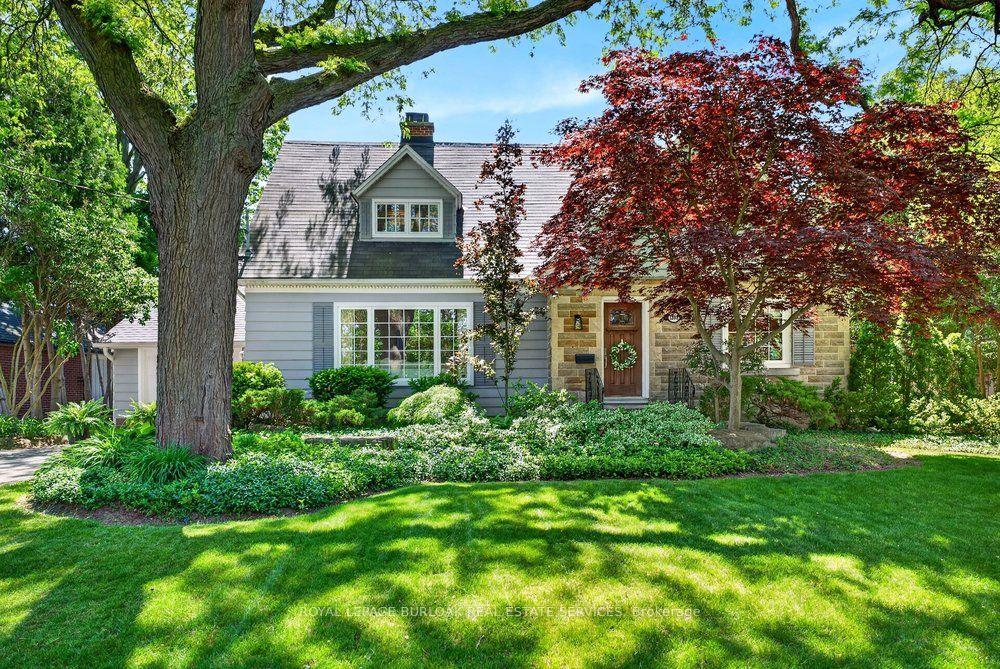
A premium custom home offering over 2600 sq ft of above grade living space + finished basement rec room, this five-bedroom split-level home has been completely reimagined with luxury finishes throughout. All renovations were completed 2022-2026, leaving no room untouched. A spacious kitchen with custom millwork, panelled Jenn Air appliances, natural stone countertops & island with waterfall edge is the heart of the open concept floor plan. The thoughtful upgrades and premium design features are easy to spot, but the little details that truly matter aren't immediately apparent. Features include an oversize front door, custom built-ins in every closet, solid core doors, floating stairs with a multi-level glass railing, a custom cement cast fireplace, heated floors, 'Smart Home' capabilities, an EV charger, in-ground sprinklers, and a double-car garage plus parking for 8+, just to name a few. A full list of upgrades & details is available. Outside, enjoy the fully fenced private yard with an inground heated saltwater pool featuring a waterfall, a custom outdoor kitchen with granite countertops, plus space to entertain. Located on a quiet cul-de-sac steps from Nelson Rec Center & High School, there is no through traffic - just those lucky enough to call this street home! This exceptional property is ready for a discerning buyer looking for the perfect mix of function, luxury, and location.
PoolGarageCul-de-sacFireplaceEV Charger
Rooms
Second Floor
| Bedroom 2 | 4.22 × 3.56 m | Hardwood Floor |
| Bedroom 3 | 4.39 × 3.10 m | Hardwood Floor |
| Bedroom 4 | 3.35 × 3.05 m | Hardwood Floor |
| Bedroom | 3.05 × 3.12 m | |
| Bedroom | 3.02 × 4.34 m | |
| Bedroom | 4.23 × 3.56 m | |
| Bathroom | 2.46 × 2.48 m |
Third Floor
| Primary Bedroom | 5.31 × 4.27 m | Hardwood Floor |
Upper
| Primary Bedroom | 7.03 × 4.28 m | Walk-In Closet(s) |
| Bathroom | 3.42 × 1.47 m | 3 Pc Ensuite |
Lower
| Recreation | 7.26 × 5.79 m | Broadloom |
Basement
| Recreation | 8.22 × 7.24 m | |
| Utility Room | 3.82 × 4.27 m | |
| Other | 2.57 × 1.92 m |
Other
| Living Room | 8.42 × 4.38 m | |
| Kitchen | 5.68 × 3.00 m | |
| Living Room | 5.79 × 3.96 m | Hardwood Floor |
| Dining Room | 3.58 × 3.35 m | Hardwood Floor |
| Dining Room | 3.16 × 3.00 m | |
| Family Room | 7.27 × 4.15 m | |
| Kitchen | 4.98 × 3.05 m | Heated Floor Backsplash Eat-in Kitchen |
| Bedroom | 3.56 × 3.54 m | |
| Laundry | 1.98 × 2.00 m | |
| Bathroom | 2.30 × 1.37 m | 2 Pc Bath |
| Family Room | 6.71 × 4.27 m | Broadloom Fireplace |
| Bedroom 5 | 3.53 × 2.74 m | Hardwood Floor |
| Laundry | 0.00 × 0.00 m |
Features
- Auto Garage Door Remote
- Sump Pump
- Landscaped
- Lawn Sprinkler System
- Patio
- Paved Yard
- Built-In-BBQ
- Lighting
- Finished
- Central Air
- Other
- Sidesplit 5
Financials
Annual Taxes
$7,604
Estimated Rental Income
Entire property$4,000 – $6,500/mo
Basement apartment$1,800 – $2,500/mo
Rental yield2.5% – 4.1%
*Estimates based on comparable rentals in the area. Actual income may vary.
Market Data — Burlington
Days on market0 days
Buyer's MarketSeller's Market
Based on active listings in Burlington. Data updates daily.
Demographics — Burlington
Population
186,948
Avg Household Income
$125,000
Age Distribution
0-19
20%
20-34
16%
35-49
19%
50-64
22%
65+
23%
Ownership74% own · 26% rent
EnglishFrenchArabicPolishTagalog
Our estimate for this home
Estimated range
$2.69M – $3.13M
Mid-point $2.91M · ~$1059/sqft
How this listing compares
$2.69MList · $1.90M$3.13M
Medium confidence·Based on 22 shoreacres comparables
Estimated range is generated automatically from active comparables and is for informational purposes only. Not an appraisal — contact Aman for a full comparative market analysis that factors in condition, renovations, and positioning.
Getting around
How walkable, bikeable, and transit-friendly this neighbourhood is.
61
/ 100
Walk Score
Somewhat Walkable
44
/ 100
Transit Score
Some Transit
39
/ 100
Bike Score
Somewhat Bikeable
Scores are estimates based on neighbourhood data and are for informational purposes only.
MLS® data courtesy of the Toronto Regional Real Estate Board (TRREB).
The information provided herein must only be used by consumers that have a bona fide interest in the purchase, sale, or lease of real estate and may not be used for any commercial purpose or any other purpose. Listing information is deemed reliable but is not guaranteed accurate by the Toronto Regional Real Estate Board, the listing brokerage, or this website. The trademarks REALTOR®, REALTORS® and the REALTOR® logo are controlled by The Canadian Real Estate Association (CREA) and identify real estate professionals who are members of CREA. MLS®, Multiple Listing Service®, and the associated logos are owned by CREA. Not intended to solicit properties currently listed for sale or buyers under contract.
You may also like
More homes in Burlington
Hand-picked listings with a similar price range and style.
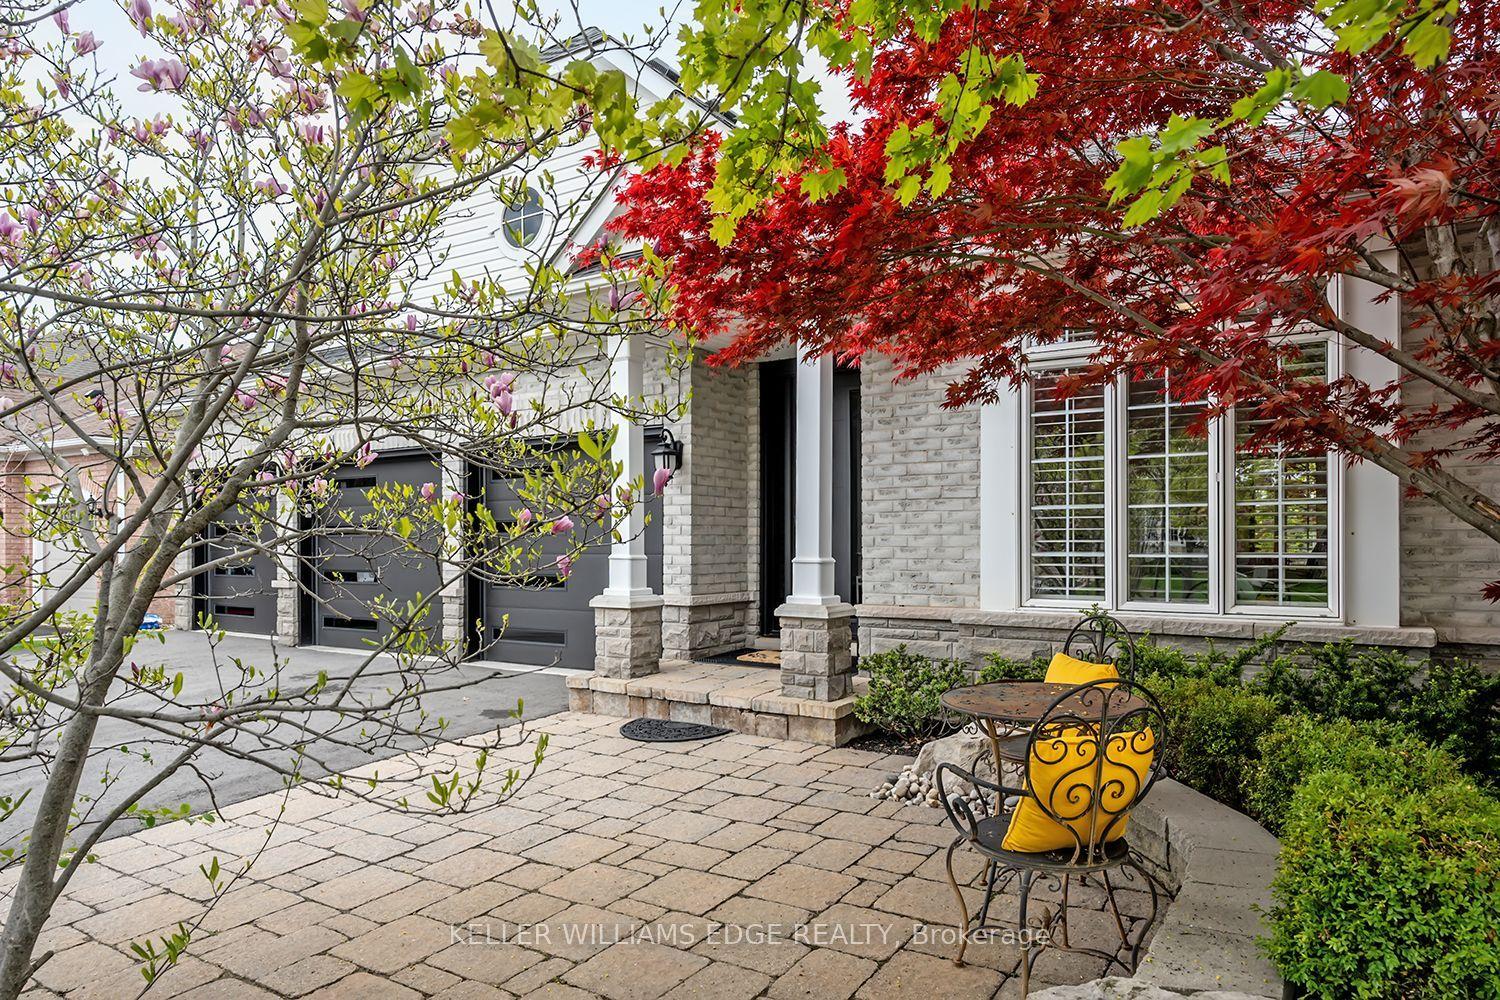
For Sale12 h ago
$2,099,900
Detached
est. $9,206/mo
4285 Couples Crescent, Rose
Burlington, ON
3 bd
4 ba
2,250
6
MLS# W13562478Keller Williams Edge Realty
WhatsApp Aman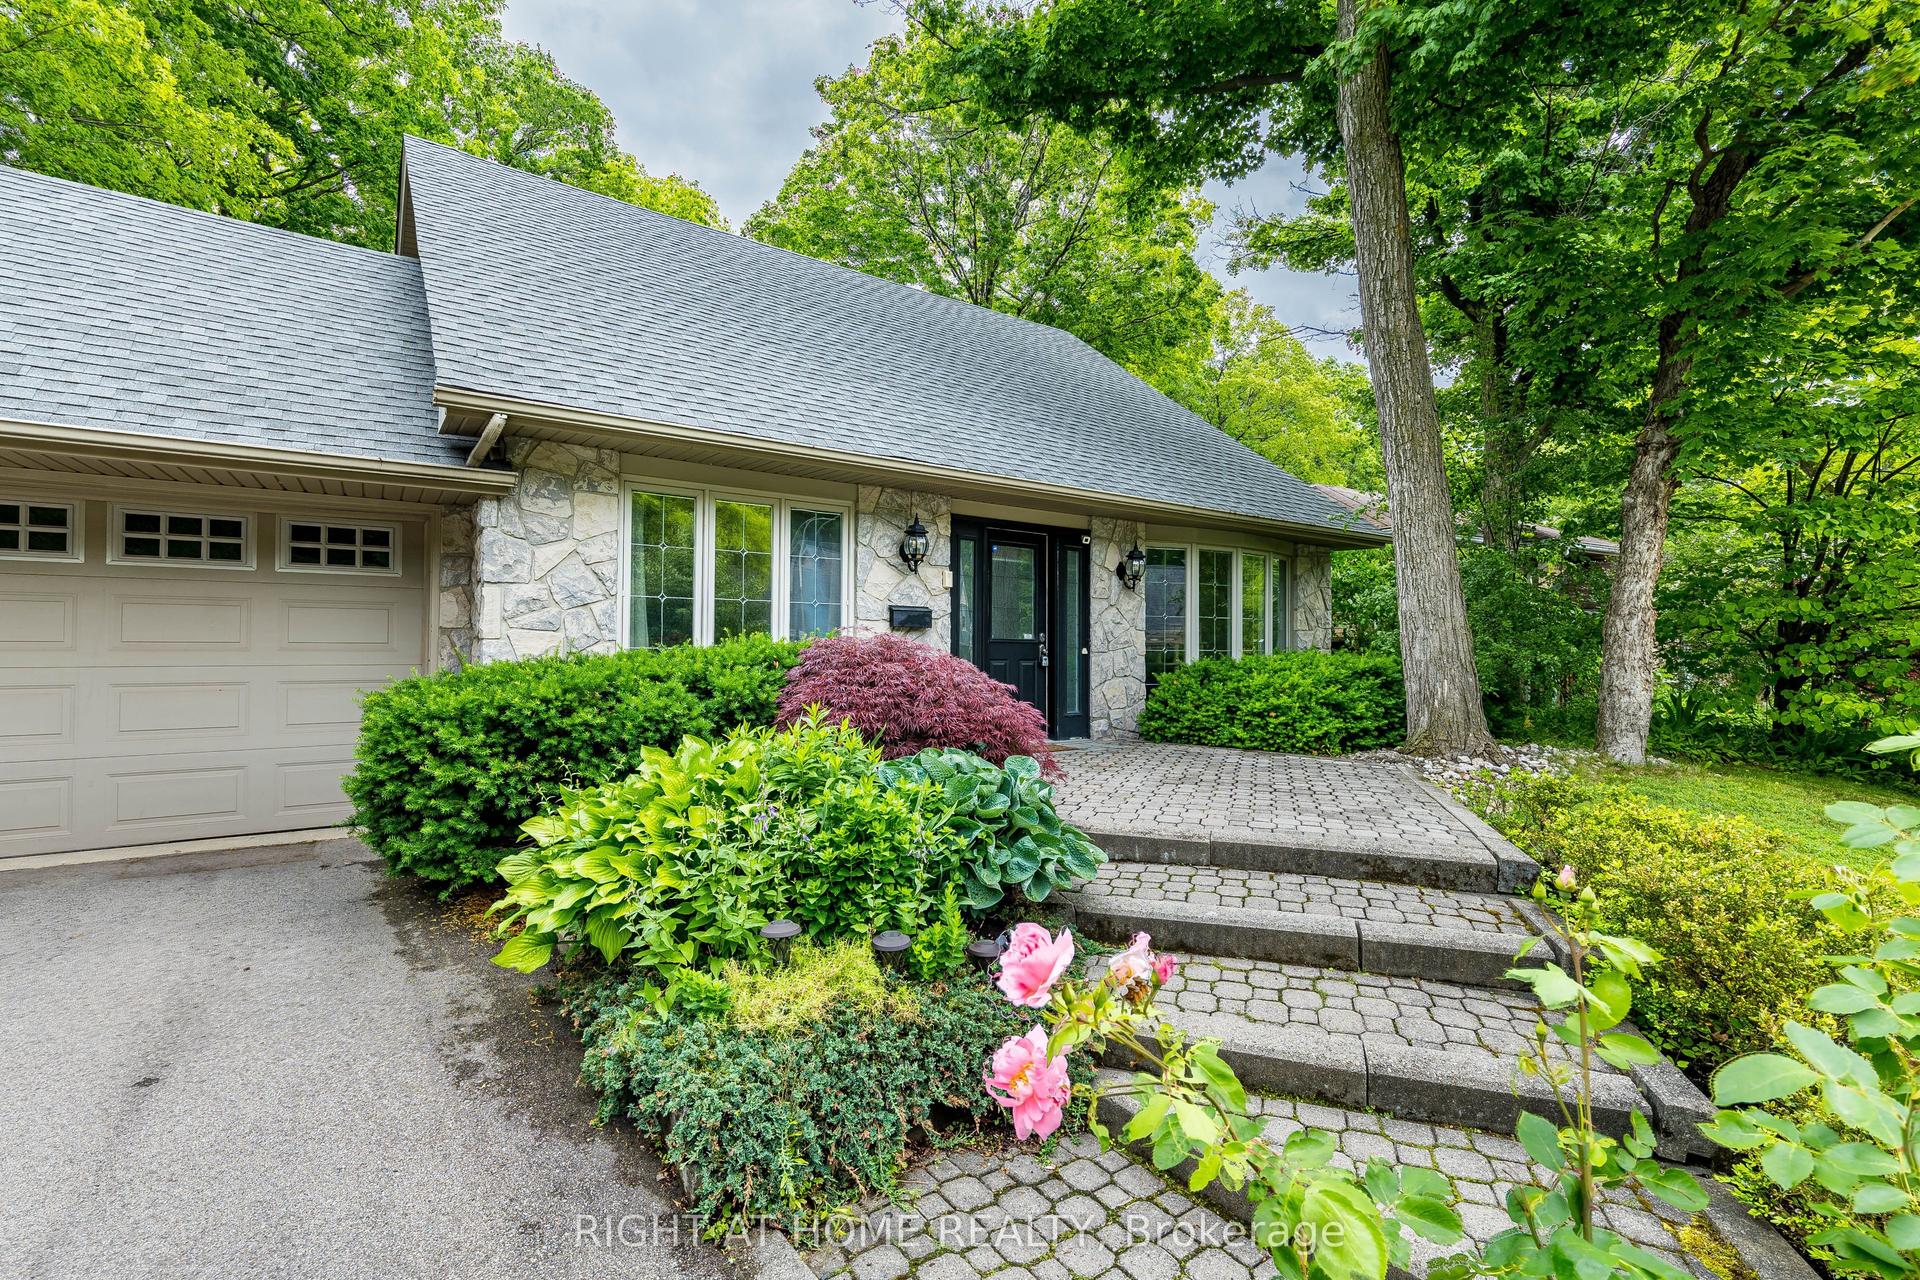
For Sale12 h ago
$1,599,000
Detached
est. $7,010/mo
1941 Four Seasons Drive, Tyandaga
Burlington, ON
3 bd
4 ba
2,250
6
MLS# W13561484Right At Home Realty
WhatsApp Aman