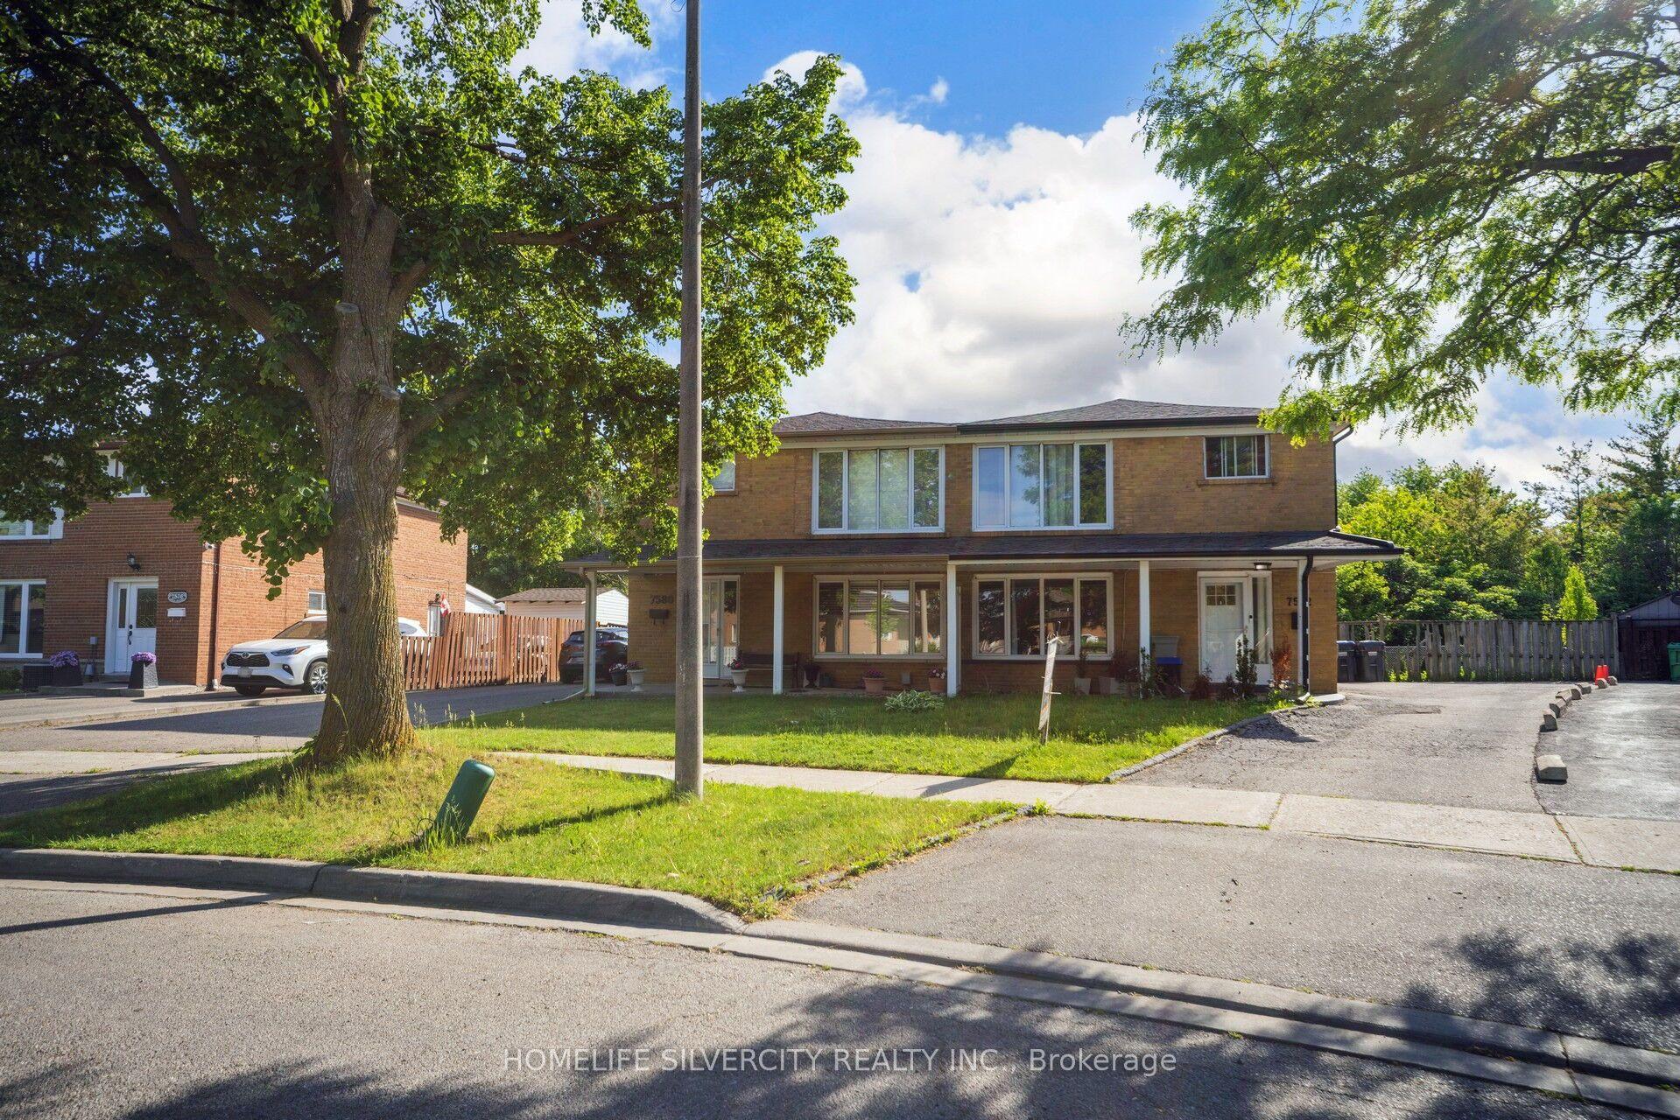
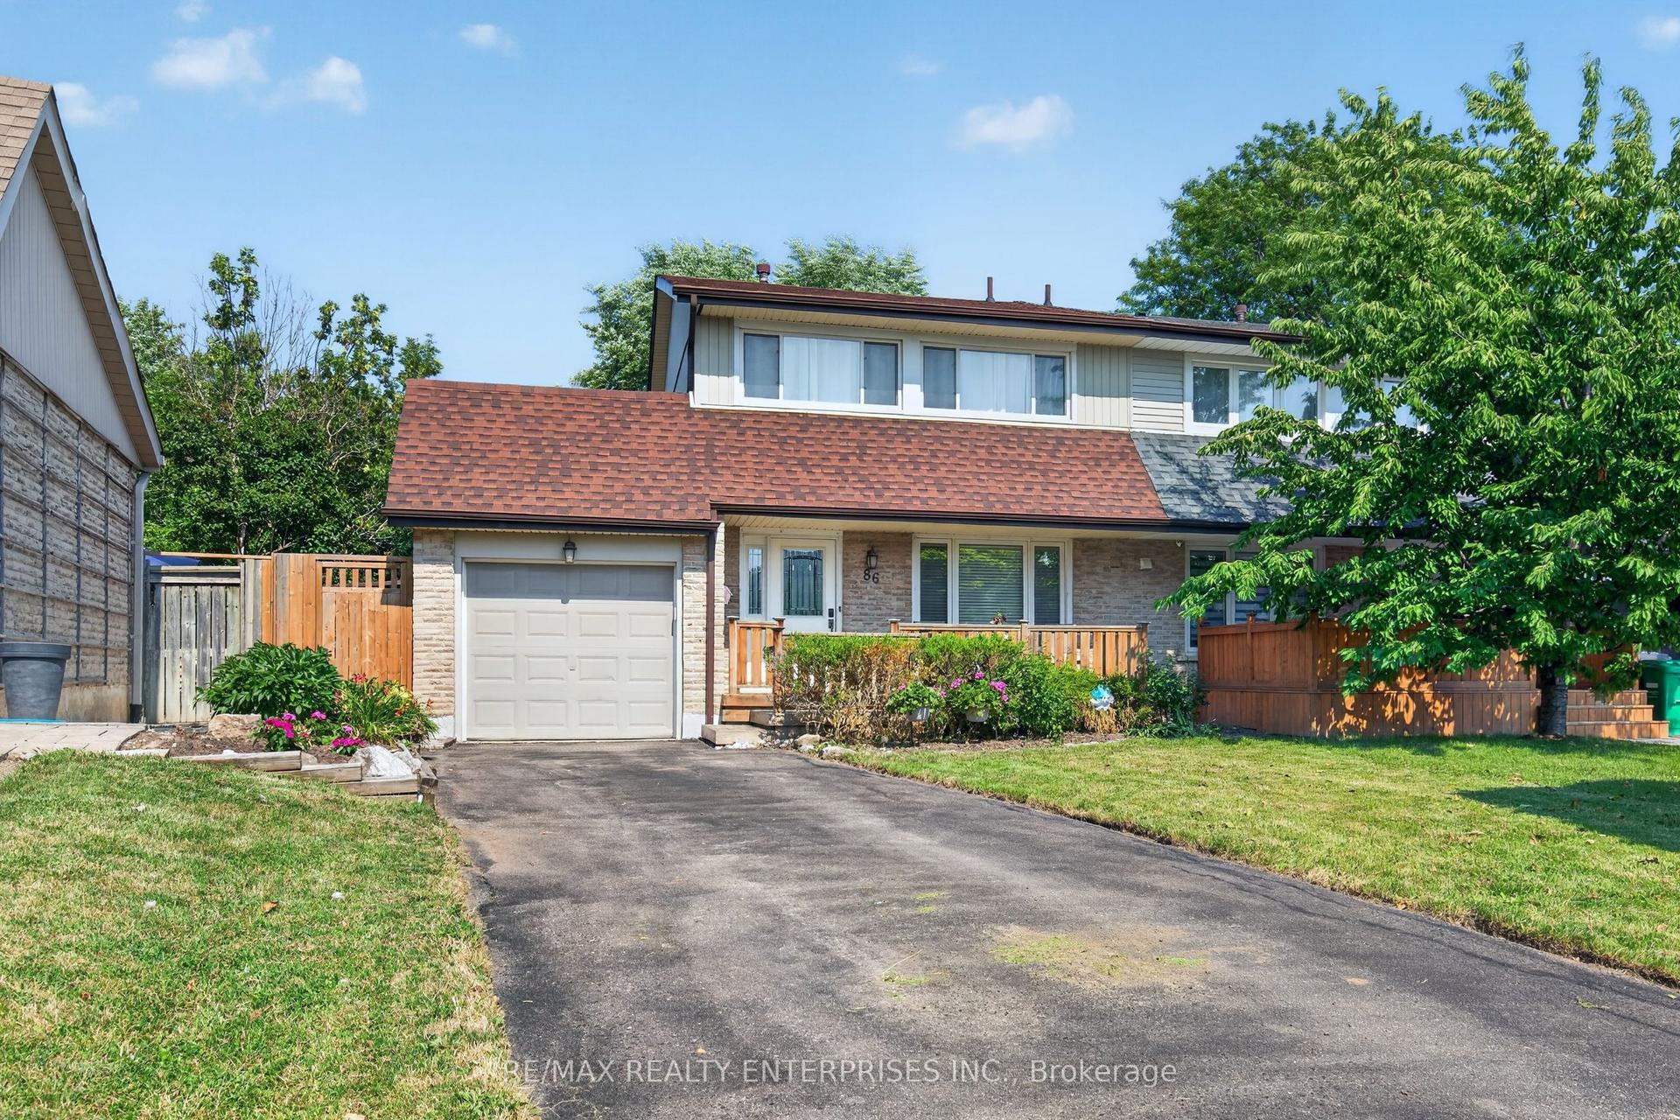
For Sale
Just Listed
Open House Sat 18–20
6916 Yarrow Avenue
Lisgar, Mississauga, ON
$899,850
3Bd
3Ba
1,300+sqft
3Parking
40.46 x 102.87 ftlot
$692/sqft
Semi-DetachedMLS# W13561276Listed 2026-07-140 DOM
Cooling
Central Vacuum
Basement
Finished
Just listed! New listings in Mississauga often receive offers within the first week.
About this home
Welcome To 6916 Yarrow Avenue, Nestled On A Corner Lot In The Heart Of Lisgar. This Three Bedroom, Three Bathroom Semi-Detached Home Offers Approximately 2,246 Square Feet Of Living Space. Wood Flooring And An Open Floor Plan Greet You At The Front Door, Setting An Easy, Connected Tone Throughout The Main Level. The Renovated Kitchen Includes Quartz Countertops, Stainless Steel Appliances, Tile Flooring, And A Centre Island, Opening To A Breakfast Area With A Walkout To The Backyard. Nearby, The Living Room Is Filled With Natural Light From A Bay Window, Offering A Comfortable Spot For Everyday Living Or Entertaining. A Two Piece Powder Room Sits Just Off The Foyer. Upstairs, Wood Flooring Continues Through All Three Bedrooms. The Primary Suite Includes A Walk-In Closet And A Private Four Piece Ensuite. Two Additional Bedrooms Share A Four Piece Family Bathroom, Each With Generous Closets And Large Windows That Bring In Natural Light. The Finished Lower Level Offers Flexible Space For A Family Room, Play Area, Home Office, Fitness Space, Or Games Room, Along With A Laundry Room, Central Vacuum, And Additional Storage To Keep Everyday Life Organized. Outside, The Backyard Extends The Living Space Naturally, With The Corner Lot Offering Added Openness For Outdoor Time Throughout The Year. The Home Sits Close To Meadowvale Town Centre, Smartcentres Mississauga, And Erin Mills Town Centre, Along With Parks, Playgrounds, Community Centres, And Walking Trails. Nearby Schools Include Public And Catholic Options With French Immersion Available. Commuters Have Access To Highways 401, 403, And 407, Along With Lisgar GO Station For Service Into Downtown Toronto.
RenovatedWalkoutCorner Lot
Rooms
Main Floor
| Foyer | 1.19 × 1.80 m | 2 Pc Bath Access To Garage |
| Living Room | 3.38 × 6.02 m | Bay Window California Shutters Hardwood Floor |
| Kitchen | 2.64 × 5.23 m | Centre Island Stainless Steel Appl W/O To Yard |
| Breakfast | 2.82 × 4.09 m | Combined w/Kitchen Large Window Tile Floor |
Upper
| Primary Bedroom | 3.84 × 4.24 m | 3 Pc Ensuite Walk-In Closet(s) Hardwood Floor |
| Bedroom 2 | 2.92 × 3.48 m | 4 Pc Bath Closet Hardwood Floor |
| Bedroom 3 | 3.53 × 4.32 m | Window Closet Hardwood Floor |
Lower
| Family Room | 5.26 × 5.16 m | Window Laminate |
| Laundry | 3.02 × 7.16 m | Laundry Sink Tile Floor |
| Other | 1.91 × 1.47 m | |
| Other | 2.39 × 1.52 m |
Features
- Carpet Free
- Central Vacuum
- Full
- Finished
- Central Air
- 2-Storey
Financials
Annual Taxes
$5,178.41
Estimated Rental Income
Entire property$3,200 – $4,800/mo
Rental yield4.3% – 6.4%
*Estimates based on comparable rentals in the area. Actual income may vary.
Market Data — Mississauga
Days on market0 days
Buyer's MarketSeller's Market
Based on active listings in Mississauga. Data updates daily.
Demographics — Mississauga
Population
717,961
Avg Household Income
$105,000
Age Distribution
0-19
21%
20-34
20%
35-49
21%
50-64
20%
65+
18%
Ownership71% own · 29% rent
EnglishUrduArabicPunjabiPolish
Our estimate for this home
Estimated range
$810K – $941K
Mid-point $875K · ~$673/sqft
How this listing compares
$810KList · $900K$941K
Medium confidence·Based on 13 lisgar comparables
Estimated range is generated automatically from active comparables and is for informational purposes only. Not an appraisal — contact Aman for a full comparative market analysis that factors in condition, renovations, and positioning.
Getting around
How walkable, bikeable, and transit-friendly this neighbourhood is.
73
/ 100
Walk Score
Very Walkable
65
/ 100
Transit Score
Good Transit
63
/ 100
Bike Score
Bikeable
Scores are estimates based on neighbourhood data and are for informational purposes only.
MLS® data courtesy of the Toronto Regional Real Estate Board (TRREB).
The information provided herein must only be used by consumers that have a bona fide interest in the purchase, sale, or lease of real estate and may not be used for any commercial purpose or any other purpose. Listing information is deemed reliable but is not guaranteed accurate by the Toronto Regional Real Estate Board, the listing brokerage, or this website. The trademarks REALTOR®, REALTORS® and the REALTOR® logo are controlled by The Canadian Real Estate Association (CREA) and identify real estate professionals who are members of CREA. MLS®, Multiple Listing Service®, and the associated logos are owned by CREA. Not intended to solicit properties currently listed for sale or buyers under contract.
You may also like
More homes in Mississauga
Hand-picked listings with a similar price range and style.
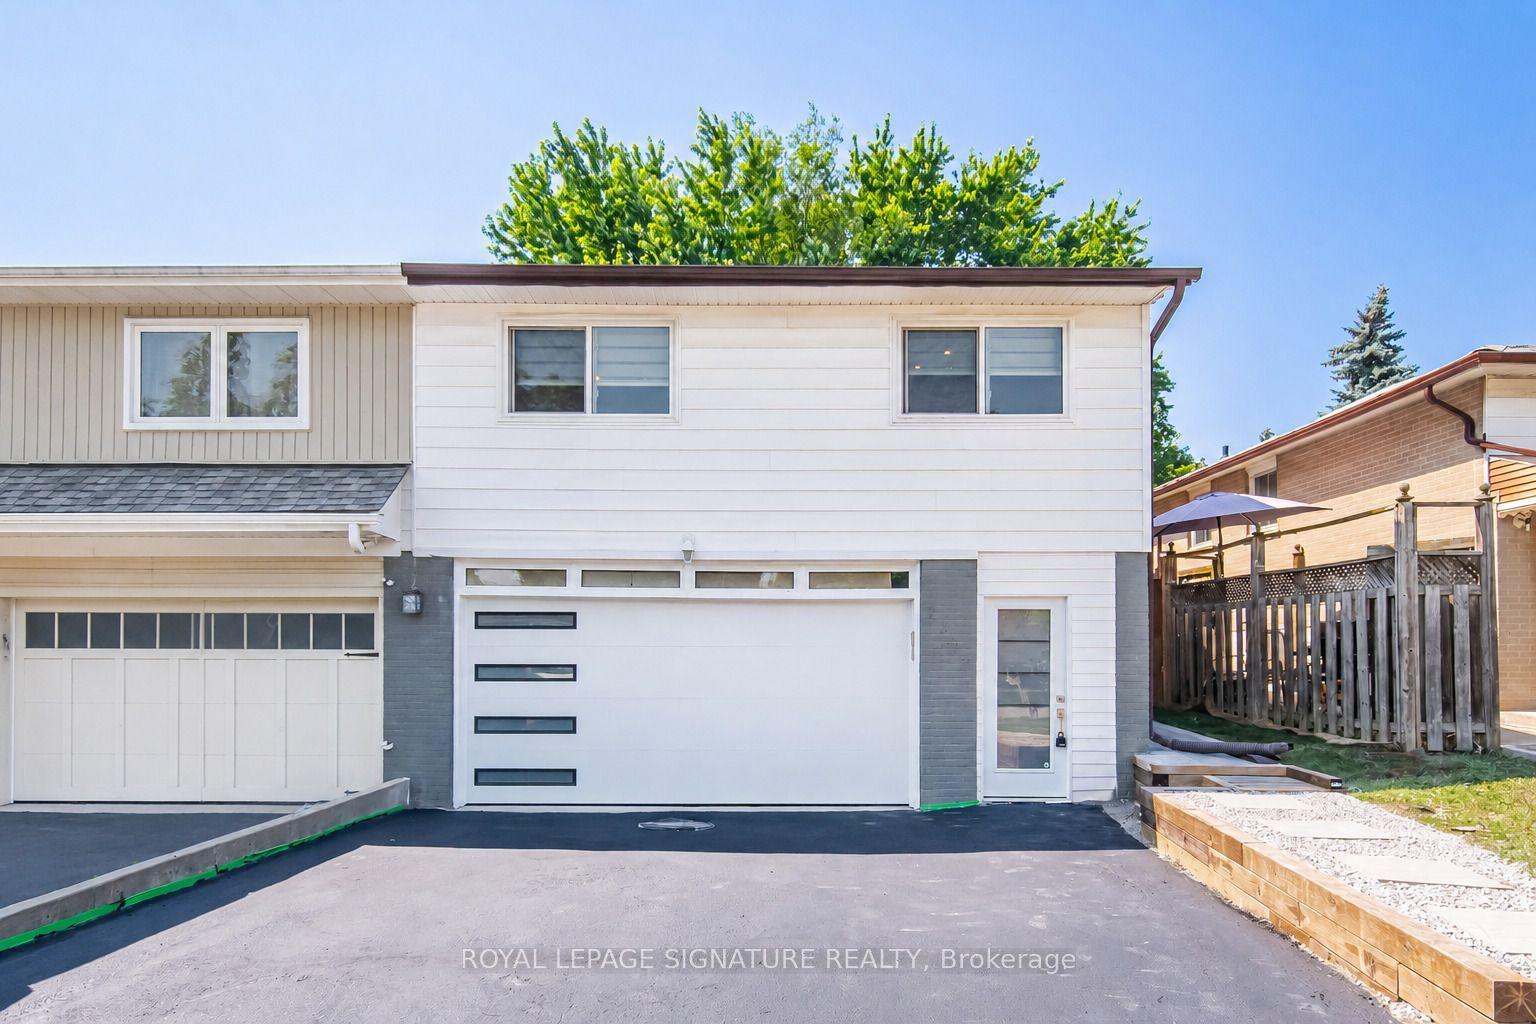
For Sale10 h ago
$959,900
Semi-Detached
est. $4,208/mo
2599 Lundene Road, Clarkson
Mississauga, ON
3 bd
2 ba
1,300
4
MLS# W13563636Royal Lepage Signature Realty
WhatsApp Aman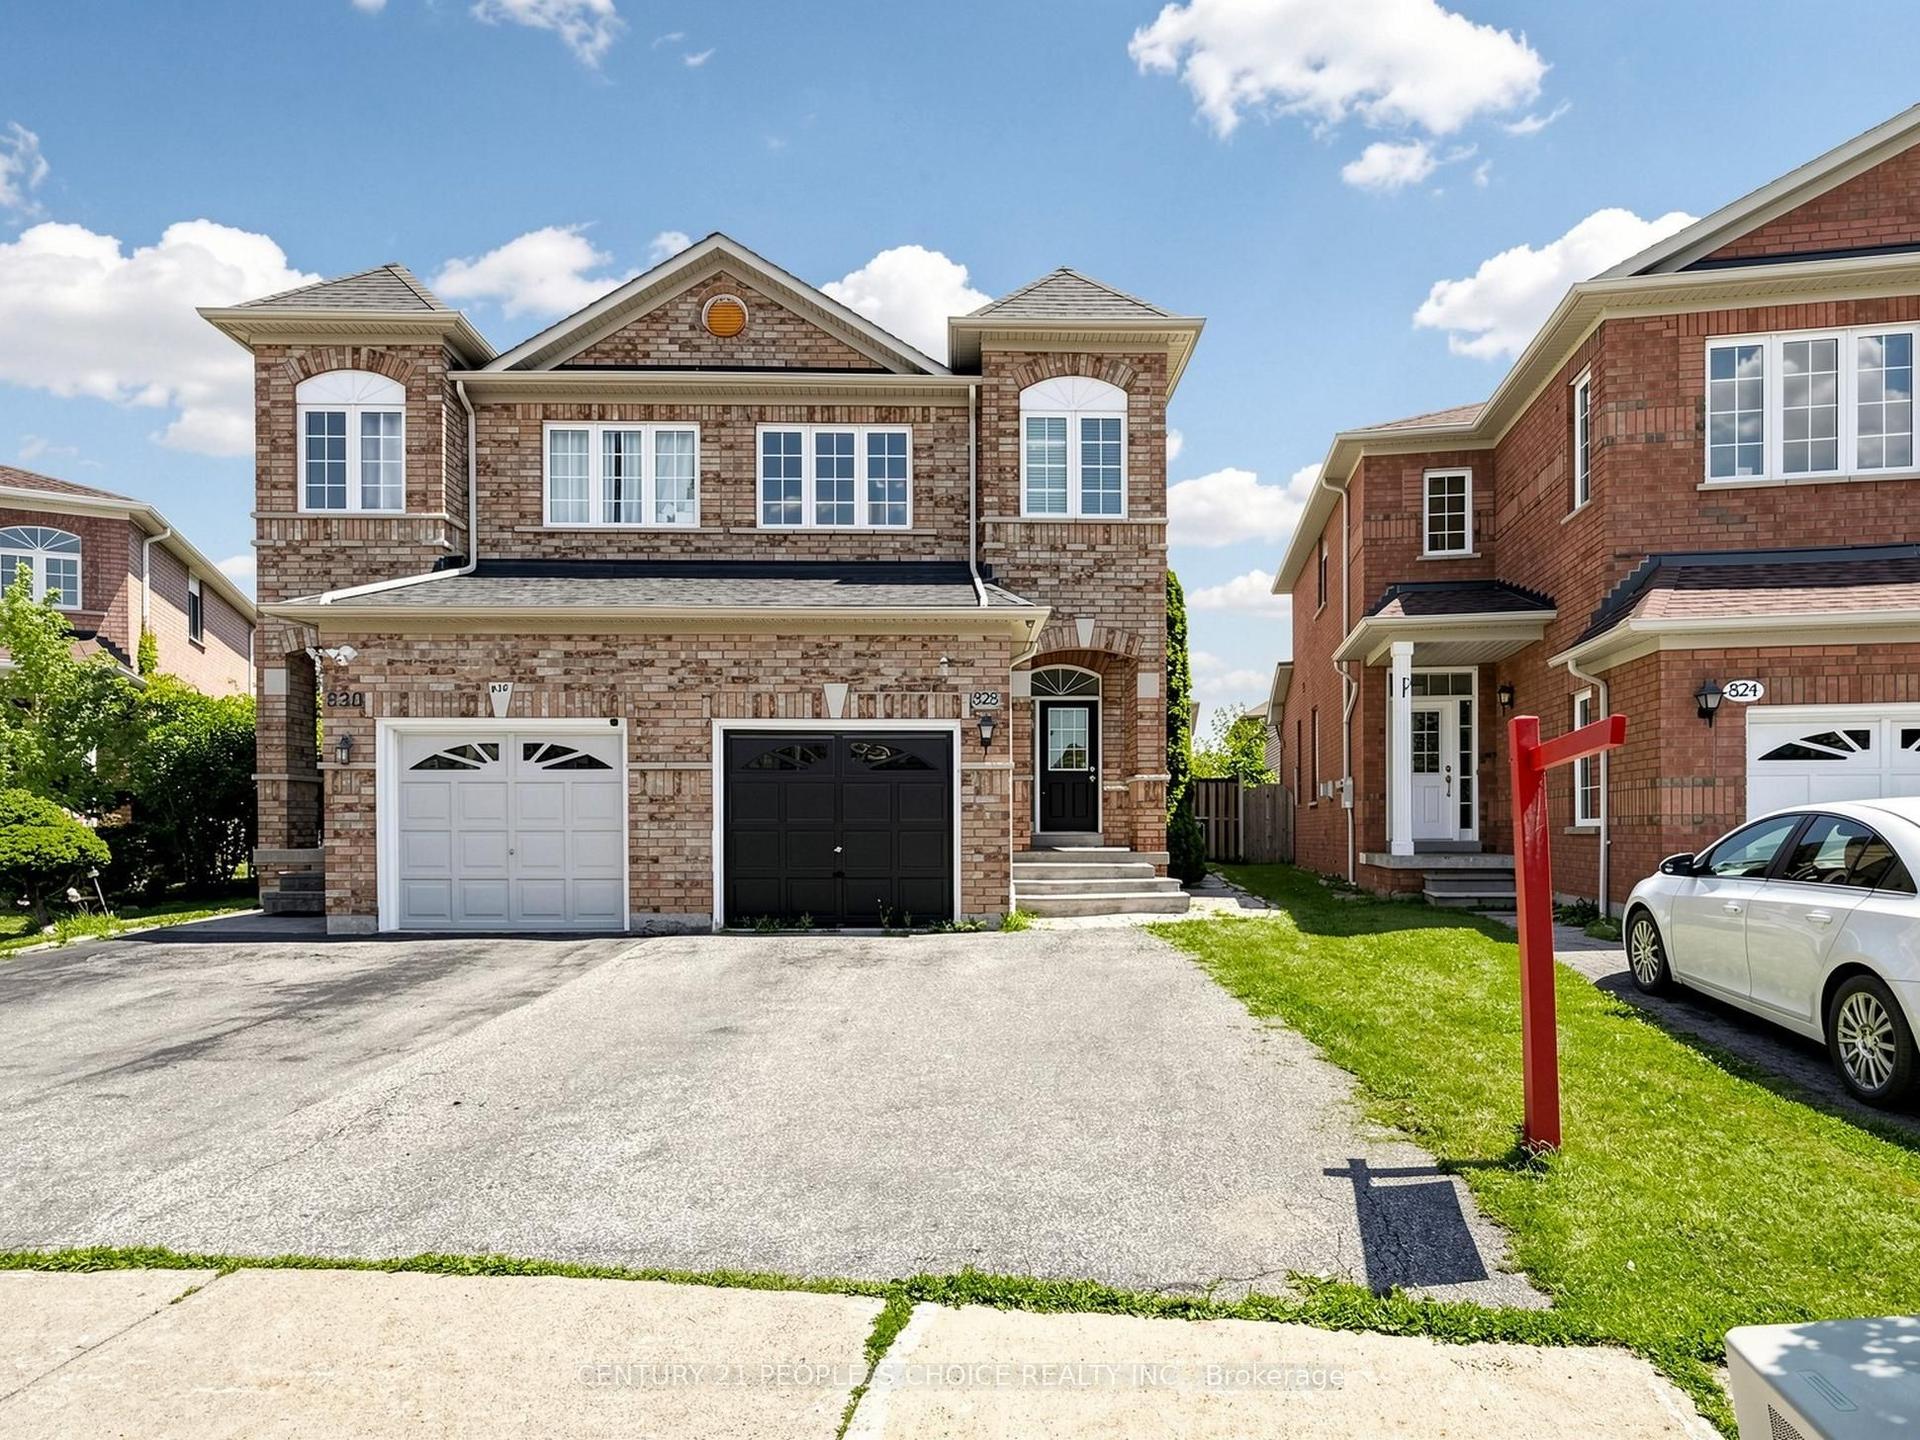
For Sale10 h ago
$924,900
Semi-Detached
est. $4,055/mo
828 Khan Crescent, East Credit
Mississauga, ON
3 bd
3 ba
1,300
3
MLS# W13561596Century 21 People`S Choice Realty…
WhatsApp Aman