For Lease
14 Faulkner Crescent
Humbermede, Toronto, ON
$3,700
4+1Bd
3Ba
1,300+sqft
2Parking
$3/sqft
Semi-DetachedMLS# W13561452Listed 2026-07-1461 DOM
Cooling
Central Air
Basement
Finished
On the market for 61 days — longer than average. The seller may be open to negotiation.
About this home
Rare opportunity to lease an entire 2-storey detached home featuring 4 spacious bedrooms on the upper levels plus 1 additional bedroom in the basement. Newly renovated, including a brand-new kitchen, new flooring, and new basement washroom, new paint through out, offering a fresh and modern living experience. This bright and spacious home sits on a quiet, family-friendly street and boasts a large, private backyard-perfect for entertaining or relaxing outdoors. The interior is super clean and well-maintained, with luxury vinyl flooring throughout, big windows, and a functional layout with a convenient side-door entrance. Enjoy a generous size living and dining area, plus a roomy eat-in kitchen with direct access to the garden. Located in a highly convenient neighbourhood close to York University, public schools, TTC, grocery stores, and Hwy 401. Tenants pay their own utilities. Rent Includes 2 parking spots.
Renovated
Rooms
Main Floor
| Living Room | 6.55 × 3.76 m | Combined w/Dining Vinyl Floor Bay Window |
| Dining Room | 6.55 × 3.76 m | Combined w/Living Vinyl Floor |
| Kitchen | 5.66 × 2.59 m | W/O To Garden Eat-in Kitchen Ceramic Floor |
Second Floor
| Primary Bedroom | 4.25 × 3.20 m | Large Closet Window Vinyl Floor |
| Bedroom 2 | 3.56 × 2.92 m | Closet Window Vinyl Floor |
| Bedroom 3 | 3.18 × 2.77 m | Closet Window Vinyl Floor |
| Bedroom 4 | 3.18 × 3.30 m | Closet Window Vinyl Floor |
| Bathroom | 1.93 × 1.73 m | 4 Pc Bath Granite Counters Ceramic Floor |
Basement
| Great Room | 6.20 × 2.62 m | Above Grade Window Laminate |
| Bedroom | 3.35 × 3.61 m | Above Grade Window Vinyl Floor Laminate |
Features
- Carpet Free
- Finished
- Central Air
- 2-Storey
Financials
Estimated Rental Income
Entire property$4,000 – $6,500/mo
Basement apartment$1,800 – $2,500/mo
Rental yield1297.3% – 2108.1%
*Estimates based on comparable rentals in the area. Actual income may vary.
Market Data — Toronto
Days on market61 days
Buyer's MarketSeller's Market
Based on active listings in Toronto. Data updates daily.
Demographics — Toronto
Population
2,794,356
Avg Household Income
$102,000
Age Distribution
0-19
19%
20-34
24%
35-49
21%
50-64
19%
65+
17%
Ownership53% own · 47% rent
EnglishMandarinCantoneseTagalogTamil
Other rentals like this
Similar rentals in Toronto
Same property type, similar price, similar size — currently for rent.
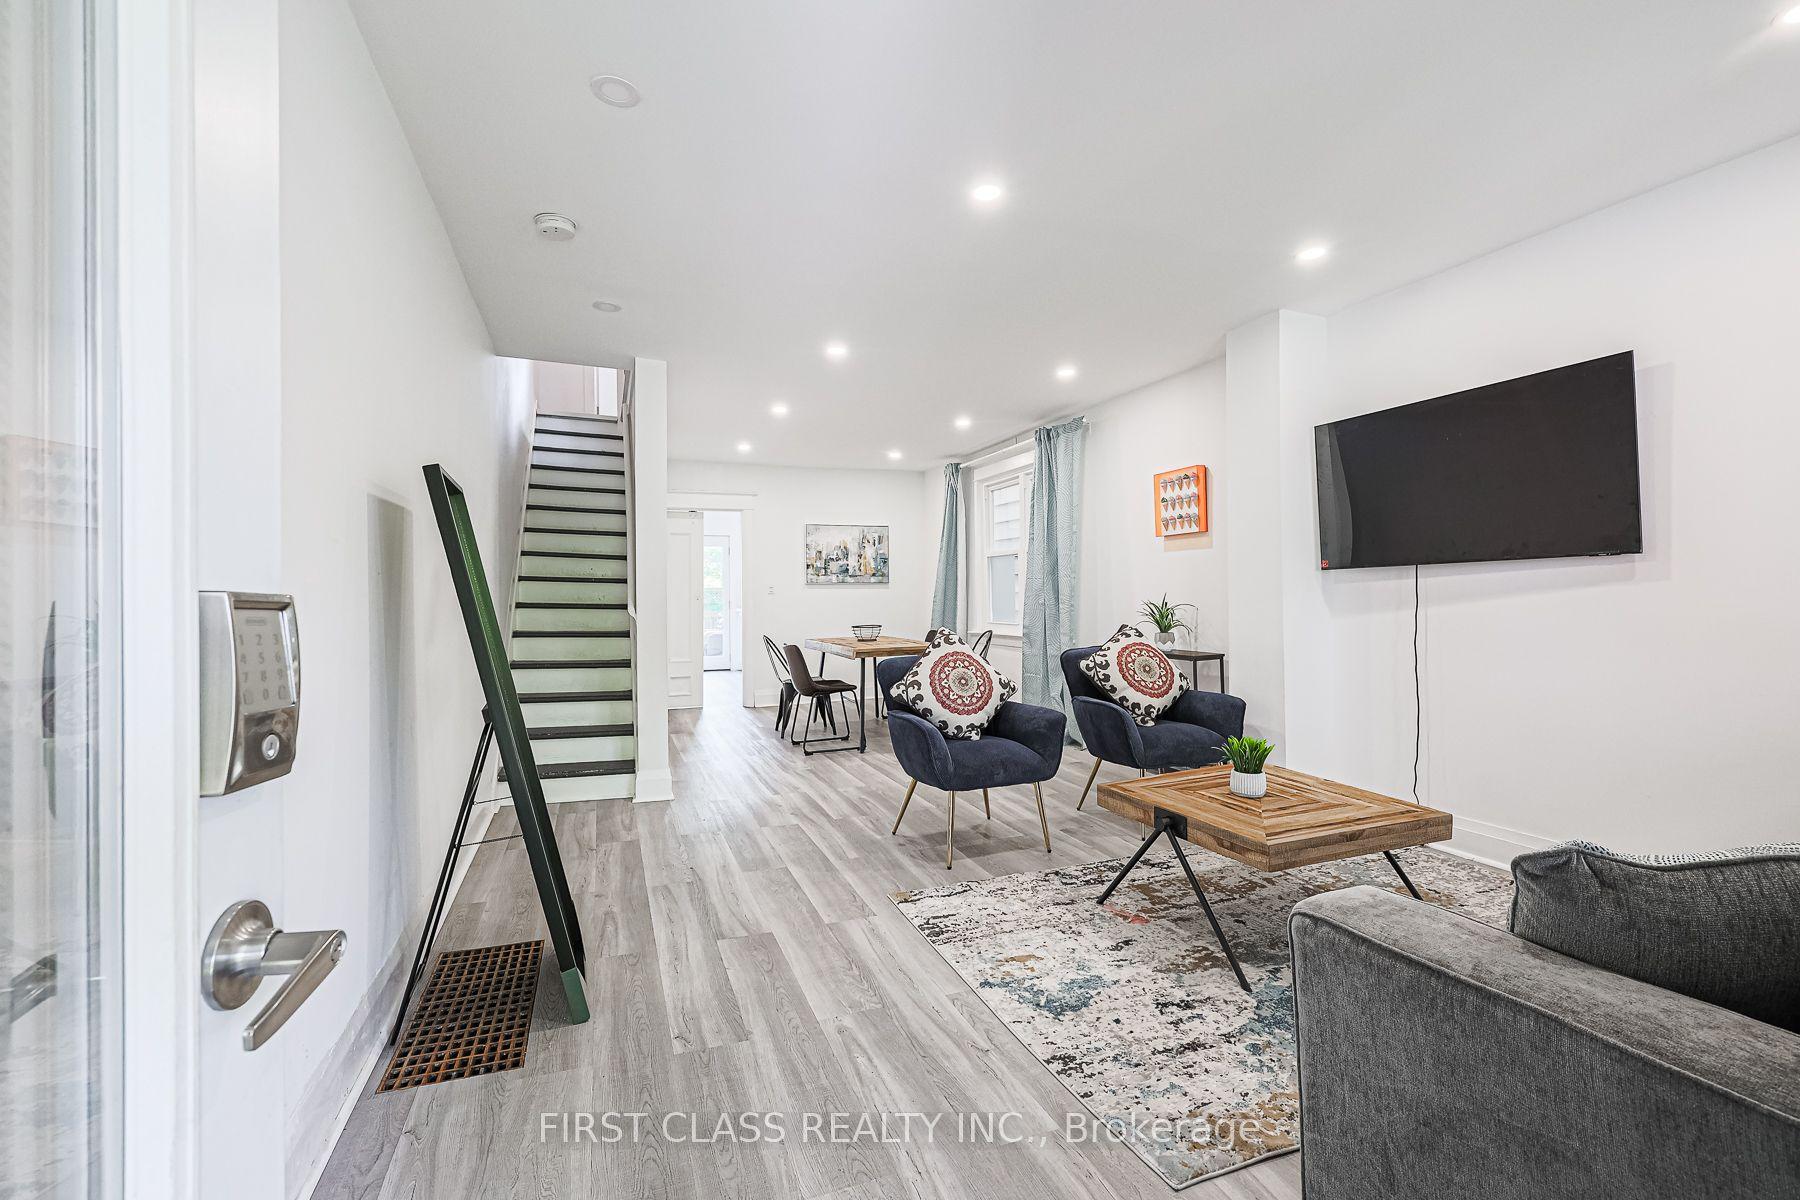
For Lease1 month ago
$4,300
Semi-Detached
53 Aldridge Avenue, Woodbine Corridor
Toronto, ON
3 bd
2 ba
1,300
1
MLS# E13652422First Class Realty Inc.
WhatsApp Aman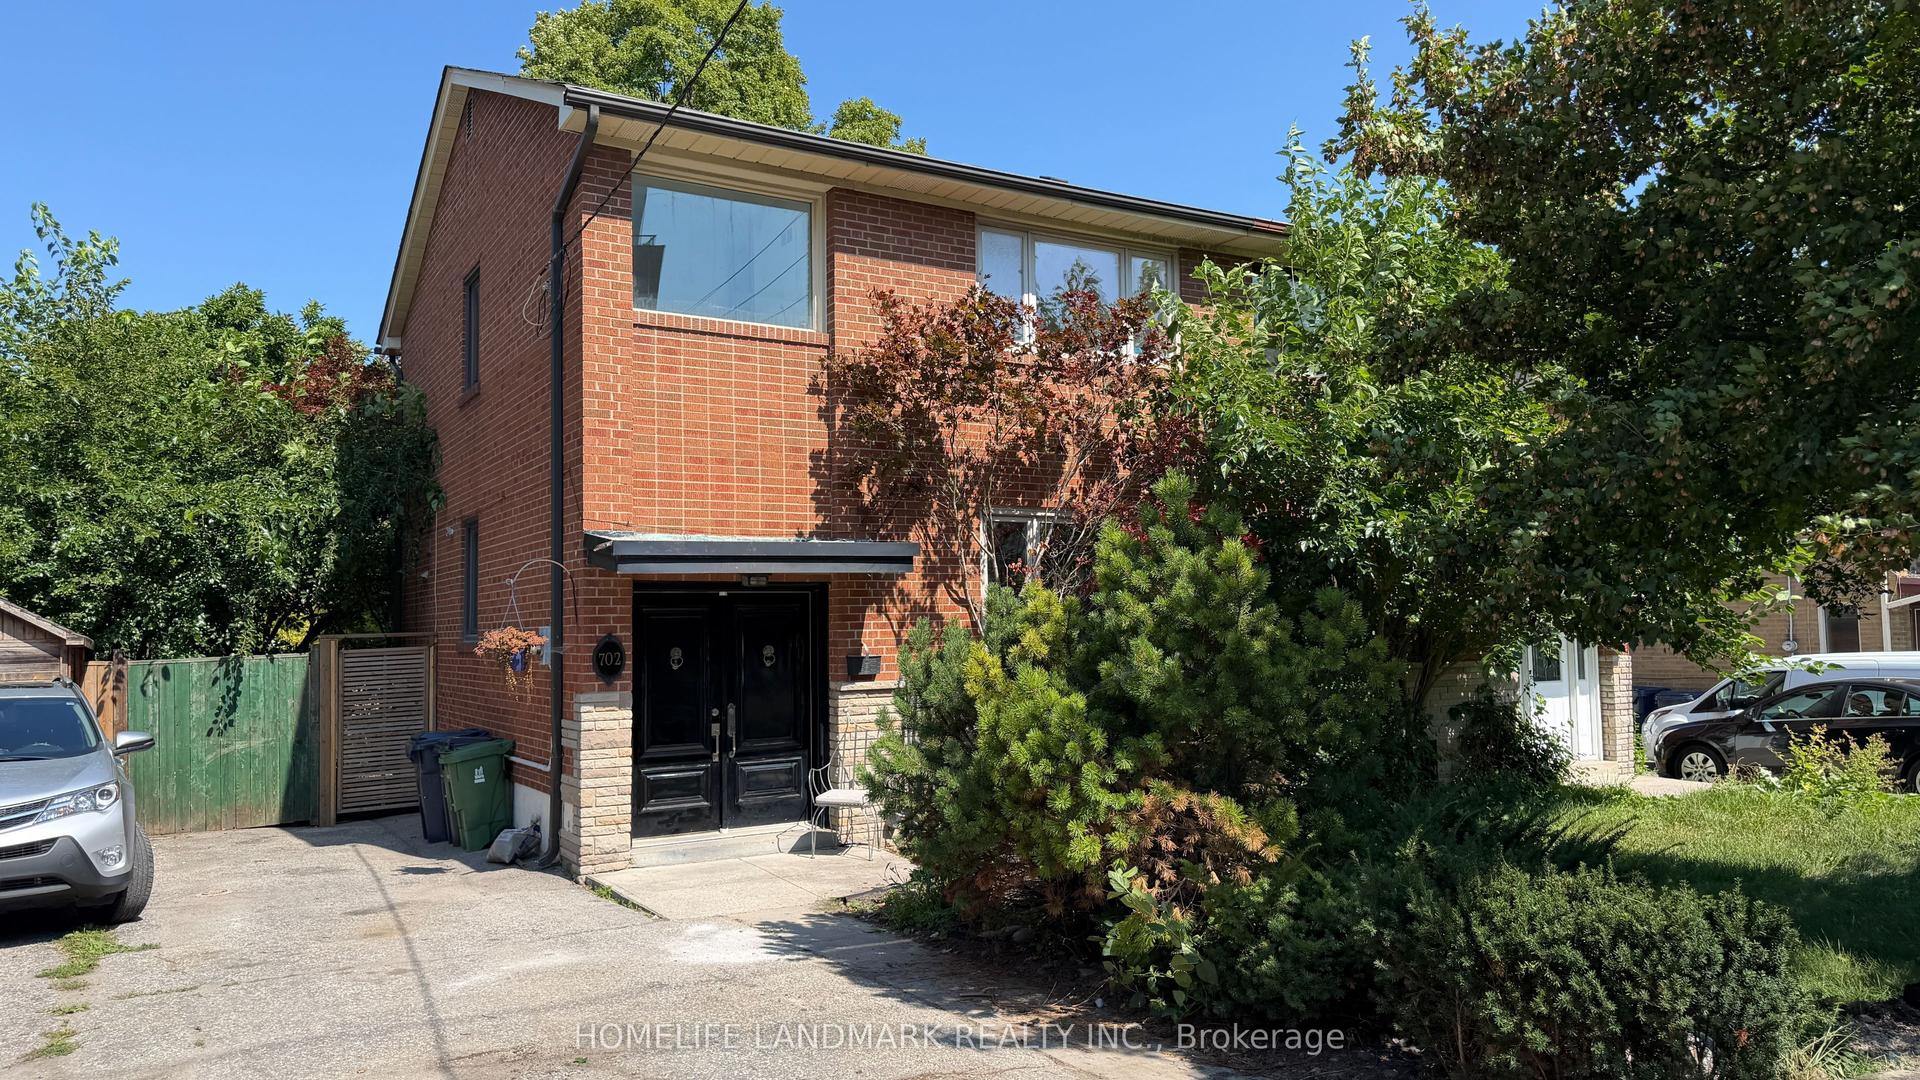
For Lease13 days ago
$3,800
Semi-Detached
702 Sheppard Ave E Avenue E, Bayview Village
Toronto, ON
3+1 bd
2 ba
1,300
5
MLS# C13731032Homelife Landmark Realty Inc.
WhatsApp Aman
Getting around
How walkable, bikeable, and transit-friendly this neighbourhood is.
71
/ 100
Walk Score
Very Walkable
63
/ 100
Transit Score
Good Transit
59
/ 100
Bike Score
Bikeable
Scores are estimates based on neighbourhood data and are for informational purposes only.
MLS® data courtesy of the Toronto Regional Real Estate Board (TRREB).
The information provided herein must only be used by consumers that have a bona fide interest in the purchase, sale, or lease of real estate and may not be used for any commercial purpose or any other purpose. Listing information is deemed reliable but is not guaranteed accurate by the Toronto Regional Real Estate Board, the listing brokerage, or this website. The trademarks REALTOR®, REALTORS® and the REALTOR® logo are controlled by The Canadian Real Estate Association (CREA) and identify real estate professionals who are members of CREA. MLS®, Multiple Listing Service®, and the associated logos are owned by CREA. Not intended to solicit properties currently listed for sale or buyers under contract.