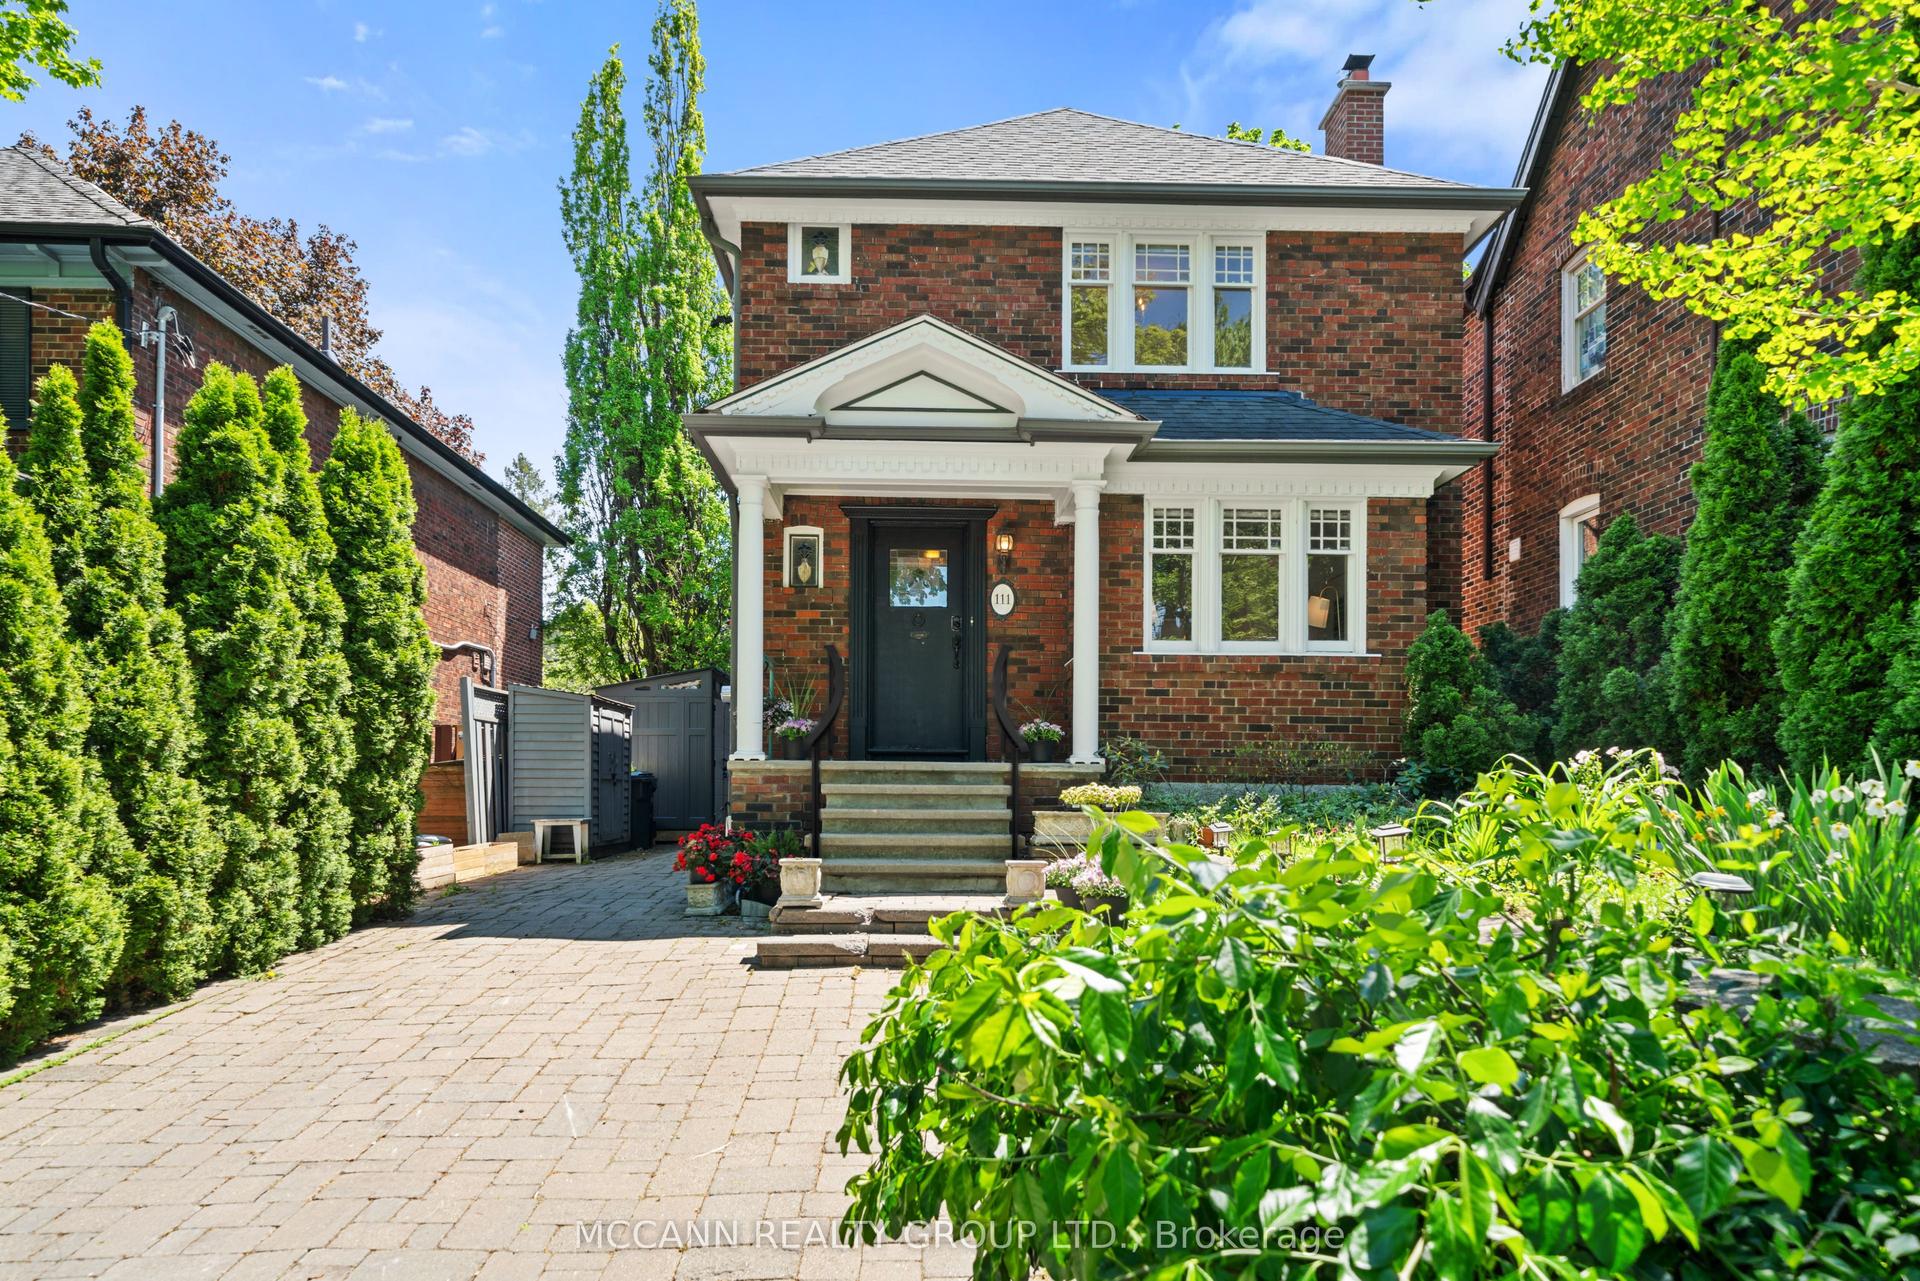
For Sale
Just Listed
42 Berl Avenue
Stonegate-Queensway, Toronto, ON
$2,649,000
4Bd
3Ba
2,250+sqft
4Parking
50.07 x 133.74 ftlot
$1177/sqft
DetachedMLS# W13561474Listed 2026-07-140 DOM
Heating
On Demand Water Heater
Cooling
Central Air
Basement
Finished
Just listed! New listings in Toronto often receive offers within the first week.
About this home
No, this isn't the house from The Notebook, but if you've ever dreamed of owning a home thatfeels like it belongs in a movie; stop scrolling.Welcome to 42 Berl Avenue in Etobicokes Stonegate - Queensway Neighborhood where city lifemeets country feel.Tucked off The Queensway, you are steps to the ICONIC Tom's Dairy Freeze which is the BEST wayto spend your weekends.The rest of your time? In your beautifully landscaped backyard with not only a deck, butgorgeous gardens, stone patio and landscape lighting for those afternoons that turn late night.Whether you're hosting the holidays, celebrating life's milestones or simply spending time withyour family, the main floor is an entertainers dream.On the second level, 4 family sized bedrooms await you with your private master retreatfeaturing a see-through fireplace and spa-like ensuite.Movie night is made easy in the basement with a rec room perfect for slouching on yoursectional and watching your favourite flick.This home has it all. From every tiled floor, including the kitchen and the laundry room; beingheated, to heated towel racks in the bathrooms to an EV charger in the garage, all you need todo is turn the key and unpack.Your new life awaits you at 42 Berl Avenue.
GarageFireplaceEV Charger
Rooms
Main Floor
| Foyer | 3.58 × 3.12 m | Hardwood Floor Open Concept Window |
| Dining Room | 3.84 × 4.23 m | Hardwood Floor W/O To Deck Overlooks Living |
| Living Room | 3.71 × 6.29 m | Window Hardwood Floor Overlooks Dining |
| Kitchen | 4.10 × 4.40 m | Heated Floor Granite Counters Stainless Steel Appl |
Second Floor
| Bedroom | 5.96 × 5.23 m | Fireplace 3 Pc Ensuite Window |
| Bedroom 2 | 3.49 × 4.84 m | Window Closet Hardwood Floor |
| Bedroom 3 | 3.49 × 3.52 m | Hardwood Floor Window Closet |
| Bedroom 4 | 3.87 × 3.45 m | Window Closet Window |
Basement
| Recreation | 4.35 × 10.42 m | Open Concept Laminate Window |
| Other | 3.58 × 4.14 m | Wet Bar Open Concept Laminate |
| Laundry | 3.49 × 1.47 m | Separate Room Heated Floor Window |
| Cold Room/Cantina | 1.76 × 1.09 m | Separate Room Concrete Floor Unfinished |
Features
- ERV/HRV
- On Demand Water Heater
- Storage Area Lockers
- Water Heater Owned
- Deck
- Landscape Lighting
- Landscaped
- Patio
- Paved Yard
- Privacy
- Porch
- Finished
- Central Air
- 2-Storey
Financials
Annual Taxes
$8,793.38
Estimated Rental Income
Entire property$4,000 – $6,500/mo
Basement apartment$1,800 – $2,500/mo
Rental yield1.8% – 2.9%
*Estimates based on comparable rentals in the area. Actual income may vary.
Market Data — Toronto
Days on market0 days
Buyer's MarketSeller's Market
Based on active listings in Toronto. Data updates daily.
Demographics — Toronto
Population
2,794,356
Avg Household Income
$102,000
Age Distribution
0-19
19%
20-34
24%
35-49
21%
50-64
19%
65+
17%
Ownership53% own · 47% rent
EnglishMandarinCantoneseTagalogTamil
Our estimate for this home
Estimated range
$2.56M – $2.98M
Mid-point $2.77M · ~$1230/sqft
How this listing compares
$2.56MList · $2.65M$2.98M
Medium confidence·Based on 23 stonegate-queensway comparables
Estimated range is generated automatically from active comparables and is for informational purposes only. Not an appraisal — contact Aman for a full comparative market analysis that factors in condition, renovations, and positioning.
Getting around
How walkable, bikeable, and transit-friendly this neighbourhood is.
77
/ 100
Walk Score
Very Walkable
69
/ 100
Transit Score
Good Transit
73
/ 100
Bike Score
Very Bikeable
Scores are estimates based on neighbourhood data and are for informational purposes only.
MLS® data courtesy of the Toronto Regional Real Estate Board (TRREB).
The information provided herein must only be used by consumers that have a bona fide interest in the purchase, sale, or lease of real estate and may not be used for any commercial purpose or any other purpose. Listing information is deemed reliable but is not guaranteed accurate by the Toronto Regional Real Estate Board, the listing brokerage, or this website. The trademarks REALTOR®, REALTORS® and the REALTOR® logo are controlled by The Canadian Real Estate Association (CREA) and identify real estate professionals who are members of CREA. MLS®, Multiple Listing Service®, and the associated logos are owned by CREA. Not intended to solicit properties currently listed for sale or buyers under contract.
You may also like
More homes in Toronto
Hand-picked listings with a similar price range and style.
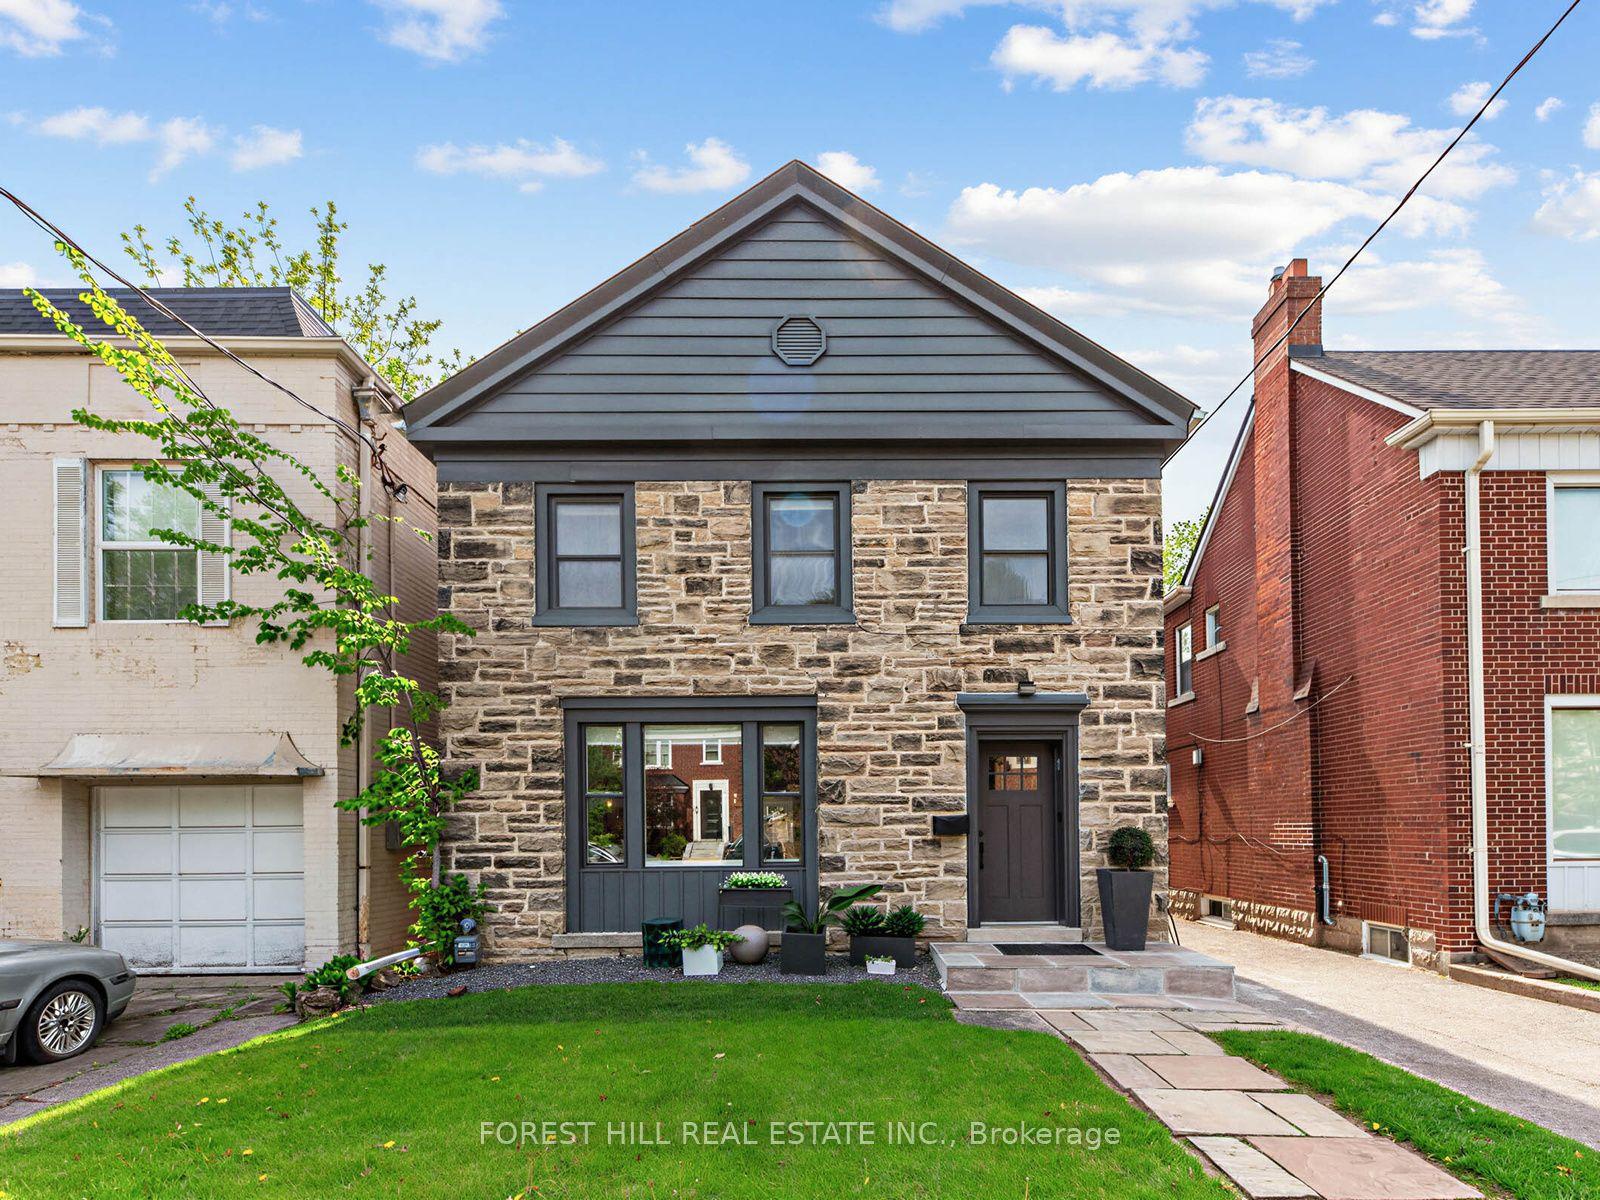
For Sale10 h ago
$1,999,000
Detached
est. $8,764/mo
192 Glen Cedar Road, Humewood-Cedarvale
Toronto, ON
3+1 bd
3 ba
2,250
2
MLS# C13563598Forest Hill Real Estate Inc.
WhatsApp Aman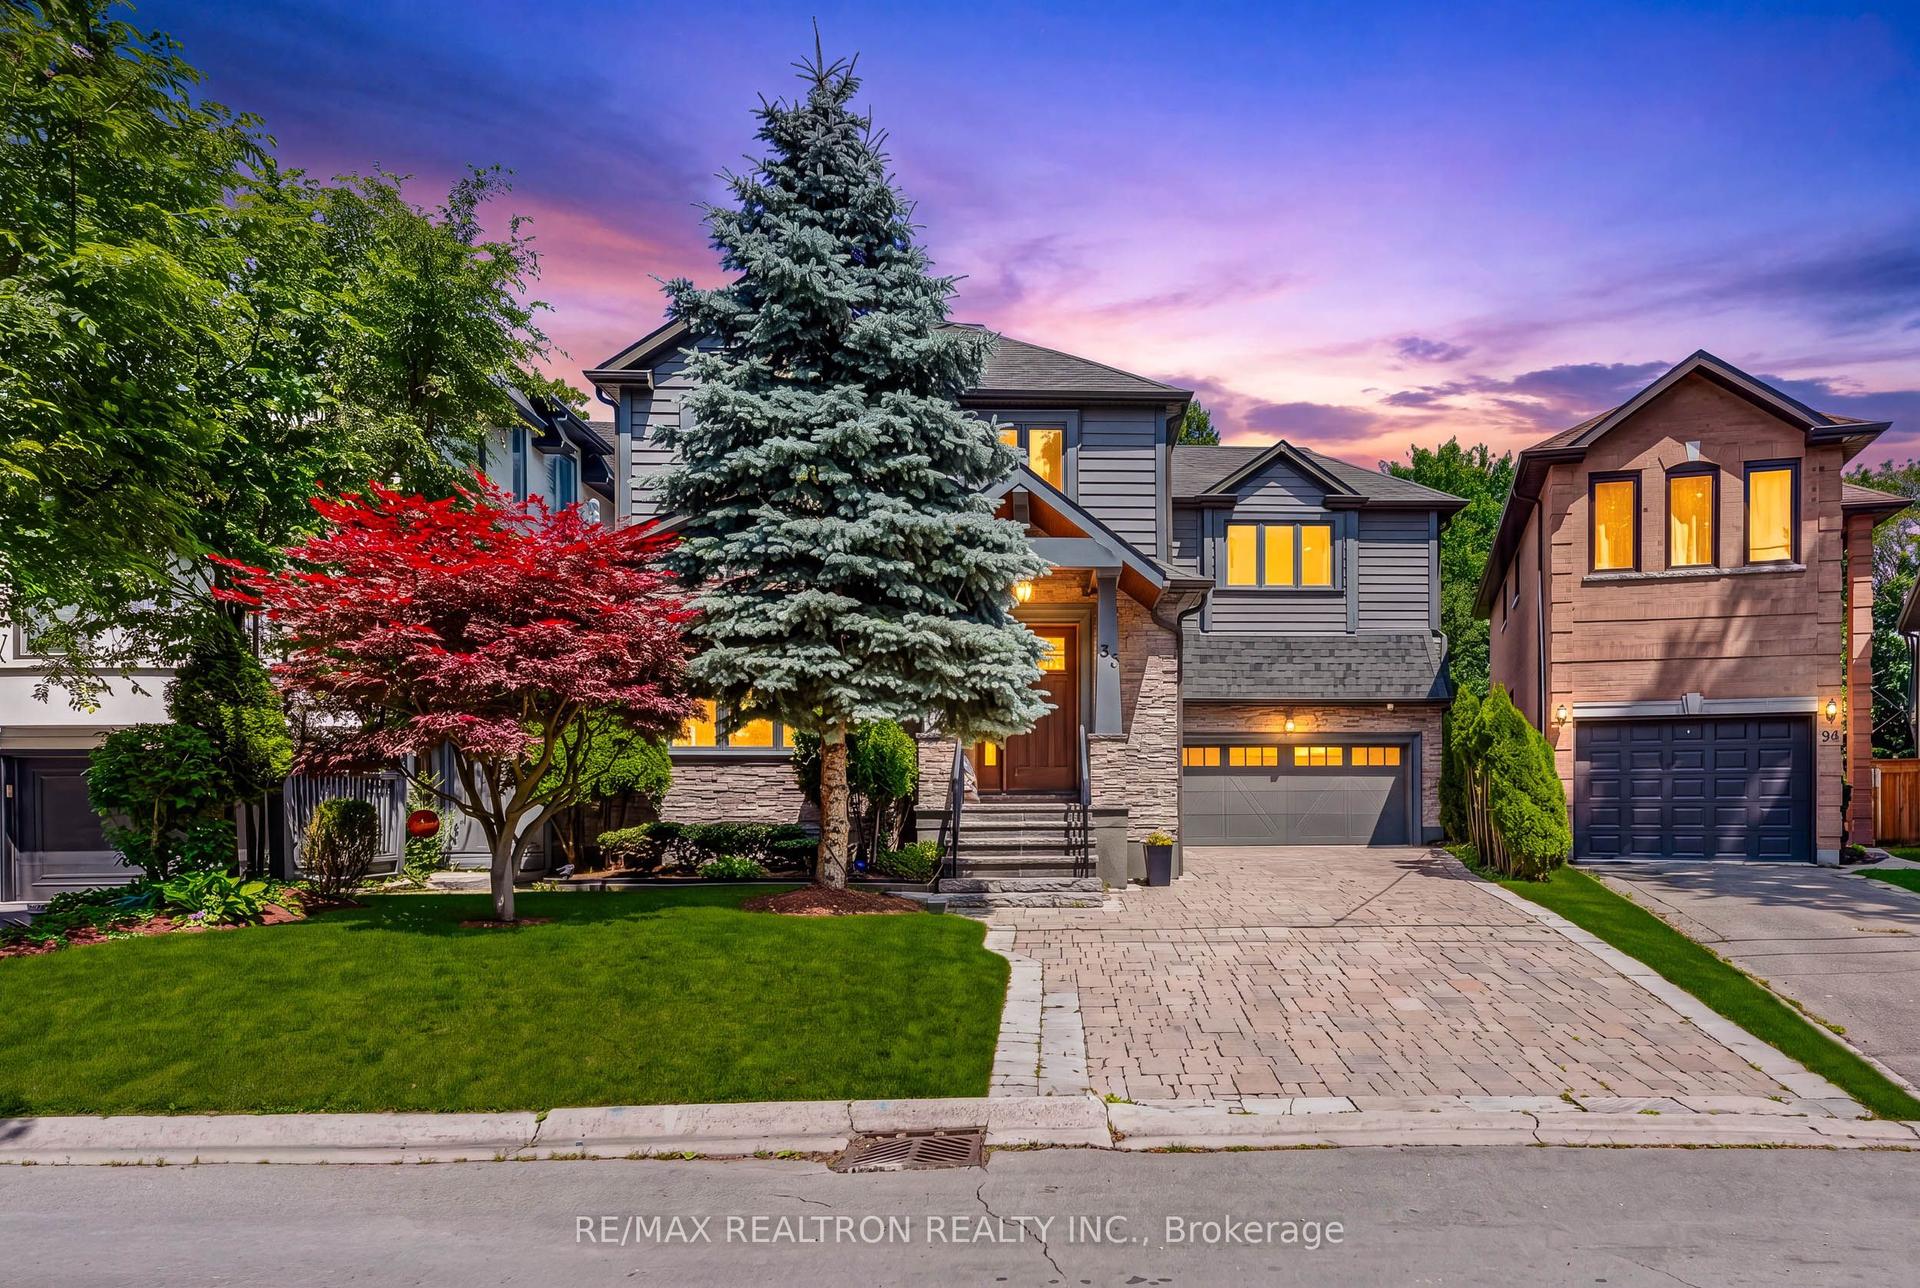
For Sale10 h ago
$2,399,000
Detached
est. $10,517/mo
37 Stuart Crescent, Lansing-Westgate
Toronto, ON
4+1 bd
4 ba
2,750
5
MLS# C13563266Re/Max Realtron Realty Inc.
WhatsApp Aman