For Lease
Just Listed
566 Huntington Ridge Drive
Hurontario, Mississauga, ON
$4,600
4+2Bd
4Ba
1,750+sqft
4Parking
$3/sqft
DetachedMLS# W13561668Listed 2026-07-147 DOM
Cooling
Central Air
Basement
Finished
About this home
Welcome to this exceptional, fully renovated detached home offering 2,491 sq. ft. of luxurious living space on a beautifully landscaped, well-manicured lot. From the elegant front entrance to the premium finishes throughout, every detail has been thoughtfully designed to impress. This stunning carpet-free home showcases rich hardwood flooring, modern pot lights throughout, and a spectacular chef-inspired kitchen featuring granite countertops, stainless steel appliances, and ample cabinetry-perfect for entertaining and everyday living. Designed with families in mind, the spacious layout offers 4 generously sized bedrooms, an additional bedroom in the fully finished basement, and 4 beautifully appointed bathrooms. Enjoy relaxing evenings in the warm and inviting family room with a cozy fireplace, while the separate formal dining room provides the perfect setting for family gatherings and special occasions. Step outside to a meticulously maintained yard complete with an in-ground sprinkler system, ensuring effortless curb appeal all season long. Combining timeless elegance, modern upgrades, and exceptional functionality, this move-in-ready home is a rare opportunity in a sought-after neighbourhood. Simply unpack and start making memories in this remarkable home.
RenovatedHardwoodFireplace
Rooms
Main Floor
| Living Room | 18.40 × 10.48 m | Hardwood Floor Open Concept French Doors |
| Dining Room | 14.93 × 10.48 m | Hardwood Floor Combined w/Living Window |
| Kitchen | 21.64 × 17.16 m | Modern Kitchen Granite Counters Stainless Steel Appl |
| Breakfast | 21.64 × 17.16 m | Combined w/Kitchen W/O To Patio Pot Lights |
| Family Room | 19.02 × 10.49 m | Hardwood Floor Fireplace Window |
| Library | 12.53 × 9.12 m | Hardwood Floor Combined w/Living |
Second Floor
| Primary Bedroom | 21.18 × 14.32 m | Heated Floor Walk-In Closet(s) 4 Pc Ensuite |
| Bedroom 2 | 11.28 × 10.97 m | Hardwood Floor Closet Window |
| Bedroom 3 | 10.98 × 10.48 m | Hardwood Floor Closet Window |
| Bedroom 4 | 11.52 × 10.48 m | Hardwood Floor Closet Window |
Basement
| Great Room | 25.28 × 15.33 m | Open Concept 3 Pc Bath B/I Bar |
| Bedroom | 10.14 × 8.42 m | Separate Room Laminate |
| Office | 9.54 × 8.21 m | Separate Room Laminate |
Features
- Carpet Free
- Finished
- Central Air
- 2-Storey
Financials
Estimated Rental Income
Entire property$4,000 – $6,500/mo
Basement apartment$1,800 – $2,500/mo
Rental yield1043.5% – 1695.7%
*Estimates based on comparable rentals in the area. Actual income may vary.
Market Data — Mississauga
Days on market7 days
Buyer's MarketSeller's Market
Based on active listings in Mississauga. Data updates daily.
Demographics — Mississauga
Population
717,961
Avg Household Income
$105,000
Age Distribution
0-19
21%
20-34
20%
35-49
21%
50-64
20%
65+
18%
Ownership71% own · 29% rent
EnglishUrduArabicPunjabiPolish
Other rentals like this
Similar rentals in Mississauga
Same property type, similar price, similar size — currently for rent.
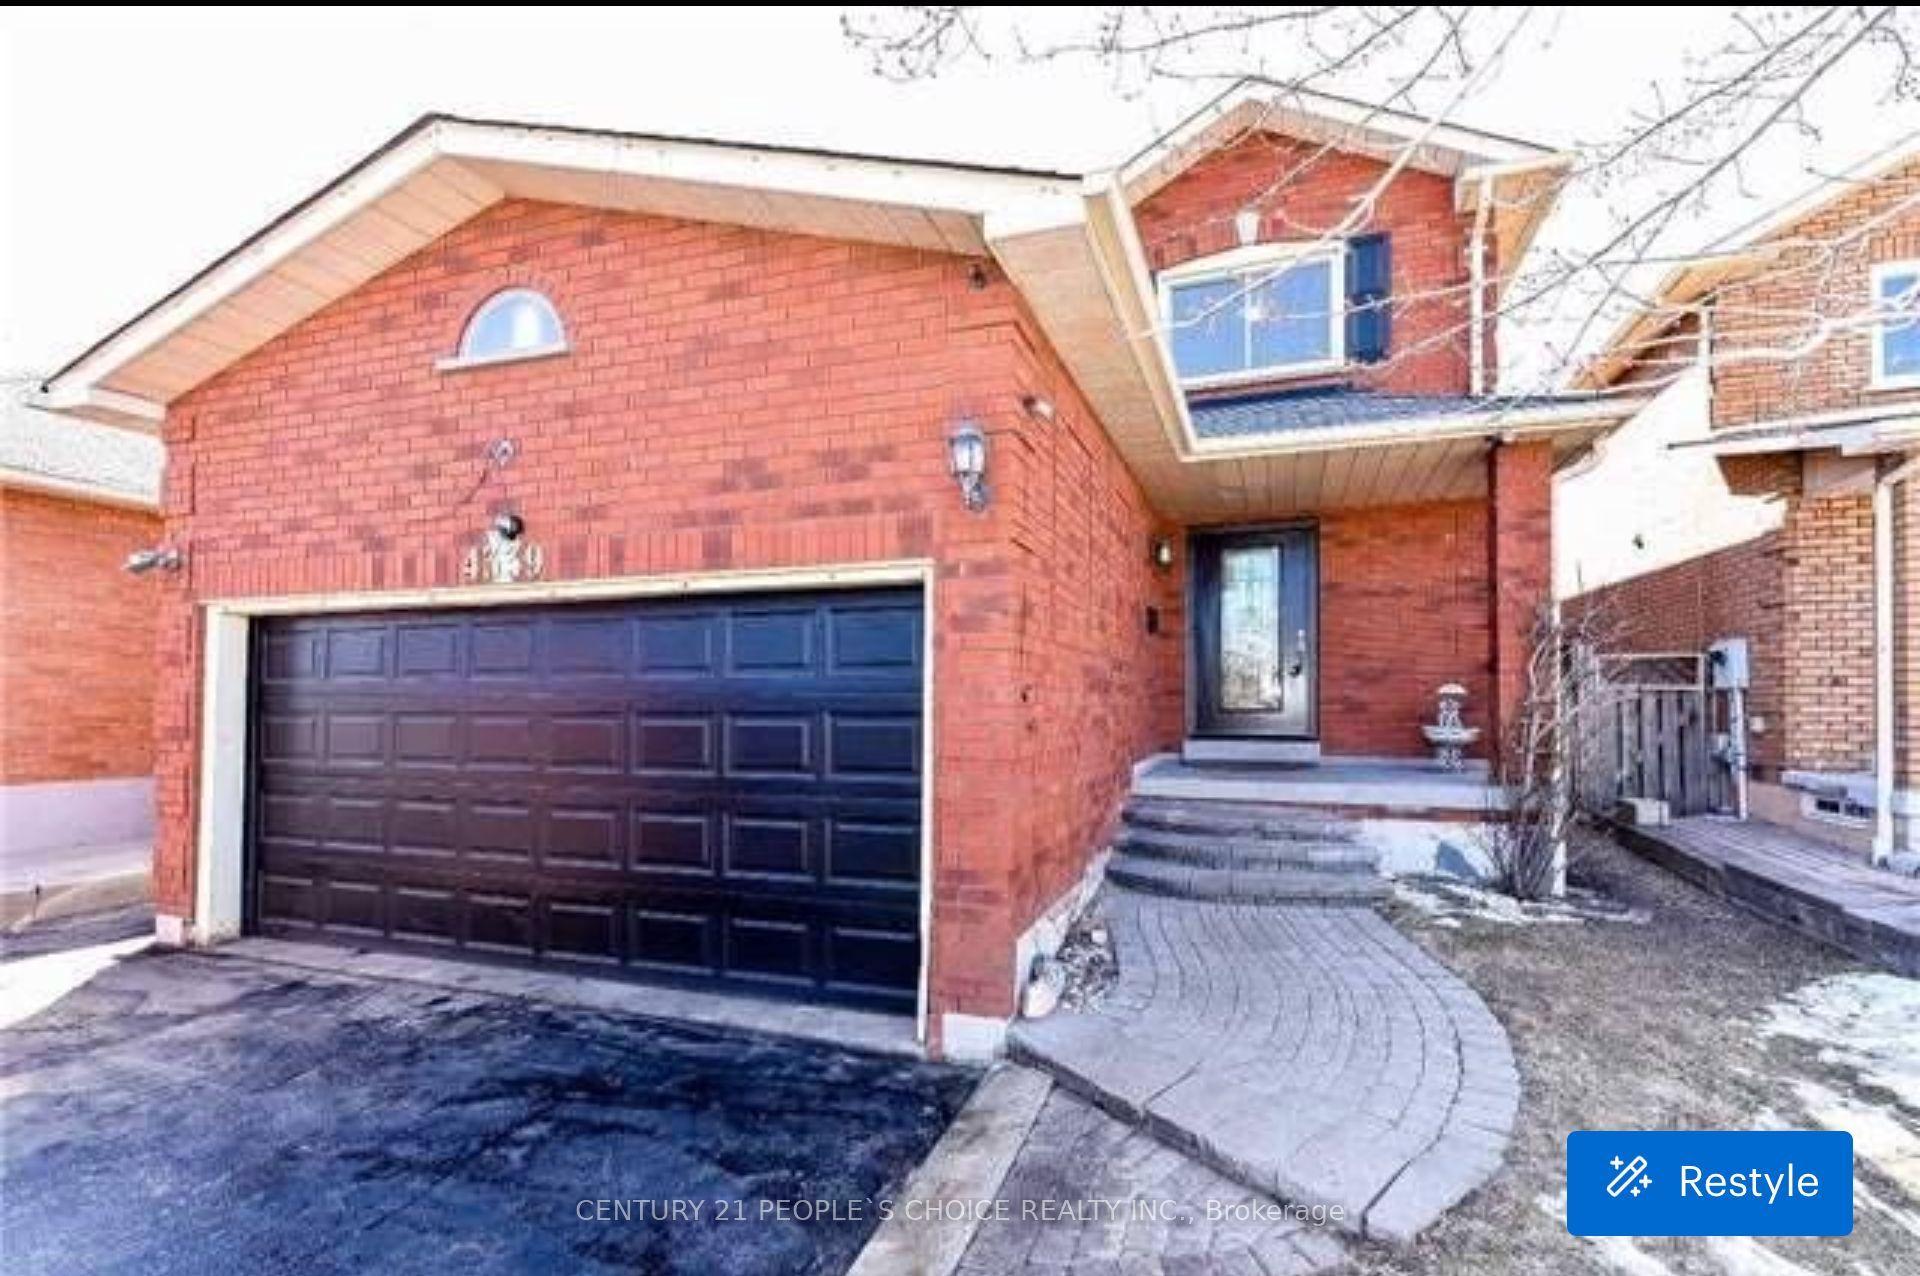
For Lease1 month ago
$3,600
Detached
4339 Radisson (upper level) Crescent W, Central Erin Mills
Mississauga, ON
4 bd
3 ba
2,250
3
MLS# W13433768Century 21 People`S Choice Realty…
WhatsApp Aman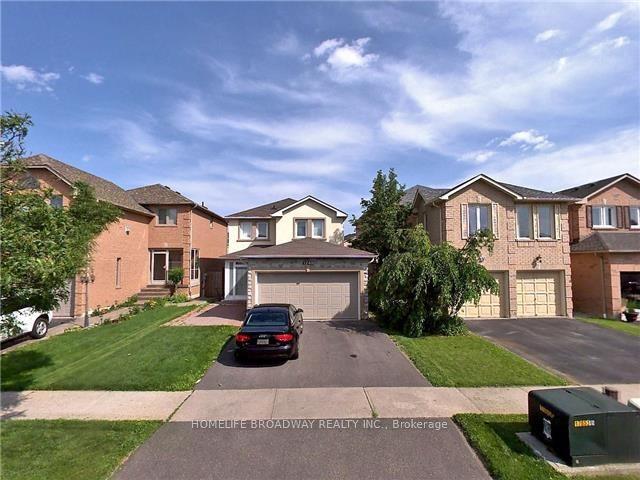
For Lease3 days ago
$4,300
Detached
1240 Bantham Street, East Credit
Mississauga, ON
3+1 bd
4 ba
1,300
4
MLS# W13580132Homelife Broadway Realty Inc.
WhatsApp Aman

Getting around
How walkable, bikeable, and transit-friendly this neighbourhood is.
70
/ 100
Walk Score
Very Walkable
64
/ 100
Transit Score
Good Transit
76
/ 100
Bike Score
Very Bikeable
Scores are estimates based on neighbourhood data and are for informational purposes only.
MLS® data courtesy of the Toronto Regional Real Estate Board (TRREB).
The information provided herein must only be used by consumers that have a bona fide interest in the purchase, sale, or lease of real estate and may not be used for any commercial purpose or any other purpose. Listing information is deemed reliable but is not guaranteed accurate by the Toronto Regional Real Estate Board, the listing brokerage, or this website. The trademarks REALTOR®, REALTORS® and the REALTOR® logo are controlled by The Canadian Real Estate Association (CREA) and identify real estate professionals who are members of CREA. MLS®, Multiple Listing Service®, and the associated logos are owned by CREA. Not intended to solicit properties currently listed for sale or buyers under contract.