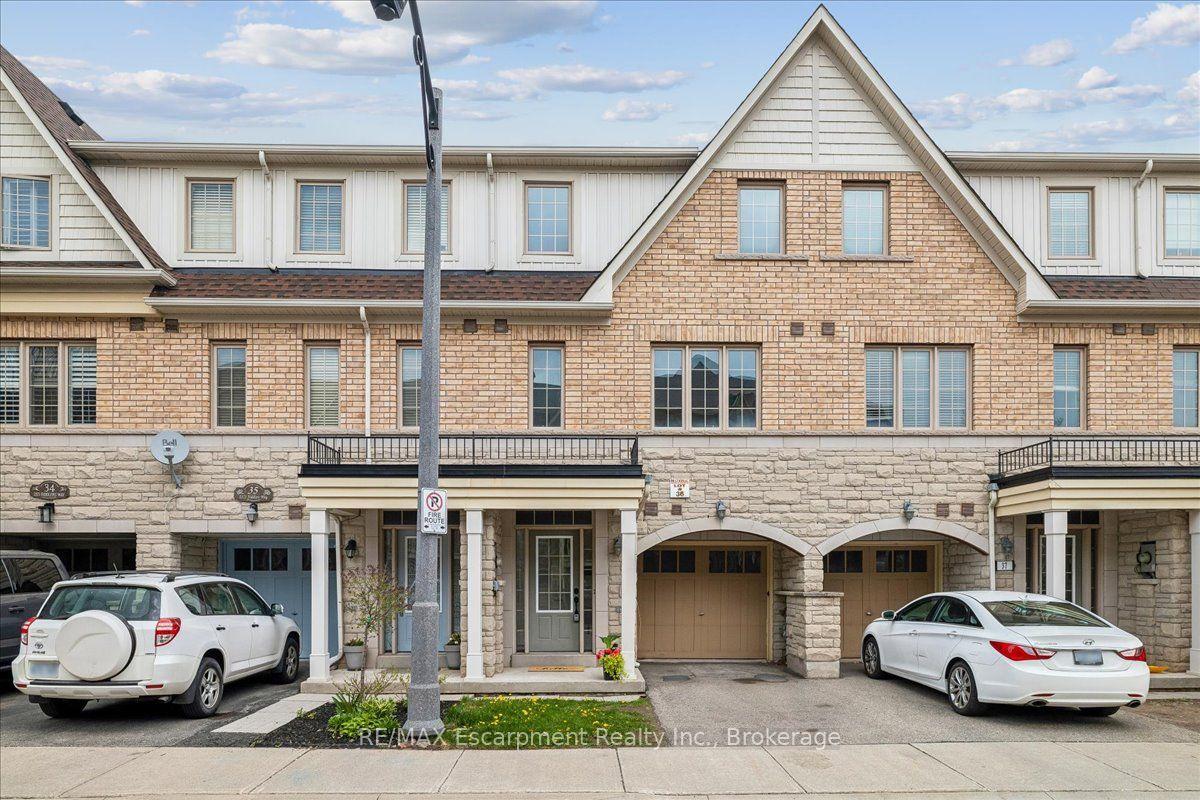
For Sale
Just Listed
Open House Sat 18–20
270 Melody Common 22 #22
1015 - RO River Oaks, Oakville, ON
$899,000
3Bd
3Ba
1,750+sqft
2Parking
14.42 x 58.35 ftlot
$514/sqft
TownhouseMLS# W13562156Listed 2026-07-140 DOM
Heating
Water Heater
Cooling
Central Air
Just listed! New listings in Oakville often receive offers within the first week.
About this home
Stunning 3-Storey Luxury Loft-Style Townhouse in the Highly Sought-After River Oaks Community! 1-Year-New POTL Freehold Luxury Townhome featuring 9-foot ceilings * Rare tandem 2-car garage with extra storage, and a bright, open-concept, loft-inspired design that fills the home with natural light. * $$k spent upgraded throughout with premium finishes, this exceptional home includes all S/S appliances, a modern fireplace, an elegant oak staircase, and engineered hardwood flooring on the main level and hallway that creates a warm, sophisticated atmosphere. The designer white chef's kitchen features stainless steel appliances, under-cabinet lighting, and a walk-out to a private deck-perfect for relaxing or entertaining. The spacious upper level offers convenient laundry, a Juliet balcony off the primary bedroom, custom walk-in closet organizers, and a spa-inspired 5-piece ensuite * A customized walk-in his/her closet. * A luxurious loft-style primary retreat featuring an oversized spa-inspired 5-piece ensuite and a customized walk-in closet. * A perfect blend of modern design, luxury, and everyday functionality. AAA location just minutes to Oakville GO, close to Downtown Oakville, and within walking distance to Walmart, Canadian Tire, restaurants, parks, shopping, and everyday amenities. Located within the boundaries of top-ranked Post's Corners Public School and White Oaks Secondary School and just minutes to Sheridan College.
GarageHardwoodFireplace
Rooms
Main Floor
| Living Room | 4.21 × 7.47 m | Hardwood Floor Combined w/Dining |
| Dining Room | 4.21 × 7.47 m | Hardwood Floor Combined w/Living |
| Kitchen | 4.22 × 4.21 m | Tile Floor W/O To Deck |
Third Floor
| Bedroom | 3.19 × 4.18 m | Broadloom |
| Bedroom | 4.18 × 2.77 m | Broadloom |
Upper
| Primary Bedroom | 4.16 × 5.79 m | 5 Pc Ensuite Broadloom W/O To Balcony |
Other
| Foyer | 6.38 × 2.74 m | Tile Floor |
Features
- Other
- Water Heater
- Water Meter
- Landscaped
- Deck
- None
- Central Air
- 3-Storey
Financials
Annual Taxes
$2,596
Estimated Rental Income
Entire property$3,200 – $4,800/mo
Rental yield4.3% – 6.4%
*Estimates based on comparable rentals in the area. Actual income may vary.
Market Data — Oakville
Days on market0 days
Buyer's MarketSeller's Market
Based on active listings in Oakville. Data updates daily.
Demographics — Oakville
Population
213,759
Avg Household Income
$152,000
Age Distribution
0-19
22%
20-34
16%
35-49
21%
50-64
22%
65+
19%
Ownership78% own · 22% rent
EnglishMandarinUrduArabicFrench
Our estimate for this home
Estimated range
$1.09M – $1.26M
Mid-point $1.17M · ~$671/sqft
How this listing compares
$1.09MList · $899K$1.26M
Medium confidence·Based on 19 1015 - ro river oaks comparables
Estimated range is generated automatically from active comparables and is for informational purposes only. Not an appraisal — contact Aman for a full comparative market analysis that factors in condition, renovations, and positioning.
Getting around
How walkable, bikeable, and transit-friendly this neighbourhood is.
59
/ 100
Walk Score
Somewhat Walkable
42
/ 100
Transit Score
Some Transit
39
/ 100
Bike Score
Somewhat Bikeable
Scores are estimates based on neighbourhood data and are for informational purposes only.
MLS® data courtesy of the Toronto Regional Real Estate Board (TRREB).
The information provided herein must only be used by consumers that have a bona fide interest in the purchase, sale, or lease of real estate and may not be used for any commercial purpose or any other purpose. Listing information is deemed reliable but is not guaranteed accurate by the Toronto Regional Real Estate Board, the listing brokerage, or this website. The trademarks REALTOR®, REALTORS® and the REALTOR® logo are controlled by The Canadian Real Estate Association (CREA) and identify real estate professionals who are members of CREA. MLS®, Multiple Listing Service®, and the associated logos are owned by CREA. Not intended to solicit properties currently listed for sale or buyers under contract.
You may also like
More homes in Oakville
Hand-picked listings with a similar price range and style.
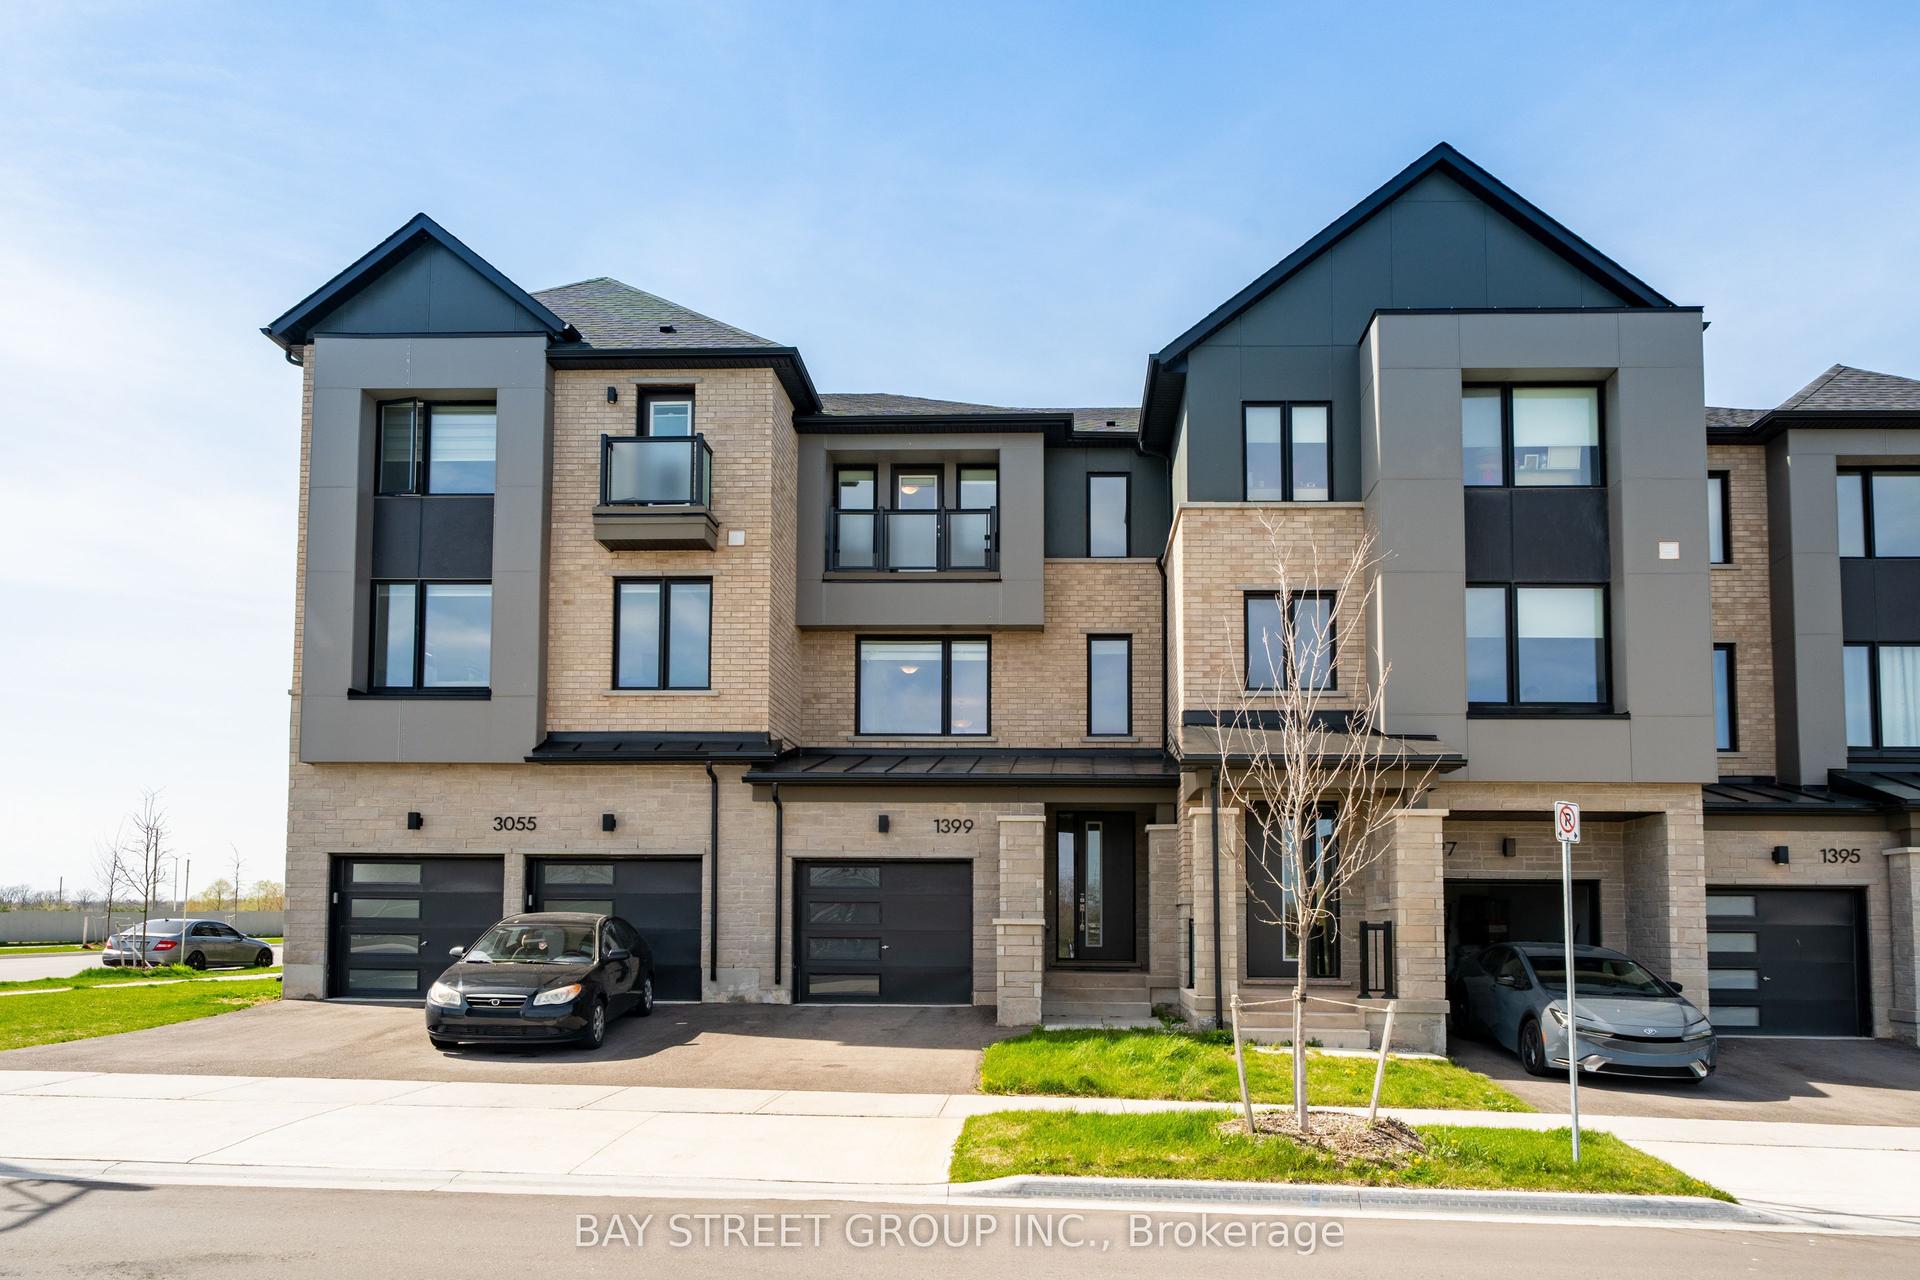
For Sale2 months ago
$1,048,000
Townhouse
est. $4,594/mo
1399 Shevchenko Boulevard, 1012 - NW Northwest
Oakville, ON
4 bd
4 ba
1,750
3
MLS# W13084024Bay Street Group Inc.
WhatsApp Aman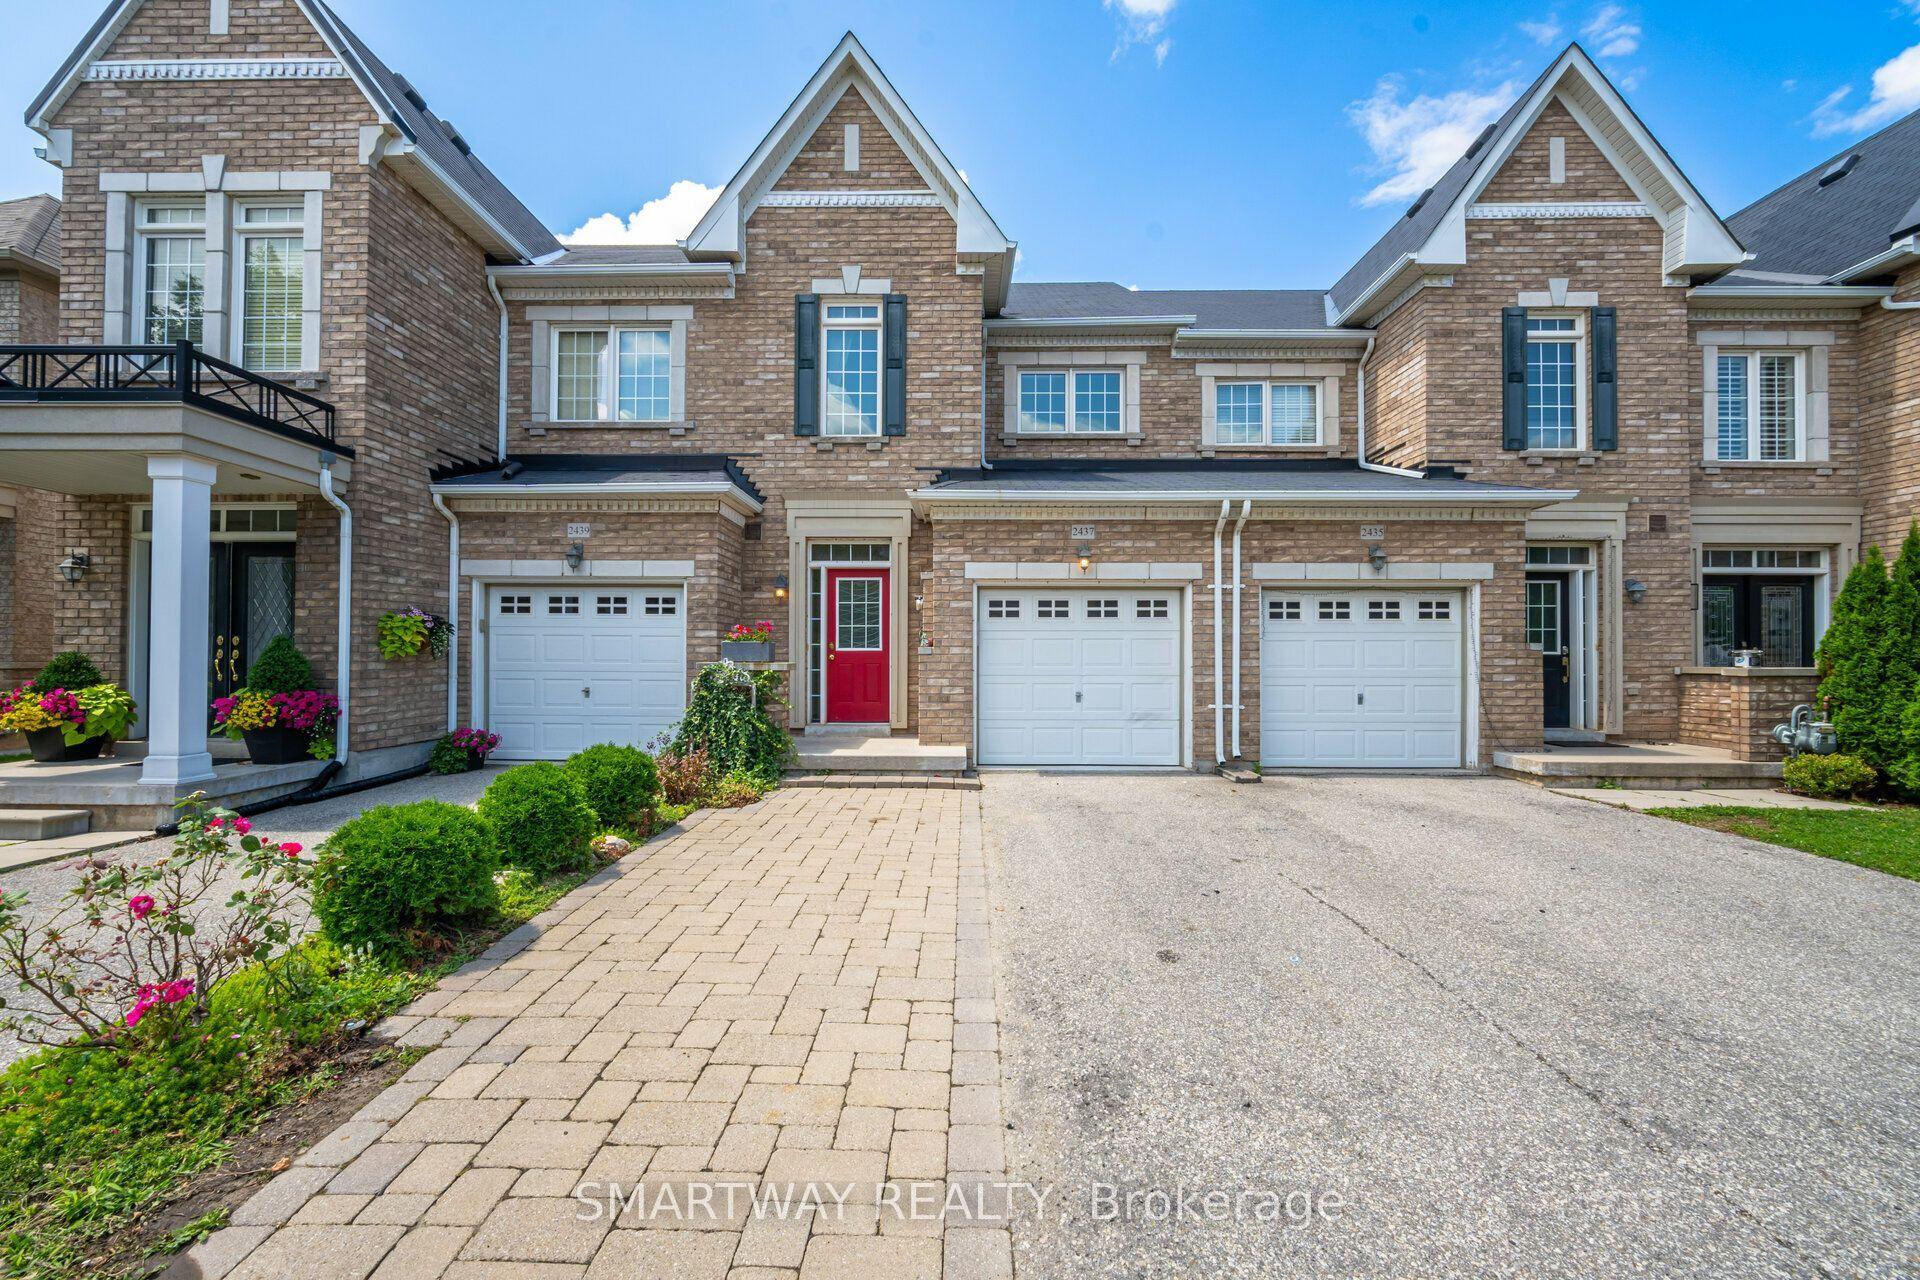
For Sale16 h ago
$979,000
Townhouse
est. $4,292/mo
2437 Montagne Avenue, 1019 - WM Westmount
Oakville, ON
3+1 bd
4 ba
1,300
2
MLS# W13561776Smartway Realty
WhatsApp Aman