55 Frank Johnston Road
On the market for 42 days — longer than average. The seller may be open to negotiation.
About this home
Nestled on a premium corner lot, this beautifully cared-for home offers enhanced privacy and an abundance of natural light throughout its thoughtfully designed layout. The fully fenced backyard provides a peaceful outdoor retreat, perfect for entertaining, gardening, or simply unwinding.The main level features rich hardwood flooring that adds warmth and elegance to the principal living and dining spaces. A finished basement extends the home's living area, offering versatile space that can be used as a recreation room, home office, gym, or guest accommodations. Located in a sought-after family-friendly community, this home is just minutes from excellent schools, parks, shopping, dining, and everyday conveniences. Easy access to public transit and major highways makes commuting effortless. Combining comfort, functionality, and an outstanding location, this is a wonderful opportunity to own a home that truly has it all.
Rooms
| Kitchen | 4.60 × 3.35 m | |
| Dining Room | 3.80 × 3.35 m | |
| Living Room | 7.40 × 3.80 m |
| Primary Bedroom | 7.40 × 4.60 m | |
| Bedroom 2 | 5.30 × 3.40 m | |
| Bedroom 3 | 4.50 × 3.70 m |
| Recreation | 7.40 × 3.35 m |
Features
- None
- Finished
- Central Air
- 2-Storey
Financials
Estimated Rental Income
*Estimates based on comparable rentals in the area. Actual income may vary.
Market Data — Caledon
Based on active listings in Caledon. Data updates daily.
Demographics — Caledon
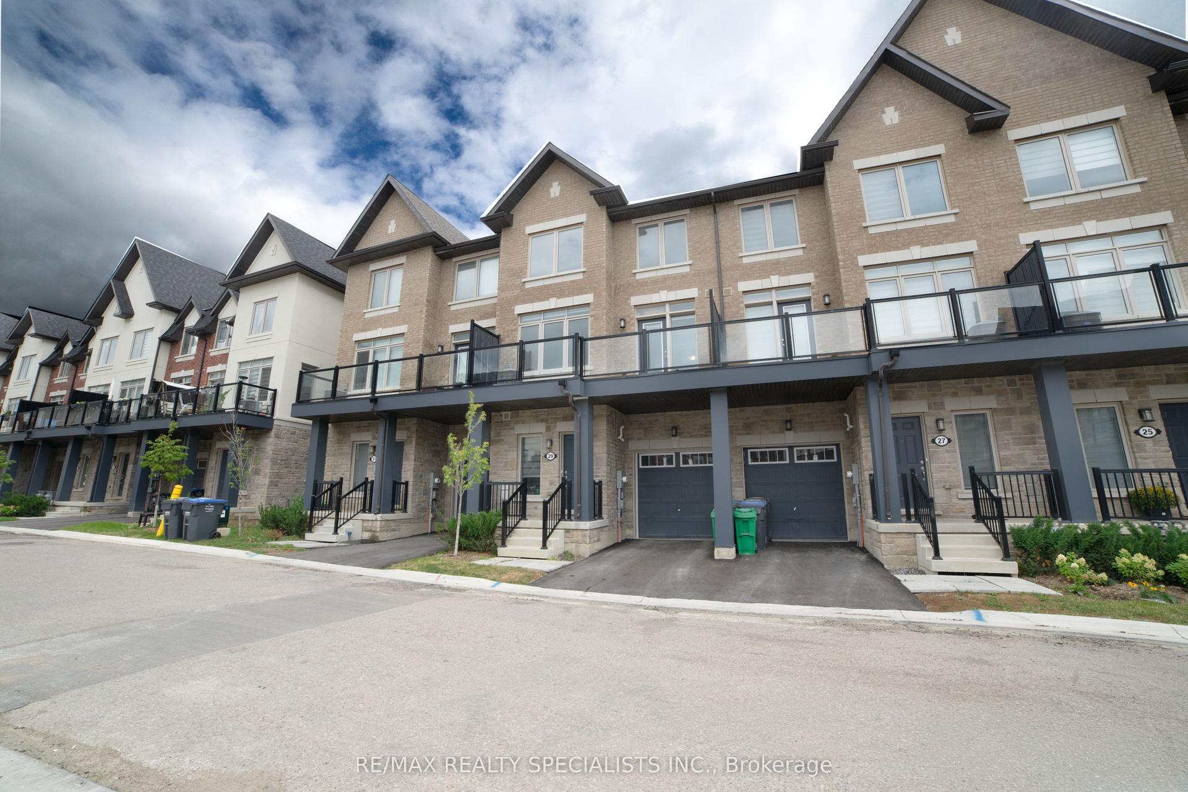
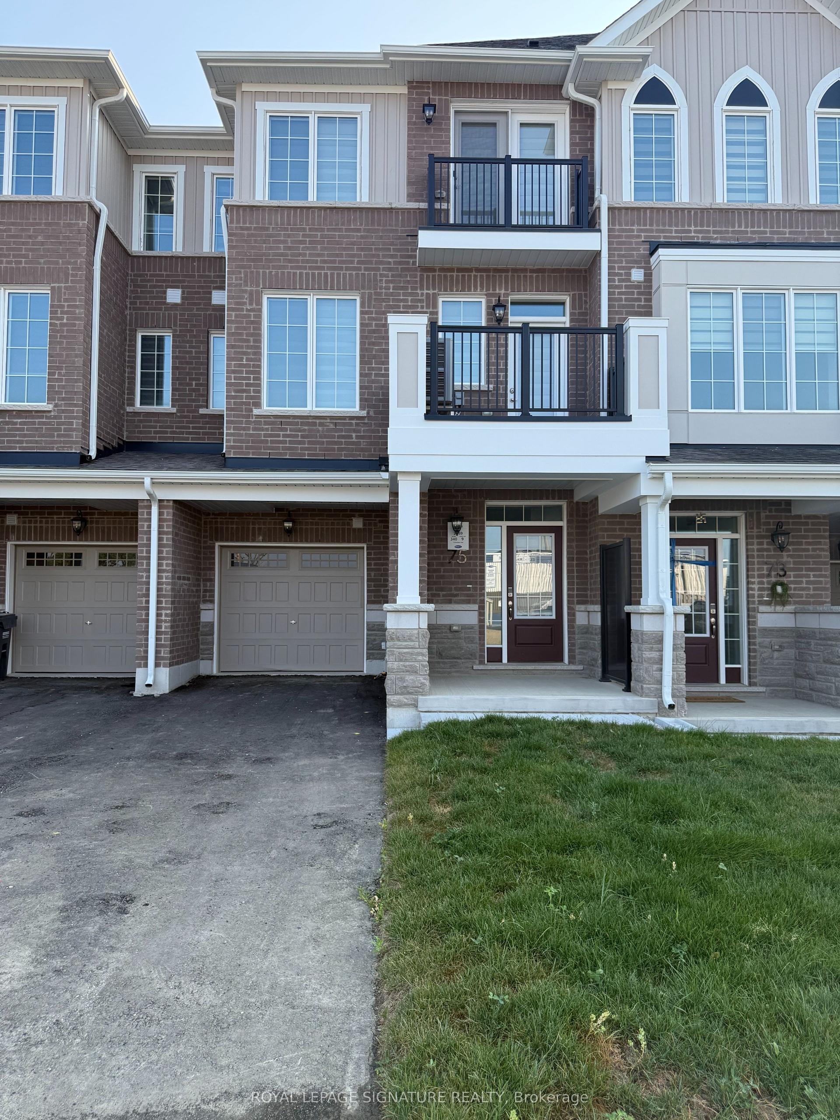
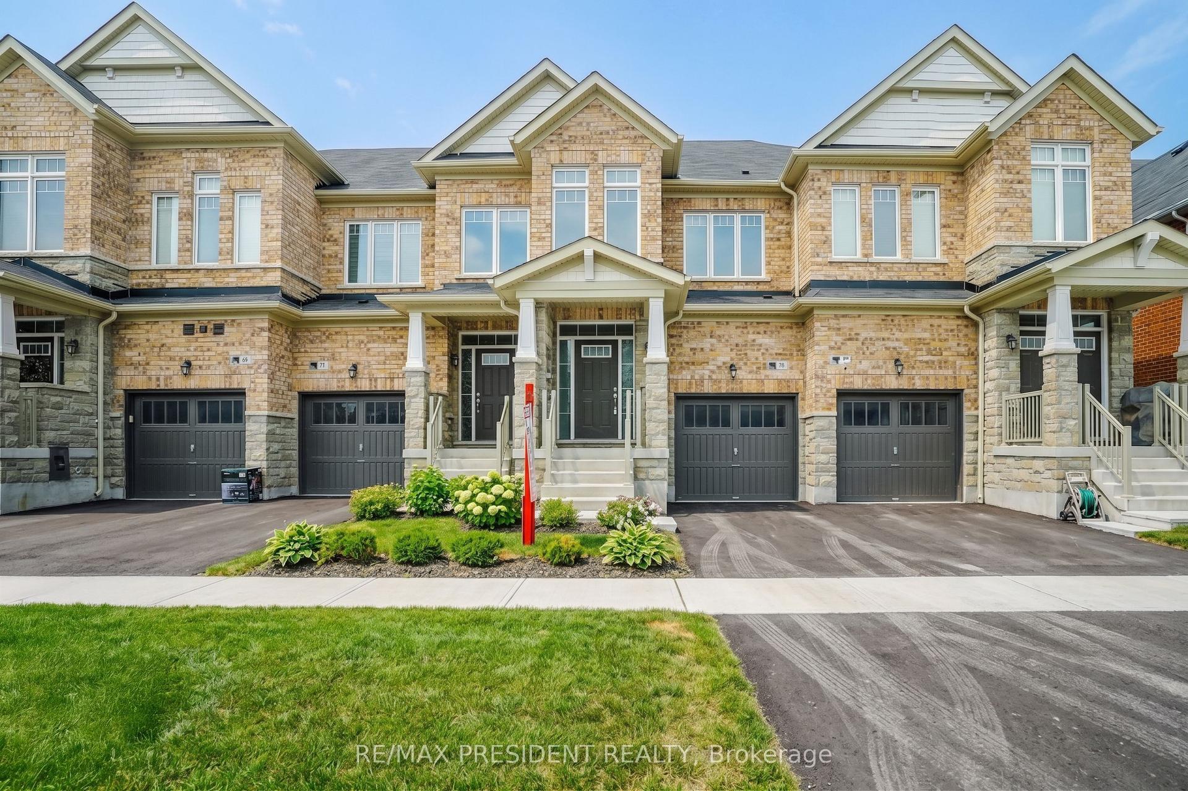
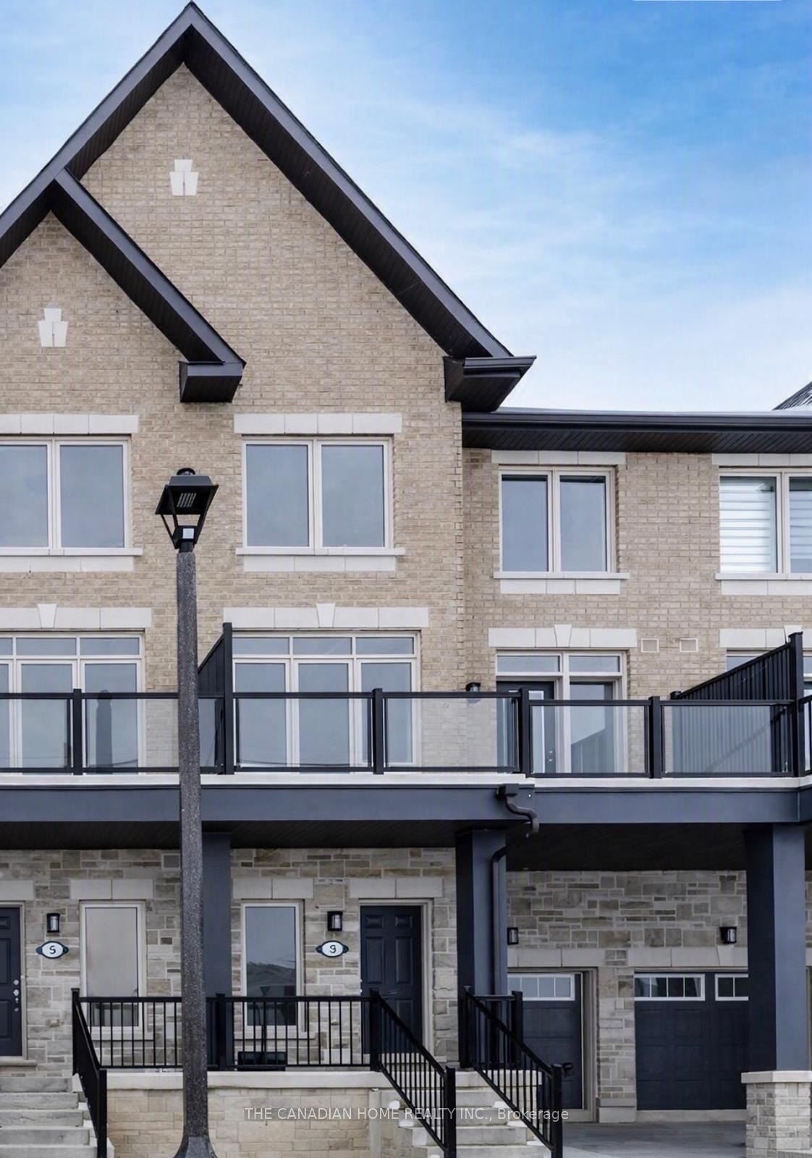
Similar rentals in Caledon
Same property type, similar price, similar size — currently for rent.
Getting around
How walkable, bikeable, and transit-friendly this neighbourhood is.
Scores are estimates based on neighbourhood data and are for informational purposes only.
MLS® data courtesy of the Toronto Regional Real Estate Board (TRREB).
The information provided herein must only be used by consumers that have a bona fide interest in the purchase, sale, or lease of real estate and may not be used for any commercial purpose or any other purpose. Listing information is deemed reliable but is not guaranteed accurate by the Toronto Regional Real Estate Board, the listing brokerage, or this website. The trademarks REALTOR®, REALTORS® and the REALTOR® logo are controlled by The Canadian Real Estate Association (CREA) and identify real estate professionals who are members of CREA. MLS®, Multiple Listing Service®, and the associated logos are owned by CREA. Not intended to solicit properties currently listed for sale or buyers under contract.