For Lease
Just Listed
2354 Marine Drive
1001 - BR Bronte, Oakville, ON
$3,700
3Bd
3Ba
2,250+sqft
3Parking
24.28 x 98.43 ftlot
$2/sqft
Semi-DetachedMLS# W13562906Listed 2026-07-143 DOM
Cooling
Central Air
Basement
Finished
Just listed! New listings in Oakville often receive offers within the first week.
About this home
Don't miss the chance to lease this beautifully upgraded 3-bedroom, 3-bathroom semi-detached home in the highly sought-after Downtown Bronte, just steps from the Lake. Walking distance to excellent restaurants, shopping, the marina, waterfront trails, and Bronte Waterfront Park. This spacious home offers the perfect blend of convenience and modern living. With a total of 2,138 sq. ft. of living space, the main floor features hardwood floors, an eat-in kitchen area, and an open-concept floor plan that's filled with natural light. Private and maintenance free yard with large composite deck and pergola. Upstairs, you'll find three generously sized bedrooms with plenty of closet space, along with two full bathrooms. The fully finished, renovated basement offers versatile space that could easily function as a home office, guest room, or a fitness room whatever best suits your needs. Single car garage and two - side by side driveway parking spaces. This is a rare opportunity to live in a prime location with all the features and upgrades you could ask for. Looking for AAA tenants only. Tenant to pay own utilities (water, heat, hydro, internet).
GarageRenovatedWaterfrontHardwood
Rooms
Main Floor
| Kitchen | 3.10 × 3.00 m | |
| Breakfast | 2.69 × 1.83 m | |
| Living Room | 3.66 × 2.97 m | |
| Dining Room | 2.79 × 2.62 m |
Second Floor
| Primary Bedroom | 5.46 × 2.97 m | |
| Bedroom 2 | 3.63 × 2.46 m | |
| Bedroom 3 | 3.99 × 3.28 m |
Basement
| Recreation | 5.64 × 2.84 m | |
| Room | 3.10 × 2.90 m |
Features
- Auto Garage Door Remote
- Deck
- Porch
- Finished
- Full
- Central Air
- 2-Storey
Financials
Estimated Rental Income
Entire property$3,200 – $4,800/mo
Basement apartment$1,800 – $2,500/mo
Rental yield1037.8% – 1556.8%
*Estimates based on comparable rentals in the area. Actual income may vary.
Market Data — Oakville
Days on market3 days
Buyer's MarketSeller's Market
Based on active listings in Oakville. Data updates daily.
Demographics — Oakville
Population
213,759
Avg Household Income
$152,000
Age Distribution
0-19
22%
20-34
16%
35-49
21%
50-64
22%
65+
19%
Ownership78% own · 22% rent
EnglishMandarinUrduArabicFrench
Other rentals like this
Similar rentals in Oakville
Same property type, similar price, similar size — currently for rent.
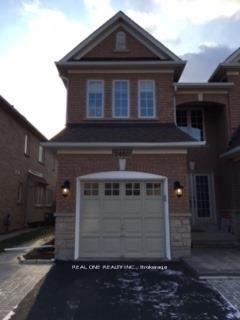
For Lease9 days ago
$4,000
Semi-Detached
2460 Felhaber Crescent, 1009 - JC Joshua Creek
Oakville, ON
3 bd
4 ba
1,750
3
MLS# W13541254Real One Realty Inc.
WhatsApp Aman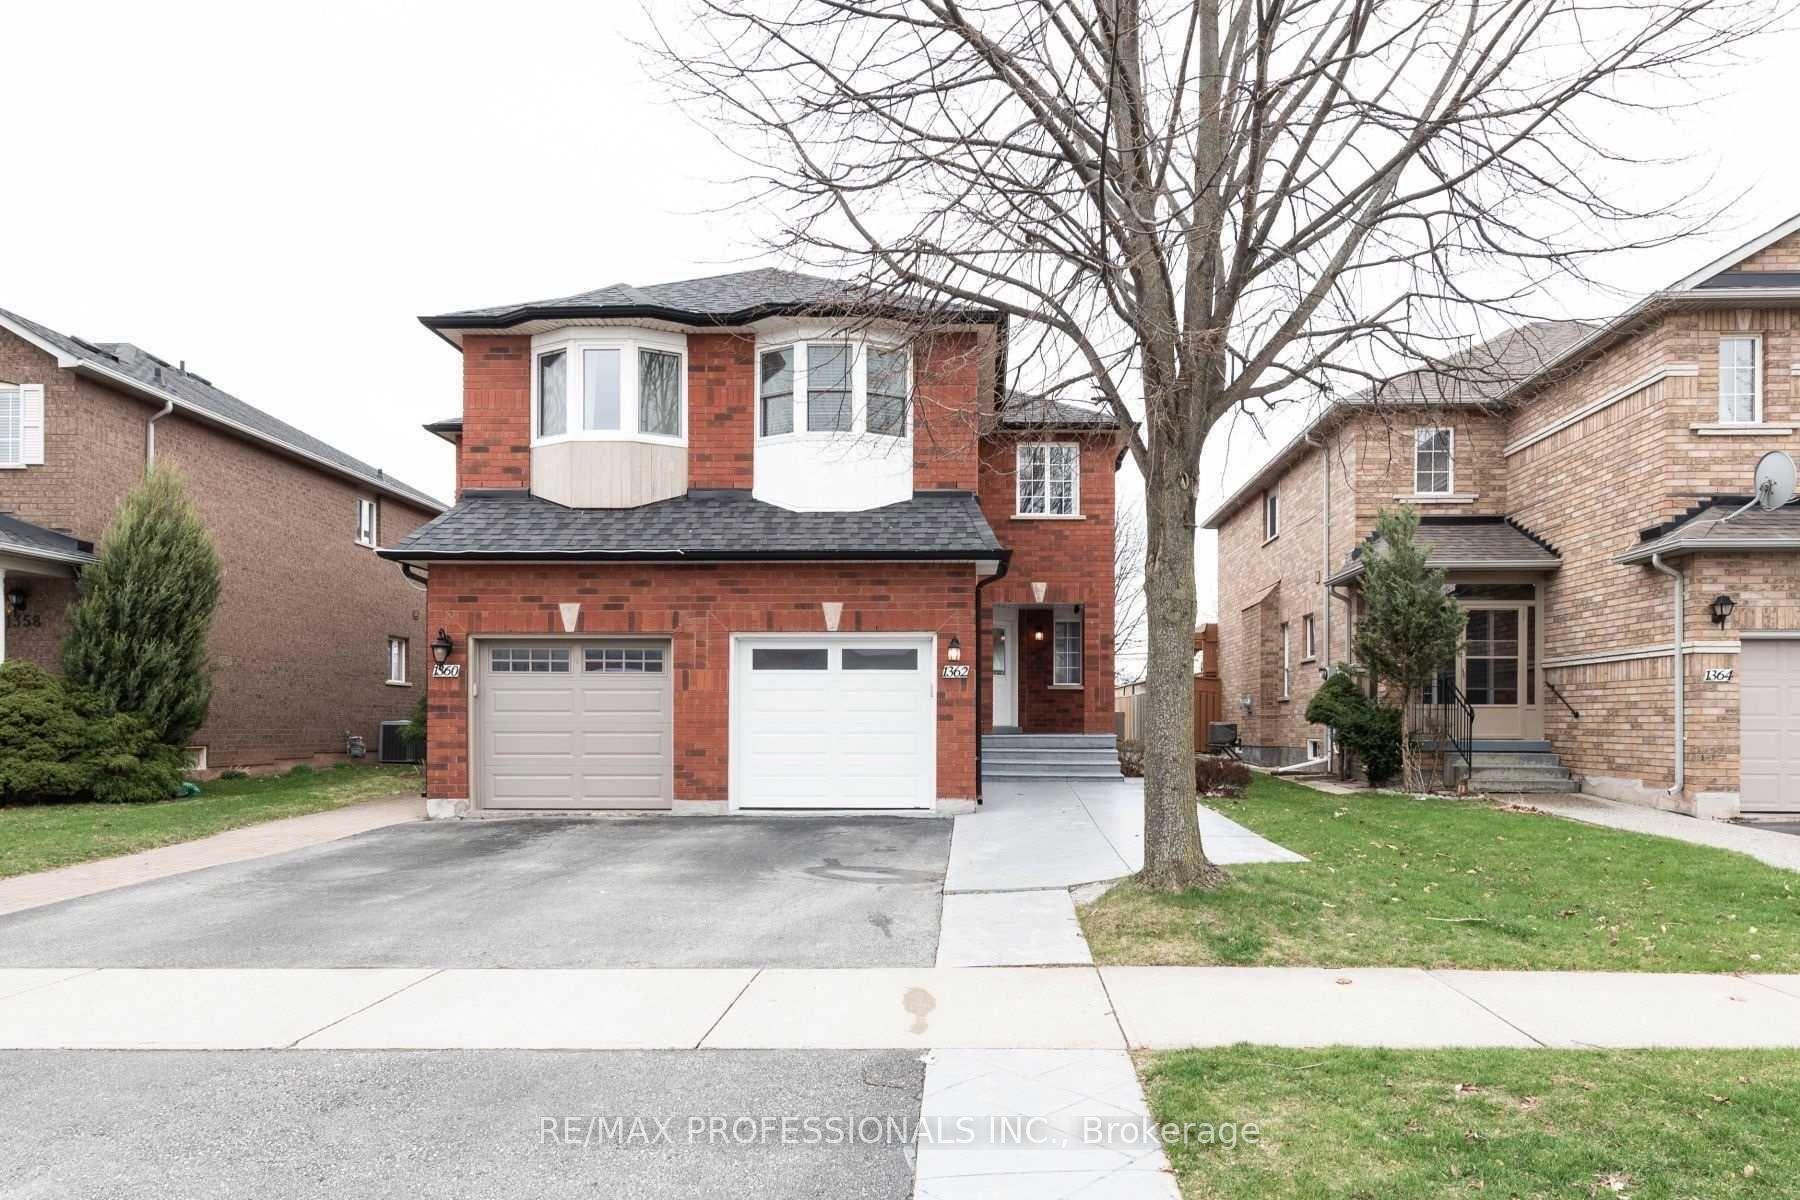
For Lease2 months ago
$3,995
Semi-Detached
1362 Brookstar Drive, 1022 - WT West Oak Trails
Oakville, ON
3 bd
3 ba
1,300
3
MLS# W13181302Re/Max Professionals Inc.
WhatsApp Aman
Getting around
How walkable, bikeable, and transit-friendly this neighbourhood is.
56
/ 100
Walk Score
Somewhat Walkable
47
/ 100
Transit Score
Some Transit
54
/ 100
Bike Score
Bikeable
Scores are estimates based on neighbourhood data and are for informational purposes only.
MLS® data courtesy of the Toronto Regional Real Estate Board (TRREB).
The information provided herein must only be used by consumers that have a bona fide interest in the purchase, sale, or lease of real estate and may not be used for any commercial purpose or any other purpose. Listing information is deemed reliable but is not guaranteed accurate by the Toronto Regional Real Estate Board, the listing brokerage, or this website. The trademarks REALTOR®, REALTORS® and the REALTOR® logo are controlled by The Canadian Real Estate Association (CREA) and identify real estate professionals who are members of CREA. MLS®, Multiple Listing Service®, and the associated logos are owned by CREA. Not intended to solicit properties currently listed for sale or buyers under contract.