For Lease
Just Listed
70 Annie Craig Drive LPH 1 #LPH 1
Mimico, Toronto, ON
$6,500
2+1Bd
2Ba
1,300+sqft
1Parking
$5/sqft
CondoMLS# W13563254Listed 2026-07-140 DOM
Cooling
Central Air
Just listed! New listings in Toronto often receive offers within the first week.
About this home
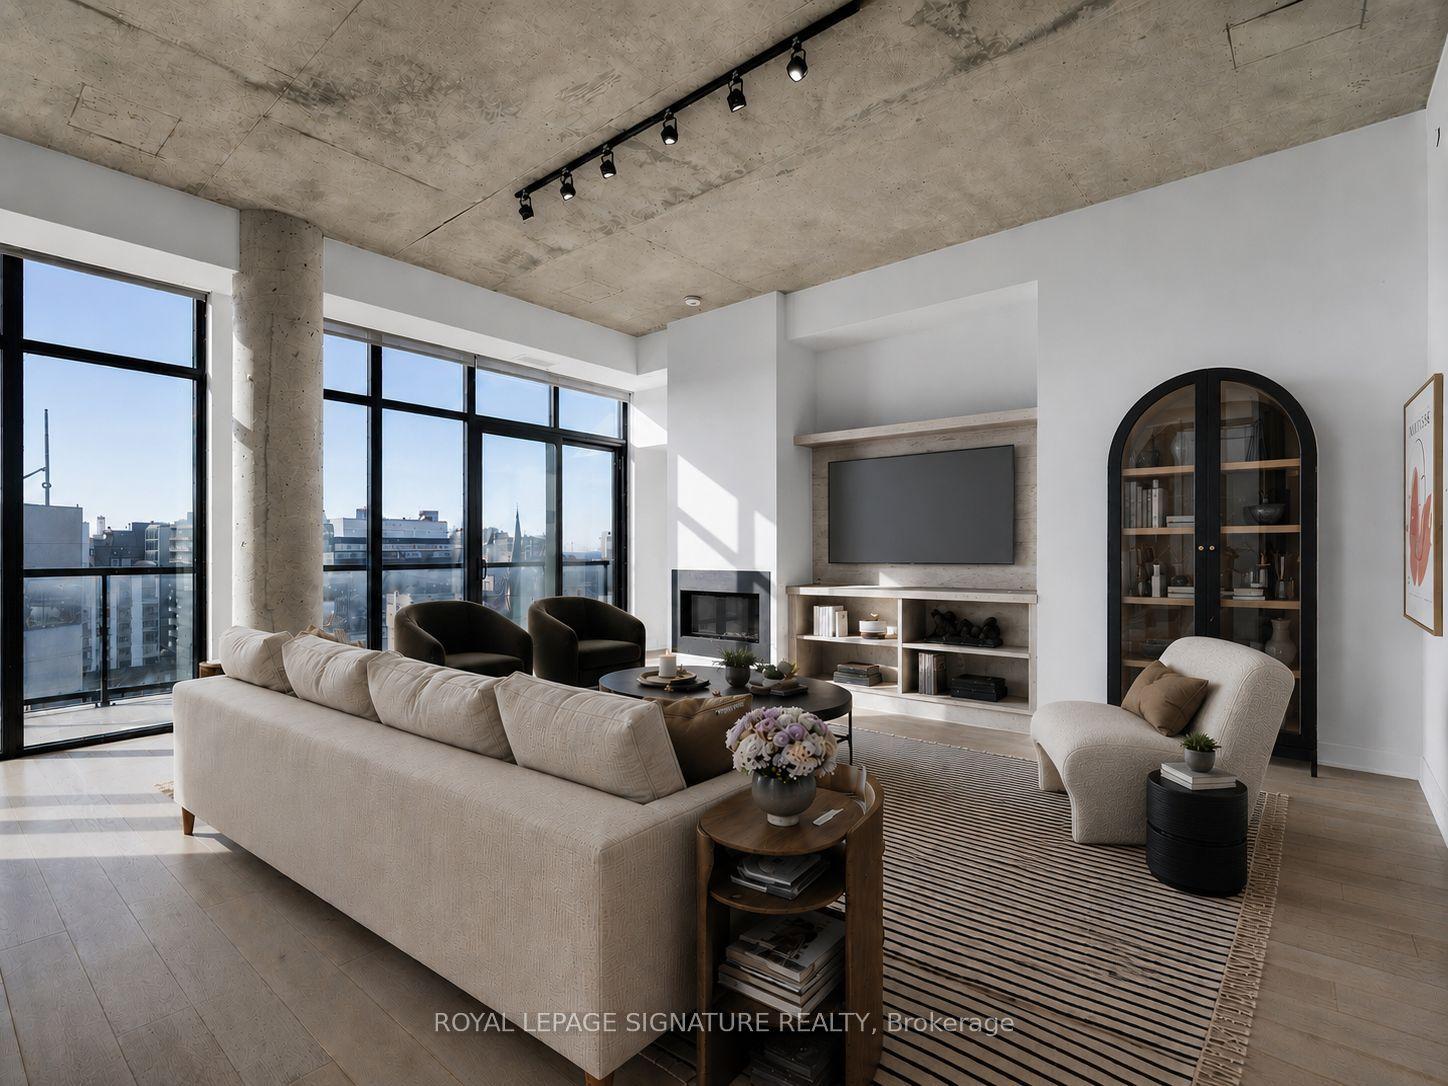
Welcome To Stunning Executive Suite At Vita On The Lake By Mattamy. Exceptional Penthouse With High Smooth Ceiling. This Fully Upgraded Unit Boasts Unobstructed City And Water Views With Wrap Around Balcony With 1 Gas Hook-Up for BBQ's, 2 Electrical Outlets (Outlets Located On BothEnds Of The Balcony). You Can Access The Balcony Via Multiple Walk Outs. Upgraded Chic Modern Kitchen With Quartz Counter Tops and Glass Tile Backsplash, Island With Breakfast Bar And Top Of The Line Miele Stainless Steel Appliances Including Wine Fridge. Den Has Been Redesigned With Murphy Bed, Storage And Studio Table. There Are Custom Built-In Storage Units Throughout The Unit Including The Large Primary Bedroom Walk-In Closet. Laundry Area Has Stacked Washer/Dryer, Storage and A Laundry Sink. Parking Is Conveniently Located Close To The Elevatoron P2 Level. Second Parking Spot Will Be Available For The Tenants Use At The End Of The Year At No Extra Cost. Rental Price Reflects Unit With One Parking Spot. No Smoking or Pets As Landlord Has Severe Allergy.
Rooms
Other
| Foyer | 0.00 × 0.00 m | Closet Organizers Closet Tile Floor |
| Living Room | 4.57 × 6.10 m | Combined w/Dining Laminate Overlook Water |
| Dining Room | 4.57 × 6.10 m | Combined w/Living Laminate 2 Way Fireplace |
| Kitchen | 0.00 × 0.00 m | Breakfast Bar Stainless Steel Appl Open Concept |
| Primary Bedroom | 3.35 × 4.88 m | 4 Pc Ensuite Walk-In Closet(s) Laminate |
| Bedroom 2 | 3.05 × 3.35 m | Closet Laminate |
| Den | 1.52 × 2.13 m | Murphy Bed Laminate South View |
Features
- Auto Garage Door Remote
- Bar Fridge
- Carpet Free
- Storage
- None
- Central Air
- Apartment
Financials
Estimated Rental Income
Entire property$2,600 – $3,500/mo
Rental yield480.0% – 646.2%
*Estimates based on comparable rentals in the area. Actual income may vary.
Market Data — Toronto
Days on market0 days
Buyer's MarketSeller's Market
Based on active listings in Toronto. Data updates daily.
Demographics — Toronto
Population
2,794,356
Avg Household Income
$102,000
Age Distribution
0-19
19%
20-34
24%
35-49
21%
50-64
19%
65+
17%
Ownership53% own · 47% rent
EnglishMandarinCantoneseTagalogTamil
Other rentals like this
Similar rentals in Toronto
Same property type, similar price, similar size — currently for rent.
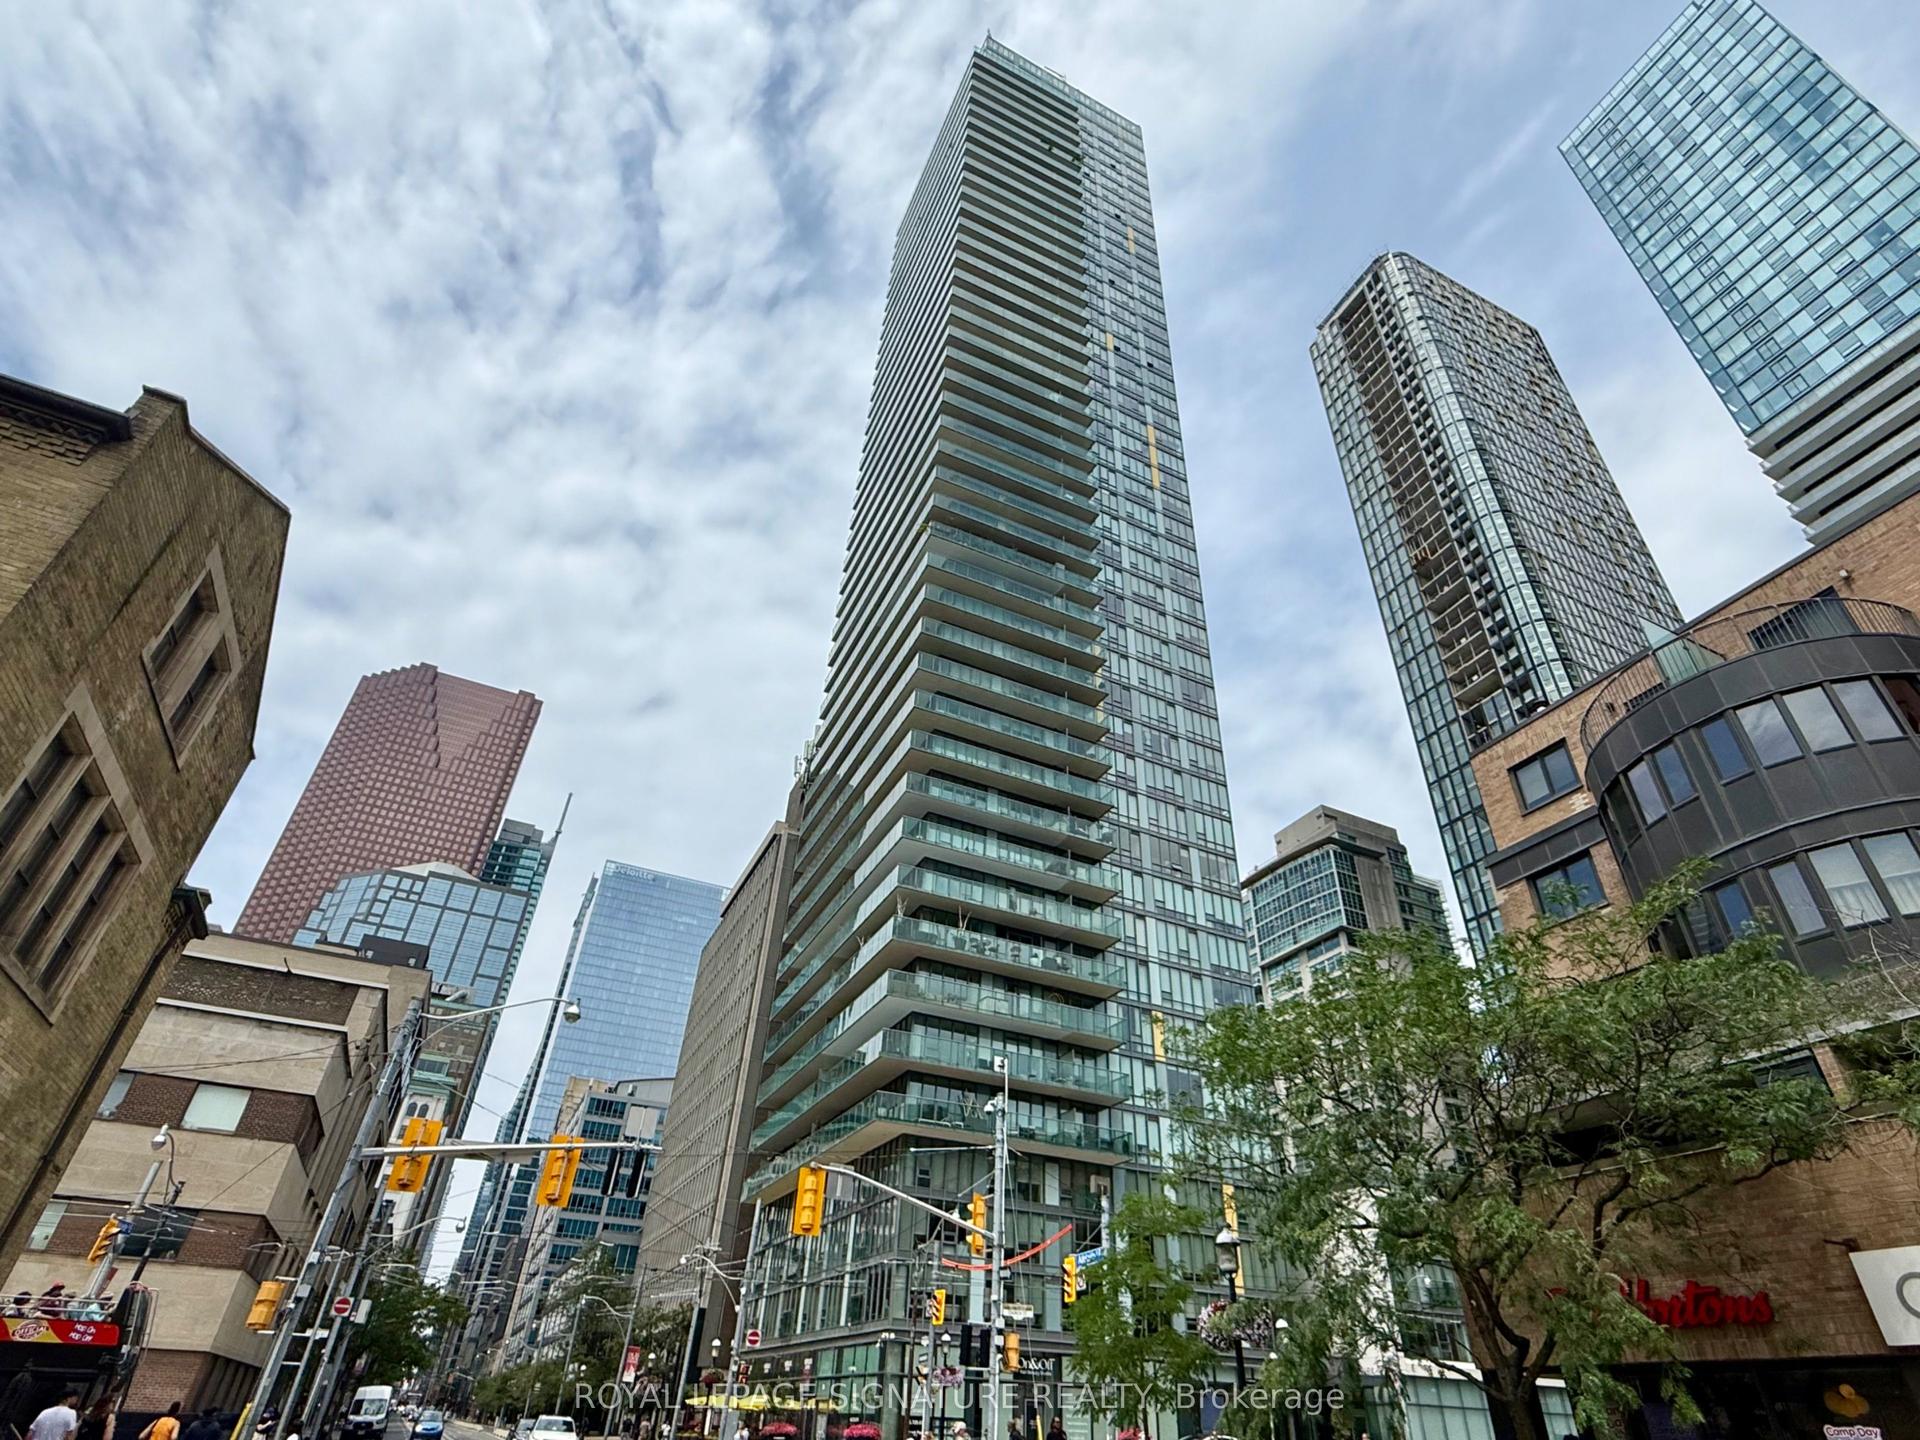
For Lease11 h ago
$5,300
Condo
33 Lombard Street 3204 #3204, Church-Yonge Corridor
Toronto, ON
3 bd
2 ba
1,300
1
MLS# C13559652Royal Lepage Signature Realty
WhatsApp Aman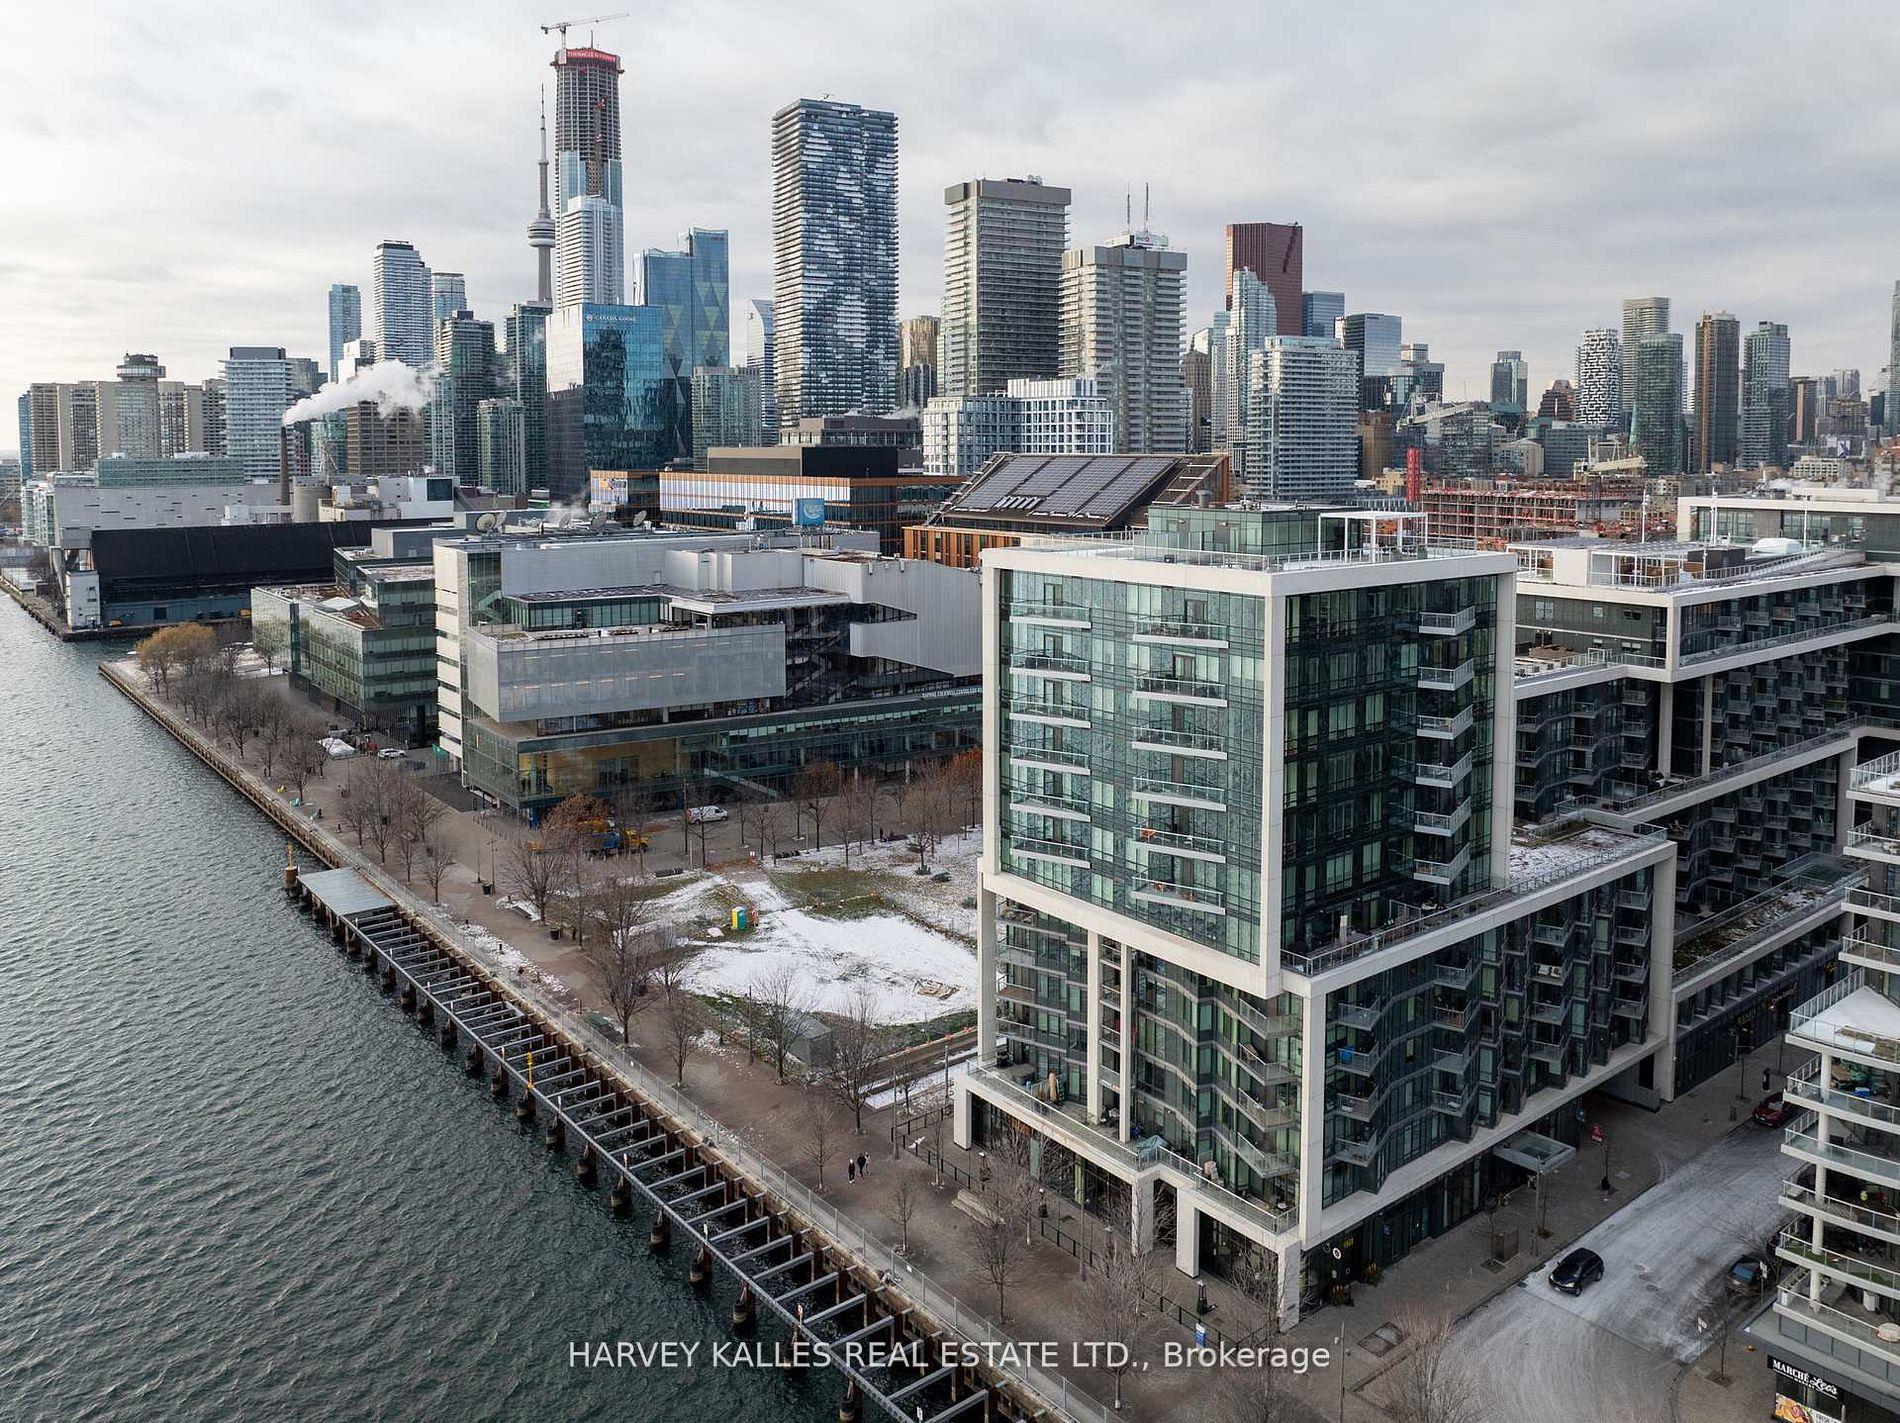
For Lease10 days ago
$7,800
Condo
55 Merchants' Wharf N/A 926 #926, Waterfront Communities C8
Toronto, ON
2 bd
3 ba
1,500
2
MLS# C13523104Harvey Kalles Real Estate Ltd.
WhatsApp Aman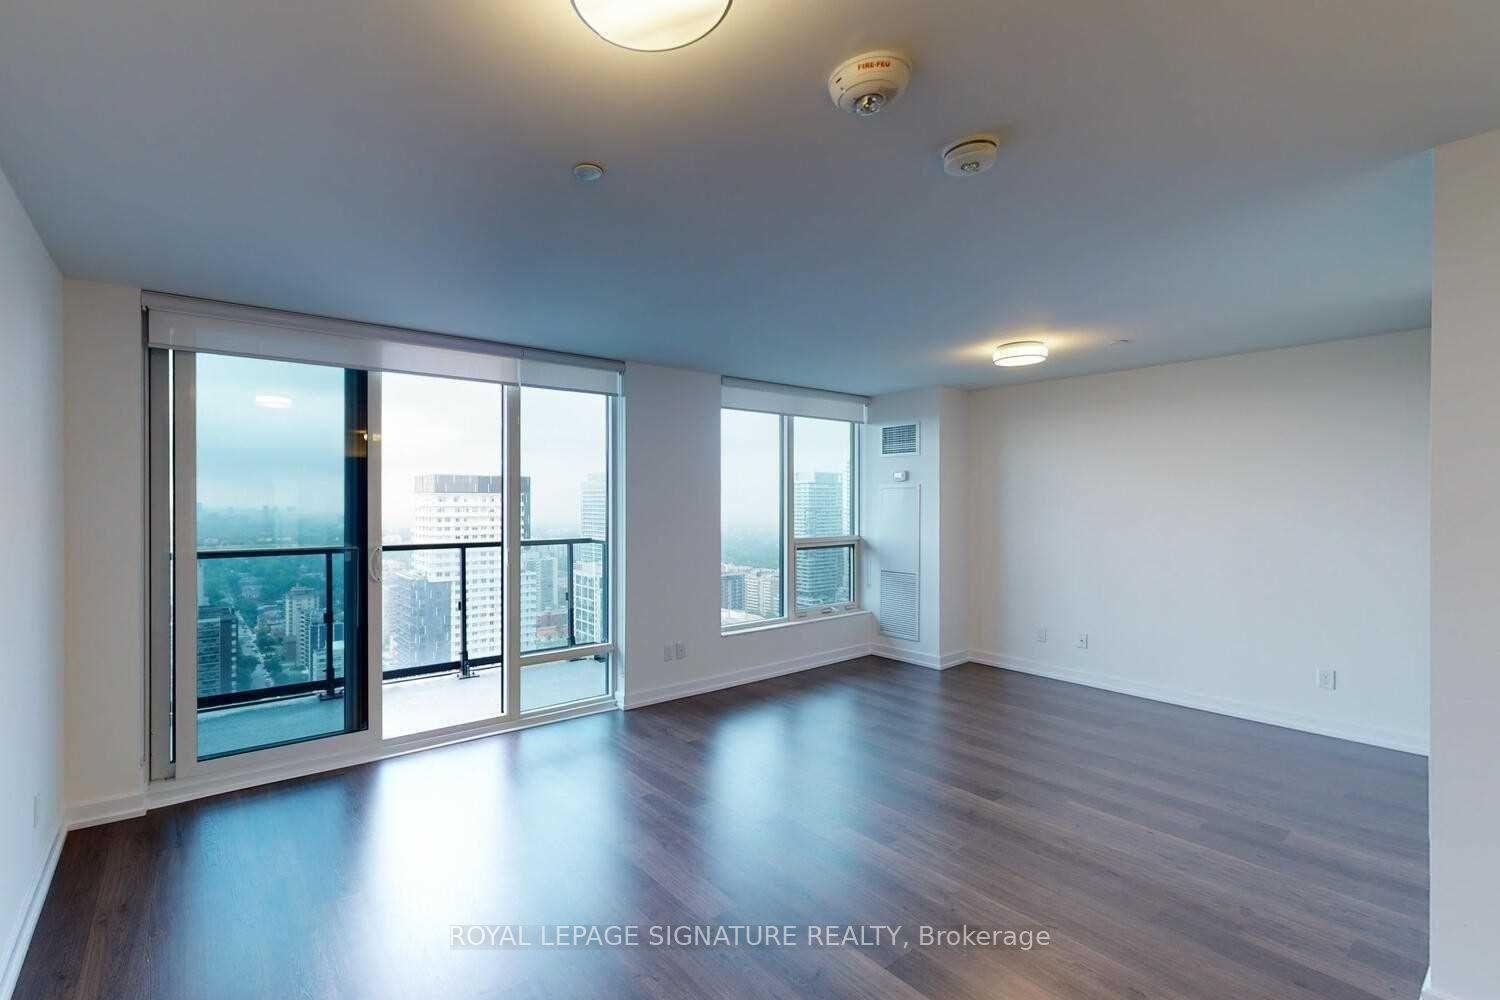
Getting around
How walkable, bikeable, and transit-friendly this neighbourhood is.
84
/ 100
Walk Score
Very Walkable
84
/ 100
Transit Score
Excellent Transit
71
/ 100
Bike Score
Very Bikeable
Scores are estimates based on neighbourhood data and are for informational purposes only.
MLS® data courtesy of the Toronto Regional Real Estate Board (TRREB).
The information provided herein must only be used by consumers that have a bona fide interest in the purchase, sale, or lease of real estate and may not be used for any commercial purpose or any other purpose. Listing information is deemed reliable but is not guaranteed accurate by the Toronto Regional Real Estate Board, the listing brokerage, or this website. The trademarks REALTOR®, REALTORS® and the REALTOR® logo are controlled by The Canadian Real Estate Association (CREA) and identify real estate professionals who are members of CREA. MLS®, Multiple Listing Service®, and the associated logos are owned by CREA. Not intended to solicit properties currently listed for sale or buyers under contract.