For Lease
Just Listed
234 Sarah Cline Drive
1008 - GO Glenorchy, Oakville, ON
$3,300
3Bd
3Ba
1,750+sqft
2Parking
26.41 x 44.29 ftlot
$2/sqft
TownhouseMLS# W13563828Listed 2026-07-140 DOM
Cooling
Central Air
Just listed! New listings in Oakville often receive offers within the first week.
About this home
Stunning Mattamy-Built Executive Freehold Townhome in Oakville's Highly Coveted Preserve Community! This Vanessa Model end-unit offers approximately 1,540 sq. ft. of contemporary elegance, thoughtfully designed with premium upgrades throughout. The bright, open-concept layout features a modern white and espresso kitchen with stainless steel appliances, quartz countertops, and stylish cabinetry that perfectly complements the homes sleek design. Enjoy dark espresso hardwood staircases and laminate flooring that flow seamlessly across the main, second, and third level. Upstairs, you'll find three spacious bedrooms and three well-appointed bathrooms, including a luxurious primary suite with a four-piece ensuite, shower/bathtub, and a large walk-in closet. The second level also includes a beautifully upgraded four-piece main bath. The ground level offers a convenient garage entrance, ample storage, and a dedicated office space perfect for remote work or study. Located in one of Oakville's most desirable neighbourhoods, this home combines upscale finishes, functional living, and a welcoming community atmosphere just minutes from parks, top-rated schools, shopping, and major highways.
GarageHardwood
Rooms
Second Floor
| Dining Room | 3.96 × 3.00 m | Laminate Overlooks Family Open Concept |
| Kitchen | 4.75 × 3.00 m | Laminate Breakfast Bar Quartz Counter |
| Great Room | 4.57 × 2.95 m | Laminate W/O To Balcony Open Concept |
Third Floor
| Primary Bedroom | 4.57 × 3.00 m | Laminate 4 Pc Ensuite Walk-In Closet(s) |
| Bedroom 3 | 3.05 × 2.74 m | Laminate Large Window Closet |
| Bedroom 2 | 3.00 × 2.95 m | Laminate Large Window Closet |
Other
| Office | 4.78 × 1.91 m | Laminate Access To Garage Closet |
Features
- Carpet Free
- None
- Central Air
- 3-Storey
Financials
Estimated Rental Income
Entire property$3,200 – $4,800/mo
Rental yield1163.6% – 1745.5%
*Estimates based on comparable rentals in the area. Actual income may vary.
Market Data — Oakville
Days on market0 days
Buyer's MarketSeller's Market
Based on active listings in Oakville. Data updates daily.
Demographics — Oakville
Population
213,759
Avg Household Income
$152,000
Age Distribution
0-19
22%
20-34
16%
35-49
21%
50-64
22%
65+
19%
Ownership78% own · 22% rent
EnglishMandarinUrduArabicFrench
Other rentals like this
Similar rentals in Oakville
Same property type, similar price, similar size — currently for rent.
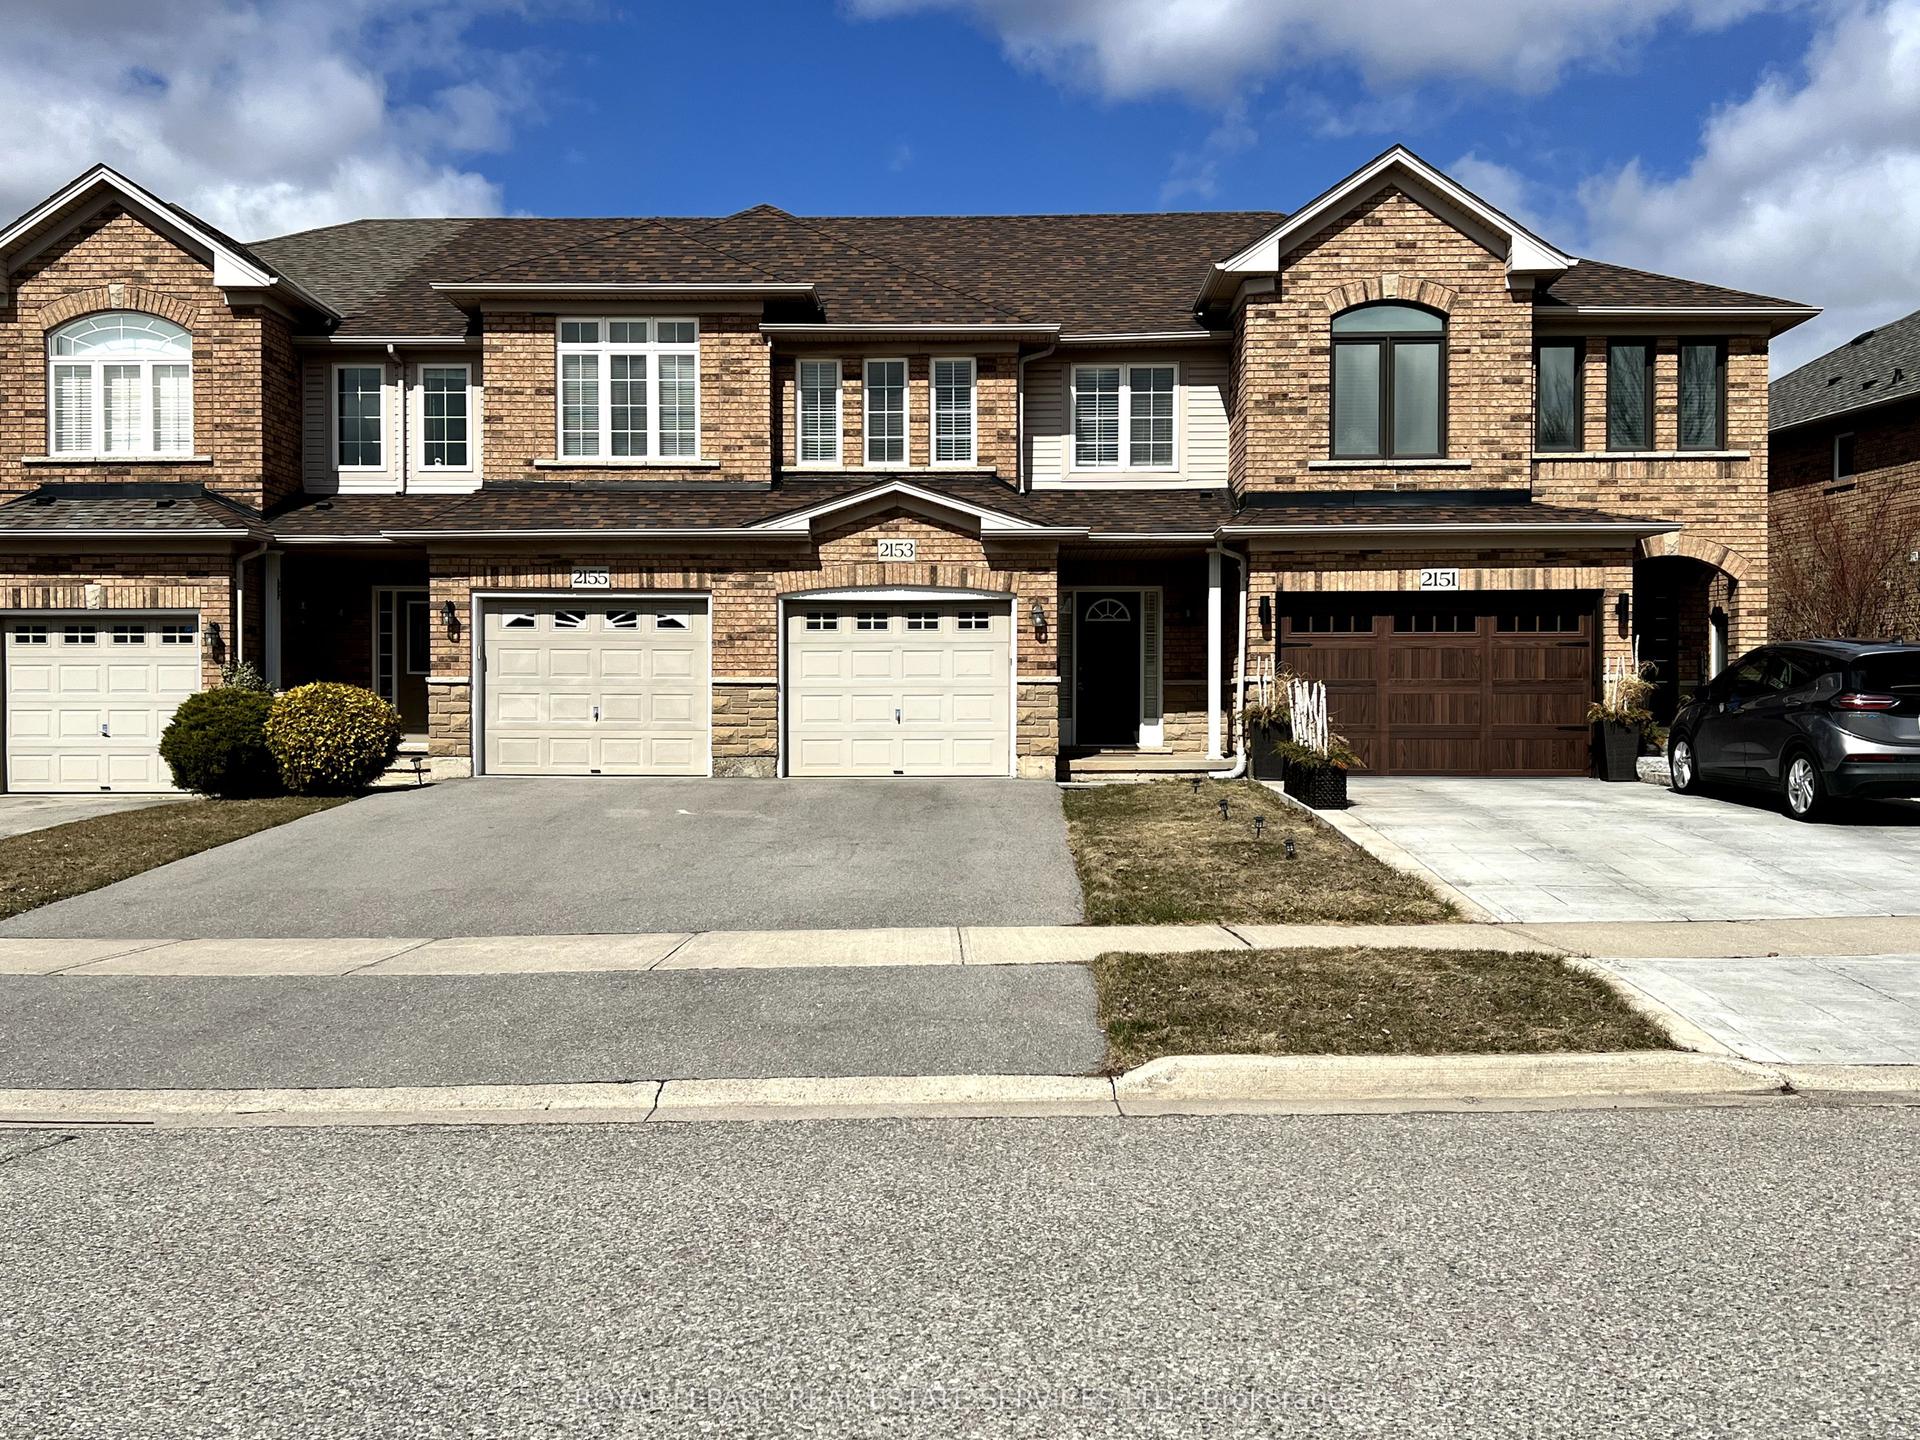
For Lease13 h ago
$3,480
Townhouse
2153 Redstone Crescent, 1019 - WM Westmount
Oakville, ON
3 bd
3 ba
1,750
3
MLS# W13563866Royal Lepage Real Estate Services…
WhatsApp Aman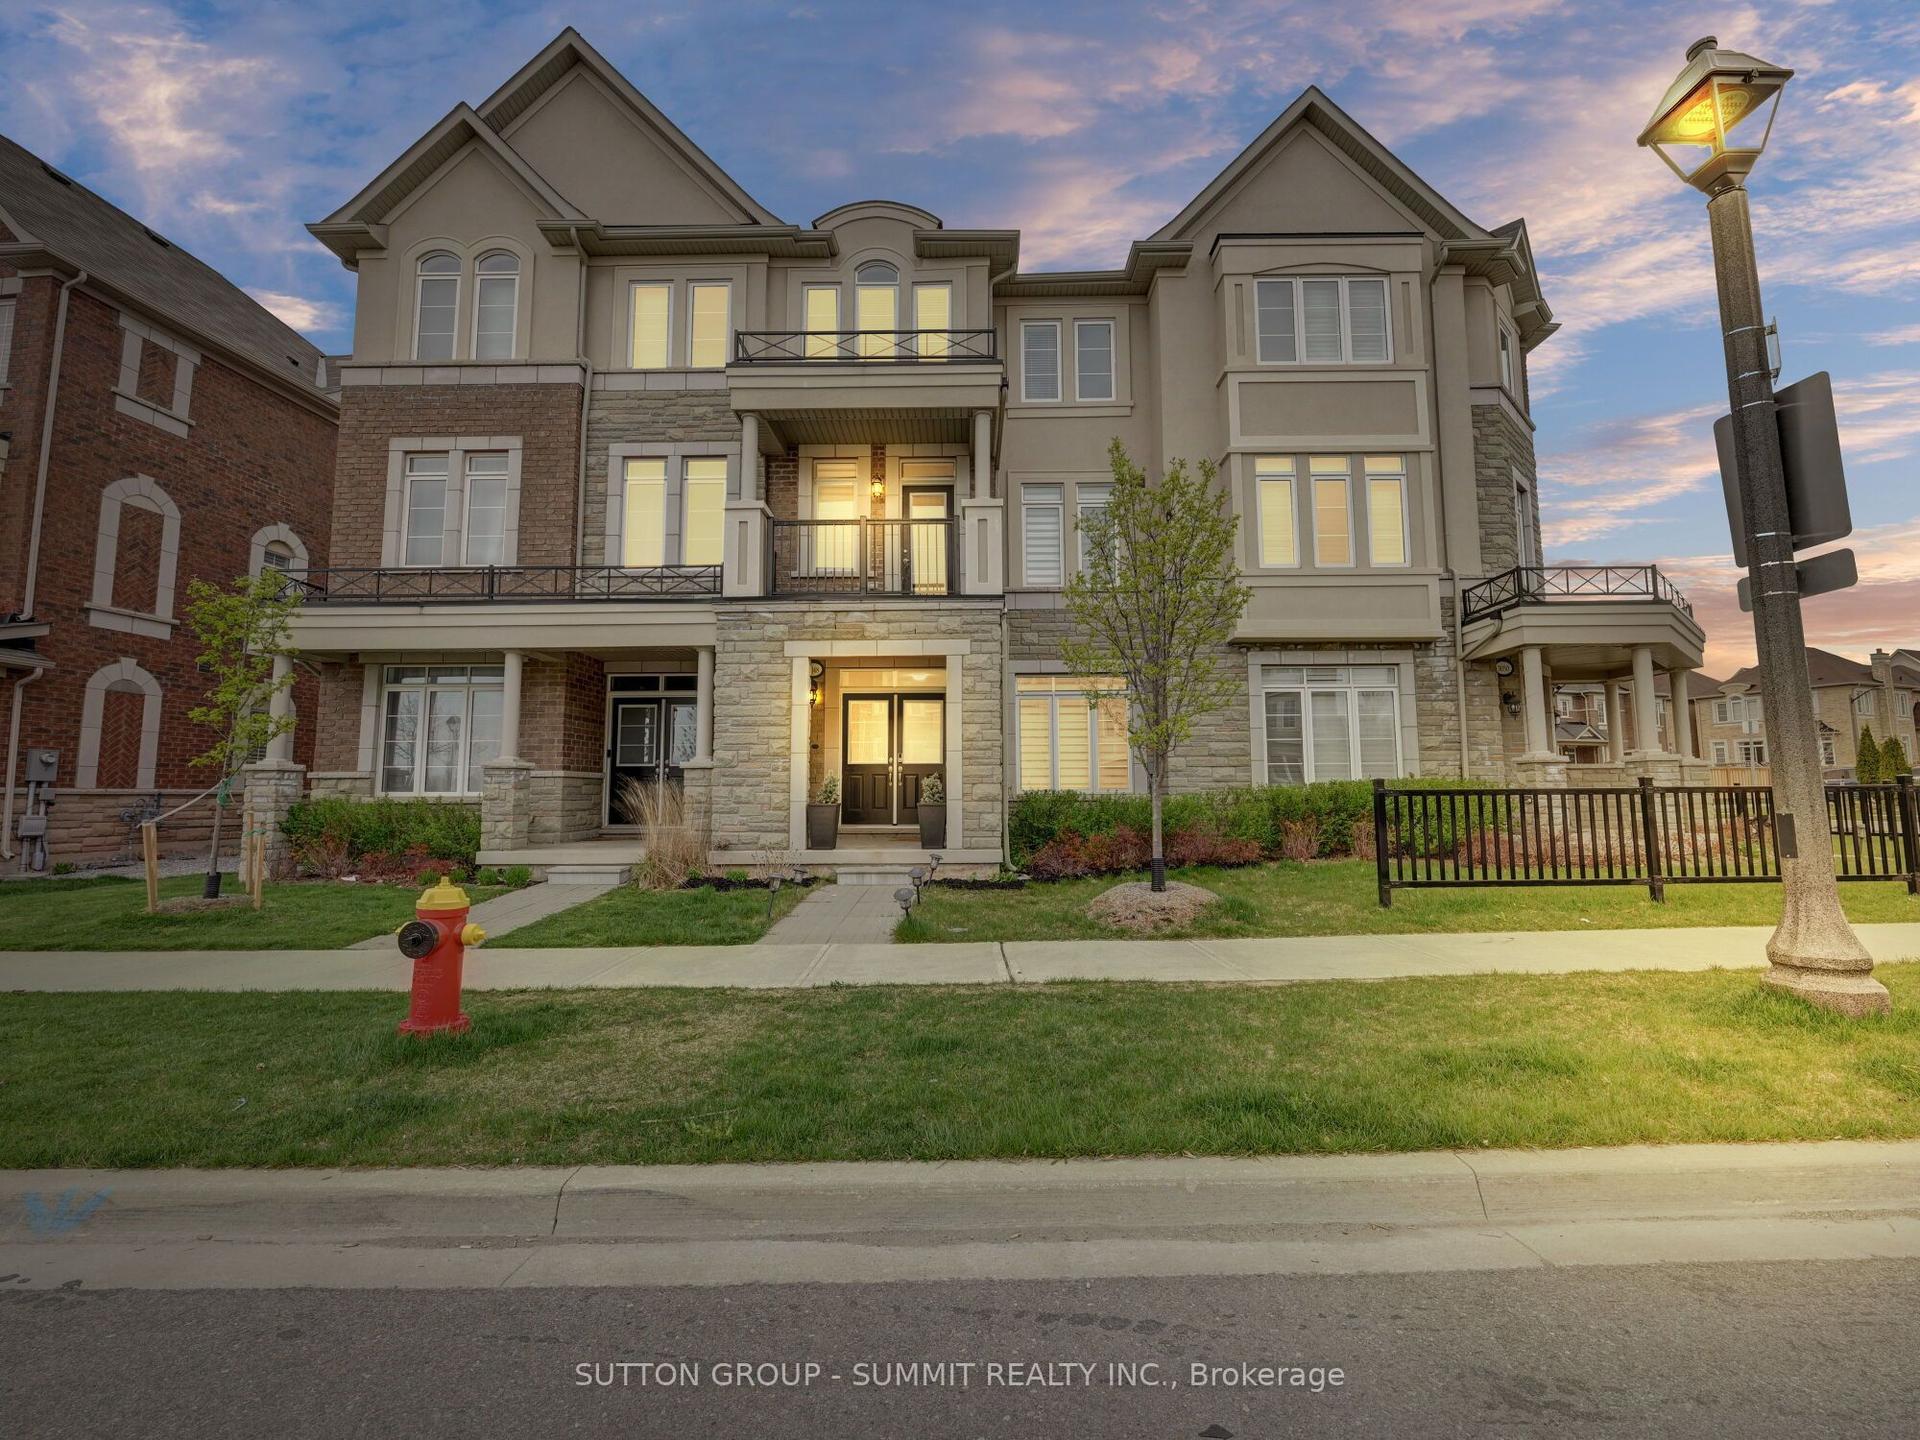
For Lease13 h ago
$3,695
Townhouse
3048 GEORGE SAVAGE Avenue, 1008 - GO Glenorchy
Oakville, ON
3 bd
4 ba
1,750
2
MLS# W13562462Sutton Group - Summit Realty Inc.
WhatsApp Aman
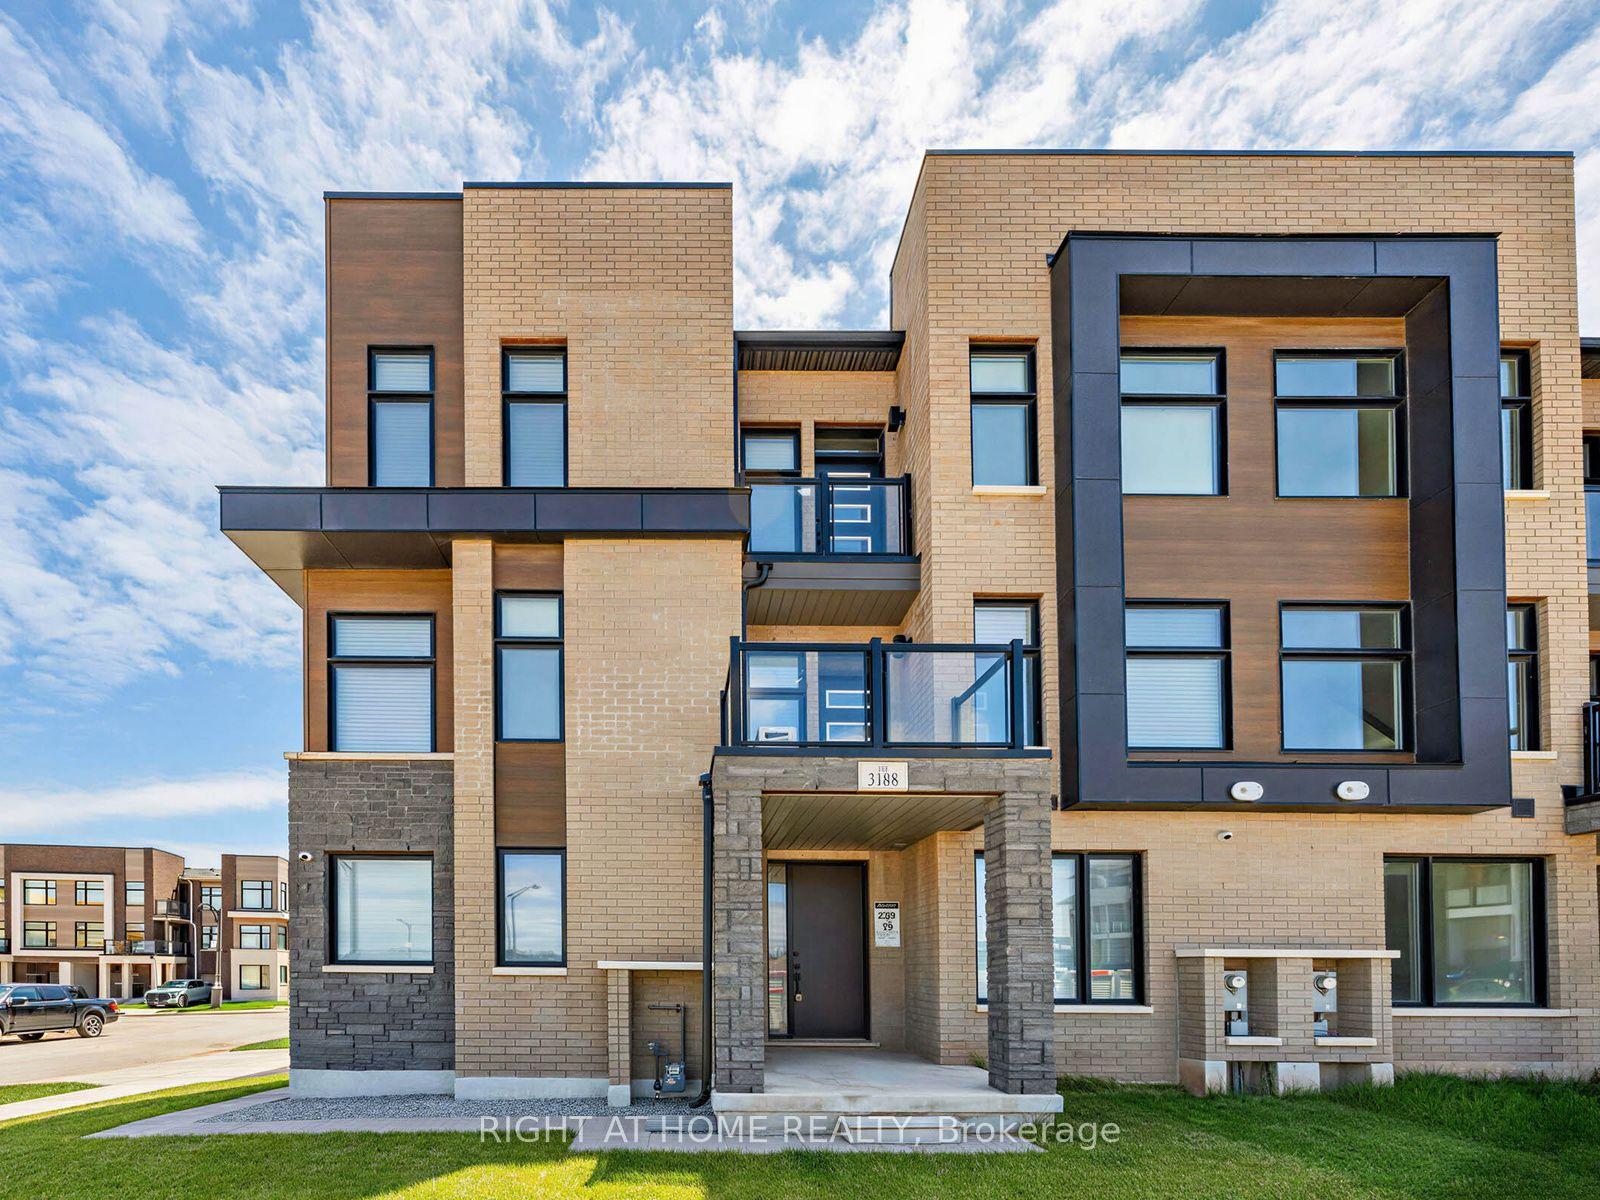
Getting around
How walkable, bikeable, and transit-friendly this neighbourhood is.
60
/ 100
Walk Score
Somewhat Walkable
45
/ 100
Transit Score
Some Transit
52
/ 100
Bike Score
Bikeable
Scores are estimates based on neighbourhood data and are for informational purposes only.
MLS® data courtesy of the Toronto Regional Real Estate Board (TRREB).
The information provided herein must only be used by consumers that have a bona fide interest in the purchase, sale, or lease of real estate and may not be used for any commercial purpose or any other purpose. Listing information is deemed reliable but is not guaranteed accurate by the Toronto Regional Real Estate Board, the listing brokerage, or this website. The trademarks REALTOR®, REALTORS® and the REALTOR® logo are controlled by The Canadian Real Estate Association (CREA) and identify real estate professionals who are members of CREA. MLS®, Multiple Listing Service®, and the associated logos are owned by CREA. Not intended to solicit properties currently listed for sale or buyers under contract.