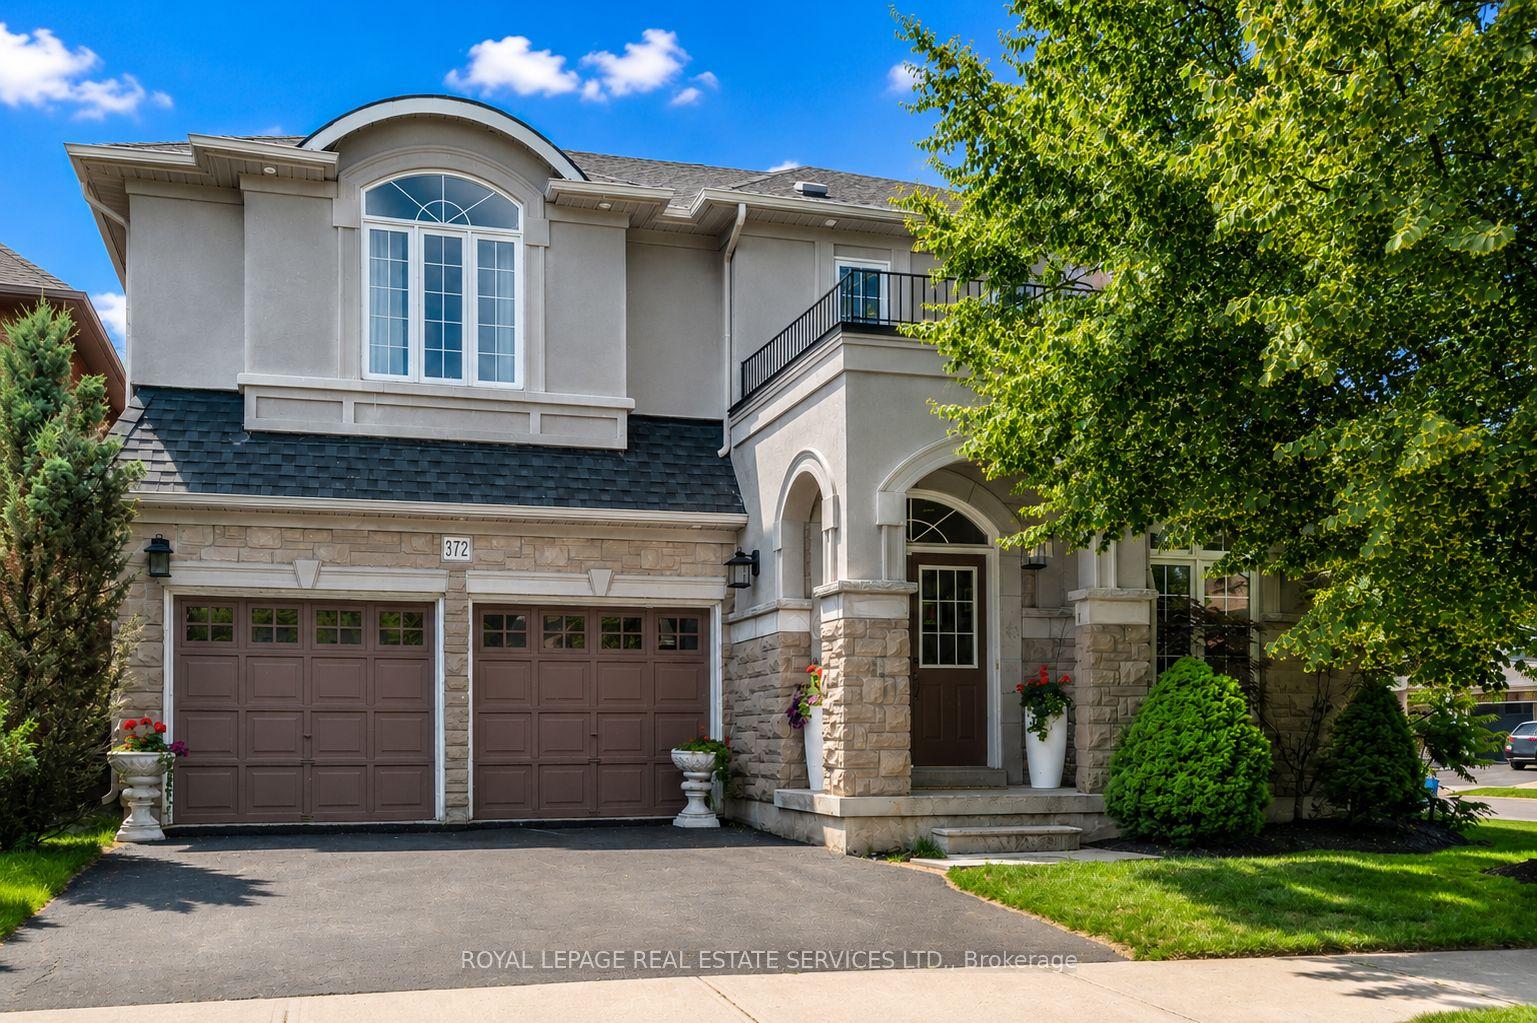
For Sale
Just Listed
538 Fourth Line
1020 - WO West, Oakville, ON
$1,498,000
3+2Bd
3Ba
900+sqft
7Parking
60 x 273 ftlot
$1664/sqft
DetachedMLS# W13563852Listed 2026-07-140 DOM
Cooling
Central Air
Basement
Finished with Walk-Out
Just listed! New listings in Oakville often receive offers within the first week.
About this home
Rare & Prestigious South Oakville Opportunity! Experience unmatched potential with this premium 16,415 sq ft western-exposure lot (273 ft deep) in a highly coveted neighborhood. Rare RL3 zoning permits building a 3-storey custom estate up to 12m high and over 17,000 sq ft-one of the last remaining oversized lots surrounded by newly built multi-million dollar mansions. The existing 5-bed, 3-bath raised bungalow has been meticulously stripped to the studs and transformed with master craftsmanship. Features a gourmet lacquer kitchen w/ quartz counters, porcelain finishes, & walk-out to a covered 16'4"x12'6" deck. Enjoy hardwood floors, crown molding, wainscoting, California shutters, & 2 electric fireplaces. The bright, above-grade lower level boasts a separate entrance, 2 bedrooms, rec room w/ wet bar & fireplace-ideal for in-laws or income. Complete with a new Lennox furnace, 200 Amp service, new windows/doors, and a detached tandem garage with a double turnaround driveway. Steps to Lake Ontario, marinas, GO Station, and Downtown Oakville. Top-tier school district: Ecole Pinegrove, St. Marys, St. Thomas Aquinas, and steps to Appleby College. LIVE IN, RENT, BUILD YOUR DREAM HOUSE!!!
GarageHardwoodFireplace
Rooms
Main Floor
| Living Room | 5.94 × 3.48 m | California Shutters Fireplace Hardwood Floor |
| Dining Room | 4.62 × 3.43 m | California Shutters Hardwood Floor |
| Kitchen | 6.93 × 3.43 m | California Shutters Hardwood Floor |
| Room | 3.56 × 2.74 m | California Shutters Hardwood Floor |
| Bedroom | 3.15 × 2.49 m | California Shutters Hardwood Floor |
| Bedroom | 3.15 × 2.39 m | California Shutters Hardwood Floor |
Basement
| Family Room | 6.71 × 4.14 m | California Shutters Laminate |
| Bedroom | 3.66 × 3.30 m | California Shutters Laminate |
| Bedroom | 3.66 × 3.15 m | California Shutters Laminate |
Features
- Auto Garage Door Remote
- Carpet Free
- Other
- Finished with Walk-Out
- Central Air
- Bungalow
Financials
Annual Taxes
$5,817
Estimated Rental Income
Entire property$3,200 – $4,800/mo
Basement apartment$1,800 – $2,500/mo
Rental yield2.6% – 3.8%
*Estimates based on comparable rentals in the area. Actual income may vary.
Market Data — Oakville
Days on market0 days
Buyer's MarketSeller's Market
Based on active listings in Oakville. Data updates daily.
Demographics — Oakville
Population
213,759
Avg Household Income
$152,000
Age Distribution
0-19
22%
20-34
16%
35-49
21%
50-64
22%
65+
19%
Ownership78% own · 22% rent
EnglishMandarinUrduArabicFrench
Our estimate for this home
Estimated range
$847K – $985K
Mid-point $916K · ~$1018/sqft
How this listing compares
$847KList · $1.50M$985K
High confidence·Based on 56 1020 - wo west comparables
Estimated range is generated automatically from active comparables and is for informational purposes only. Not an appraisal — contact Aman for a full comparative market analysis that factors in condition, renovations, and positioning.
Getting around
How walkable, bikeable, and transit-friendly this neighbourhood is.
53
/ 100
Walk Score
Somewhat Walkable
44
/ 100
Transit Score
Some Transit
45
/ 100
Bike Score
Somewhat Bikeable
Scores are estimates based on neighbourhood data and are for informational purposes only.
MLS® data courtesy of the Toronto Regional Real Estate Board (TRREB).
The information provided herein must only be used by consumers that have a bona fide interest in the purchase, sale, or lease of real estate and may not be used for any commercial purpose or any other purpose. Listing information is deemed reliable but is not guaranteed accurate by the Toronto Regional Real Estate Board, the listing brokerage, or this website. The trademarks REALTOR®, REALTORS® and the REALTOR® logo are controlled by The Canadian Real Estate Association (CREA) and identify real estate professionals who are members of CREA. MLS®, Multiple Listing Service®, and the associated logos are owned by CREA. Not intended to solicit properties currently listed for sale or buyers under contract.
You may also like
More homes in Oakville
Hand-picked listings with a similar price range and style.
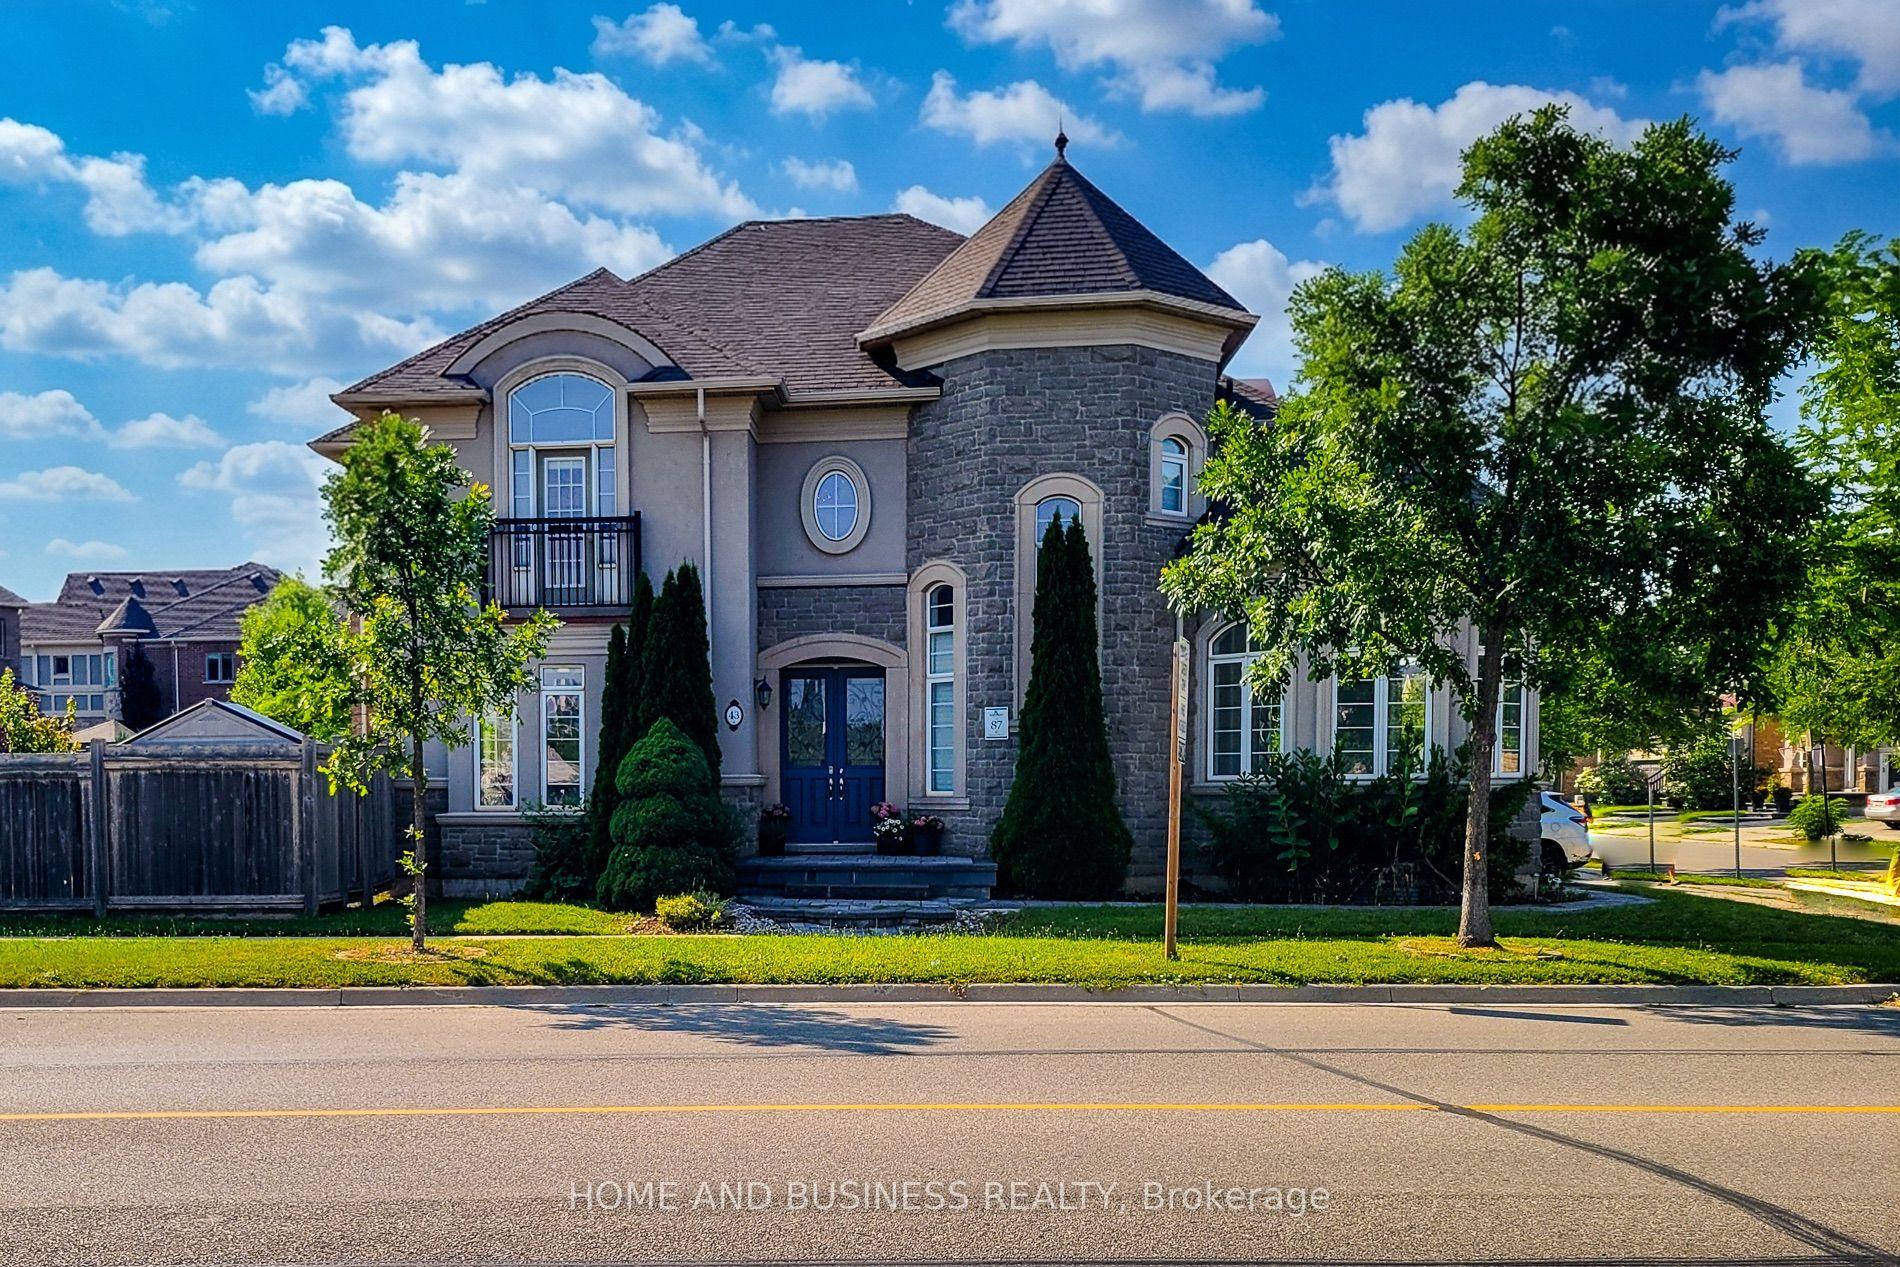
For Sale14 h ago
$1,800,000
Detached
est. $7,891/mo
43 Sixteen Mile Drive, 1008 - GO Glenorchy
Oakville, ON
4 bd
4 ba
3,250
4
MLS# W13563602Home And Business Realty
WhatsApp Aman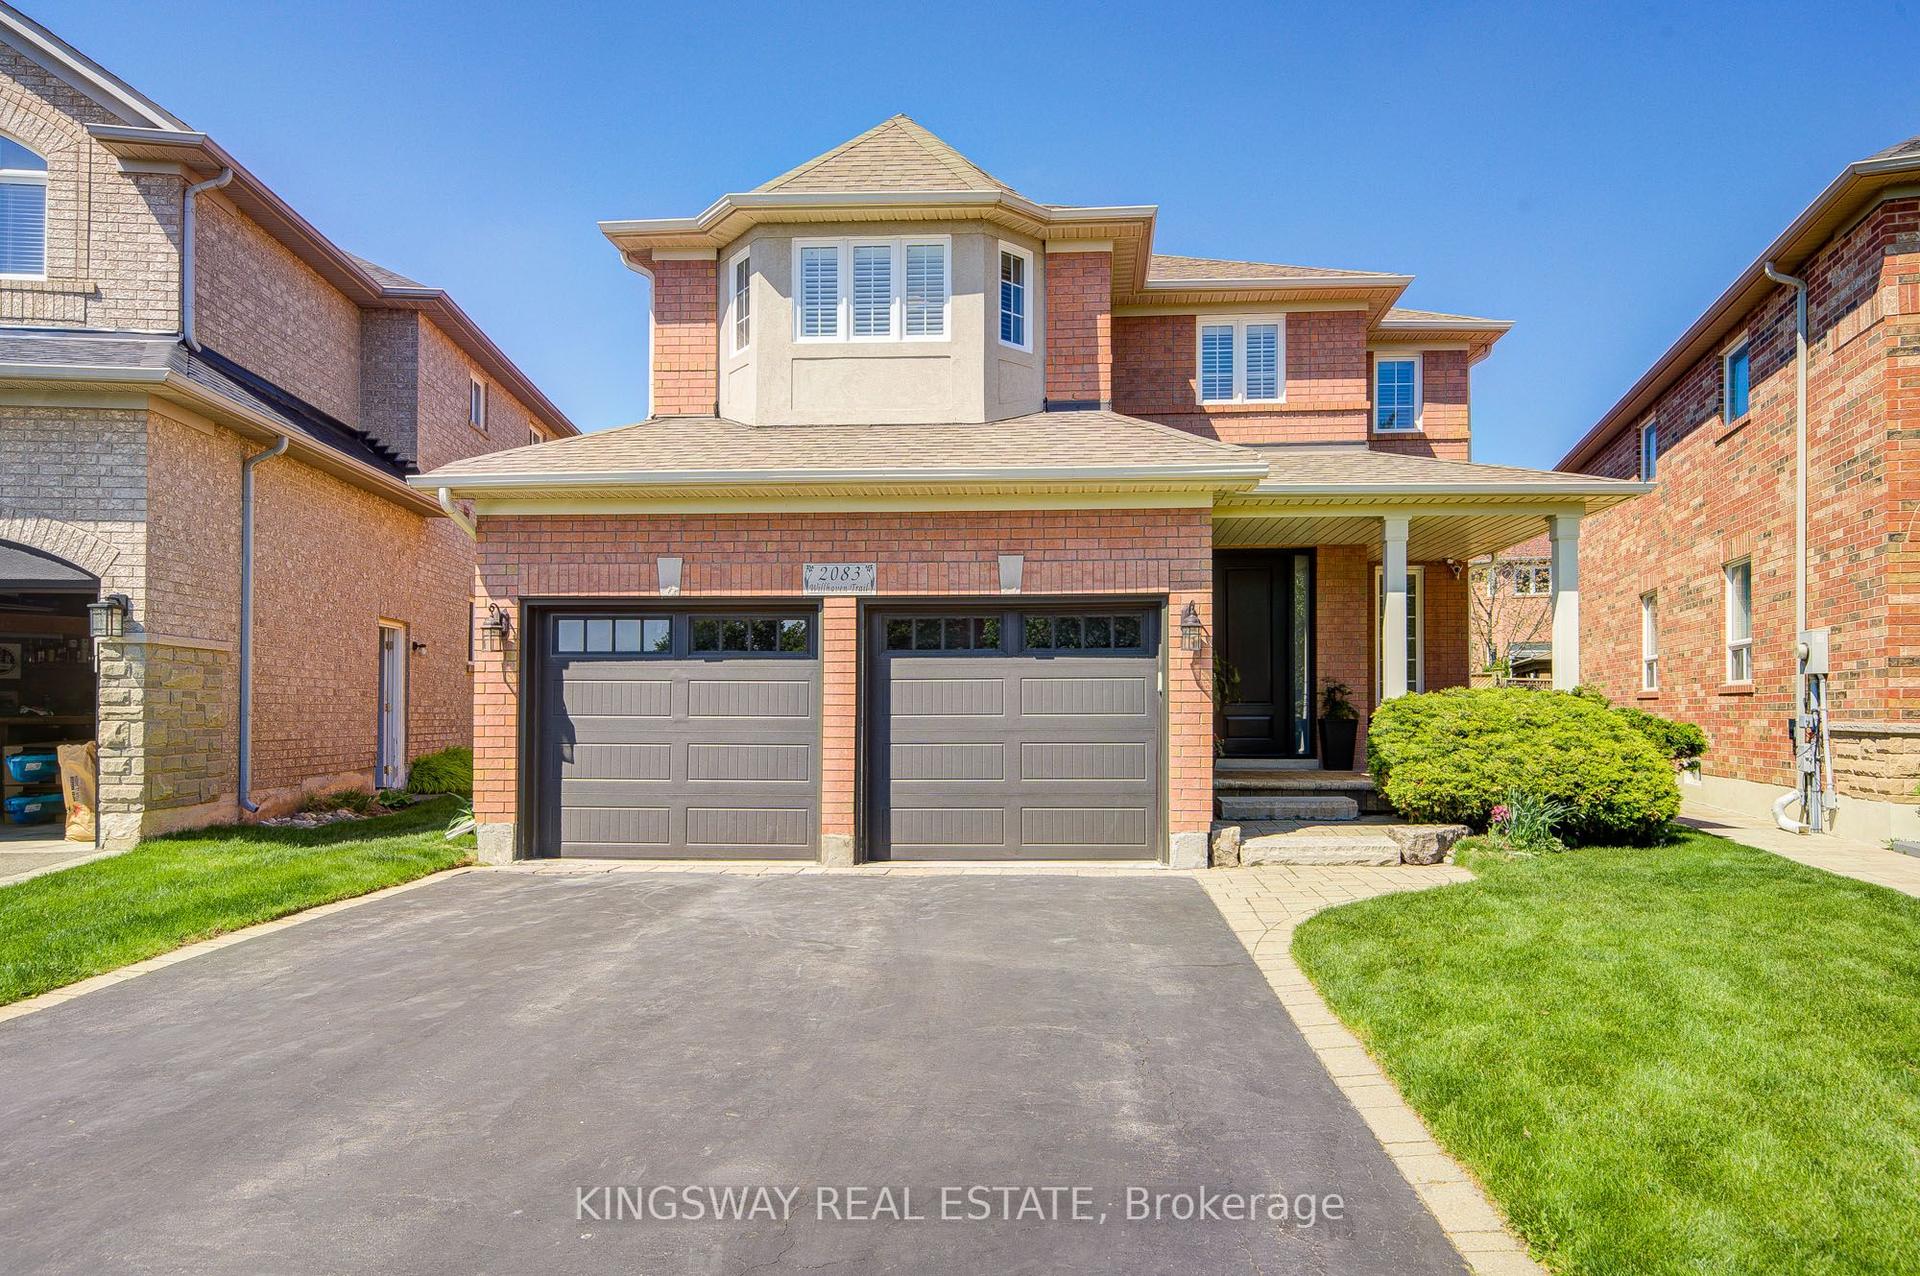
For Sale12 days ago
$1,599,900
Detached
est. $7,014/mo
2083 Willhaven Trail, 1019 - WM Westmount
Oakville, ON
4 bd
3 ba
2,750
4
MLS# W13518838Kingsway Real Estate
WhatsApp Aman