For Sale
Just Listed
Open House Sat 18–20
124 Evans Avenue
Runnymede-Bloor West Village, Toronto, ON
$1,199,000
3+1Bd
2Ba
1,300+sqft
0Parking
20 x 114.19 ftlot
$922/sqft
Semi-DetachedMLS# W13565038Listed 2026-07-151 DOM
Cooling
Wheelchair Access
Basement
Finished
Just listed! New listings in Toronto often receive offers within the first week.
About this home
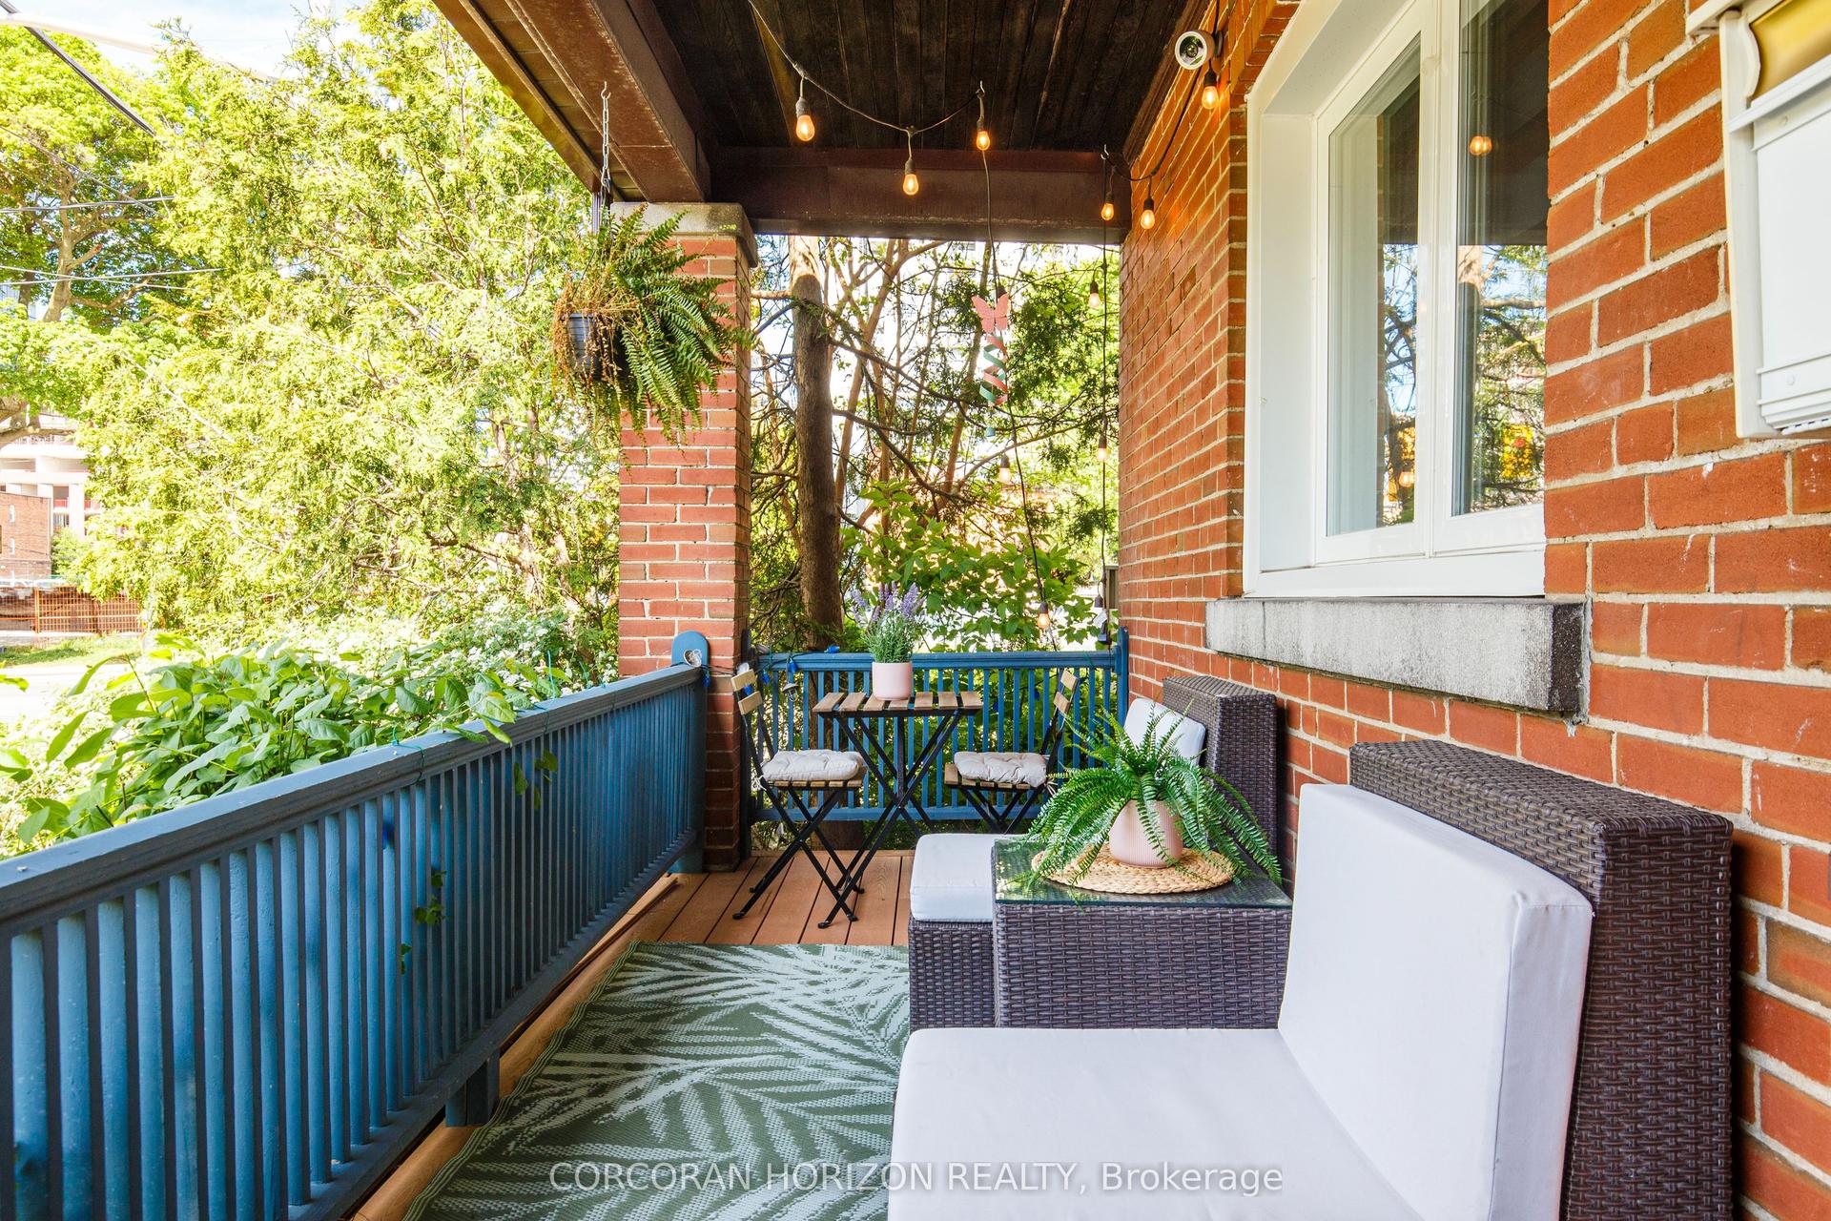
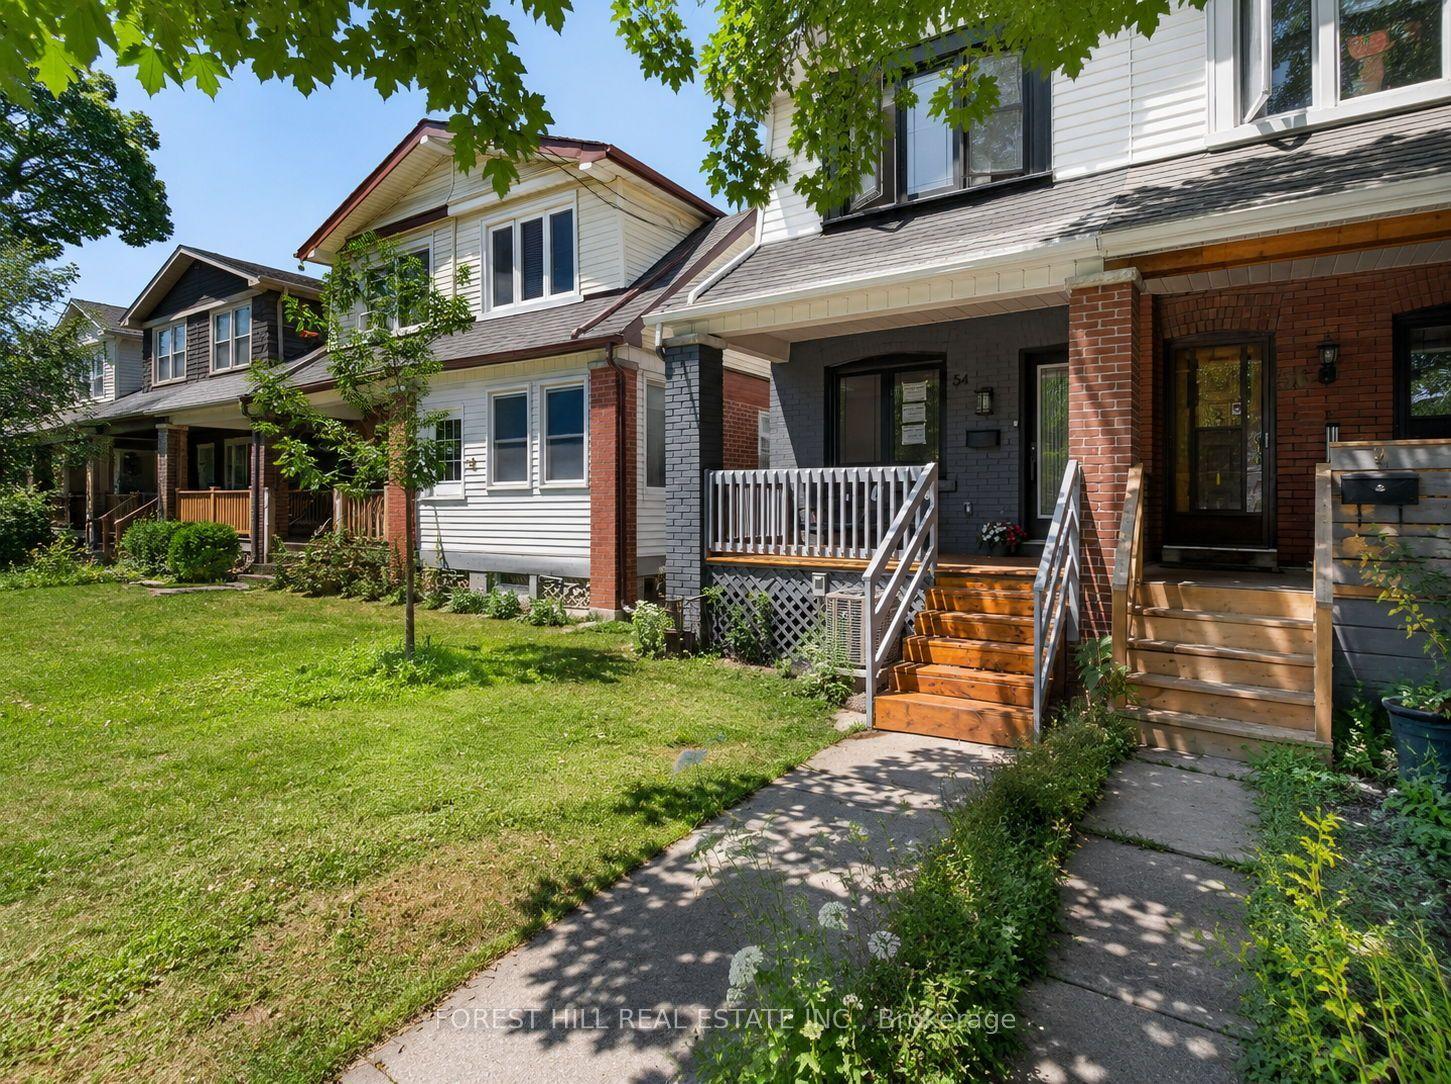
Where neighbours become friends, local shops know your order, and home extends well beyond your front door. Welcome to 124 Evans Avenue, where the timeless charm of Bloor West Village meets thoughtful modern living. This beautifully updated 3+1-bedroom home blends original character with contemporary comfort. Rich hardwood floors, antique light fixtures, and a cozy gas fireplace preserve the warmth and charm of the home's heritage, while carefully considered updates-including a renovated kitchen, bathrooms; and a spacious finished basement-make everyday living effortless. Move in, unpack, and enjoy. Outside, the home offers just as much to love. Start your mornings with coffee on the inviting, updated front porch, entertain in the private, landscaped backyard, or simply unwind in a peaceful setting that's hard to believe is just minutes from the heart of the city. Perfectly positioned in one of Toronto's most sought-after neighbourhoods, you're steps to the boutiques, cafés, restaurants, and everyday conveniences of Bloor West Village, with easy access to High Park, the subway, and the highly regarded Runnymede Public School and Humberside Collegiate catchments. More than a beautifully updated house, 124 Evans Avenue is a home designed to be lived in, loved, and enjoyed for years to come.
RenovatedHardwoodFireplace
Rooms
Main Floor
| Living Room | 4.86 × 3.37 m | Gas Fireplace Hardwood Floor Large Window |
| Dining Room | 3.48 × 2.84 m | Hardwood Floor Wood Trim Large Window |
| Kitchen | 3.94 × 4.62 m | Renovated B/I Appliances Overlooks Backyard |
| Breakfast | 2.71 × 2.11 m | W/O To Deck Overlooks Backyard Vinyl Floor |
Upper
| Primary Bedroom | 2.86 × 3.95 m | Double Closet West View Combined w/Den |
| Den | 2.07 × 2.50 m | Overlooks Backyard Hardwood Floor |
| Bedroom 2 | 3.24 × 2.86 m | Closet Hardwood Floor Window |
| Bedroom 3 | 3.32 × 4.60 m | Electric Fireplace B/I Shelves Bay Window |
Lower
| Recreation | 4.18 × 4.24 m | 4 Pc Ensuite Sump Pump Window |
| Bedroom 4 | 3.23 × 4.24 m | B/I Closet Window |
Features
- Built-In Oven
- Countertop Range
- Floor Drain
- Sump Pump
- Upgraded Insulation
- Wheelchair Access
- Porch
- Landscaped
- Deck
- Finished
- Central Air
- 2-Storey
Financials
Annual Taxes
$7,013.23
Estimated Rental Income
Entire property$3,200 – $4,800/mo
Rental yield3.2% – 4.8%
*Estimates based on comparable rentals in the area. Actual income may vary.
Market Data — Toronto
Days on market1 days
Buyer's MarketSeller's Market
Based on active listings in Toronto. Data updates daily.
Demographics — Toronto
Population
2,794,356
Avg Household Income
$102,000
Age Distribution
0-19
19%
20-34
24%
35-49
21%
50-64
19%
65+
17%
Ownership53% own · 47% rent
EnglishMandarinCantoneseTagalogTamil
Our estimate for this home
Estimated range
$924K – $1.07M
Mid-point $999K · ~$768/sqft
How this listing compares
$924KList · $1.20M$1.07M
High confidence·Based on 385 toronto comparables
Estimated range is generated automatically from active comparables and is for informational purposes only. Not an appraisal — contact Aman for a full comparative market analysis that factors in condition, renovations, and positioning.
Getting around
How walkable, bikeable, and transit-friendly this neighbourhood is.
75
/ 100
Walk Score
Very Walkable
67
/ 100
Transit Score
Good Transit
75
/ 100
Bike Score
Very Bikeable
Scores are estimates based on neighbourhood data and are for informational purposes only.
MLS® data courtesy of the Toronto Regional Real Estate Board (TRREB).
The information provided herein must only be used by consumers that have a bona fide interest in the purchase, sale, or lease of real estate and may not be used for any commercial purpose or any other purpose. Listing information is deemed reliable but is not guaranteed accurate by the Toronto Regional Real Estate Board, the listing brokerage, or this website. The trademarks REALTOR®, REALTORS® and the REALTOR® logo are controlled by The Canadian Real Estate Association (CREA) and identify real estate professionals who are members of CREA. MLS®, Multiple Listing Service®, and the associated logos are owned by CREA. Not intended to solicit properties currently listed for sale or buyers under contract.
You may also like
More homes in Toronto
Hand-picked listings with a similar price range and style.
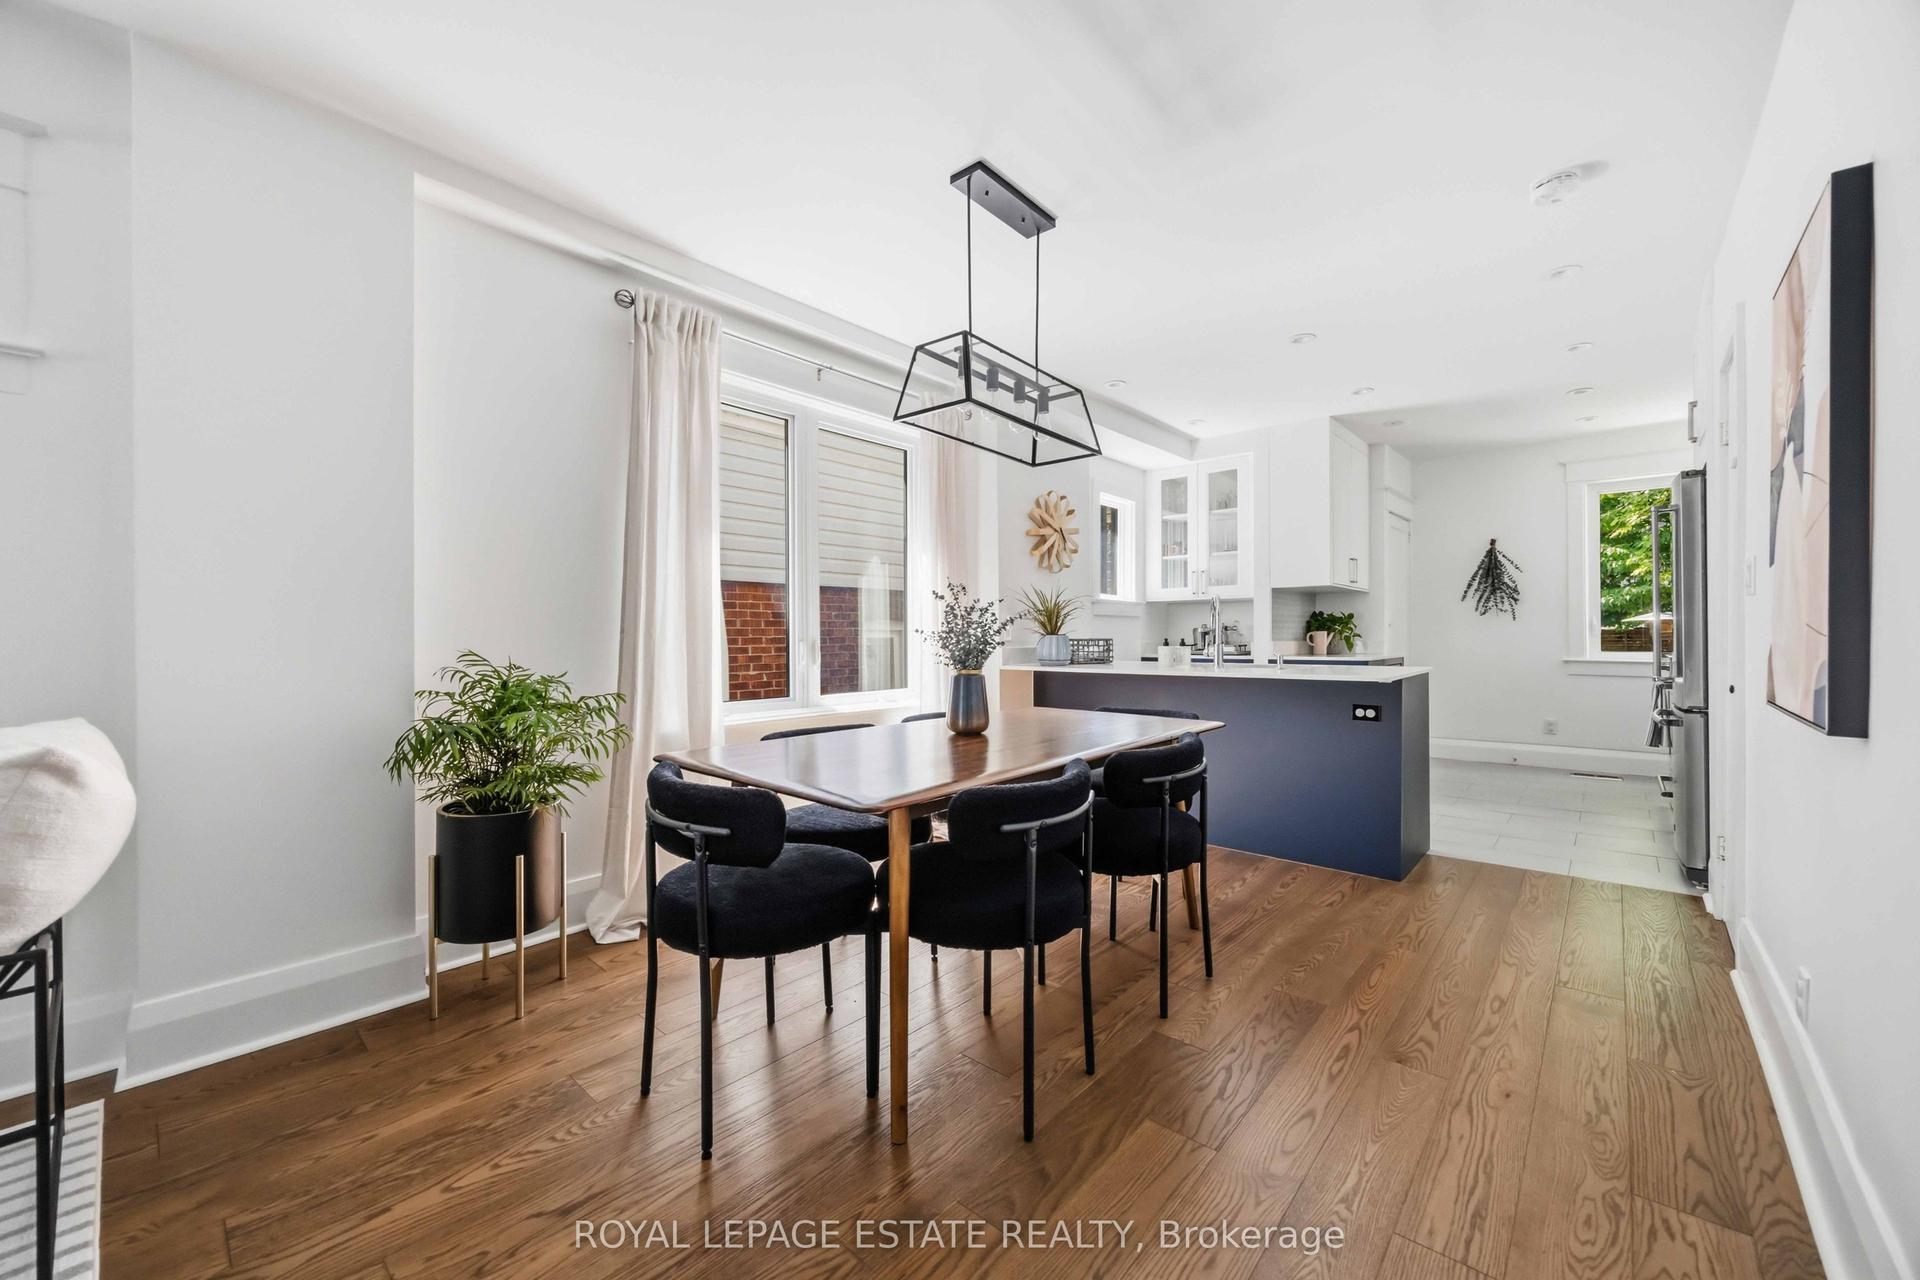
For Sale3 days ago
$1,049,000
Semi-Detached
est. $4,599/mo
6 Firstbrooke Road, East End-Danforth
Toronto, ON
3 bd
2 ba
1,300
1
MLS# E13561772Royal Lepage Estate Realty
WhatsApp Aman
For Sale17 days ago
$999,000
Semi-Detached
est. $4,380/mo
44 Mitchell Avenue, Niagara
Toronto, ON
2 bd
1 ba
900
0
MLS# C13507266Royal Lepage Estate Realty
WhatsApp Aman