For Lease
Just Listed
73 Cynthia Road
Rockcliffe-Smythe, Toronto, ON
$2,700
3Bd
1Ba
900+sqft
2Parking
40 x 140.5 ftlot
$3/sqft
DetachedMLS# W13565078Listed 2026-07-154 DOM
Cooling
Central Air
About this home
Bright, renovated and move-in ready, this sunny 3-bedroom, 1-bath upper-level home offers comfortable living in a quiet, family-friendly community surrounded by nature while remaining close to excellent transit. Conveniently located near Eglinton and Scarlett Road, the home features new flooring, an updated bathroom, three well-proportioned bedrooms, an eat-in kitchen, ensuite laundry, and a bright, airy layout filled with natural light. Step outside to enjoy the beautifully landscaped shared backyard complete with a BBQ, outdoor furniture, and an umbrella, creating the perfect space to relax or entertain while taking in the peaceful, tree-lined views. Two tandem parking spaces at the front of the home add everyday convenience. The main floor tenant is responsible for 60% of the utilities, which have averaged approximately $130 per month, plus a shared water bill every three months. The main floor unit entrance is the front door of the home. The basement is rented out separately and has two tenants who are happy there.
Renovated
Rooms
Main Floor
| Living Room | 3.30 × 3.66 m | Hardwood Floor Bay Window Crown Moulding |
| Dining Room | 2.79 × 2.69 m | Hardwood Floor Combined w/Kitchen Window |
| Kitchen | 2.79 × 2.69 m | Combined w/Dining Window |
| Primary Bedroom | 3.30 × 2.82 m | Hardwood Floor Large Closet Window |
| Bedroom 2 | 2.79 × 3.28 m | Hardwood Floor Window |
| Bedroom 3 | 2.69 × 3.28 m | Hardwood Floor Window |
Features
- Carpet Free
- Awnings
- Landscaped
- None
- Central Air
- Bungalow
Financials
Estimated Rental Income
Entire property$3,200 – $4,800/mo
Rental yield1422.2% – 2133.3%
*Estimates based on comparable rentals in the area. Actual income may vary.
Market Data — Toronto
Days on market4 days
Buyer's MarketSeller's Market
Based on active listings in Toronto. Data updates daily.
Demographics — Toronto
Population
2,794,356
Avg Household Income
$102,000
Age Distribution
0-19
19%
20-34
24%
35-49
21%
50-64
19%
65+
17%
Ownership53% own · 47% rent
EnglishMandarinCantoneseTagalogTamil
Other rentals like this
Similar rentals in Toronto
Same property type, similar price, similar size — currently for rent.
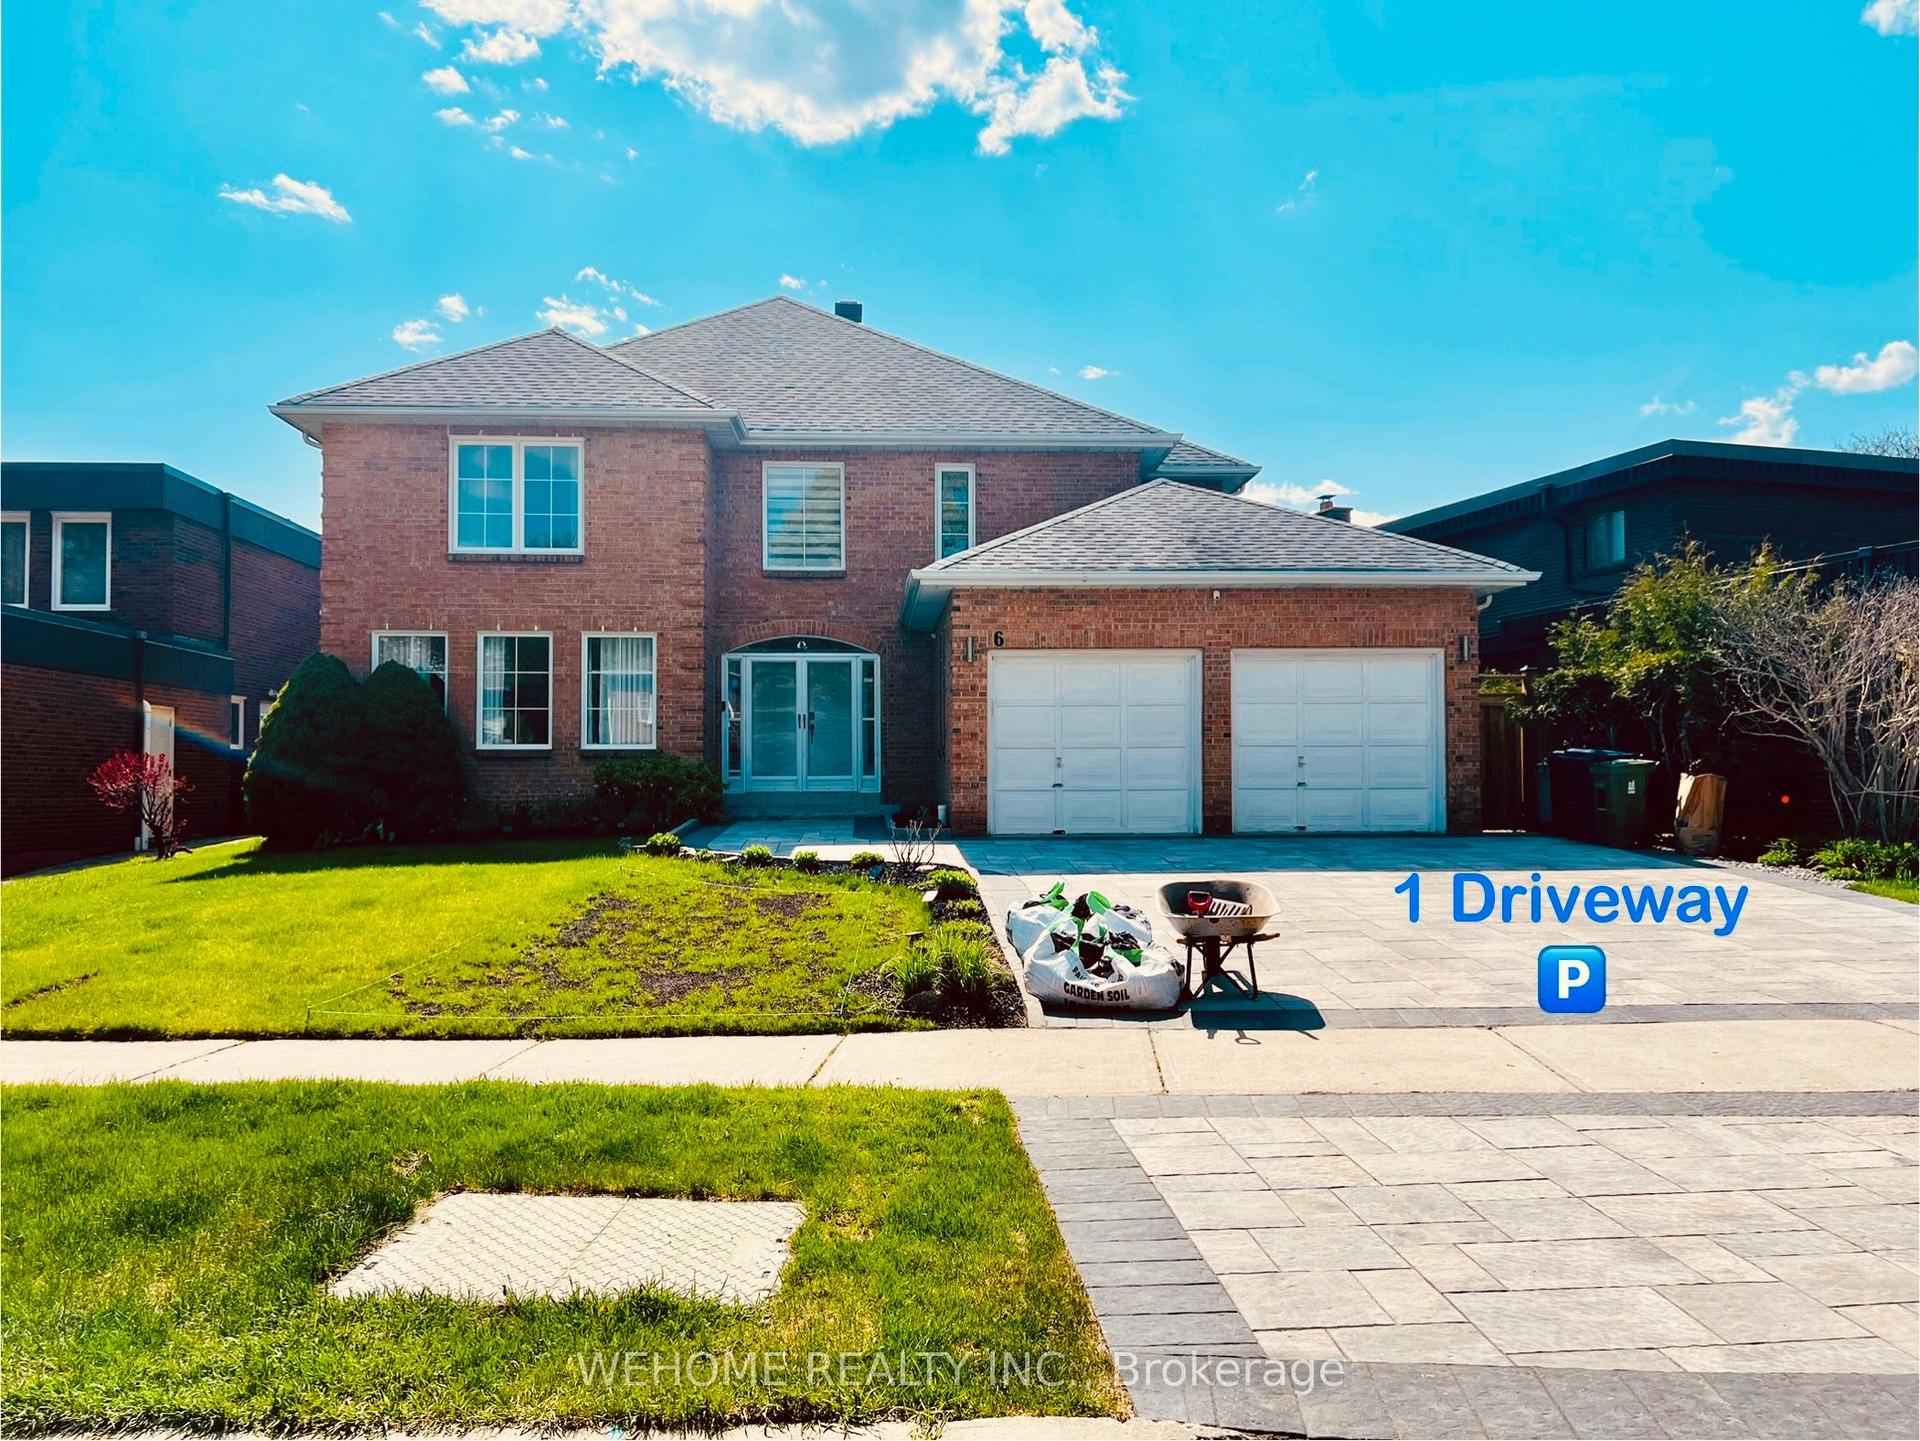
For Lease7 days ago
$2,980
Detached
6 Janus Court Basement #Basement, Hillcrest Village
Toronto, ON
2+2 bd
2 ba
1,300
1
MLS# C13557958Wehome Realty Inc.
WhatsApp Aman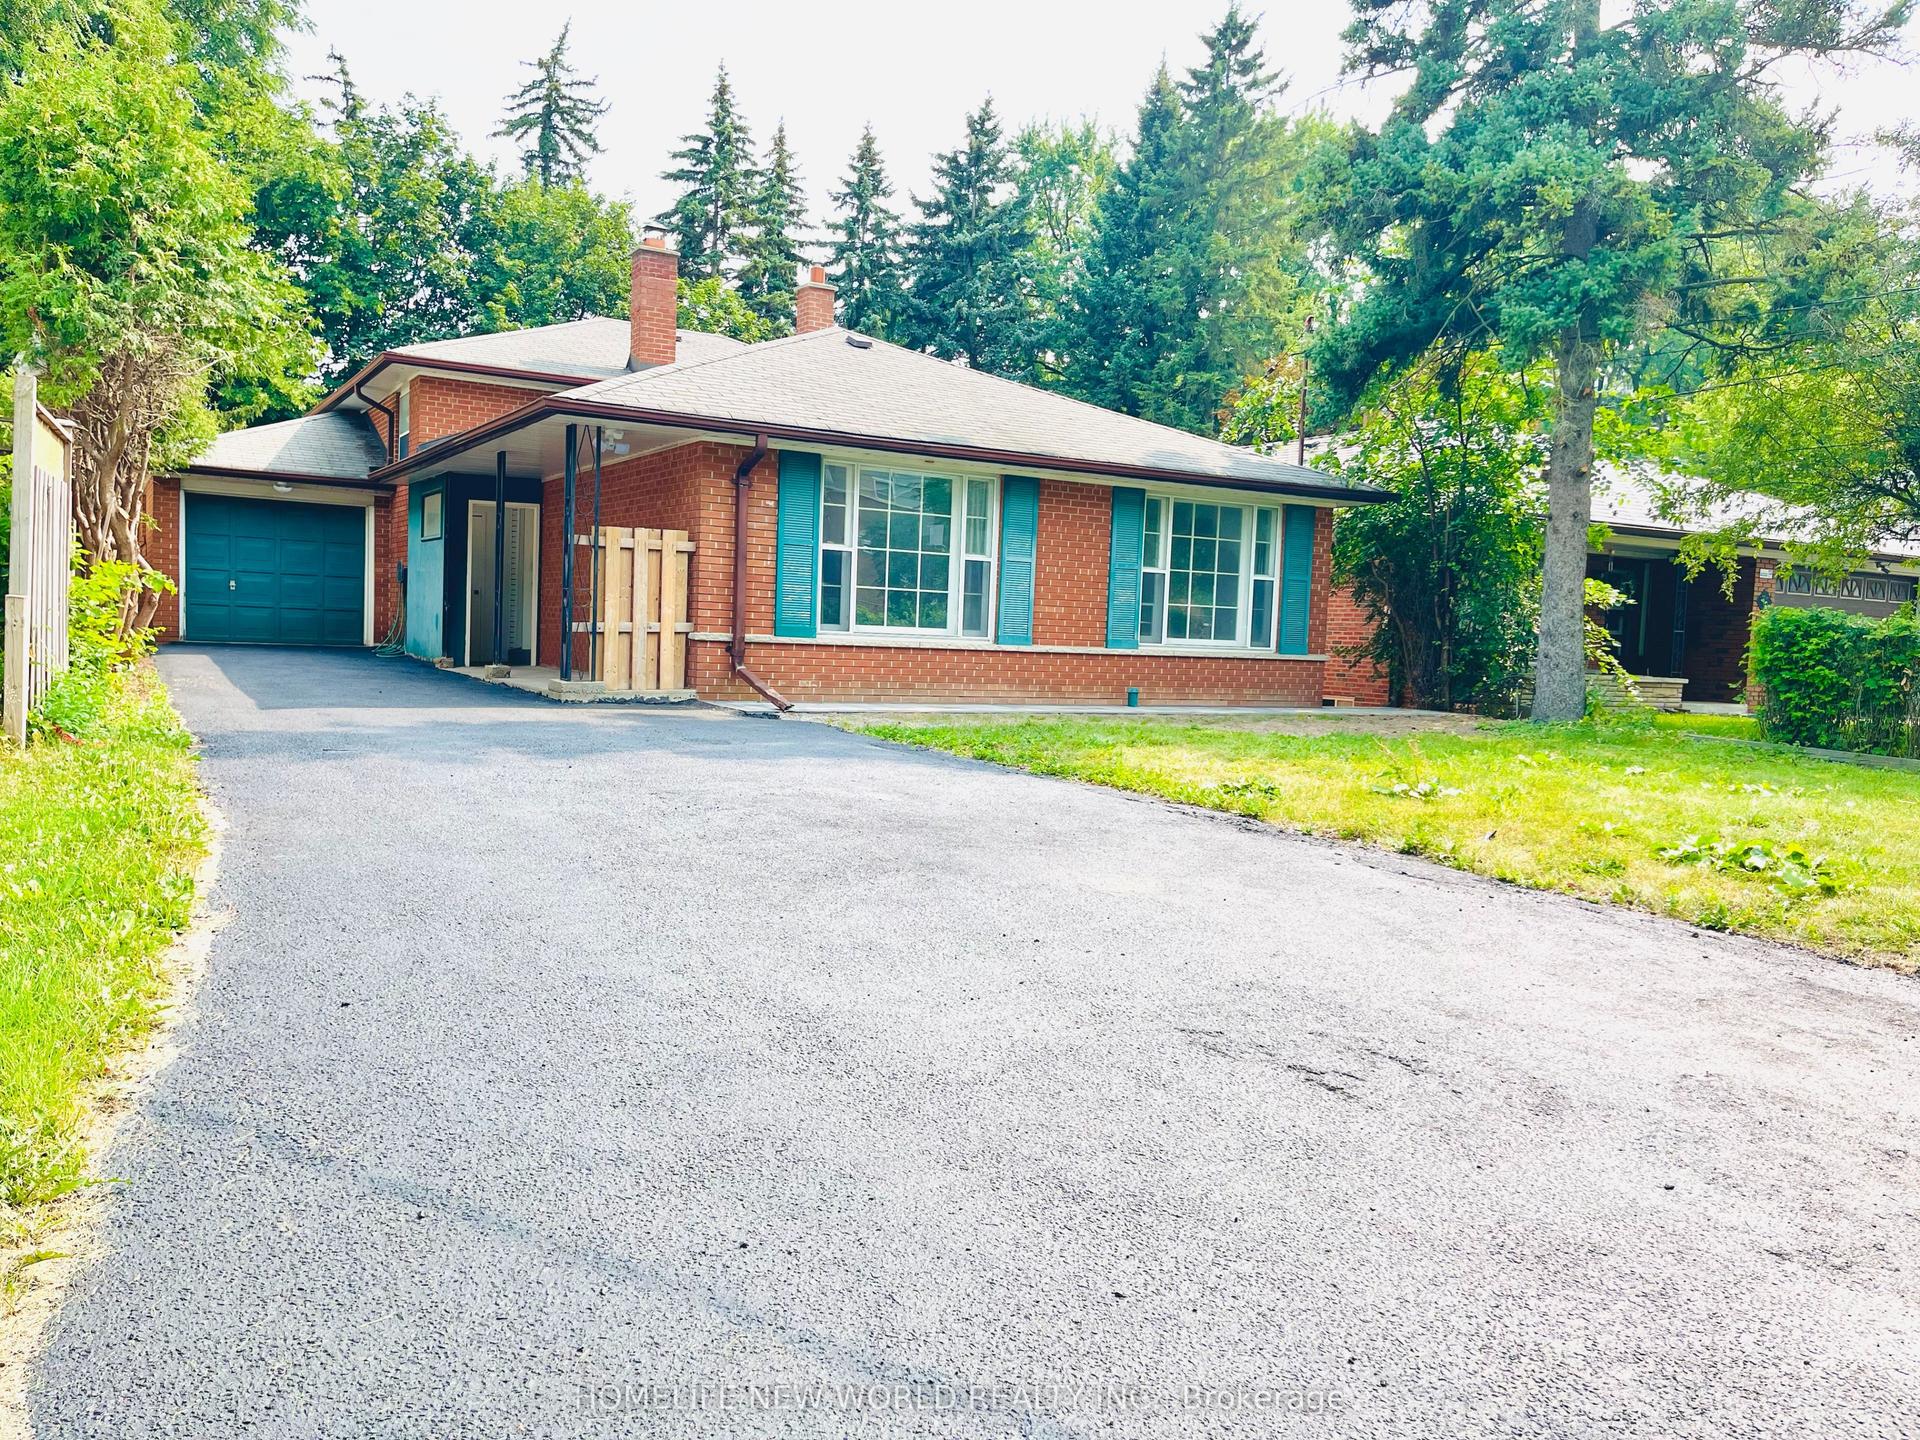
For Lease2 days ago
$2,500
Detached
79 MCKEE Avenue BACK #BACK, Willowdale East
Toronto, ON
3 bd
1 ba
900
2
MLS# C13579780Homelife New World Realty Inc.
WhatsApp Aman
Getting around
How walkable, bikeable, and transit-friendly this neighbourhood is.
65
/ 100
Walk Score
Somewhat Walkable
71
/ 100
Transit Score
Excellent Transit
73
/ 100
Bike Score
Very Bikeable
Scores are estimates based on neighbourhood data and are for informational purposes only.
MLS® data courtesy of the Toronto Regional Real Estate Board (TRREB).
The information provided herein must only be used by consumers that have a bona fide interest in the purchase, sale, or lease of real estate and may not be used for any commercial purpose or any other purpose. Listing information is deemed reliable but is not guaranteed accurate by the Toronto Regional Real Estate Board, the listing brokerage, or this website. The trademarks REALTOR®, REALTORS® and the REALTOR® logo are controlled by The Canadian Real Estate Association (CREA) and identify real estate professionals who are members of CREA. MLS®, Multiple Listing Service®, and the associated logos are owned by CREA. Not intended to solicit properties currently listed for sale or buyers under contract.