For Sale
Just Listed
35 Trailwood Drive 1911 #1911
Hurontario, Mississauga, ON
$397,999
2Bd
2Ba
1,100+sqft
1Parking
$362/sqft
CondoMLS# W13565644Listed 2026-07-150 DOM
Cooling
Central Air
Just listed! New listings in Mississauga often receive offers within the first week.
About this home
Welcome to this exquisitely upgraded 2-bedroom, 2-bathroom condominium nestled in the highly sought-after Hurontario community. Thoughtfully designed with a sophisticated open-concept layout, this elegant residence showcases premium finishes, abundant natural light, and a seamless blend of comfort and style. The contemporary kitchen is beautifully appointed with Granite Counter top and stainless steel appliances, and overlooks the spacious living and dining area highlighted by expansive floor-to-ceiling windows. The generously sized primary retreat features a walk-in closet and a private 3-piece ensuite, while the well-proportioned second bedroom and additional full bathroom provide exceptional functionality. Maintenance fees include heat, hydro, and water, offering outstanding value and convenience. Residents enjoy access to resort-inspired amenities including an indoor swimming pool, hot tub, fitness centre, and 24-hour concierge service. Ideally located just minutes from Square One Shopping Centre, Heartland Town Centre, restaurants, grocery stores, parks, schools, transit, and the future Hurontario LRT, with easy access to Highways 403, 401, and QEW. Includes one underground parking space. A truly move-in-ready residence in one of Mississauga's most desirable locations.
Pool
Rooms
Main Floor
| Dining Room | 3.74 × 6.50 m | Open Concept Laminate |
| Living Room | 3.74 × 6.50 m | Large Window Laminate |
| Primary Bedroom | 4.20 × 3.90 m | Large Window Laminate 3 Pc Ensuite |
| Bedroom 2 | 4.31 × 3.98 m | Large Closet Laminate |
| Bathroom | 0.00 × 0.00 m | 3 Pc Ensuite |
| Kitchen | 0.00 × 0.00 m | Granite Counters Stainless Steel Appl |
Features
- Carpet Free
- None
- Central Air
- Apartment
Financials
Annual Taxes
$2,399
Estimated Rental Income
Entire property$2,600 – $3,500/mo
Rental yield7.8% – 10.6%
*Estimates based on comparable rentals in the area. Actual income may vary.
Market Data — Mississauga
Days on market0 days
Buyer's MarketSeller's Market
Based on active listings in Mississauga. Data updates daily.
Demographics — Mississauga
Population
717,961
Avg Household Income
$105,000
Age Distribution
0-19
21%
20-34
20%
35-49
21%
50-64
20%
65+
18%
Ownership71% own · 29% rent
EnglishUrduArabicPunjabiPolish
Our estimate for this home
Estimated range
$625K – $726K
Mid-point $675K · ~$614/sqft
How this listing compares
$625KList · $398K$726K
High confidence·Based on 98 hurontario comparables
Estimated range is generated automatically from active comparables and is for informational purposes only. Not an appraisal — contact Aman for a full comparative market analysis that factors in condition, renovations, and positioning.
Getting around
How walkable, bikeable, and transit-friendly this neighbourhood is.
89
/ 100
Walk Score
Very Walkable
85
/ 100
Transit Score
Excellent Transit
66
/ 100
Bike Score
Bikeable
Scores are estimates based on neighbourhood data and are for informational purposes only.
MLS® data courtesy of the Toronto Regional Real Estate Board (TRREB).
The information provided herein must only be used by consumers that have a bona fide interest in the purchase, sale, or lease of real estate and may not be used for any commercial purpose or any other purpose. Listing information is deemed reliable but is not guaranteed accurate by the Toronto Regional Real Estate Board, the listing brokerage, or this website. The trademarks REALTOR®, REALTORS® and the REALTOR® logo are controlled by The Canadian Real Estate Association (CREA) and identify real estate professionals who are members of CREA. MLS®, Multiple Listing Service®, and the associated logos are owned by CREA. Not intended to solicit properties currently listed for sale or buyers under contract.
You may also like
More homes in Mississauga
Hand-picked listings with a similar price range and style.
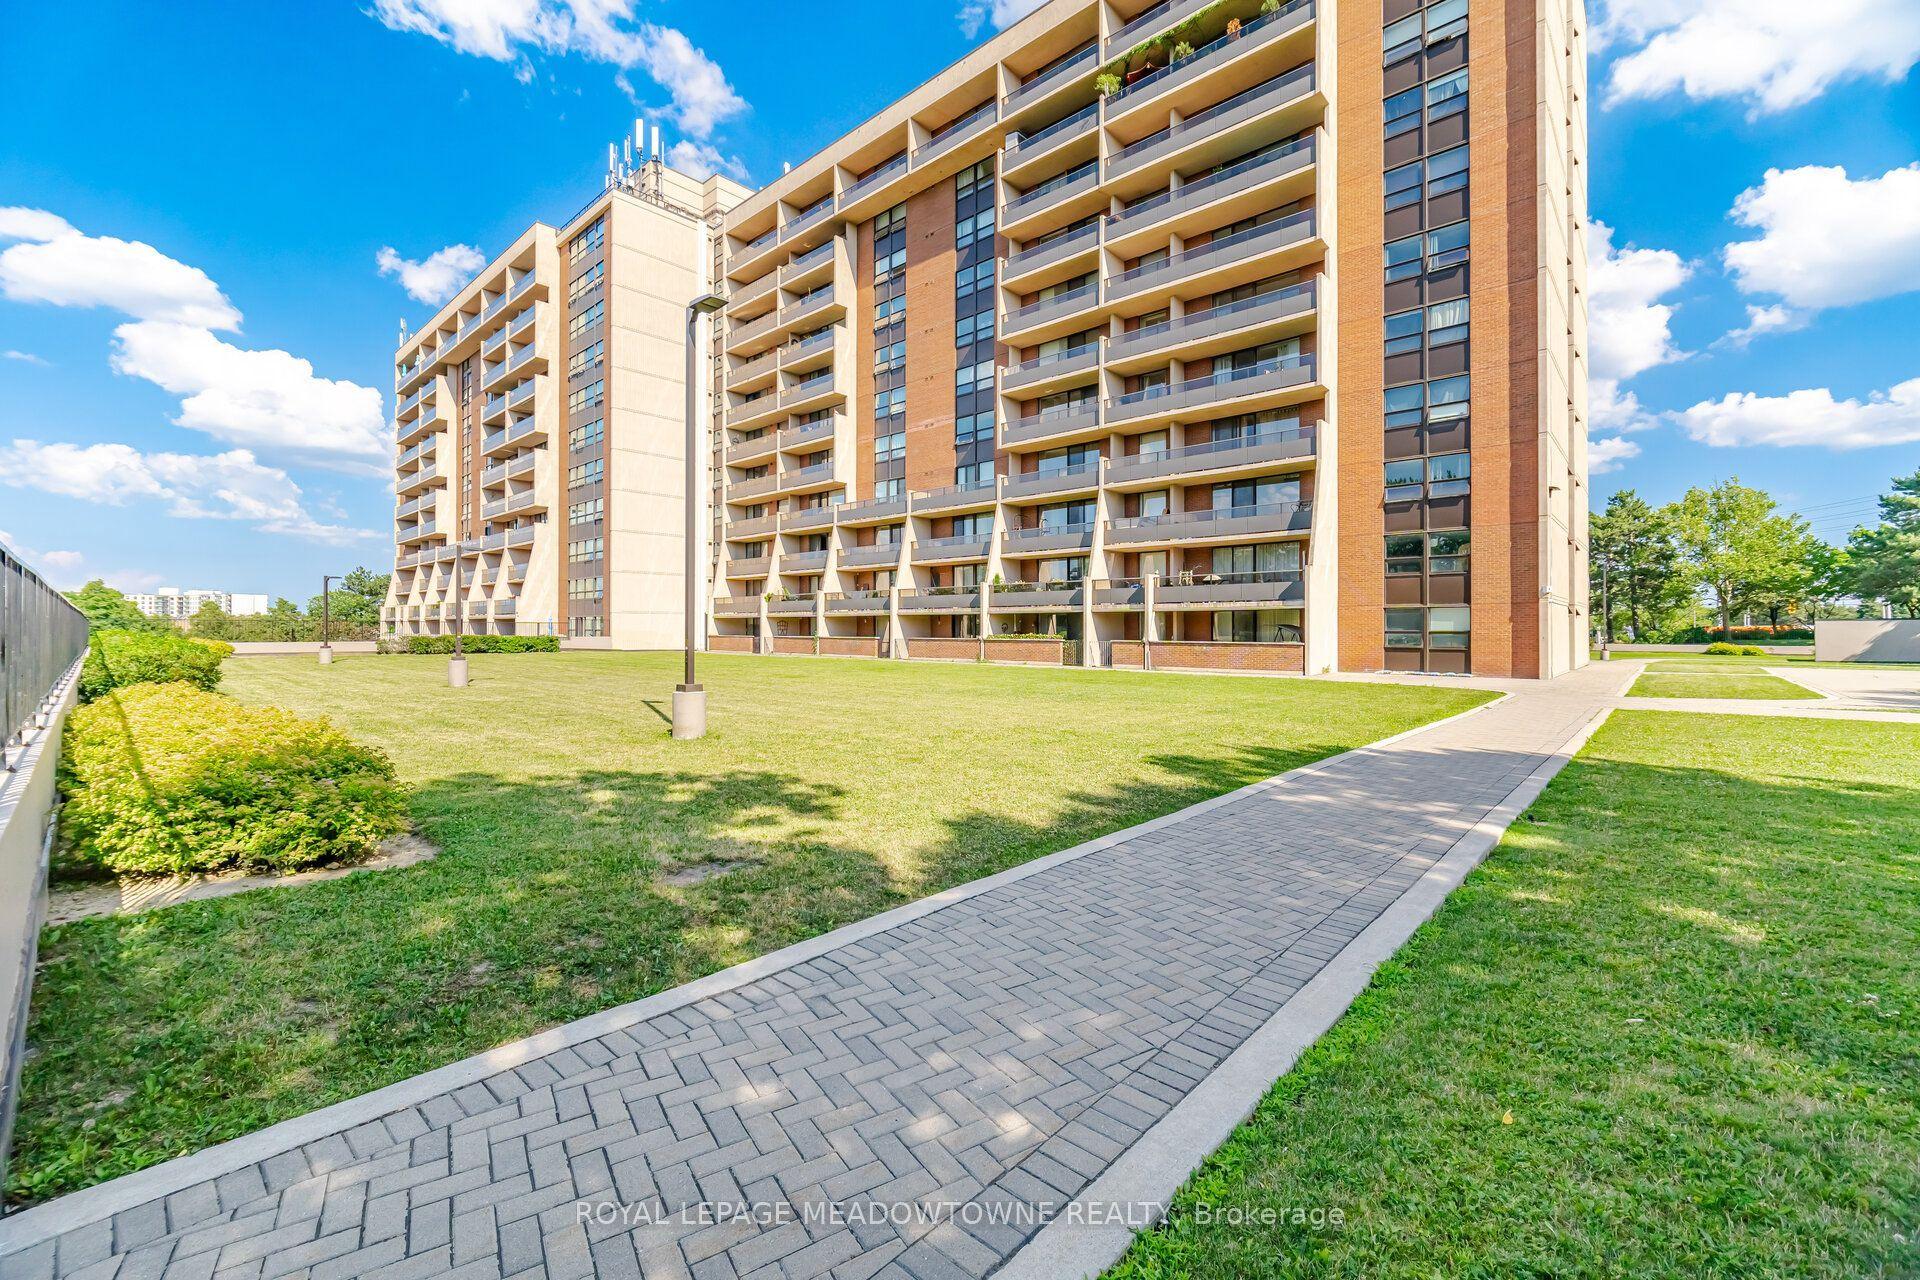
For Sale4 days ago
$459,000
Condo
est. $2,012/mo
2929 Aquitaine Avenue 501 #501, Meadowvale
Mississauga, ON
3 bd
2 ba
1,100
2
MLS# W13554162Royal Lepage Meadowtowne Realty
WhatsApp Aman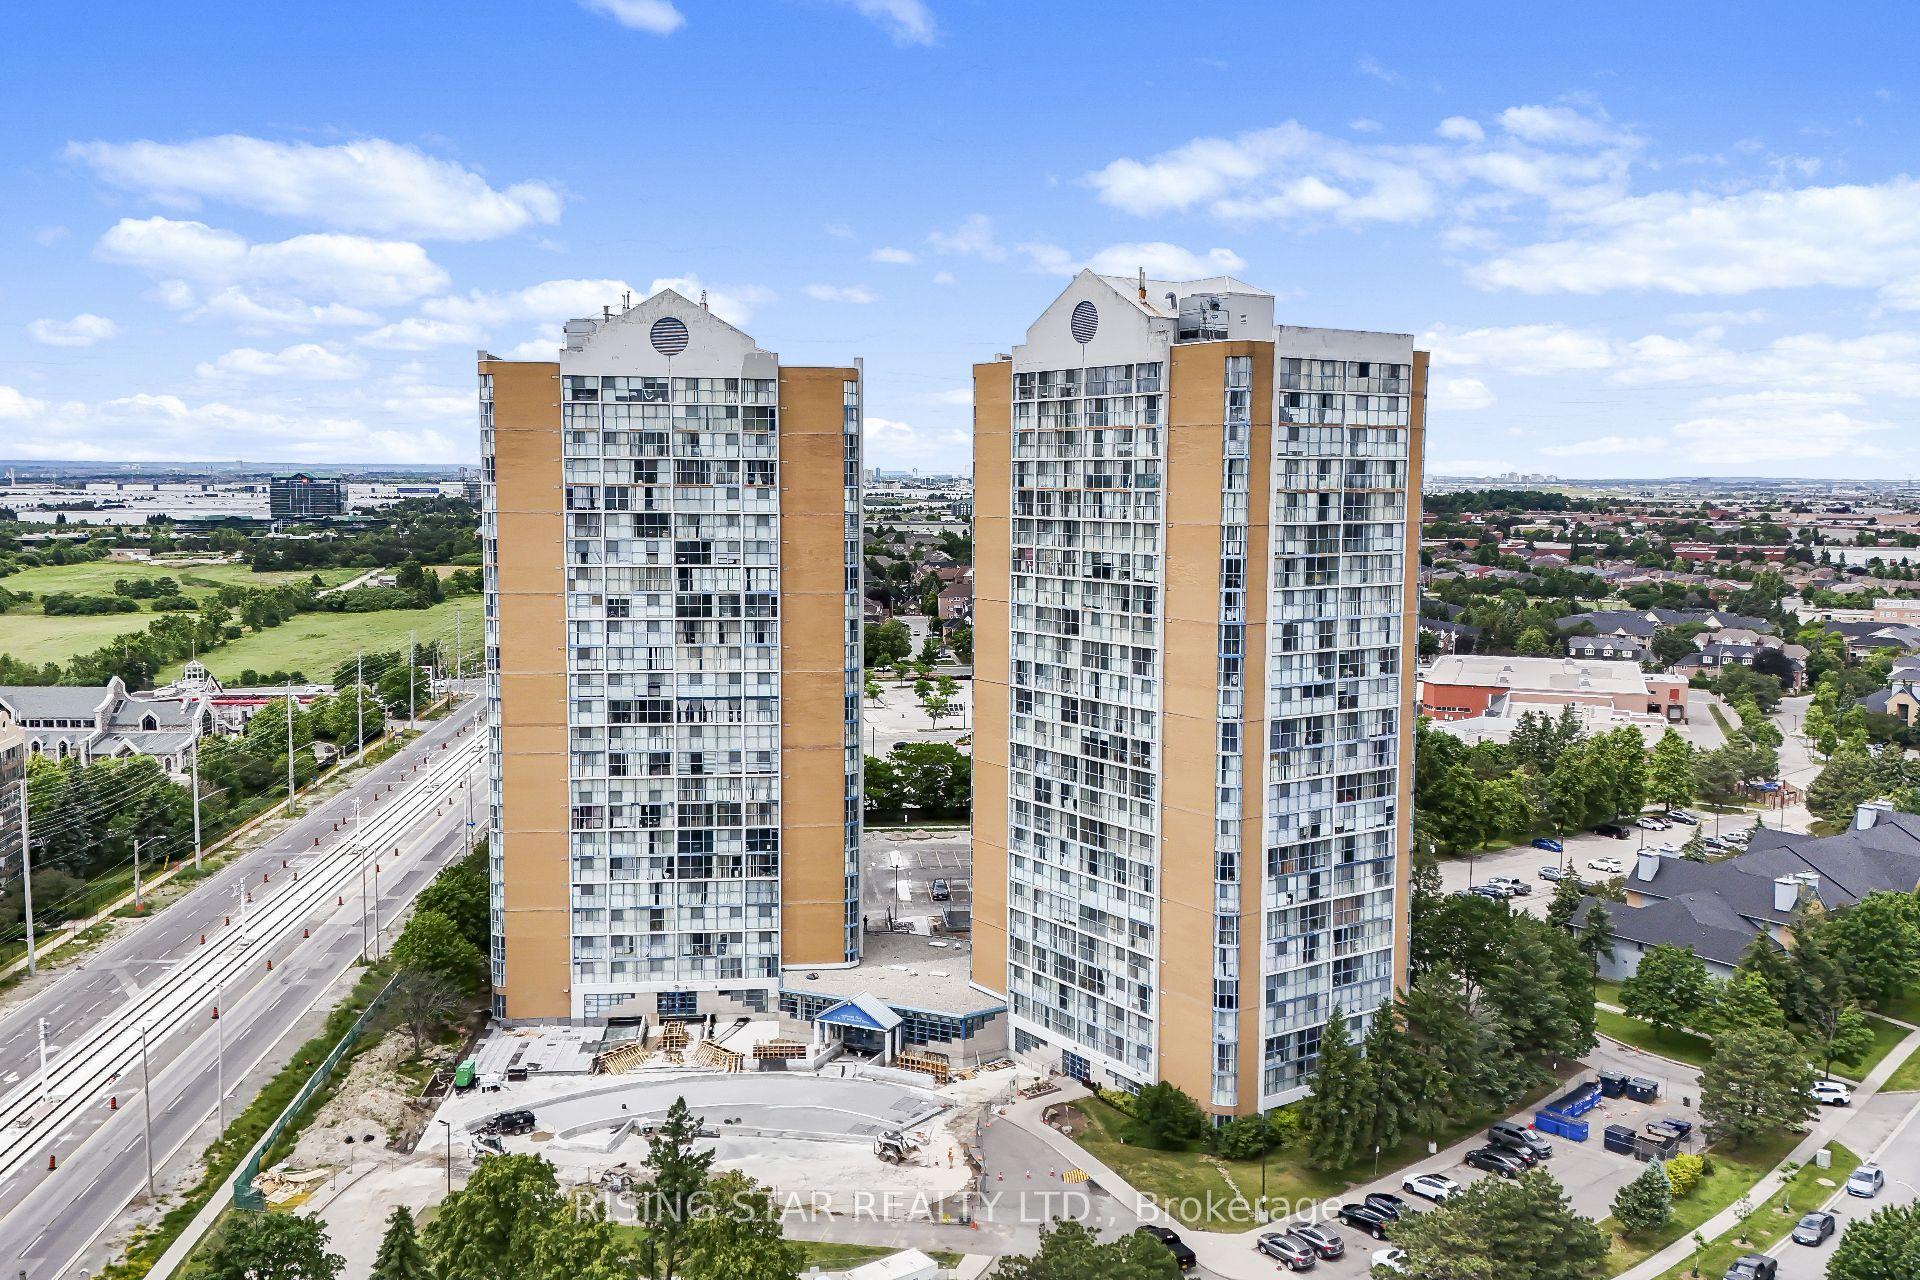
For Sale30 days ago
$399,000
Condo
est. $1,749/mo
35 Trailwood Drive 311 #311, Hurontario
Mississauga, ON
2 bd
2 ba
1,100
1
MLS# W13453566Rising Star Realty Ltd.
WhatsApp Aman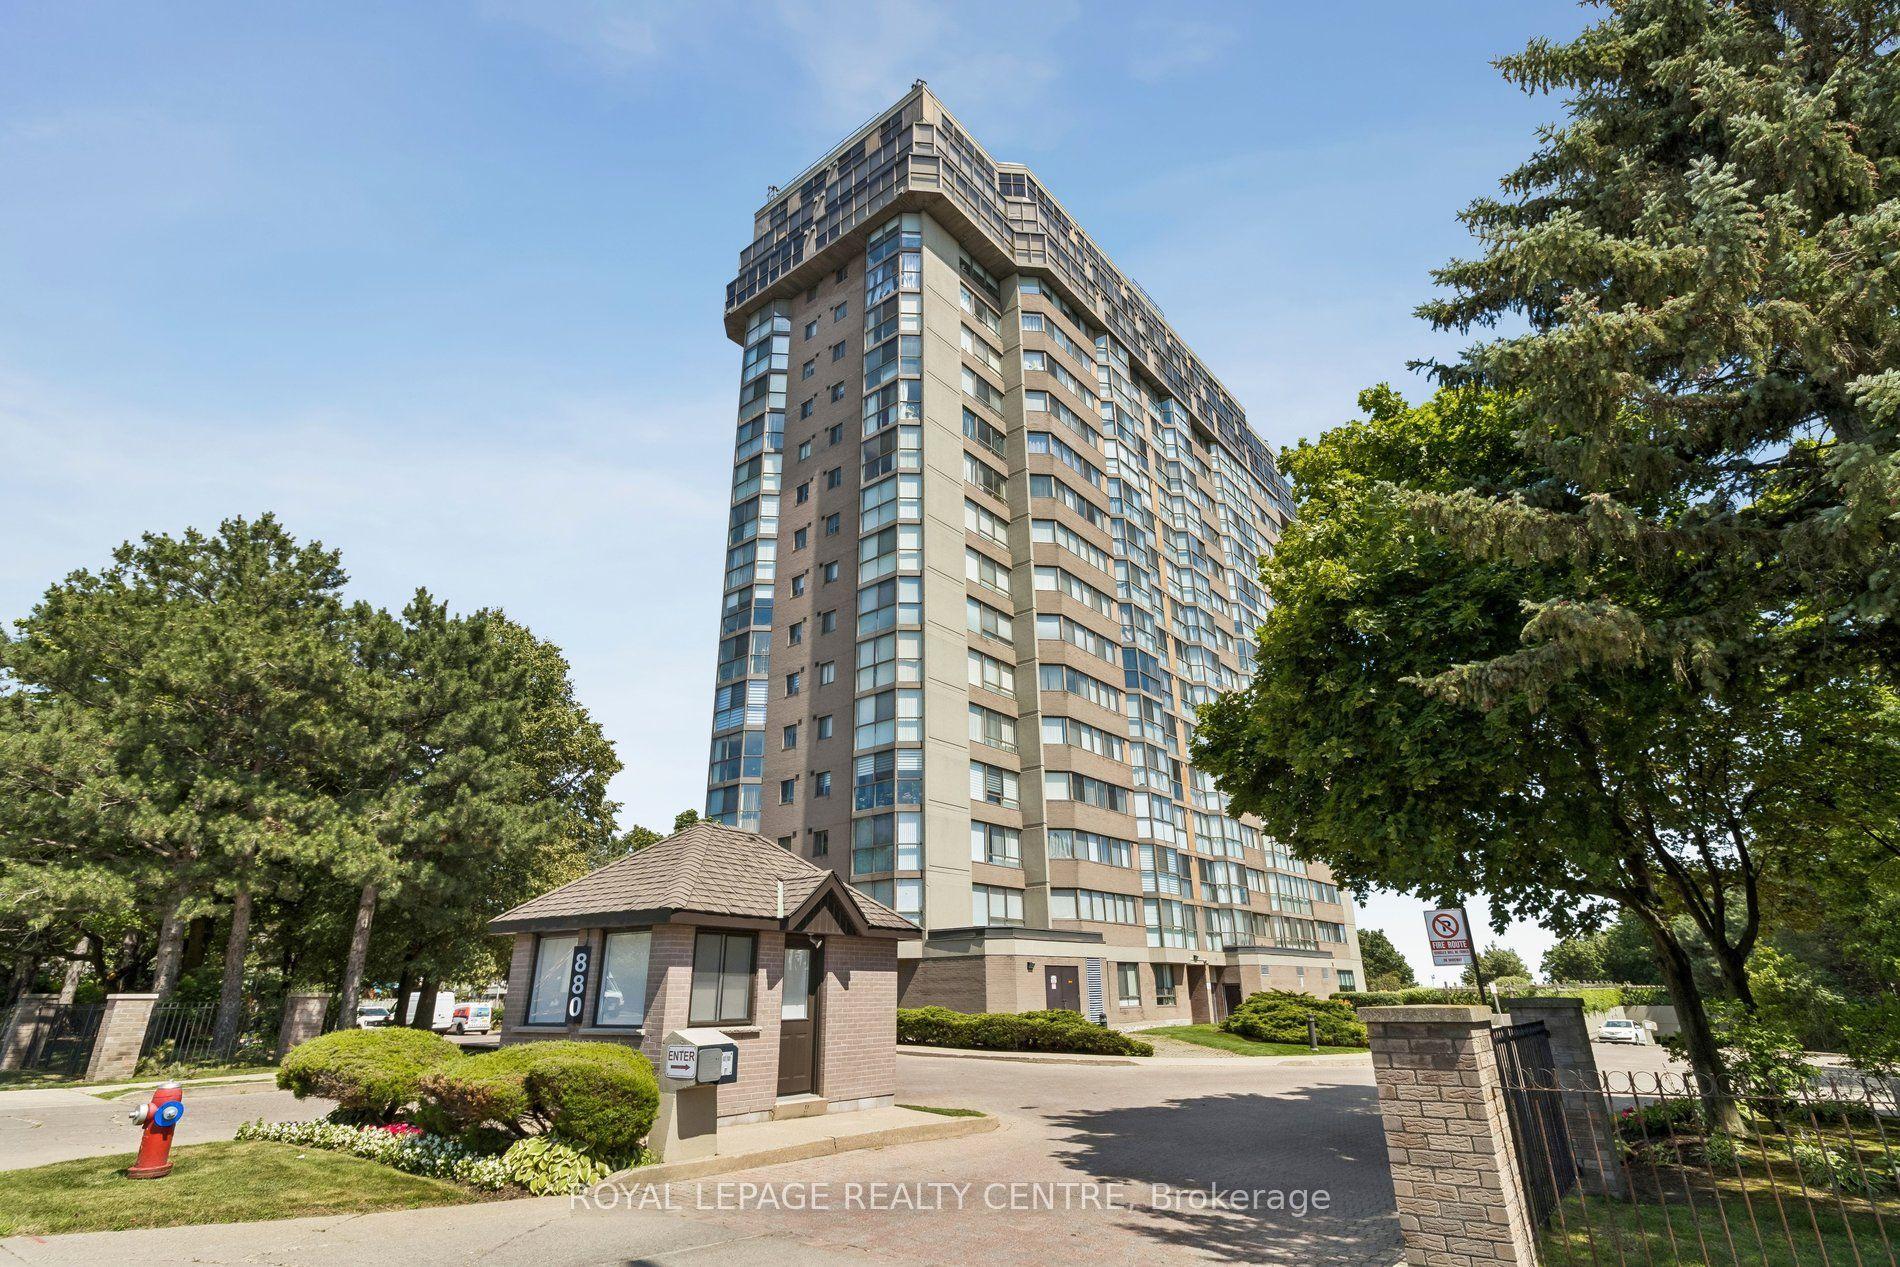
For Sale20 h ago
$420,000
Condo
est. $1,841/mo
880 Dundas Street West Street 1006 #1006, Erindale
Mississauga, ON
2 bd
2 ba
1,300
2
MLS# W13565180Royal Lepage Realty Centre
WhatsApp Aman$487KCondo · Mississauga
For Sale20 h ago
$486,900
Condo
est. $2,135/mo
1359 E Rathburn Road E 1007 #1007, Rathwood
Mississauga, ON
1+1 bd
1 ba
750
1
MLS# W13564808Right At Home Realty
WhatsApp Aman