For Sale
9 Flaherty Lane
Rural Caledon, Caledon, ON
$6,399,000
6Bd
10Ba
5000 +sqft
17Parking
793.45 x 825.09 ftlot
DetachedMLS# W13565682Listed 2026-07-1552 DOM
Basement
Finished with Walk-Out
On the market for 52 days — longer than average. The seller may be open to negotiation.
About this home
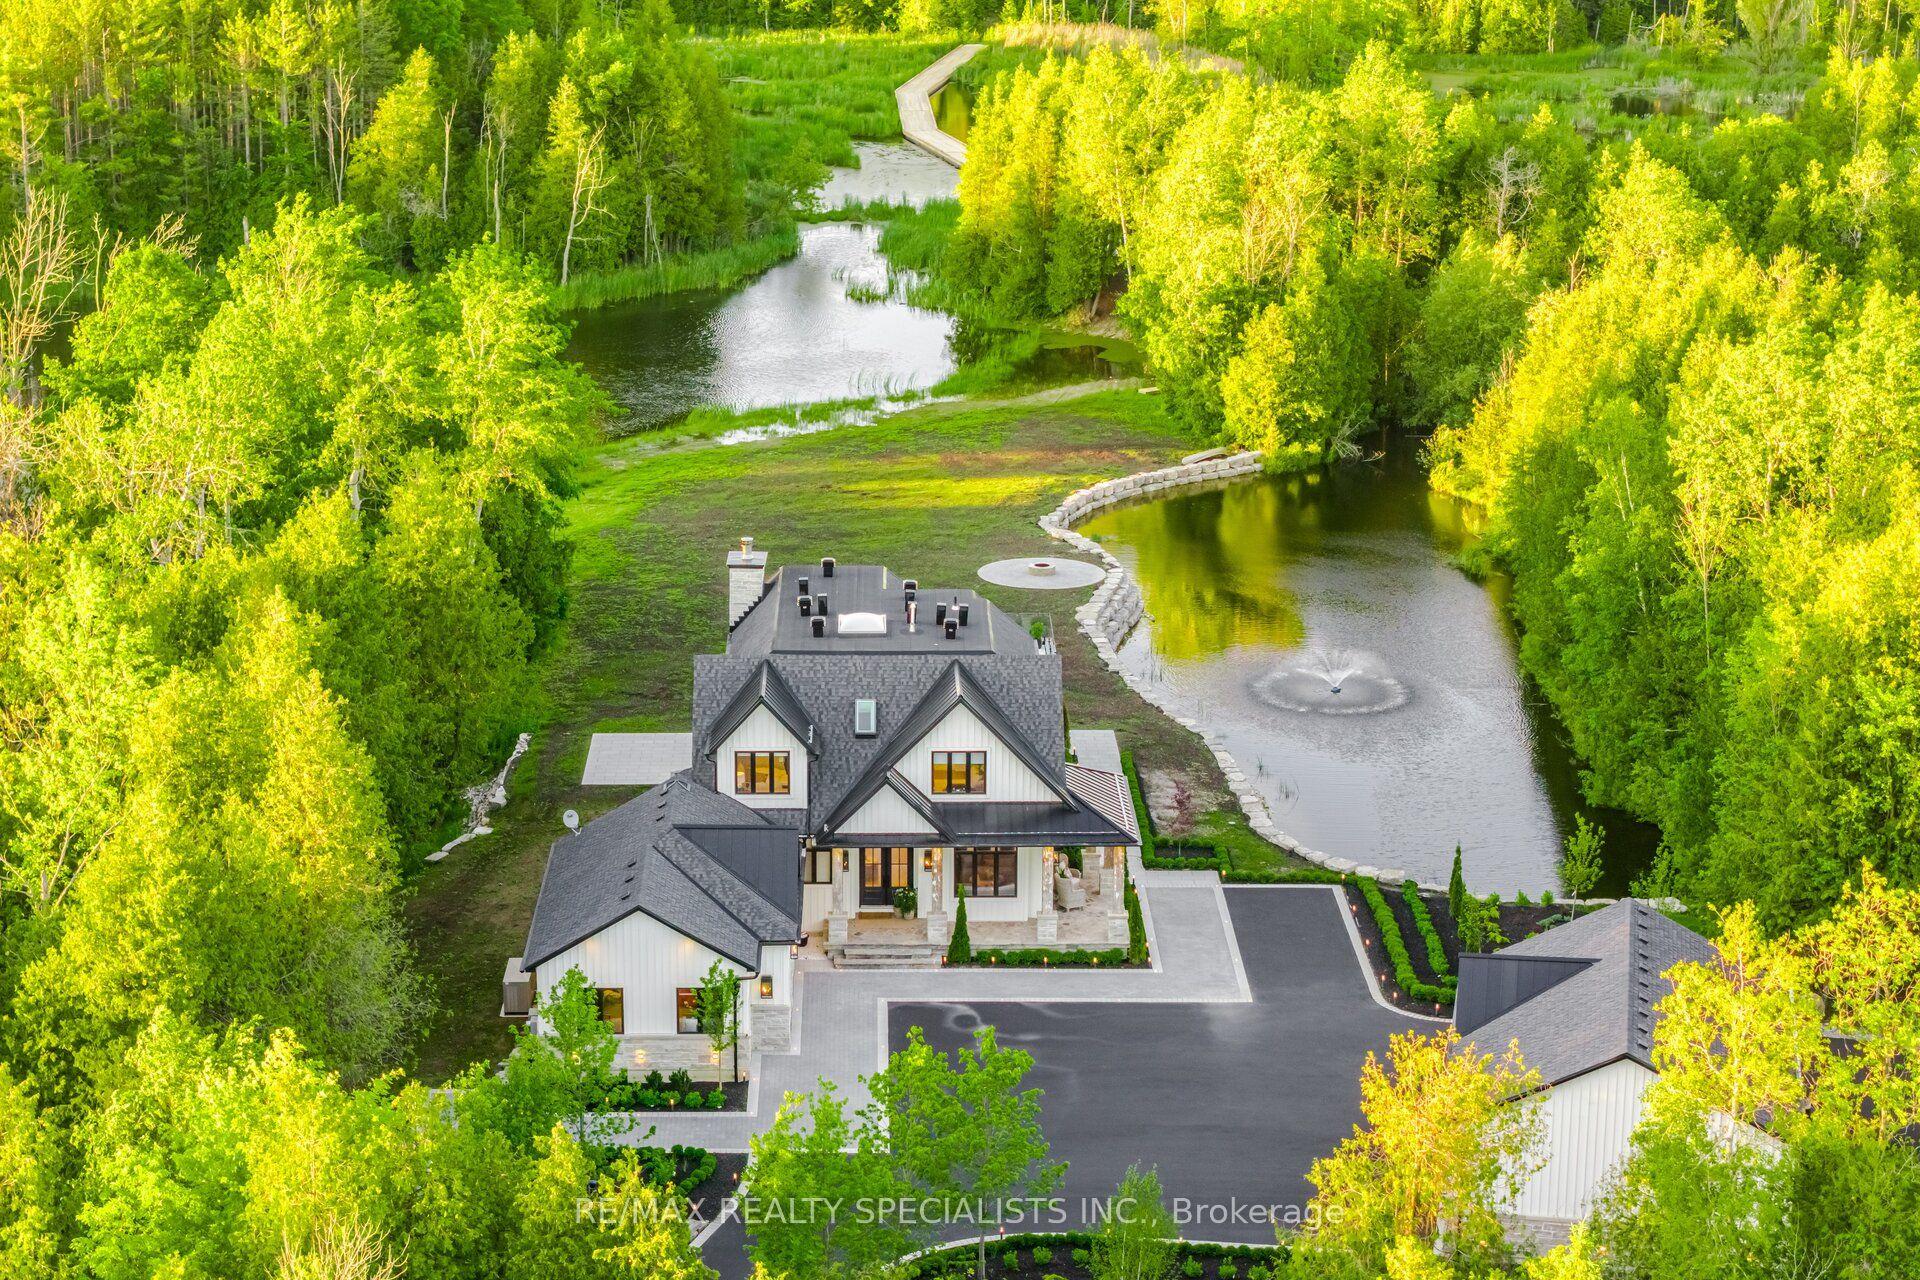
Welcome to 9 Flaherty Lane, a breathtaking custom estate nestled on over 10.6 acres in one of Caledon's prestigious enclaves and backing onto 50 acres of conservation land. Spanning over 13,500 square feet above grade and over 20,000 square feet total, this residence offers homeowners unmatched luxury, privacy, and scale. Inside, 5 prodigious bedrooms reside, each with its own ensuites, including a mesmerizing Owners' suite with his and her ensuites and a private guest bedroom in the lower level. Soaring ceiling heights are found across all 3 levels and range from 10 ft to 21ft, with 3 open to the above living areas. Both warm and inviting, this home attracts an abundance of natural light via the bespoke solarium and sunroom. As you make your way through this lovely home, signature features are found, including a 2-level mahogany library with an enchanting spiral staircase, a home theatre, a retro 50's inspired diner, a 5-car garage, multiple fireplaces, 9 geothermal heating and cooling systems, and a gourmet kitchen with a 60" Wolf gas cooktop and oven. Winning "North America's Best Pool" award in 1997, the indoor pool is truly a space where loved ones can gather and enjoy all year round. The serene outdoors offers just as much as the inside, with a spring fed 1 acre pond, a gazebo, a large designer patio with custom railing overlooking the water, and ample green space to host large social gatherings. This home is an absolute must see and offers a rare high-capacity well pumping 120 liters of water per minute, as well as an oversized septic tank and a new roof completed in 2024. With 16 interior and exterior cameras operated through Telus, security here is top-tier! Built to the highest standards using custom-made materials, this estate offers a rare blend of elegance and resort-style living. Whether hosting on a grand scale or seeking a private retreat, 9 Flaherty Lane delivers an extraordinary lifestyle!
PoolGarage
Rooms
Main Floor
| Living Room | 9.93 × 7.02 m | Fireplace Vaulted Ceiling(s) W/O To Patio |
| Dining Room | 6.97 × 6.99 m | Window Floor to Ceiling Coffered Ceiling(s) Hardwood Floor |
| Great Room | 8.33 × 8.35 m | Cathedral Ceiling(s) Pot Lights Hardwood Floor |
| Solarium | 8.97 × 8.75 m | Window Floor to Ceiling Panelled Stone Floor |
| Pantry | 4.93 × 3.74 m | B/I Shelves Tile Floor Bar Sink |
| Other | 8.21 × 10.77 m | Wet Bar Large Window Pot Lights |
| Pantry | 5.04 × 9.84 m | B/I Closet W/O To Porch Tile Floor |
| Media Room | 6.76 × 6.78 m | Double Doors Hardwood Floor |
| Kitchen | 7.08 × 7.79 m | Granite Counters Centre Island W/O To Patio |
| Family Room | 6.92 × 7.18 m | Fireplace Vaulted Ceiling(s) Hardwood Floor |
Second Floor
| Bedroom 5 | 5.45 × 5.28 m | 4 Pc Ensuite B/I Closet Hardwood Floor |
| Bedroom 2 | 5.47 × 5.72 m | 5 Pc Ensuite B/I Closet Large Window |
| Bedroom 3 | 5.15 × 5.83 m | 4 Pc Ensuite B/I Closet W/O To Balcony |
| Primary Bedroom | 7.23 × 4.42 m | 4 Pc Ensuite Walk-In Closet(s) Hardwood Floor |
| Bedroom 4 | 4.48 × 5.88 m | 3 Pc Ensuite B/I Closet W/O To Balcony |
| Laundry | 2.92 × 4.88 m | Laundry Sink B/I Closet Tile Floor |
| Library | 6.97 × 6.96 m | Cathedral Ceiling(s) B/I Bookcase Spiral Stairs |
| Den | 3.13 × 3.76 m | Vaulted Ceiling(s) Bow Window Hardwood Floor |
Lower
| Family Room | 6.54 × 6.60 m | Coffered Ceiling(s) Fireplace B/I Bookcase |
| Recreation | 8.23 × 8.25 m | Illuminated Ceiling Pot Lights French Doors |
| Bedroom | 7.15 × 4.90 m | 4 Pc Ensuite Walk-In Closet(s) W/O To Patio |
| Laundry | 2.87 × 4.73 m | Laundry Sink B/I Shelves W/O To Patio |
| Other | 16.55 × 14.52 m | Skylight Stone Floor W/O To Garden |
| Kitchen | 7.74 × 8.37 m | Coffered Ceiling(s) Stone Floor Combined w/Family |
Features
- Guest Accommodations
- In-Law Suite
- Backs On Green Belt
- Deck
- Patio
- Privacy
- Porch
- Private Pond
- Finished with Walk-Out
- Other
- 2-Storey
Financials
Annual Taxes
$23,500
Estimated Rental Income
Entire property$4,500 – $7,000/mo
Rental yield0.8% – 1.3%
*Estimates based on comparable rentals in the area. Actual income may vary.
Market Data — Caledon
Days on market52 days
Buyer's MarketSeller's Market
Based on active listings in Caledon. Data updates daily.
Demographics — Caledon
Population
76,581
Avg Household Income
$142,000
Age Distribution
0-19
23%
20-34
16%
35-49
22%
50-64
23%
65+
16%
Ownership90% own · 10% rent
EnglishItalianPunjabiPortugueseTagalog
Getting around
How walkable, bikeable, and transit-friendly this neighbourhood is.
60
/ 100
Walk Score
Somewhat Walkable
45
/ 100
Transit Score
Some Transit
56
/ 100
Bike Score
Bikeable
Scores are estimates based on neighbourhood data and are for informational purposes only.
MLS® data courtesy of the Toronto Regional Real Estate Board (TRREB).
The information provided herein must only be used by consumers that have a bona fide interest in the purchase, sale, or lease of real estate and may not be used for any commercial purpose or any other purpose. Listing information is deemed reliable but is not guaranteed accurate by the Toronto Regional Real Estate Board, the listing brokerage, or this website. The trademarks REALTOR®, REALTORS® and the REALTOR® logo are controlled by The Canadian Real Estate Association (CREA) and identify real estate professionals who are members of CREA. MLS®, Multiple Listing Service®, and the associated logos are owned by CREA. Not intended to solicit properties currently listed for sale or buyers under contract.
You may also like
More homes in Caledon
Hand-picked listings with a similar price range and style.
For Sale1 day ago
$5,250,000
Detached
est. $23,016/mo
7 Maple Meadow Court, Rural Caledon
Caledon, ON
4+1 bd
7 ba
—
13
MLS# W13744042Housesigma Inc.
WhatsApp Aman
For Sale2 months ago
$6,800,000
Detached
est. $29,811/mo
14650 Heart Lake Road, Inglewood
Caledon, ON
6 bd
4 ba
4,250
14
MLS# W13531474Royal Lepage Premium One Realty
WhatsApp Aman