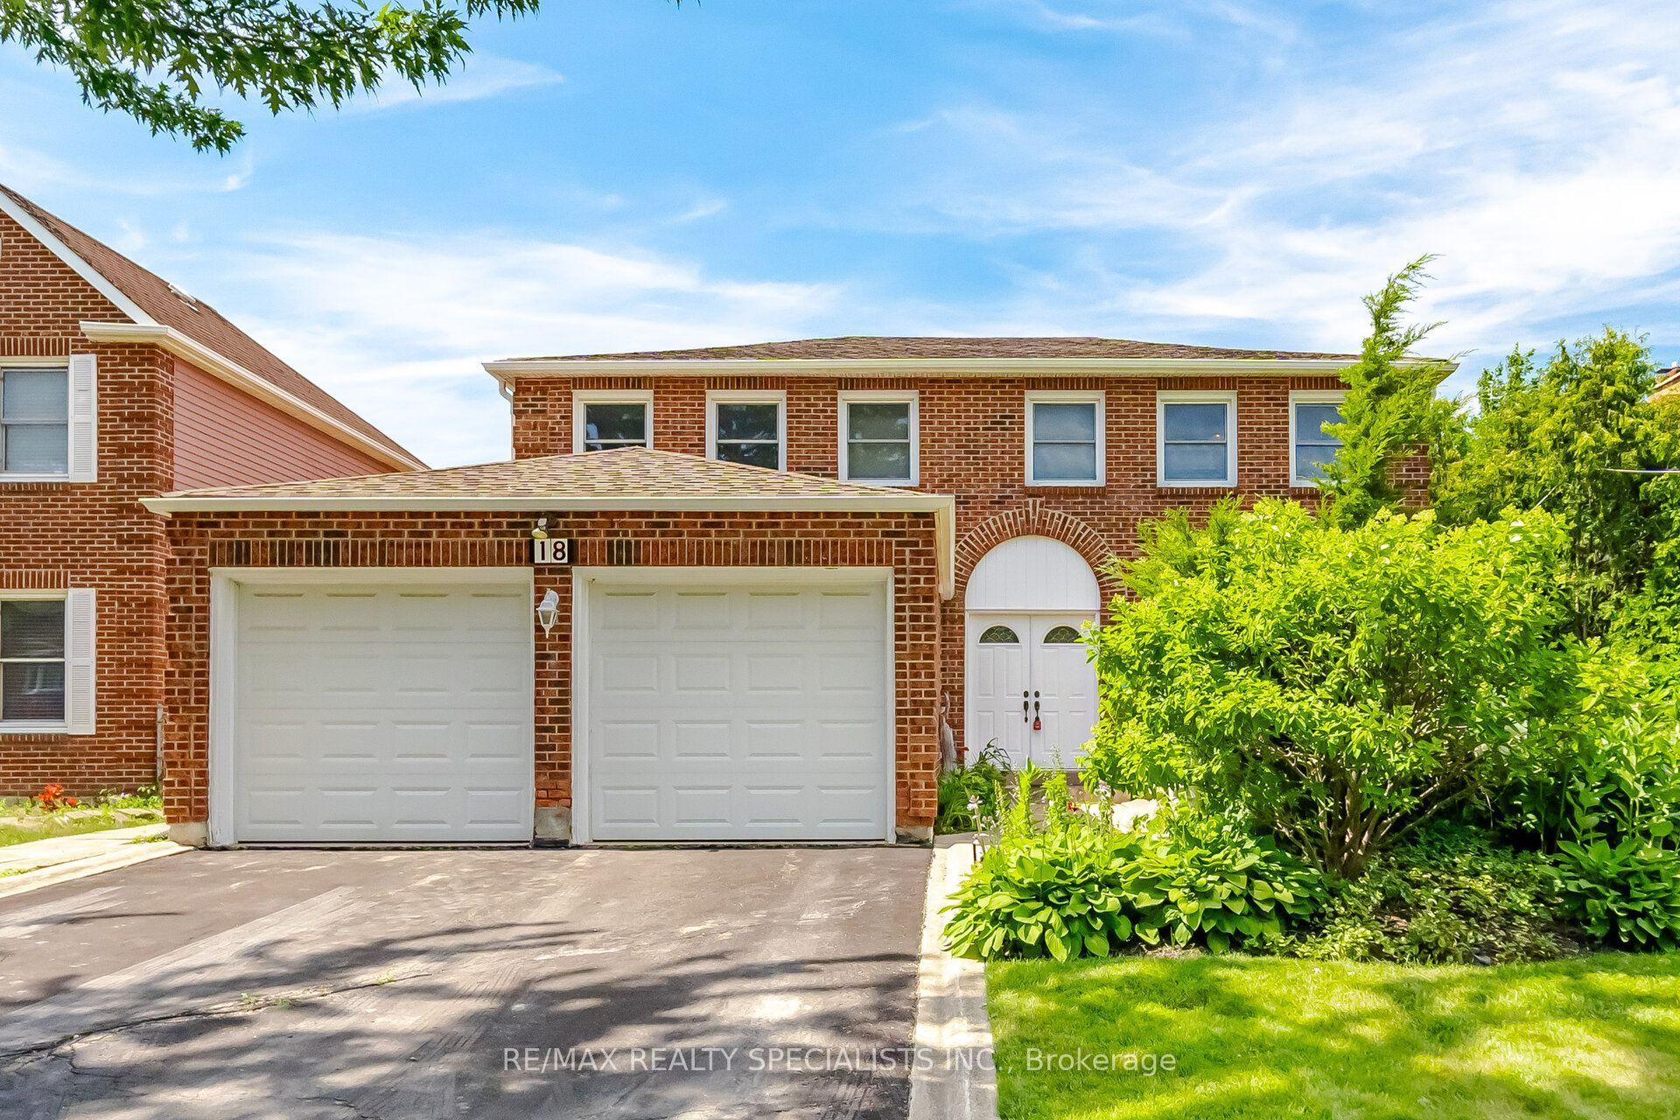
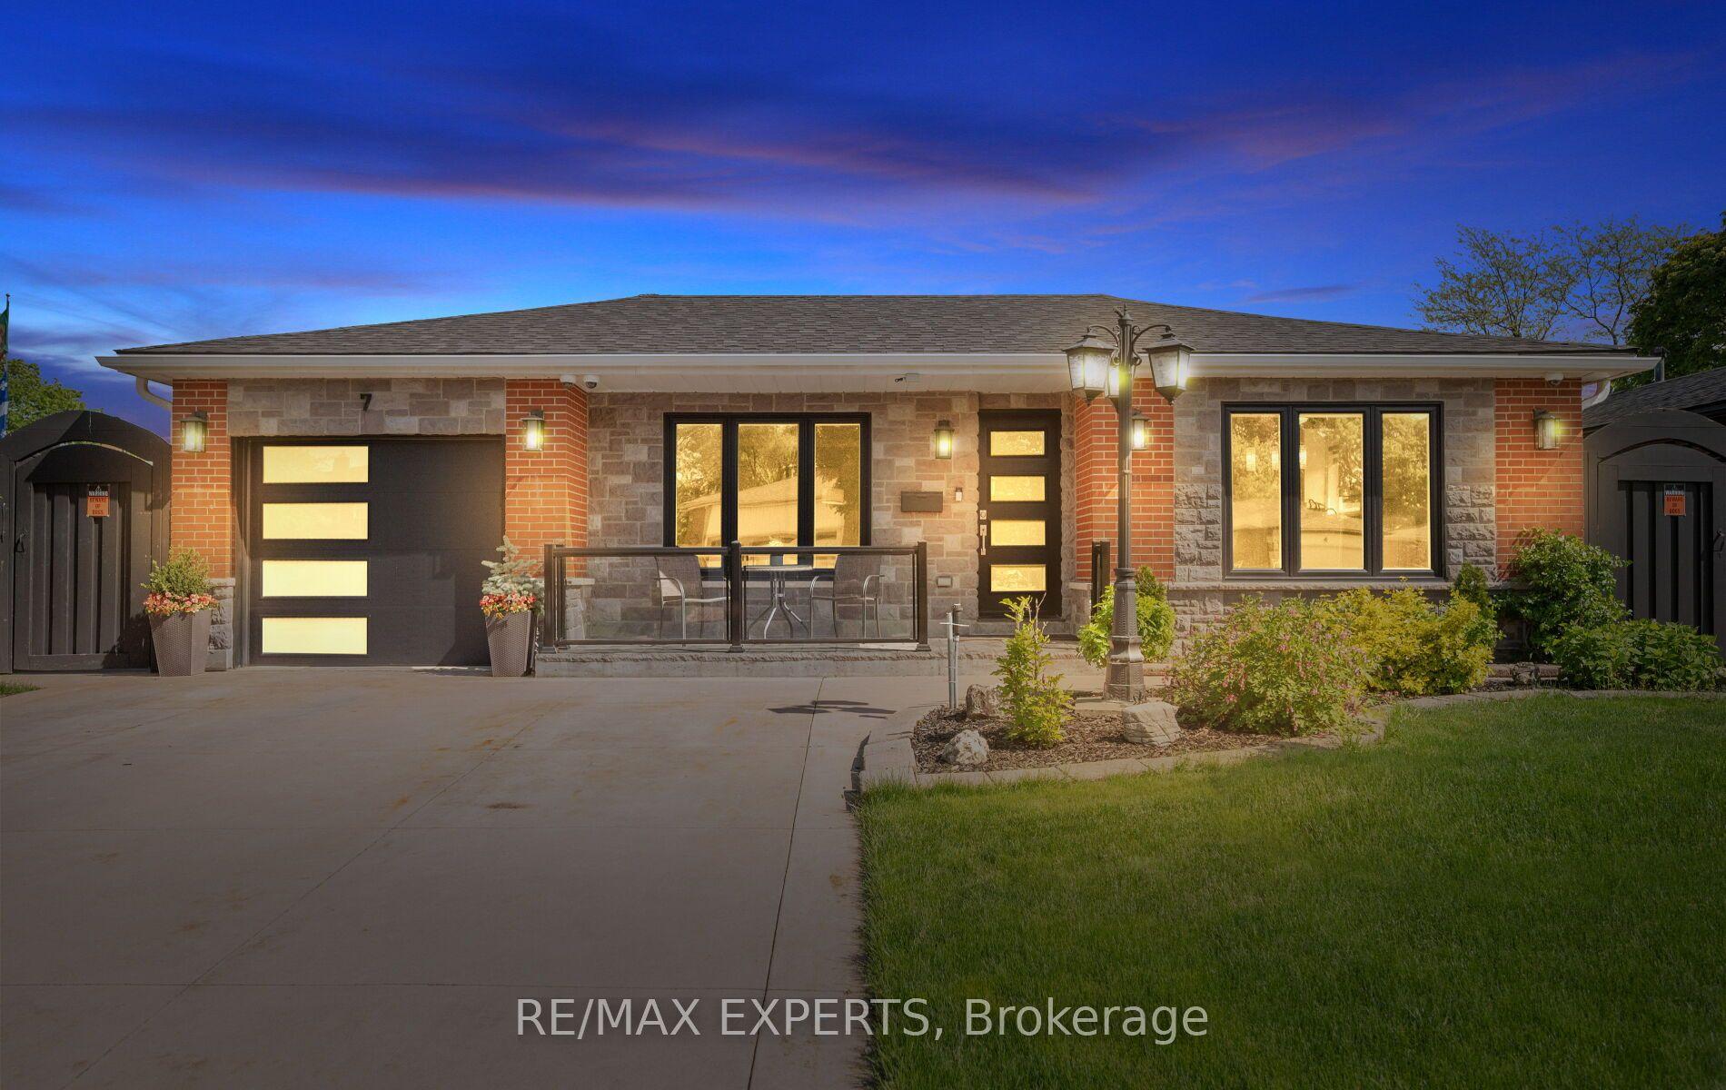
For Sale
Just Listed
21 Amantine Crescent
Fletcher's Creek South, Brampton, ON
$924,900
3Bd
3Ba
1,750+sqft
4Parking
52.06 x 98.42 ftlot
$529/sqft
DetachedMLS# W13566250Listed 2026-07-150 DOM
Cooling
Central Air
Basement
Unfinished
Just listed! New listings in Brampton often receive offers within the first week.
About this home
Nestled in a prime location with easy access to all major highways, this charming 3-bedroom detached home offers the perfect blend of convenience and comfort. Step inside and discover the inviting main level featuring a formal living room and dining room. Ideal for hosting gatherings and creating cherished memories. The cozy family room is perfect for relaxing evenings, while the spacious eat-in kitchen provides a delightful space for culinary adventures. Venture to the upper level, where three generously sized bedrooms await. The master bedroom boasts a convenient walk-in closet and a luxurious 3-piece ensuite, offering a private retreat after a long day. The second bedroom also features a walk-in closet, providing ample storage space for your convenience. Outside, you'll find a private yard with concrete paths, perfect for enjoying outdoor activities or simply soaking up the sunshine in peace and tranquility. Meticulously cared for by the owners, this home radiates pride of ownership at every turn. With a basement waiting to be finished, the possibilities are endless for creating your dream space and adding even more value to this already impressive home.
Rooms
Main Floor
| Kitchen | 3.20 × 4.45 m | Eat-in Kitchen |
| Dining Room | 3.25 × 3.76 m | Hardwood Floor |
| Living Room | 4.46 × 3.10 m | Hardwood Floor |
| Family Room | 4.38 × 2.98 m | Hardwood Floor |
Second Floor
| Primary Bedroom | 3.30 × 5.26 m | Broadloom 3 Pc Ensuite |
| Bedroom 2 | 4.36 × 3.52 m | Broadloom |
| Bedroom 3 | 3.00 × 4.03 m |
Features
- Accessory Apartment
- Unfinished
- Central Air
- 2-Storey
Financials
Annual Taxes
$6,315
Estimated Rental Income
Entire property$3,200 – $4,800/mo
Rental yield4.2% – 6.2%
*Estimates based on comparable rentals in the area. Actual income may vary.
Market Data — Brampton
Days on market0 days
Buyer's MarketSeller's Market
Based on active listings in Brampton. Data updates daily.
Demographics — Brampton
Population
656,480
Avg Household Income
$98,000
Age Distribution
0-19
24%
20-34
22%
35-49
22%
50-64
19%
65+
13%
Ownership79% own · 21% rent
EnglishPunjabiHindiUrduGujarati
Our estimate for this home
Estimated range
$885K – $1.03M
Mid-point $957K · ~$547/sqft
How this listing compares
$885KList · $925K$1.03M
High confidence·Based on 32 fletcher's creek south comparables
Estimated range is generated automatically from active comparables and is for informational purposes only. Not an appraisal — contact Aman for a full comparative market analysis that factors in condition, renovations, and positioning.
Getting around
How walkable, bikeable, and transit-friendly this neighbourhood is.
66
/ 100
Walk Score
Somewhat Walkable
64
/ 100
Transit Score
Good Transit
70
/ 100
Bike Score
Very Bikeable
Scores are estimates based on neighbourhood data and are for informational purposes only.
MLS® data courtesy of the Toronto Regional Real Estate Board (TRREB).
The information provided herein must only be used by consumers that have a bona fide interest in the purchase, sale, or lease of real estate and may not be used for any commercial purpose or any other purpose. Listing information is deemed reliable but is not guaranteed accurate by the Toronto Regional Real Estate Board, the listing brokerage, or this website. The trademarks REALTOR®, REALTORS® and the REALTOR® logo are controlled by The Canadian Real Estate Association (CREA) and identify real estate professionals who are members of CREA. MLS®, Multiple Listing Service®, and the associated logos are owned by CREA. Not intended to solicit properties currently listed for sale or buyers under contract.
You may also like
More homes in Brampton
Hand-picked listings with a similar price range and style.
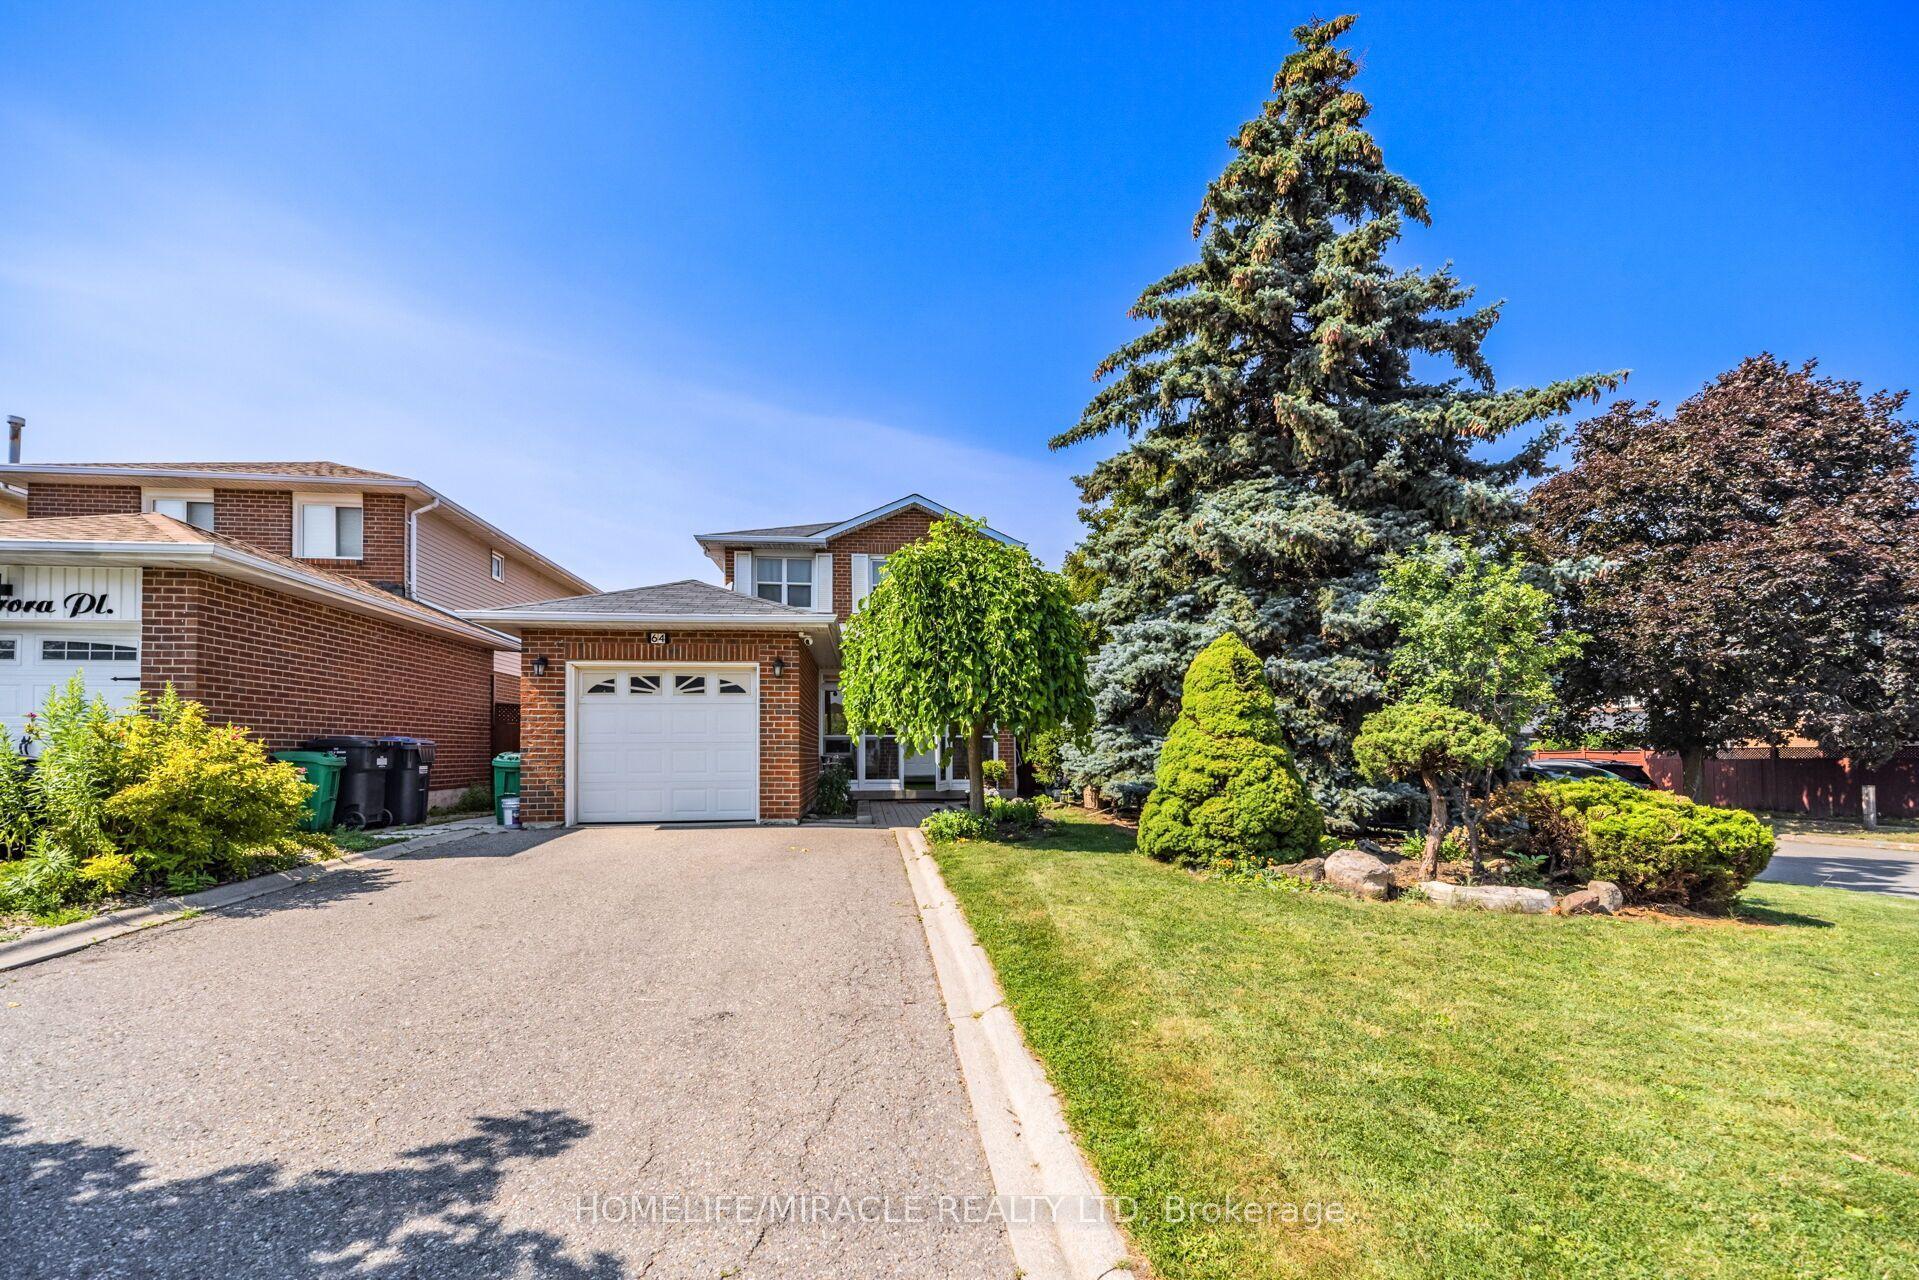
For Sale24 h ago
$739,999
Detached
est. $3,244/mo
64 Aurora Place, Heart Lake West
Brampton, ON
3 bd
2 ba
1,300
4
MLS# W13566056Homelife/Miracle Realty Ltd
WhatsApp Aman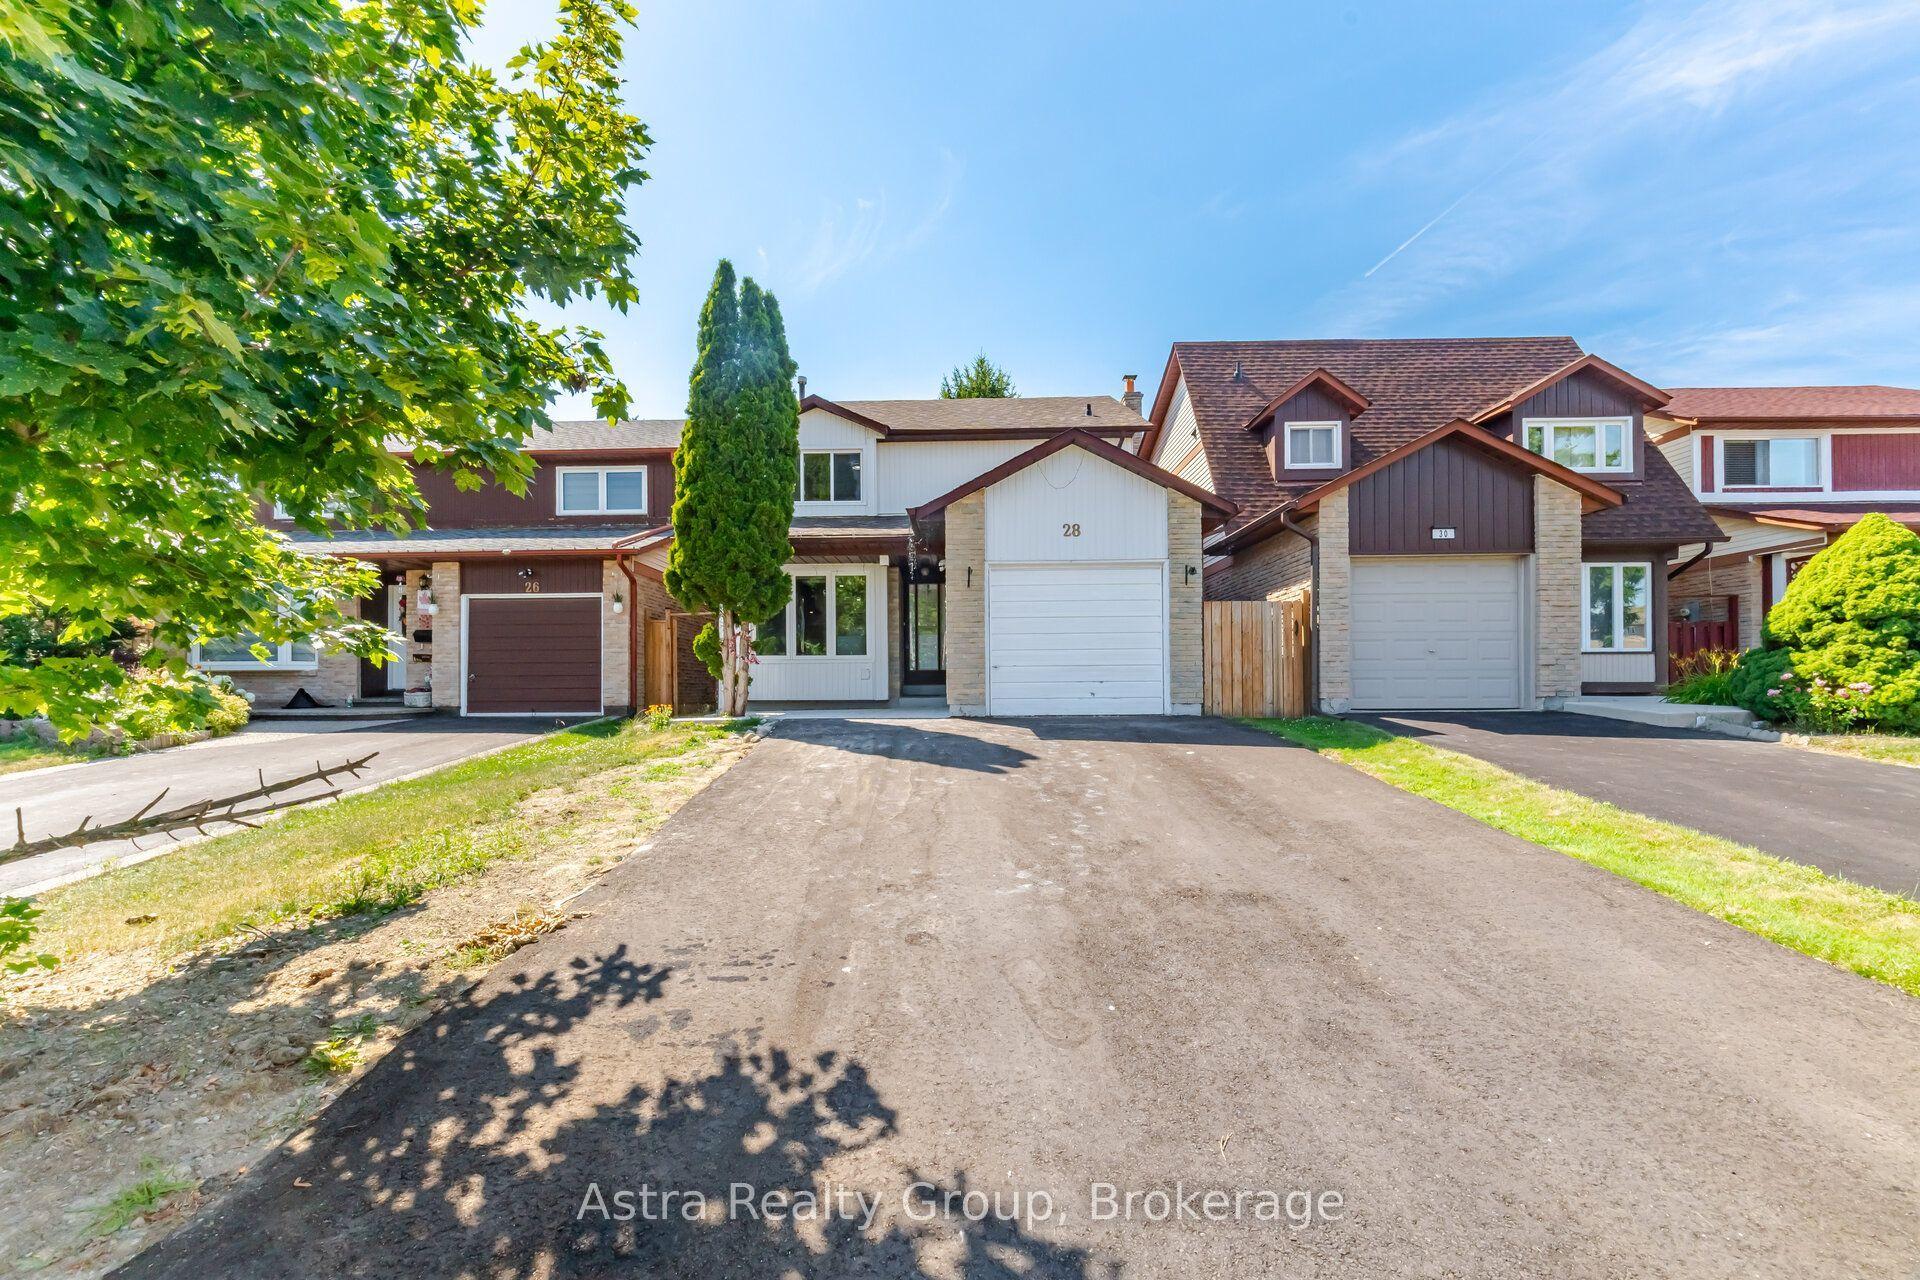
For Sale24 h ago
$779,999
Detached
est. $3,420/mo
28 Borden Hill Court, Central Park
Brampton, ON
3+1 bd
3 ba
1,750
3
MLS# W13566256Astra Realty Group
WhatsApp Aman